
Haddon Hall
324 East 41st Street, 203C
Tudor City | Second Avenue & Tudor City Place
Rooms
4
Bedrooms
2
Bathrooms
1
Status
Active
Maintenance [Monthly]
$ 1,993
Financing Allowed
80%
Property Description
SUBLETTING PERMITTED FROM DAY ONE
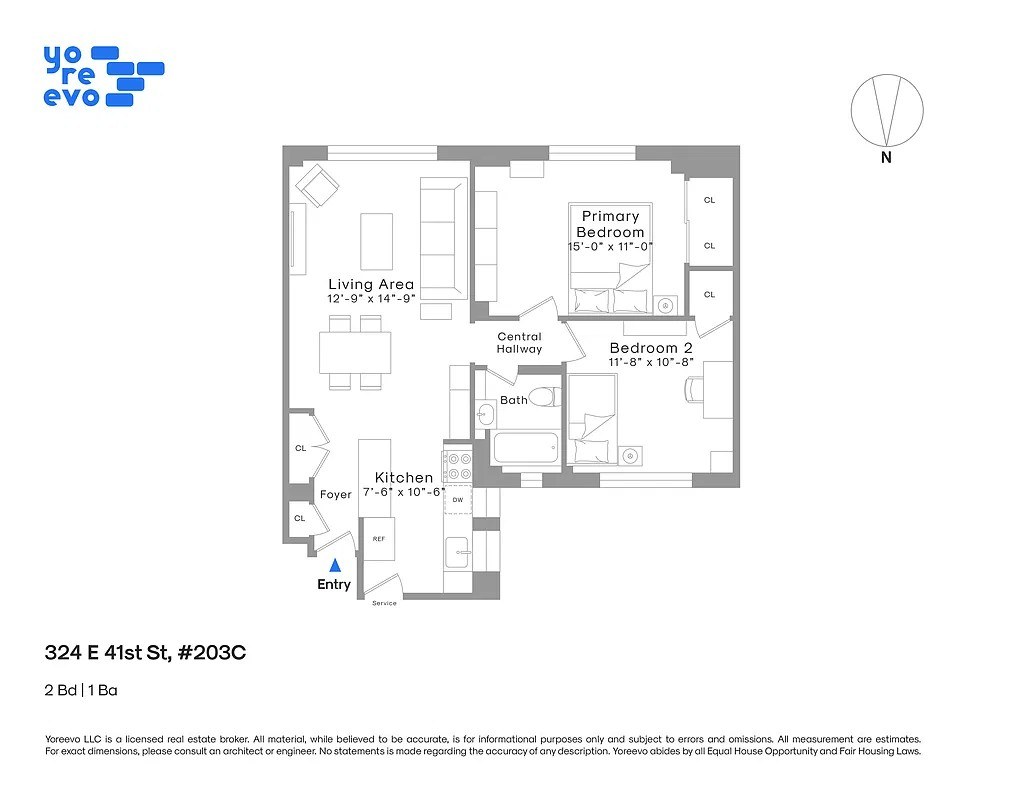
Welcome to 324 East 41st Street, Apartment 203C, a charming two-bedroom, one-bathroom home in Tudor Citys historic Haddon Hall. With southern exposure, comfortable proportions, and classic architectural details, this home brings together prewar character and everyday practicality.
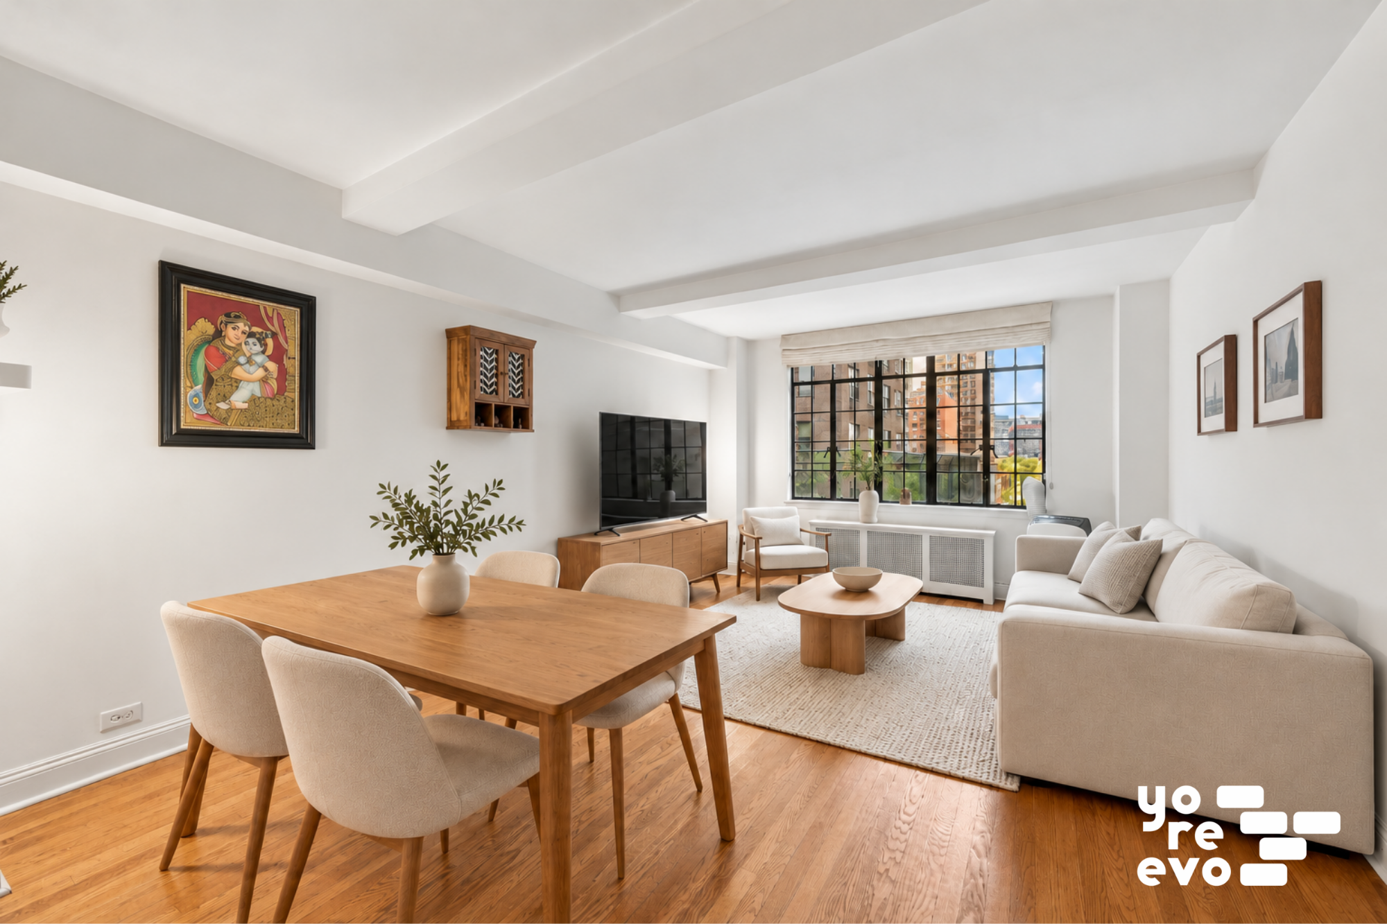
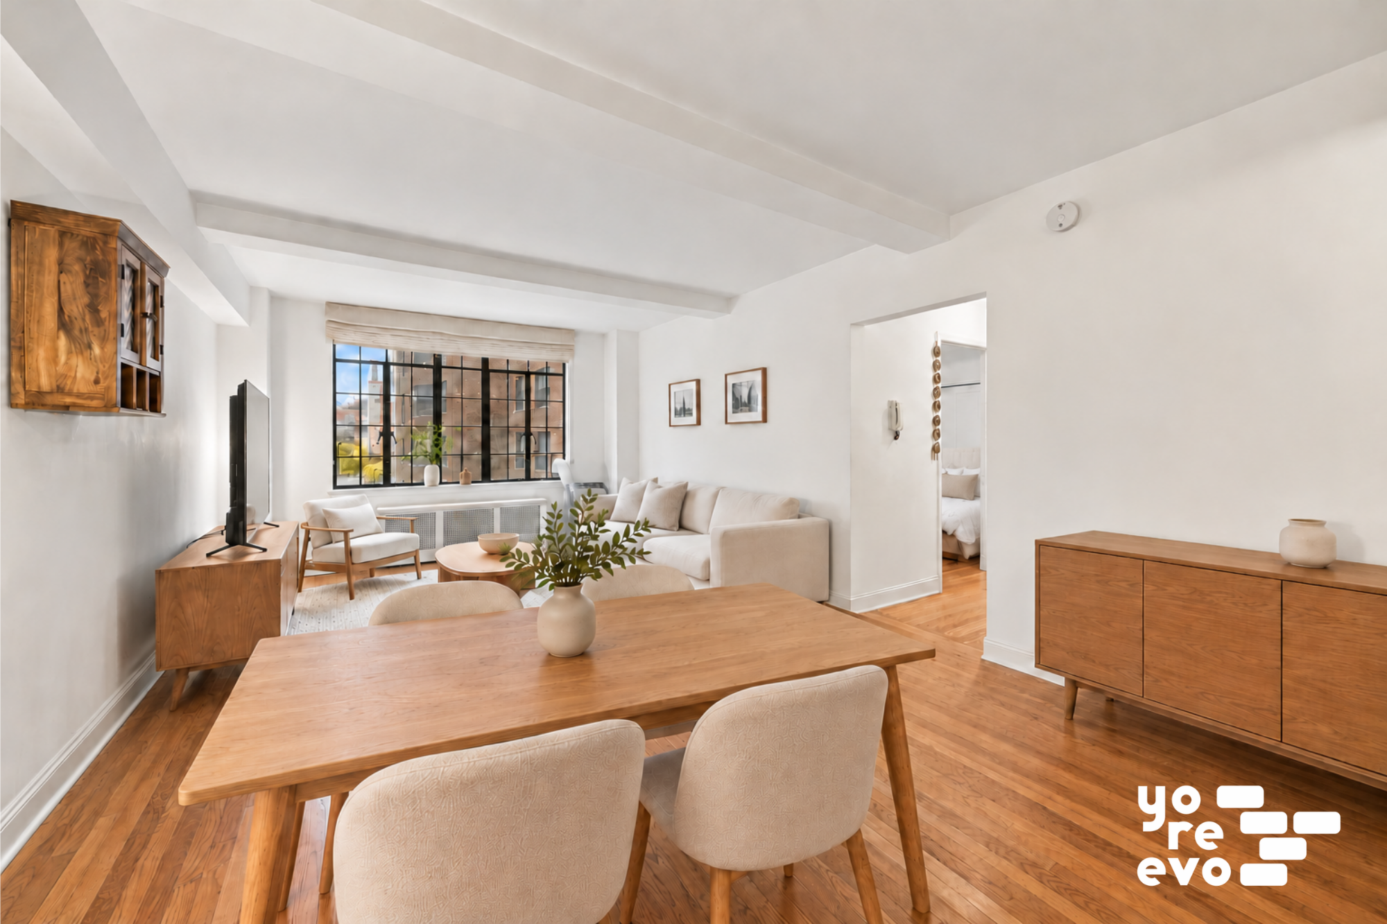
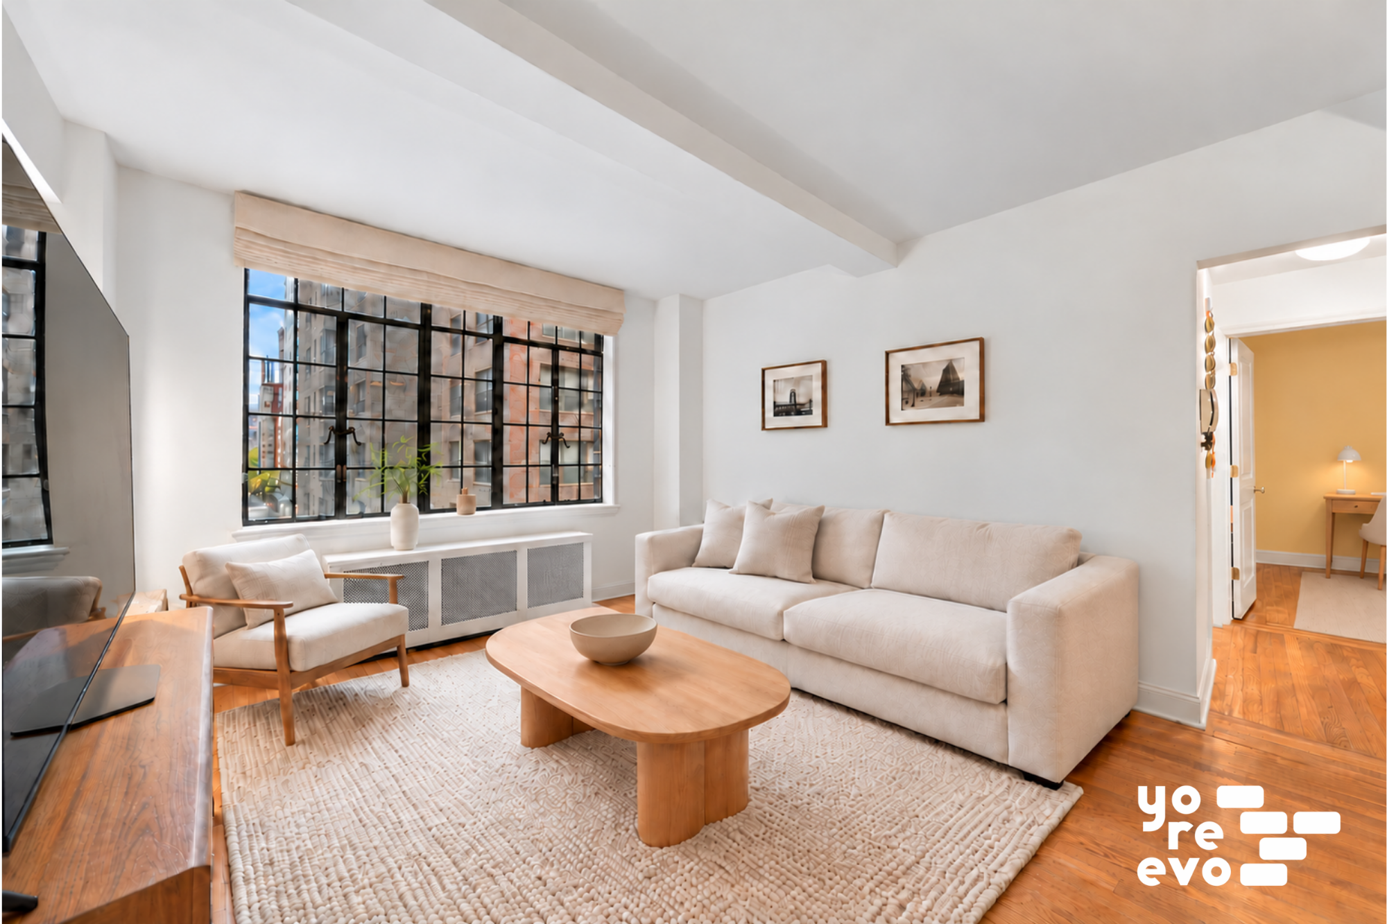
The spacious living room offers ample room for a full seating arrangement and a separate dining area, creating a welcoming setting for relaxing or entertaining. Beamed ceilings, hardwood floors, and casement windows lend warmth and character to the space.
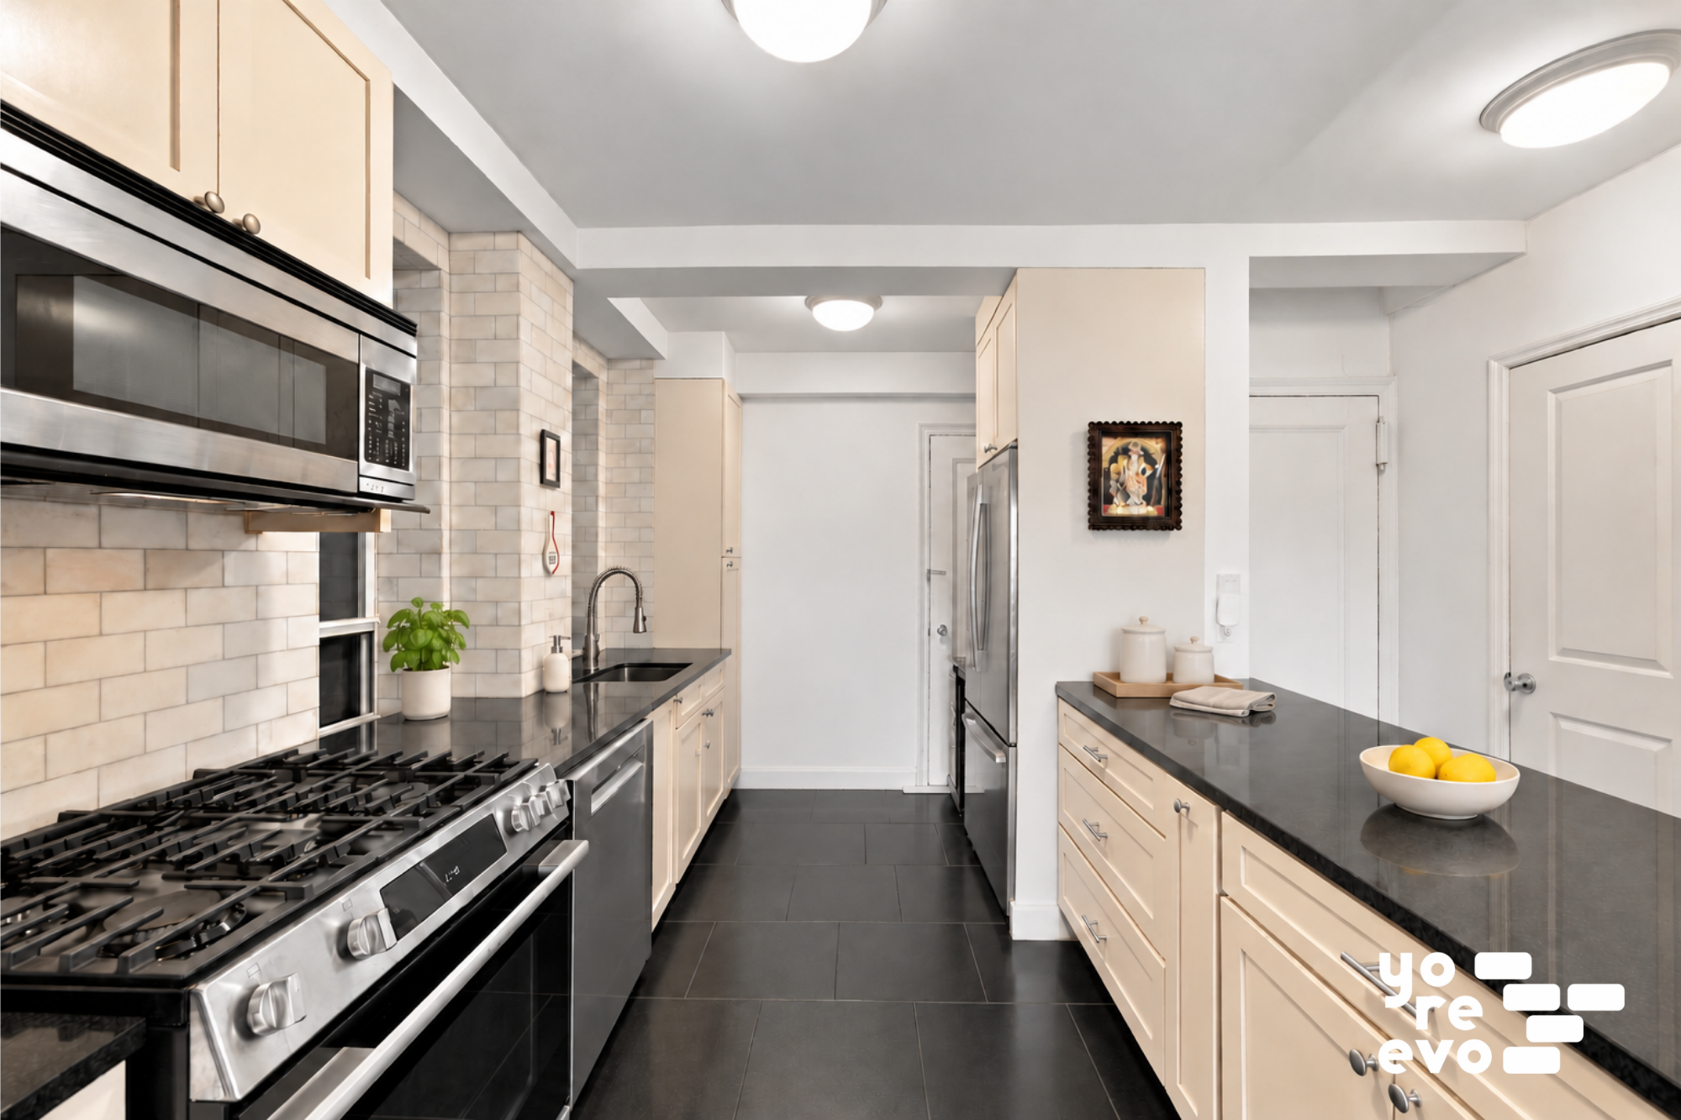
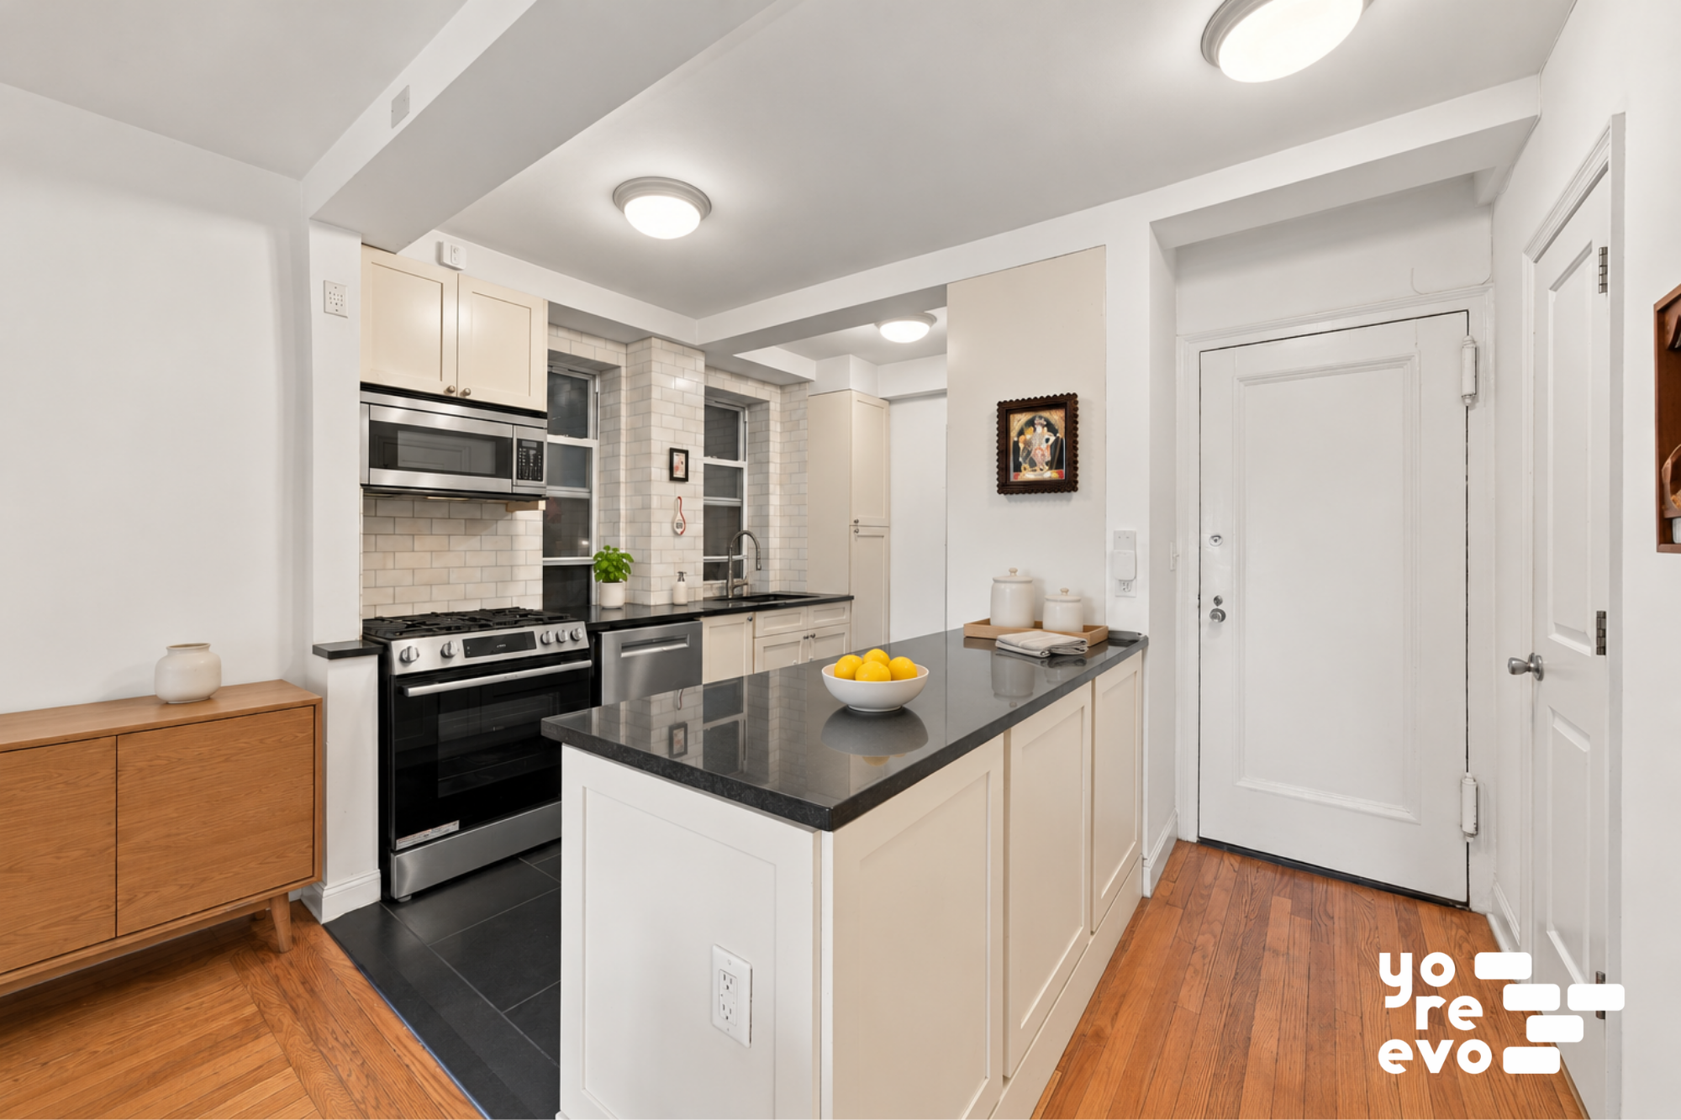
The separate windowed kitchen features upgraded appliances, including a dishwasher, along with generous cabinetry and counter space.
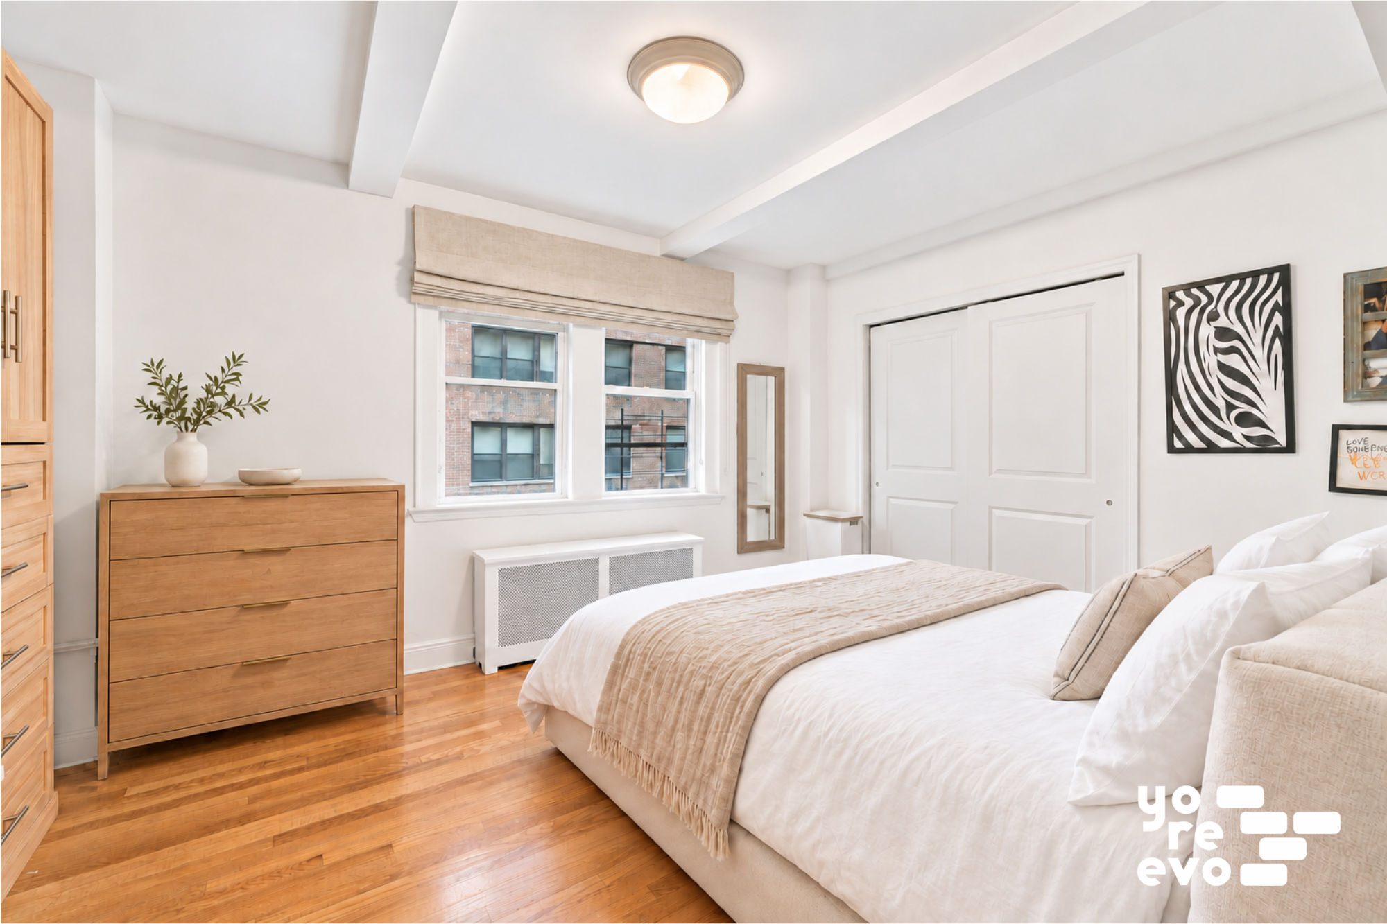
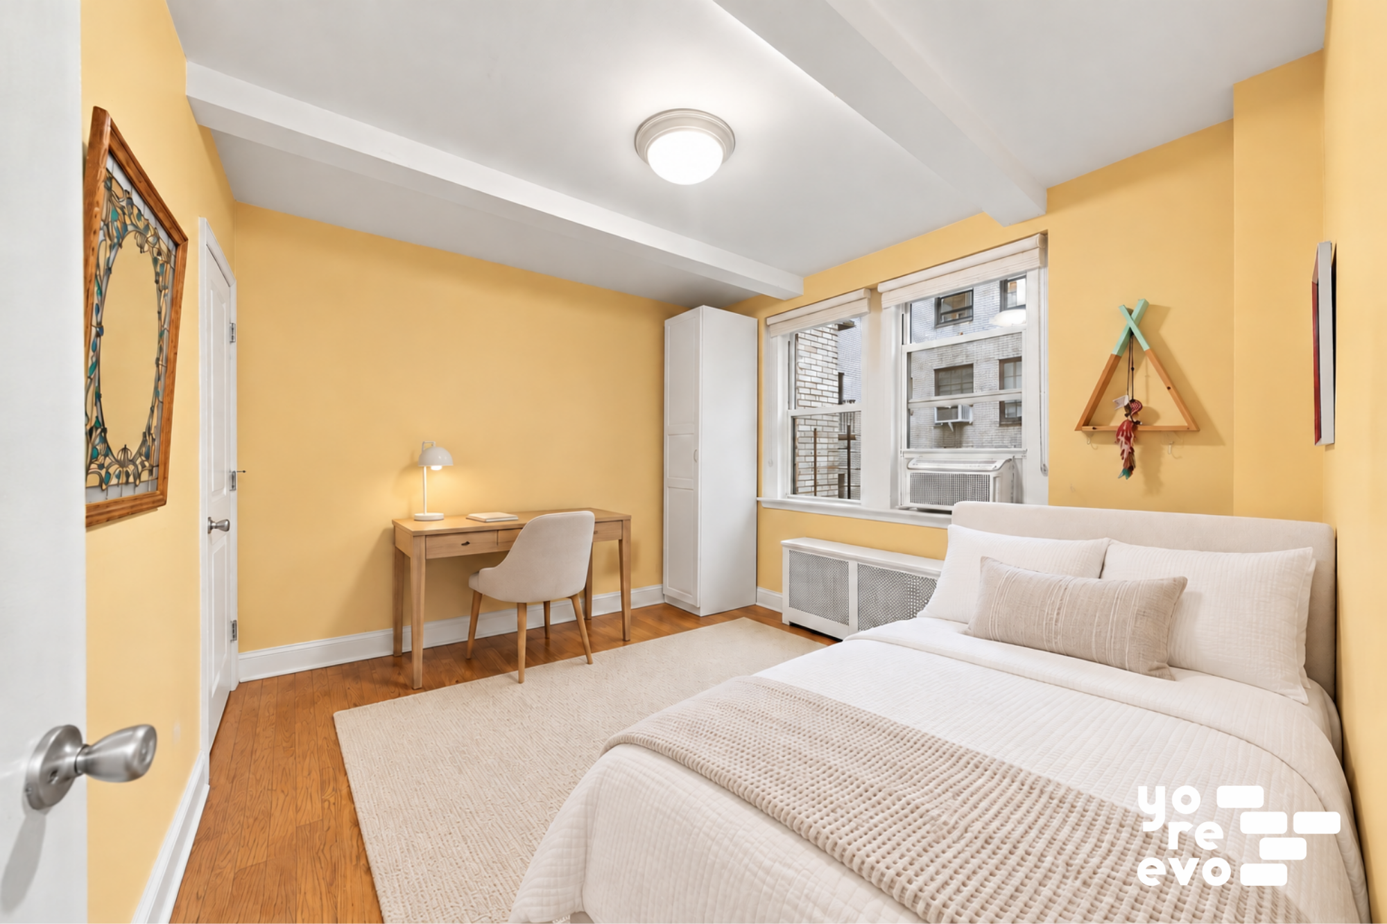
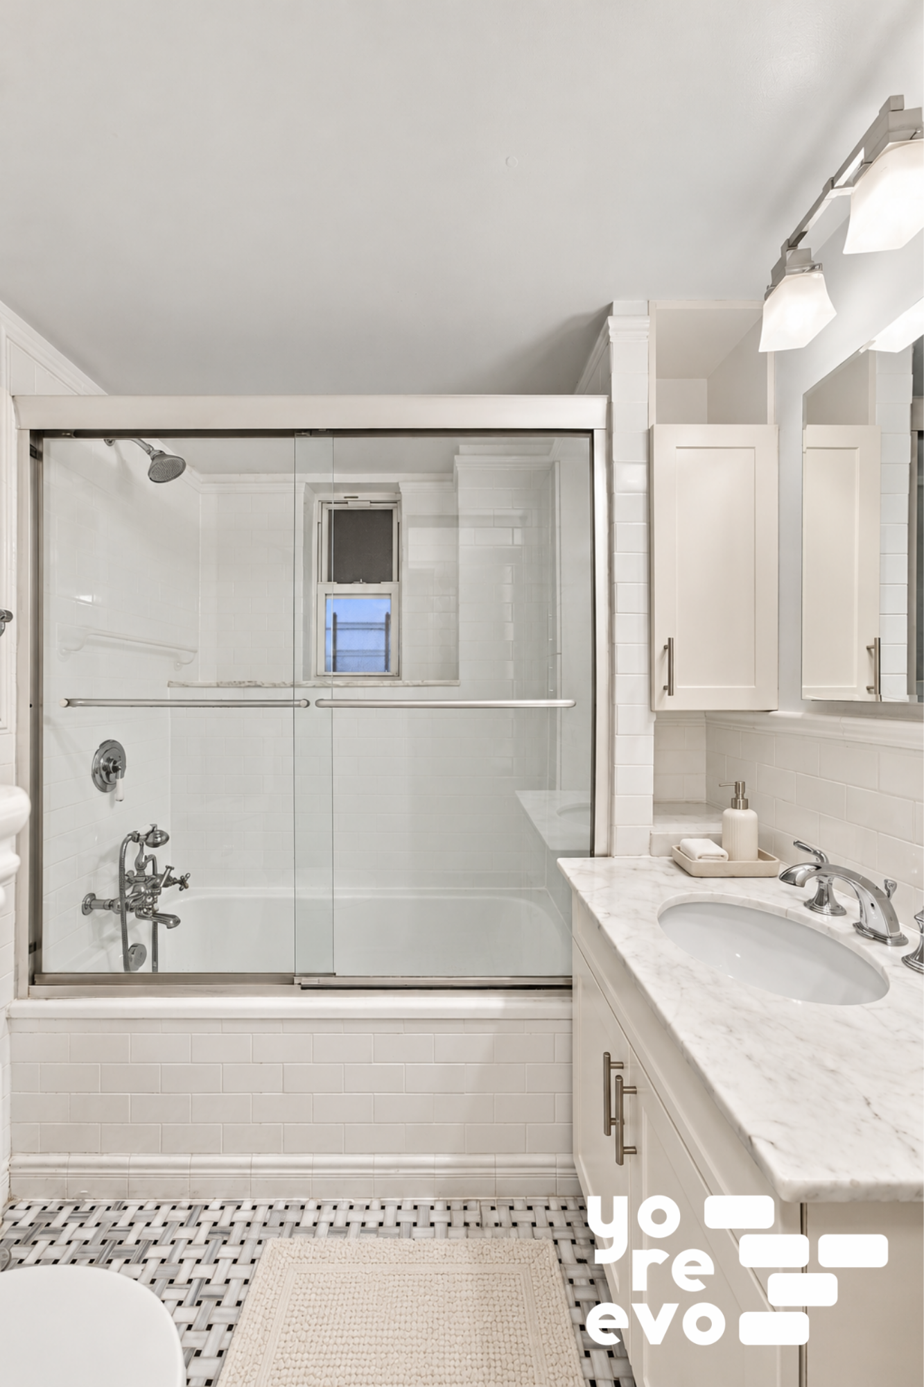
Both bedrooms offer ample closet storage, with flexibility to use the second bedroom for guests or a home office. A windowed bathroom with a soaking tub completes the home.
Haddon Hall is a full-service prewar elevator co-op with a full-time doorman, live-in superintendent, central laundry, bike storage, and a landscaped common courtyard.
Tudor Citys distinctive architecture and nearby landscaped parks give this pocket of Midtown a neighborhood feel all its own. Restaurants, cafs, and everyday conveniences are close by, while Grand Central offers subway, Metro-North, and LIRR connections throughout the city and beyond.
Pied--terres, co-purchasing, guarantors, and parents purchasing for children are considered, subject to board approval.
We support Fair Housing. All dimensions and measurements are estimates. Photos are enhanced with AI.
Welcome to 324 East 41st Street, Apartment 203C, a charming two-bedroom, one-bathroom home in Tudor Citys historic Haddon Hall. With southern exposure, comfortable proportions, and classic architectural details, this home brings together prewar character and everyday practicality.
The spacious living room offers ample room for a full seating arrangement and a separate dining area, creating a welcoming setting for relaxing or entertaining. Beamed ceilings, hardwood floors, and casement windows lend warmth and character to the space.
The separate windowed kitchen features upgraded appliances, including a dishwasher, along with generous cabinetry and counter space.
Both bedrooms offer ample closet storage, with flexibility to use the second bedroom for guests or a home office. A windowed bathroom with a soaking tub completes the home.
Haddon Hall is a full-service prewar elevator co-op with a full-time doorman, live-in superintendent, central laundry, bike storage, and a landscaped common courtyard.
Tudor Citys distinctive architecture and nearby landscaped parks give this pocket of Midtown a neighborhood feel all its own. Restaurants, cafs, and everyday conveniences are close by, while Grand Central offers subway, Metro-North, and LIRR connections throughout the city and beyond.
Pied--terres, co-purchasing, guarantors, and parents purchasing for children are considered, subject to board approval.
We support Fair Housing. All dimensions and measurements are estimates. Photos are enhanced with AI.
SUBLETTING PERMITTED FROM DAY ONE
Welcome to 324 East 41st Street, Apartment 203C, a charming two-bedroom, one-bathroom home in Tudor Citys historic Haddon Hall. With southern exposure, comfortable proportions, and classic architectural details, this home brings together prewar character and everyday practicality.
The spacious living room offers ample room for a full seating arrangement and a separate dining area, creating a welcoming setting for relaxing or entertaining. Beamed ceilings, hardwood floors, and casement windows lend warmth and character to the space.
The separate windowed kitchen features upgraded appliances, including a dishwasher, along with generous cabinetry and counter space.
Both bedrooms offer ample closet storage, with flexibility to use the second bedroom for guests or a home office. A windowed bathroom with a soaking tub completes the home.
Haddon Hall is a full-service prewar elevator co-op with a full-time doorman, live-in superintendent, central laundry, bike storage, and a landscaped common courtyard.
Tudor Citys distinctive architecture and nearby landscaped parks give this pocket of Midtown a neighborhood feel all its own. Restaurants, cafs, and everyday conveniences are close by, while Grand Central offers subway, Metro-North, and LIRR connections throughout the city and beyond.
Pied--terres, co-purchasing, guarantors, and parents purchasing for children are considered, subject to board approval.
We support Fair Housing. All dimensions and measurements are estimates. Photos are enhanced with AI.
Welcome to 324 East 41st Street, Apartment 203C, a charming two-bedroom, one-bathroom home in Tudor Citys historic Haddon Hall. With southern exposure, comfortable proportions, and classic architectural details, this home brings together prewar character and everyday practicality.
The spacious living room offers ample room for a full seating arrangement and a separate dining area, creating a welcoming setting for relaxing or entertaining. Beamed ceilings, hardwood floors, and casement windows lend warmth and character to the space.
The separate windowed kitchen features upgraded appliances, including a dishwasher, along with generous cabinetry and counter space.
Both bedrooms offer ample closet storage, with flexibility to use the second bedroom for guests or a home office. A windowed bathroom with a soaking tub completes the home.
Haddon Hall is a full-service prewar elevator co-op with a full-time doorman, live-in superintendent, central laundry, bike storage, and a landscaped common courtyard.
Tudor Citys distinctive architecture and nearby landscaped parks give this pocket of Midtown a neighborhood feel all its own. Restaurants, cafs, and everyday conveniences are close by, while Grand Central offers subway, Metro-North, and LIRR connections throughout the city and beyond.
Pied--terres, co-purchasing, guarantors, and parents purchasing for children are considered, subject to board approval.
We support Fair Housing. All dimensions and measurements are estimates. Photos are enhanced with AI.
Listing Courtesy of Yoreevo
Care to take a look at this property?
Apartment Features
A/C
View / Exposure
City Views
South Exposure

Building Details [324 East 41st Street]
Ownership
Co-op
Service Level
Concierge
Access
Elevator
Pet Policy
Pets Allowed
Block/Lot
1333/42
Building Type
Mid-Rise
Age
Pre-War
Year Built
1928
Floors/Apts
10/43
Amenities
Bike Room
Courtyard
Laundry Room
Private Storage
Mortgage Calculator in [US Dollars]

This information is not verified for authenticity or accuracy and is not guaranteed and may not reflect all real estate activity in the market.
©2026 REBNY Listing Service, Inc. All rights reserved.
All information is intended only for the Registrant’s personal, non-commercial use.
RLS Data display by BC Realty Group.
Additional building data provided by On-Line Residential [OLR].
All information furnished regarding property for sale, rental or financing is from sources deemed reliable, but no warranty or representation is made as to the accuracy thereof and same is submitted subject to errors, omissions, change of price, rental or other conditions, prior sale, lease or financing or withdrawal without notice. All dimensions are approximate. For exact dimensions, you must hire your own architect or engineer.
Listing ID: 1098285