
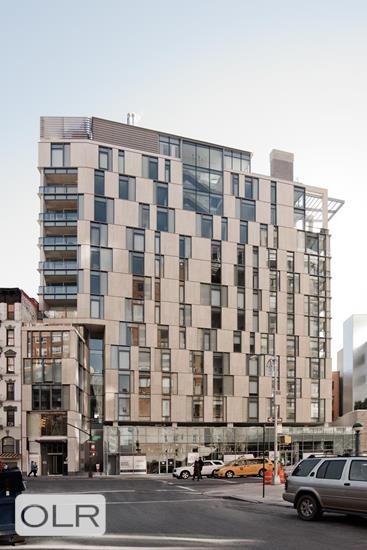
Introducing a bright and spacious 3-bedroom, 3.5-bathroom apartment with 2 private outdoor spaces in a full-service building in the heart of Soho. 2,221 sq ft + 106 sq ft outdoor space.
Key Features:
Light-Filled Apartment: Enjoy floor-to-ceiling windows, a 30 ft long great room, two terraces, and beautiful views of Hudson Yards and Soho. This sun-drenched property spans half a floor, with only one neighbor, offering north, east, and west exposures and 10 ft ceilings. White Oak hardwood floors add elegance.
Gourmet Kitchen: Elegant custom bleached walnut cabinetry throughout provides ample storage with a double-doored Liebherr refrigerator and wine fridge. The Bertazzoni five-range stove and oven present a functional and sophisticated kitchen. The kitchen can be closed off from the living room with sliding pocket doors.
Master Bedroom Suite: Includes an oversized dressing room with custom closets and an en-suite bathroom with oxidized maple vanities and radiant heated Bianco Dolomiti honed marble floors. The windowed en-suite primary bathroom offers western exposure and tranquility.
Additional Bedrooms: Two additional bedrooms each feature walk-in closets and en-suite bathrooms with elegant light-tone finishes. The powder room is enveloped in Waterworks Architectonic wall tiles.
Location: Located at the intersection of Prince and Spring Street in Soho, adjacent to West Village and Tribeca, One Vandam comprises 25 exceptional residences across 14 floors. The building features a landscaped outdoor terrace, 24/7 concierge, resident manager, gym, and lounge. Designed by BKSK Architects.
Note: The taxes shown in the listing include the 17.5% primary residence tax deduction.