


211 Thompson Street, PHE
Greenwich Village | Bleecker Street & West 3rd Street
Rooms
4
Bedrooms
1
Bathrooms
1.5
Status
Active
Maintenance [Monthly]
$ 1,833
Financing Allowed
80%
Property Description
An exceptional expression of downtown loft living, Penthouse 6E at 211 Thompson Street is a beautifully reimagined residence defined by dramatic proportions, extraordinary natural light, and a rare connection to the architectural landscape of Greenwich Village.
Positioned on the top floor of an intimate elevator cooperative, this sun-drenched home pairs the character of a quintessential New York loft with a sophisticated, contemporary design sensibility. Soaring 17-foot ceilings create a remarkable sense of volume, while an expansive open-concept living space offers an effortless balance of architectural drama and everyday comfort.
Every element of the residence has been thoughtfully considered. A meticulously renovated kitchen features custom wood cabinetry, premium appliances, elegant stone countertops, and an intimate breakfast counter, seamlessly integrated into the home's open living and entertaining spaces. Rich hardwood floors, custom storage, and a restrained material palette lend warmth and continuity throughout.
Above, the lofted bedroom offers a serene retreat, complete with generous proportions (full standing height, ~8 ft. +) and custom closets distinguished by beautifully detailed fluted doors. The renovated bathroom is equally refined, featuring an oversized walk-in shower, sophisticated tilework, and matte black fixtures.
A private balcony provides an extraordinary extension of the living space, framing views across downtown Manhattan and the iconic Washington Square Arch. An intimate vantage point over one of New York City's most celebrated neighborhoods, and a rare luxury in the heart of Greenwich Village.
Set along a picturesque, tree-lined stretch of Thompson Street, the boutique cooperative offers an elevator, laundry facilities on every floor, a part-time doorman, and a live-in superintendent.
Moments from Washington Square Park, the neighborhood's celebrated restaurants, independent boutiques, and cultural institutions, the residence is immersed in the singular energy of downtown Manhattan, with convenient access to the West 4th Street subway lines.
Listing Courtesy of Compass
Care to take a look at this property?
Apartment Features
A/C
Outdoor
Balcony
Terrace
View / Exposure
City Views
East Exposure
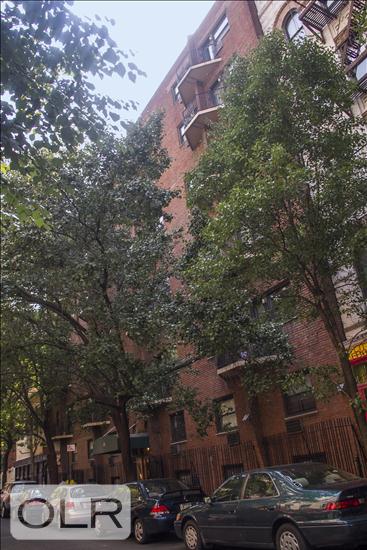
Building Details [211 Thompson Street]
Ownership
Co-op
Service Level
Part-Time Doorman
Access
Elevator
Pet Policy
No Pets
Block/Lot
539/31
Building Type
Low-Rise
Age
Post-War
Year Built
1975
Floors/Apts
7/97
Amenities
Laundry Room
Mortgage Calculator in [US Dollars]

This information is not verified for authenticity or accuracy and is not guaranteed and may not reflect all real estate activity in the market.
©2026 REBNY Listing Service, Inc. All rights reserved.
All information is intended only for the Registrant’s personal, non-commercial use.
RLS Data display by BC Realty Group.
Additional building data provided by On-Line Residential [OLR].
All information furnished regarding property for sale, rental or financing is from sources deemed reliable, but no warranty or representation is made as to the accuracy thereof and same is submitted subject to errors, omissions, change of price, rental or other conditions, prior sale, lease or financing or withdrawal without notice. All dimensions are approximate. For exact dimensions, you must hire your own architect or engineer.
Listing ID: 1536032