


West Village Houses
146 Bank Street, 3A
W. Greenwich Village | Washington Street & West Street
Rooms
5
Bedrooms
2
Bathrooms
1
Status
Active
Maintenance [Monthly]
$ 1,421
Financing Allowed
80%
Property Description
WELCOME HOME to this bright & renovated large 2-bed perched two flights above perfect Bank Street, with king-sized bedrooms, open chef’s kitchen, deep living room, outstanding storage, and sumptuous bath with thoughtful touches throughout. Located in a particularly special West Village enclave, the unit receives brilliant sunshine throughout the day, and enjoys incredibly low monthly maintenance.
Delivering important separation between living / dining areas in the front (overlooking Bank Street) and bedrooms in the back (facing South towards the private greenspace), this layout is a true floor-through allowing for North-South cross breezes and both a time and place for everything. The kitchen- thoughtfully redesigned by the current owner, an avid cook- delivers sweeping granite countertops, abundant cabinetry with waterfall backsplash lighting, and amazing storage throughout, including two lazy Susans. Appliances are full-sized, and best of breed featuring a Viking range and hood, Bosch dishwasher, and Samsung French-door refrigerator with integrated ice and water dispenser. A breakfast counter opens to the living and dining areas, creating a highly functional and conversational living space.
The renovated bath feels more like a retreat with large-format porcelain tile, floating dark wood vanity with integrated sink, fixtures by Toto and Grohe, oversized mirrored medicine cabinet, and deep soaking tub with clean glass enclosure. A combination of fixed and adjustable handheld showerheads, recessed lighting, and Robern storage complete the beautifully finished space.
There is an excellent laundry room right in the same building, plus an in-unit W/D is permissible with set procedures followed. Building is part of West Village Houses- a free-market co-op that features large apartments, private keyed green spaces, onsite professional management, two live-in supers, full-time buildings & grounds staff, and a commitment to providing quality primary residences for its shareholders in the best part of West Village. The co-op is pet-friendly, permits subletting for 3 of 6 years, allows guarantors and co-purchasers, and has bike storage. There is a virtual doorman (ButterflyMX) system which makes package delivery a breeze.
146 Bank is set upon a private keyed park owned by the co-op an half-square block in size complete with mature trees, BBQ grills for shareholder use, and a suburban backyard feel providing an incredible green oasis right in the very best part of the West Village.
Listing Courtesy of Compass
Care to take a look at this property?
Apartment Features
A/C
View / Exposure
North, South Exposures
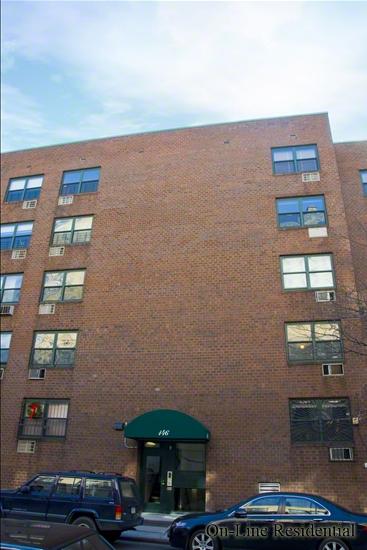
Building Details [146 Bank Street]
Ownership
Co-op
Service Level
Voice Intercom
Access
Walk-up
Pet Policy
Pets Allowed
Block/Lot
638/19
Building Type
Low-Rise
Age
Post-War
Year Built
1974
Floors/Apts
5/8
Amenities
Bike Room
Garden
Laundry Room
Mortgage Calculator in [US Dollars]

This information is not verified for authenticity or accuracy and is not guaranteed and may not reflect all real estate activity in the market.
©2026 REBNY Listing Service, Inc. All rights reserved.
All information is intended only for the Registrant’s personal, non-commercial use.
RLS Data display by BC Realty Group.
Additional building data provided by On-Line Residential [OLR].
All information furnished regarding property for sale, rental or financing is from sources deemed reliable, but no warranty or representation is made as to the accuracy thereof and same is submitted subject to errors, omissions, change of price, rental or other conditions, prior sale, lease or financing or withdrawal without notice. All dimensions are approximate. For exact dimensions, you must hire your own architect or engineer.
Listing ID: 2210188