


49 East 96th Street, 18B
Upper East Side | Madison Avenue & Park Avenue
Rooms
6
Bedrooms
3
Bathrooms
2.5
Status
Active
Maintenance [Monthly]
$ 4,220
Financing Allowed
60%
Property Description
High floor apartment with a sprawling layout, open views through 16 windows, semi-private elevator landing, and an in-unit washer/dryer, in a highly coveted white-glove Art Deco building one block from Central Park.
Filled with pre-war grandeur and rare comforts. This home's thoughtful layout begins in a foyer with two large closets and continues through a beautiful gallery into an impressive living room with a fireplace that connects via a double-wide doorway to a formal dining room. Together, these rooms feature six picture windows offering open, sunny views east and south over the NYC skyline. The dining room also connects through another door to a powder room and the massive, windowed, chef's kitchen with a breakfast bar. Behind the kitchen is the extra-large windowed laundry room. The service entrance is perfectly placed for easy access to the kitchen and laundry room.
The bedrooms offer rare scale. The palatial corner primary bedroom measures 18'7" x 18'4" and has four windows with open views south of the NYC skyline and west over Central Park, four large closets, and an en suite bathroom. The spacious second bedroom has two south-facing windows and two walk-in closets. The full second bathroom is right outside. The oversized windowed office also works well as a third bedroom.
49 East 96th Street is a distinguished white-glove Art Deco cooperative featuring a 24-hour doorman, live-in superintendent, private storage, bike storage, a newly renovated gym, and additional laundry in the basement. 2% flip tax. Pets are allowed with board approval.
Ideally located one block from Central Park and Museum Mile, residents enjoy easy access to the Metropolitan Museum of Art, the Guggenheim Museum, and the Jacqueline Kennedy Onassis Reservoir. Abundant dining, shopping, and cultural destinations surround the building, as do many of the city's best schools. Moments from the 96th Street 6-train and also connected via the crosstown bus to the A, B, C, 1, 2, and 3 subway lines.
* Some pictures are virtually staged, though no finishes or fixtures were changed.
Listing Courtesy of Compass
Care to take a look at this property?
Apartment Features
A/C
Washer / Dryer
Washer / Dryer Hookups
View / Exposure
North, East, South, West Exposures
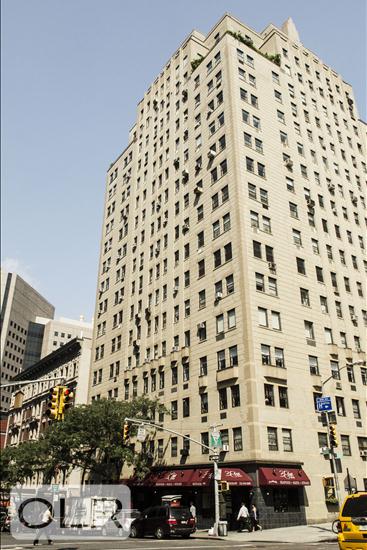
Building Details [49 East 96th Street]
Ownership
Co-op
Service Level
Full-Time Doorman
Access
Elevator
Pet Policy
Pets Allowed
Block/Lot
1602/20
Building Type
Mid-Rise
Age
Pre-War
Year Built
1930
Floors/Apts
19/69
Amenities
Bike Room
Laundry Room
Private Storage
Building Statistics
$ 1,167 APPSF
Closed Sales Data [Last 12 Months]
Mortgage Calculator in [US Dollars]
This information is not verified for authenticity or accuracy and is not guaranteed and may not reflect all real estate activity in the market.
©2026 REBNY Listing Service, Inc. All rights reserved.
All information is intended only for the Registrant’s personal, non-commercial use.
RLS Data display by BC Realty Group.
Additional building data provided by On-Line Residential [OLR].
All information furnished regarding property for sale, rental or financing is from sources deemed reliable, but no warranty or representation is made as to the accuracy thereof and same is submitted subject to errors, omissions, change of price, rental or other conditions, prior sale, lease or financing or withdrawal without notice. All dimensions are approximate. For exact dimensions, you must hire your own architect or engineer.
Listing ID: 2208537