


West 58
426 West 58th Street, 2A
Clinton | Ninth Avenue & Tenth Avenue
Rooms
5
Bedrooms
2
Bathrooms
2
Status
Active
Real Estate Taxes
[Monthly]
$ 2,603
Common Charges [Monthly]
$ 2,333
ASF/ASM
1,796/167
Financing Allowed
90%
Property Description
Spanning approximately 1,800 square feet, this expansive two-bedroom, two-bathroom loft-like condominium with a separate home office offers the kind of space that is increasingly hard to find in Manhattan. With 9'5" ceilings, an oversized living room, and a wide-open layout, the apartment combines the openness of a true loft with the privacy and functionality of a traditional home.
At the heart of the apartment is the massive 20' x 20'8" living room, which flows seamlessly into a separate dining area and open kitchen. The generous proportions provide plenty of room for comfortable everyday living and entertaining on a larger scale. The windowed kitchen features Viking appliances, a vented range hood, ample counter and cabinet space, a 28-bottle wine cooler, and an oversized breakfast bar.
The bedrooms are thoughtfully positioned on opposite sides of the apartment, offering excellent privacy. The spacious primary bedroom features a large walk-in closet and a spa-like en-suite bathroom complete with dual sinks, a deep soaking tub, and a separate glass-enclosed stall shower. The second bedroom is also generously sized, with convenient access to a full bathroom. Both bedrooms are equipped with automatic window shades for added comfort and convenience.
Throughout the apartment, custom built-ins, thoughtfully designed lighting, and recessed ceiling fixtures complement the home's modern feel. Every room is wired for cable and Sonos, with built-in speakers throughout that provide an impressive home audio experience.
Adding to the home's versatility is a separate home office, providing a dedicated workspace or the flexibility to serve as a nursery or additional bedroom. Storage is another major advantage, with two walk-in closets, several additional closets throughout, an in-unit washer/dryer, and a private storage cage included with the apartment.
Despite its central location just blocks from Columbus Circle and Central Park, the apartment is exceptionally quiet, offering a peaceful retreat from the energy of the city.
426 West 58th Street is an intimate, full-service boutique condominium with just 16 residences. Building amenities include a full-time doorman, fitness center, bicycle storage, and a furnished outdoor courtyard. Residents enjoy easy access to Central Park, Columbus Circle, Lincoln Center, Whole Foods, excellent restaurants, shopping, and multiple subway lines.
For those seeking the space and openness of a downtown loft with the convenience of a full-service condominium, Residence 2A offers an exceptional amount of room in a prime Manhattan location near Central Park and Billionaires' Row.
Listing Courtesy of Compass
Care to take a look at this property?
Apartment Features
A/C
Washer / Dryer
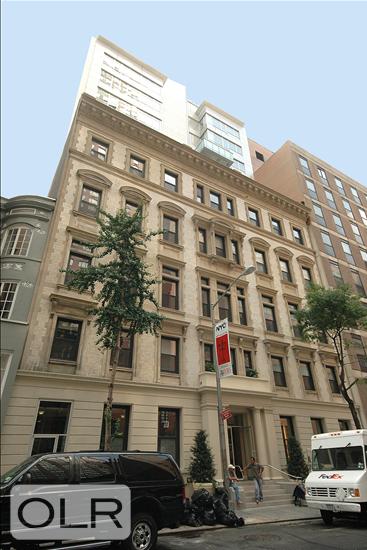
Building Details [426 West 58th Street]
Ownership
Condo
Service Level
Full-Time Doorman
Access
Keyed Elevator
Pet Policy
Pets Allowed
Block/Lot
1067/7502
Building Type
Loft
Age
Post-War
Year Built
2004
Floors/Apts
11/16
Amenities
Bike Room
Private Storage
Building Statistics
$ 807 APPSF
Closed Sales Data [Last 12 Months]
Mortgage Calculator in [US Dollars]

This information is not verified for authenticity or accuracy and is not guaranteed and may not reflect all real estate activity in the market.
©2026 REBNY Listing Service, Inc. All rights reserved.
All information is intended only for the Registrant’s personal, non-commercial use.
RLS Data display by BC Realty Group.
Additional building data provided by On-Line Residential [OLR].
All information furnished regarding property for sale, rental or financing is from sources deemed reliable, but no warranty or representation is made as to the accuracy thereof and same is submitted subject to errors, omissions, change of price, rental or other conditions, prior sale, lease or financing or withdrawal without notice. All dimensions are approximate. For exact dimensions, you must hire your own architect or engineer.
Listing ID: 132868