


Maverick
215 West 28th Street, 6A
Chelsea | Seventh Avenue & Eighth Avenue
Rooms
4
Bedrooms
2
Bathrooms
2
Status
Active
Real Estate Taxes
[Monthly]
$ 1,767
Common Charges [Monthly]
$ 1,917
ASF/ASM
1,115/104
Financing Allowed
90%
Property Description
Discover a new standard of luxury living at Maverick, 215 West 28th Street, where sophisticated design meets exceptional amenities in the heart of Manhattan's Chelsea neighborhood. Residence 6A is a meticulously upgraded 2-bedroom, 2-bathroom condominium in mint condition, featuring Maverick's coveted A-line layout with split bedrooms for optimal privacy. Thoughtful customizations and designer finishes distinguish this home from the ordinary.
At the heart of the residence is a show-stopping custom Scavolini kitchen, featuring a complete Miele appliance package, oversized marble waterfall island, wine cooler, Dornbracht fixtures, oil-rubbed bronze accents, under-cabinet lighting, and customized storage. The expansive living and dining area is framed by two impressive 8-foot tilt-and-turn windows, complemented by wide-plank white oak floors and enhanced overhead lighting for a sleek, contemporary atmosphere.
The luxurious king-sized primary suite is a private retreat, featuring two fully customized walk-in closets with motion-sensor lighting, a ceiling fan, and additional overhead lighting. Its spa-inspired en-suite bathroom is a standout, wrapped in honed white marble and featuring an oversized freestanding soaking tub, radiant heated floors, a separate glass-enclosed shower, warm white oak double vanity, custom backlit mirrors, heated towel warmers, and striking black chevron-patterned porcelain accents. Versatility defines the second bedroom, thoughtfully outfitted with a custom queen-sized Murphy bed and an entire wall of integrated storage. Effortlessly transform the space from a guest bedroom into a home office, fitness studio, or creative retreat. A beautifully finished second bathroom features Gioia Venator honed marble, an oak vanity, and a heated towel warmer. Additional conveniences include an in-unit washer/dryer, central heating and air conditioning, customized closets, fashionable wallpaper accents, and dimmable overhead lighting throughout.
Beyond the residence, Maverick offers over 12,000 square feet of resort-inspired wellness and lifestyle amenities managed by LIV Unlimited. Indulge in a 60-foot indoor lap pool with cabanas, expansive fitness center, yoga studio with complimentary classes, sauna, steam room, Himalayan salt spa, massage therapy room, and meditation space. Two beautifully landscaped rooftop terraces offer outdoor grills, inviting seating areas, and captivating Manhattan skyline views. Additional amenities include a 24-hour doorman and concierge, resident manager, sophisticated residents' lounge, billiards room, pet spa, bicycle storage, and laundry facilities.
Perfectly positioned at the crossroads of Chelsea, NoMad, and Hudson Yards, Maverick places some of New York City's most celebrated destinations just moments away. Explore Chelsea's renowned art galleries, wander the High Line, discover NoMad's acclaimed restaurants, or enjoy the neighborhood's vibrant collection of cafés, boutiques, and shopping. Multiple nearby subway lines provide convenient access throughout Manhattan and beyond.
Designer interiors, exceptional flexibility, and five-star amenities-all in one of Manhattan's most exciting neighborhoods. Residence 6A offers a Chelsea lifestyle that's anything but ordinary.
Monthly real estate taxes reflect primary-residence eligibility. A large PRIVATE STORAGE unit is available for separate purchase. Perfect for pied-a-terre buyers, investors, and a variety of co-purchase scenarios. All showings are by appointment only.
Listing Courtesy of The Corcoran Group
Care to take a look at this property?
Apartment Features
A/C [Central]
Washer / Dryer
View / Exposure
City Views
North Exposure
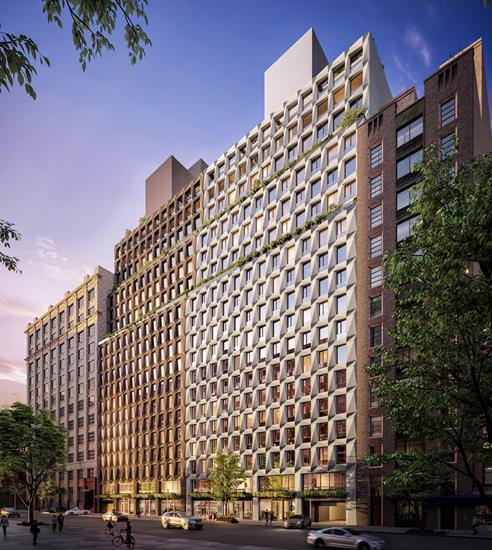
Building Details [215 West 28th Street]
Ownership
Condo
Service Level
Concierge
Access
Elevator
Pet Policy
Pets Allowed
Block/Lot
778/7502
Building Type
High-Rise
Age
Post-War
Year Built
2022
Floors/Apts
21/87
Amenities
Bike Room
Fitness Facility
Garage
Pool
Private Storage
Roof Deck
Sauna
Spa Services
Steam Room
Mortgage Calculator in [US Dollars]

This information is not verified for authenticity or accuracy and is not guaranteed and may not reflect all real estate activity in the market.
©2026 REBNY Listing Service, Inc. All rights reserved.
All information is intended only for the Registrant’s personal, non-commercial use.
RLS Data display by BC Realty Group.
Additional building data provided by On-Line Residential [OLR].
All information furnished regarding property for sale, rental or financing is from sources deemed reliable, but no warranty or representation is made as to the accuracy thereof and same is submitted subject to errors, omissions, change of price, rental or other conditions, prior sale, lease or financing or withdrawal without notice. All dimensions are approximate. For exact dimensions, you must hire your own architect or engineer.
Listing ID: 1948548