
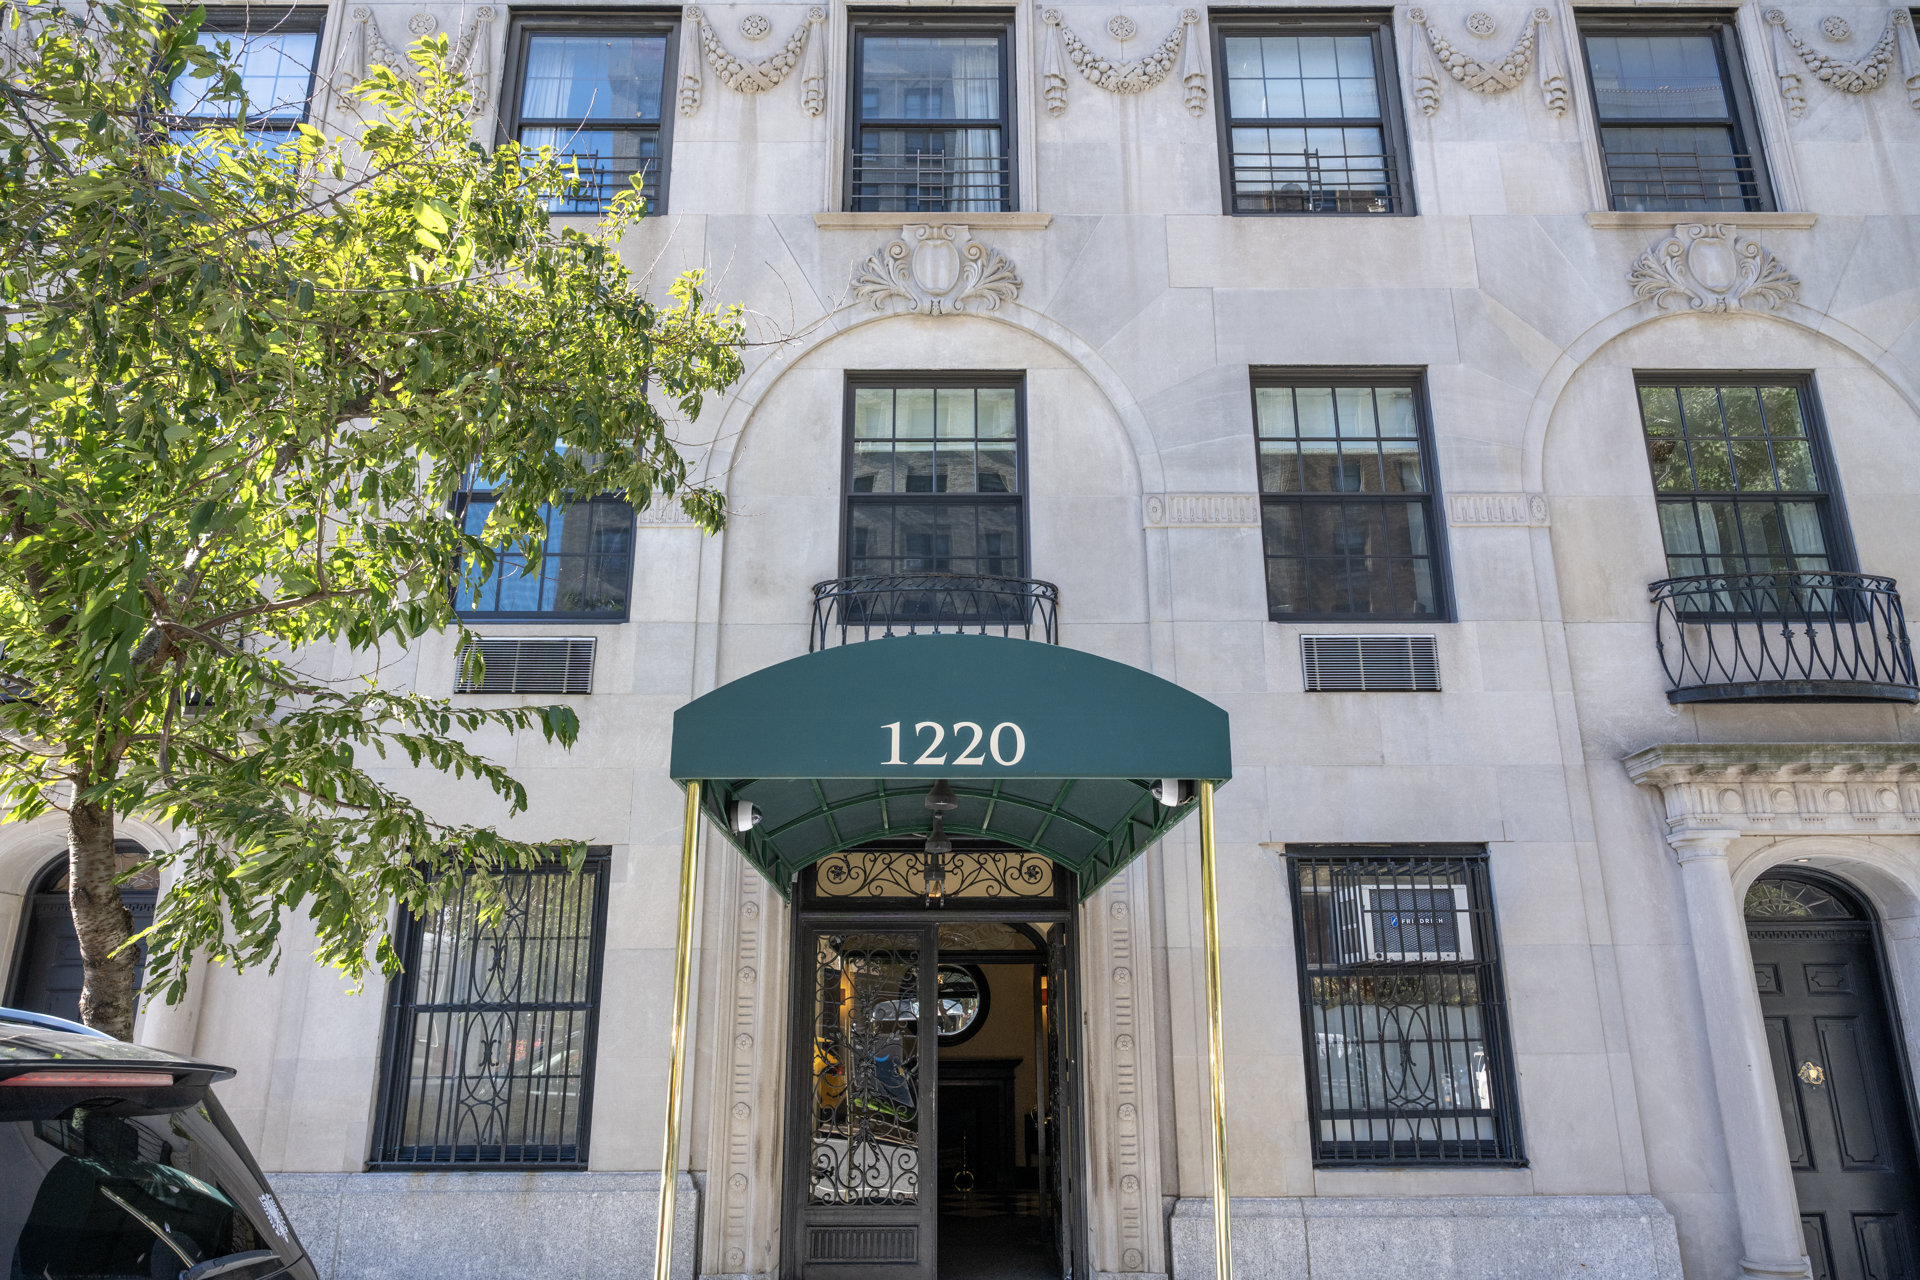
1220 Park Avenue, 5B
Carnegie Hill | East 95th Street & East 96th Street
Rooms
8
Bedrooms
4
Bathrooms
3.5
Status
Active
Maintenance [Monthly]
$ 9,430
Financing Allowed
50%
Property Description
A masterpiece of classic pre-war architecture, this exceptional Carnegie Hill residence was designed by legendary architect Rosario Candela and meticulously renovated by renowned architect Alan Wanzenberg. Combining the timeless grandeur of Candela's celebrated proportions with sophisticated contemporary design and state-of-the-art technology, this remarkable home offers an extraordinary setting for both gracious entertaining and refined everyday living.
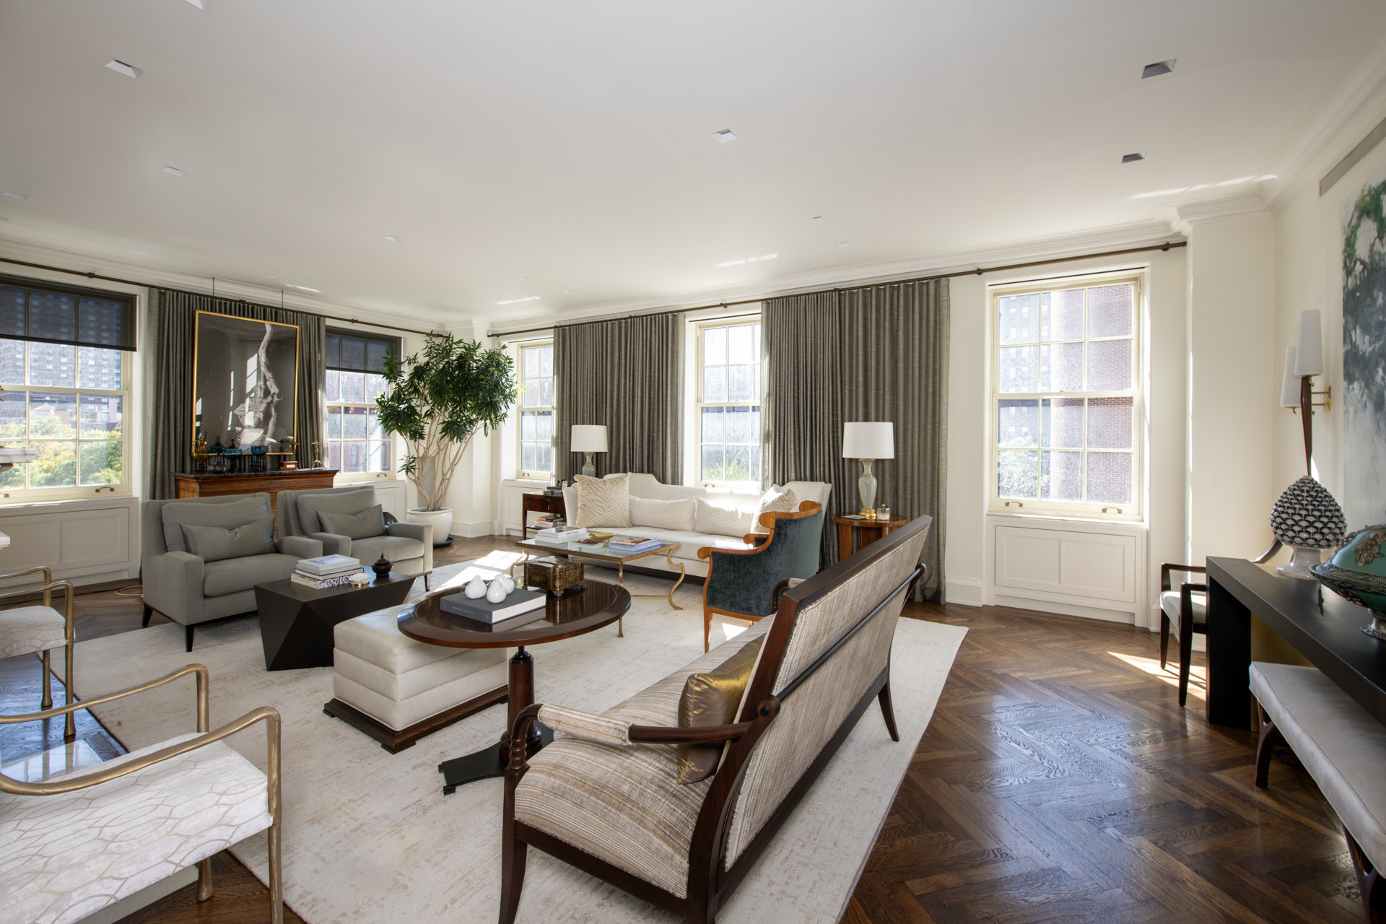
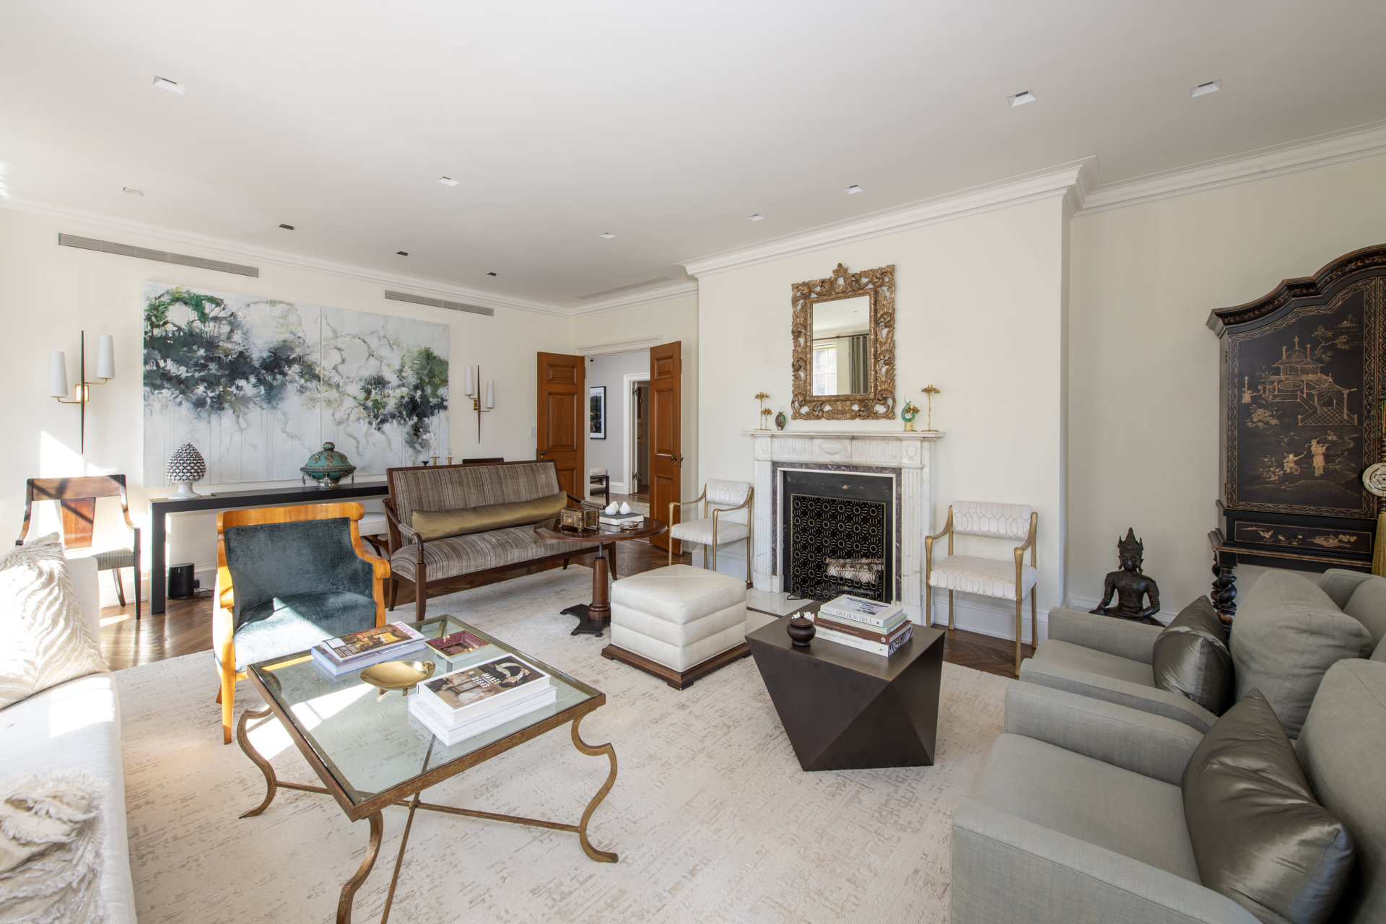
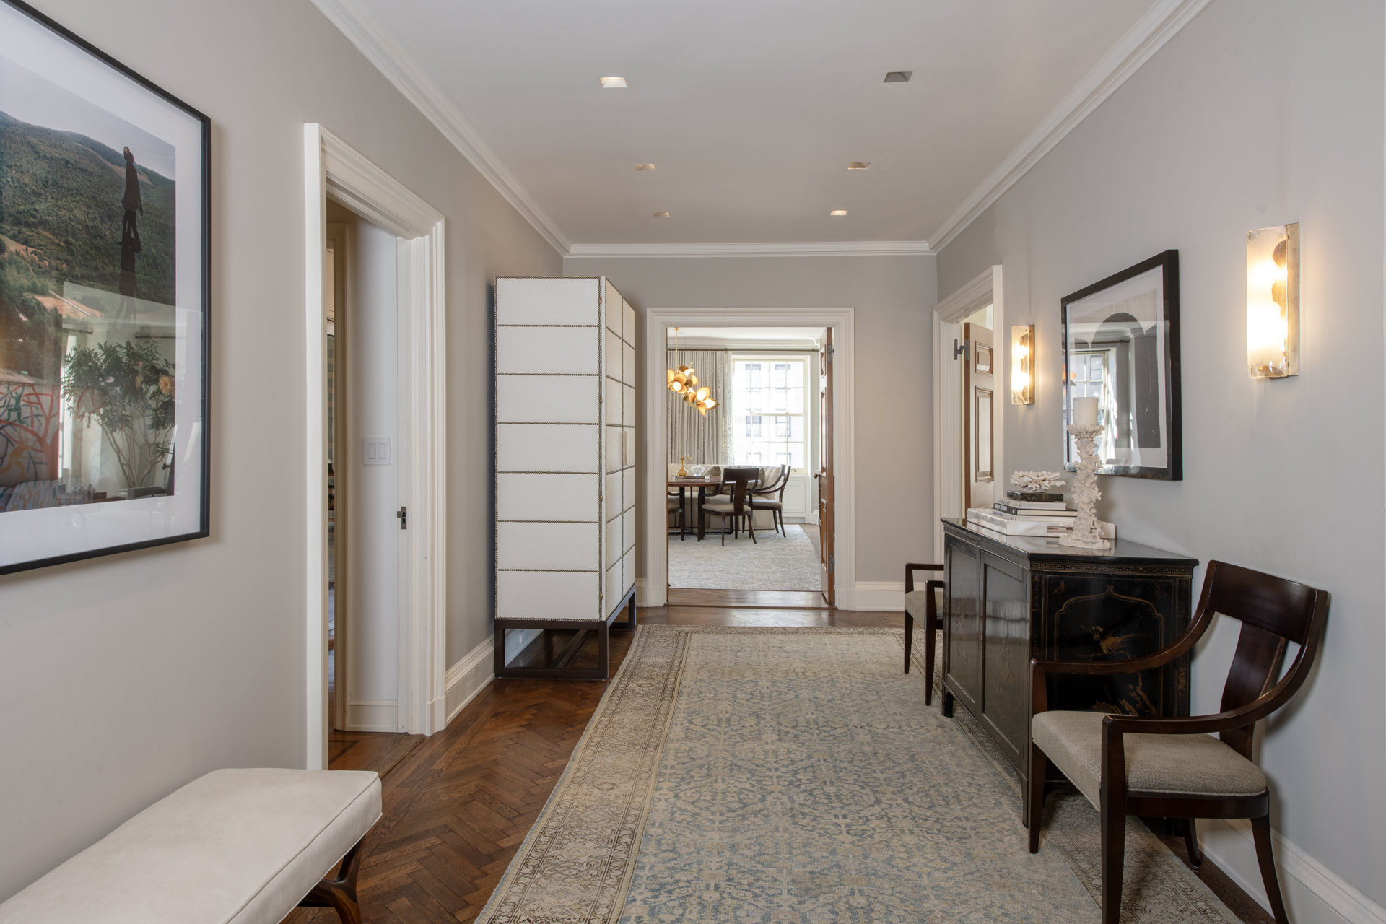
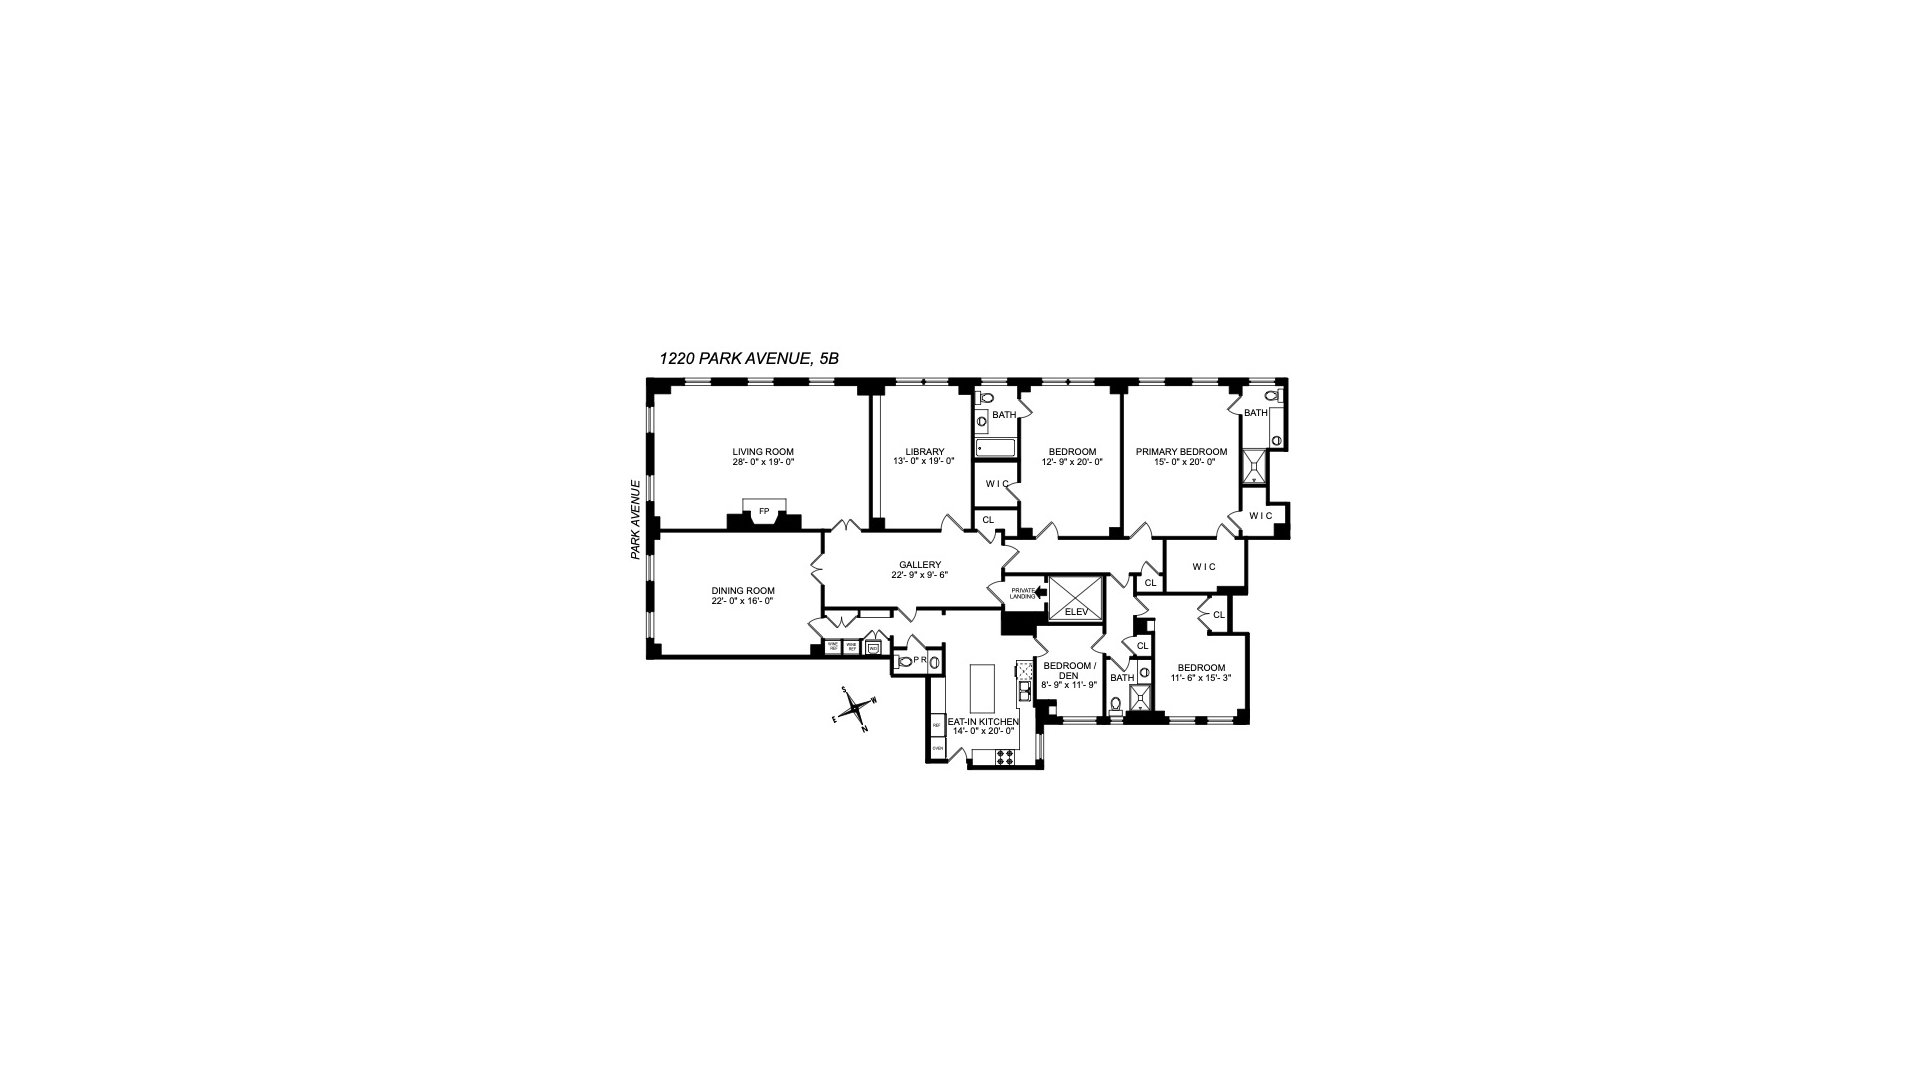
A private marble landing opens to a magnificent 23-foot gallery, where original oak herringbone floors establish an immediate sense of elegance and architectural continuity. The gallery leads to an extraordinary 28-foot, southeast-facing living room, bathed in natural light from five oversized windows framing stunning views down Park Avenue and beyond. A wood-burning fireplace serves as a warm and inviting focal point, complementing the room's impressive scale and classic proportions.
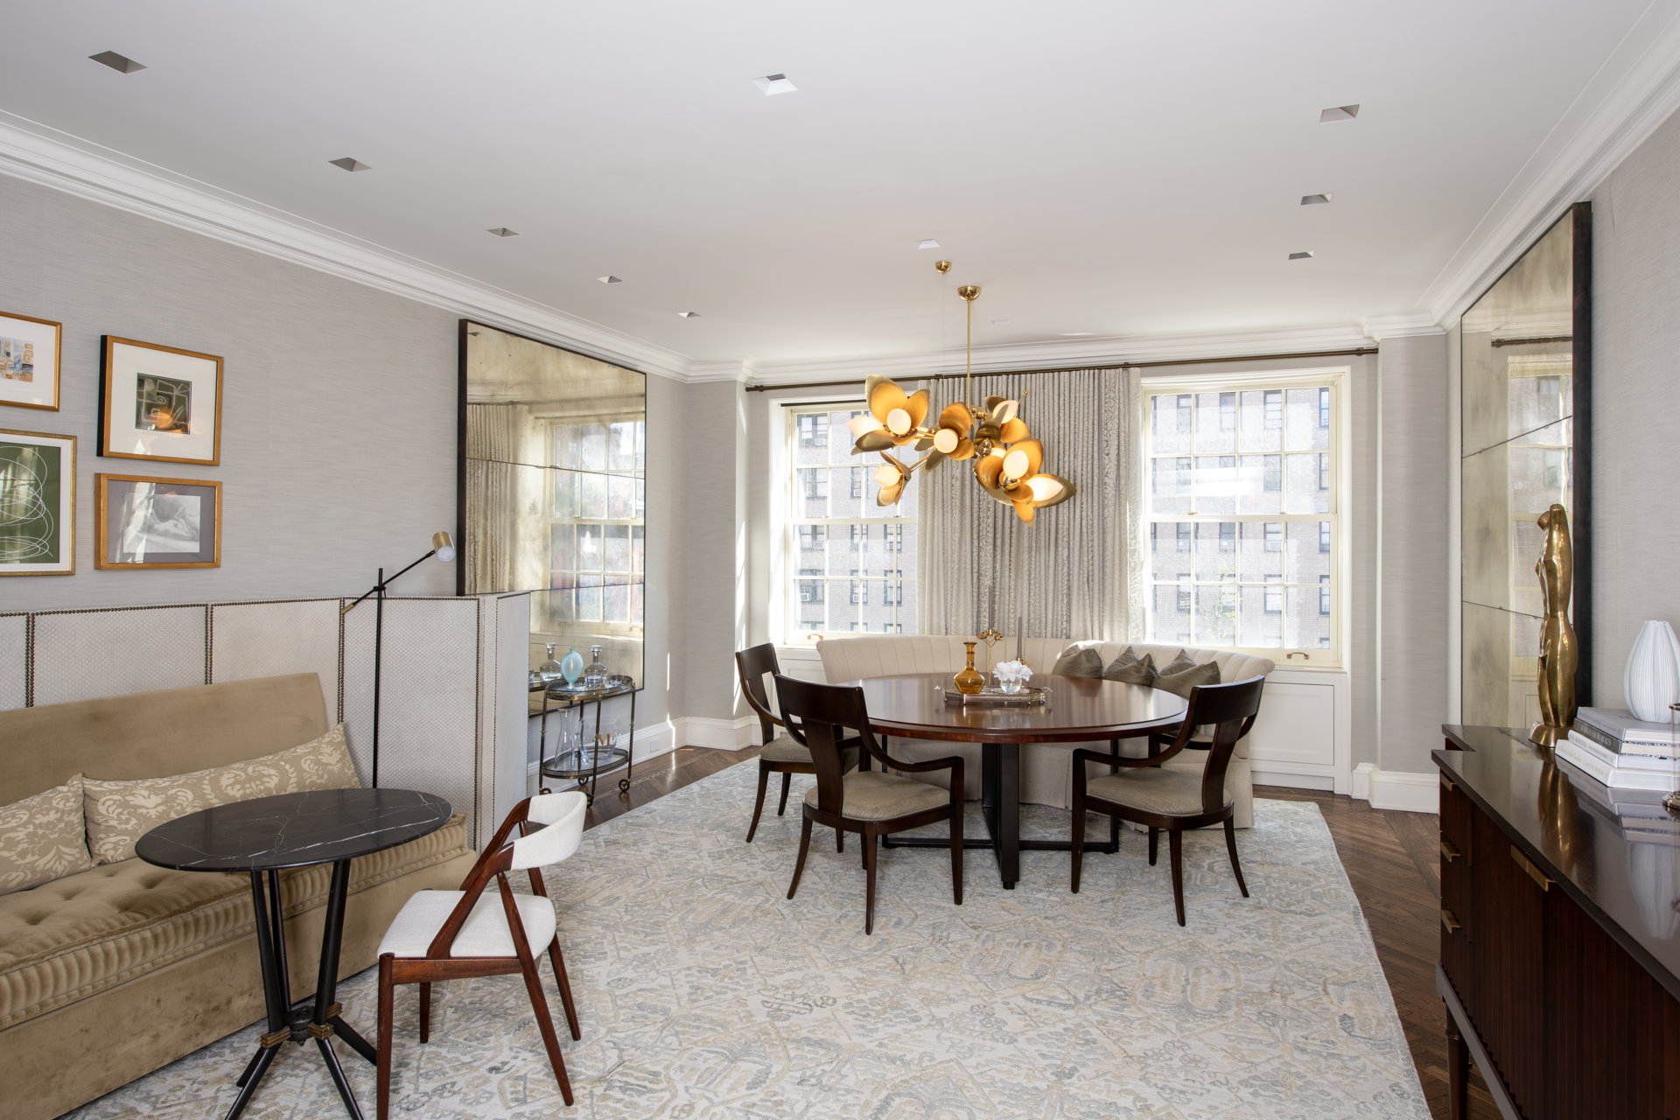
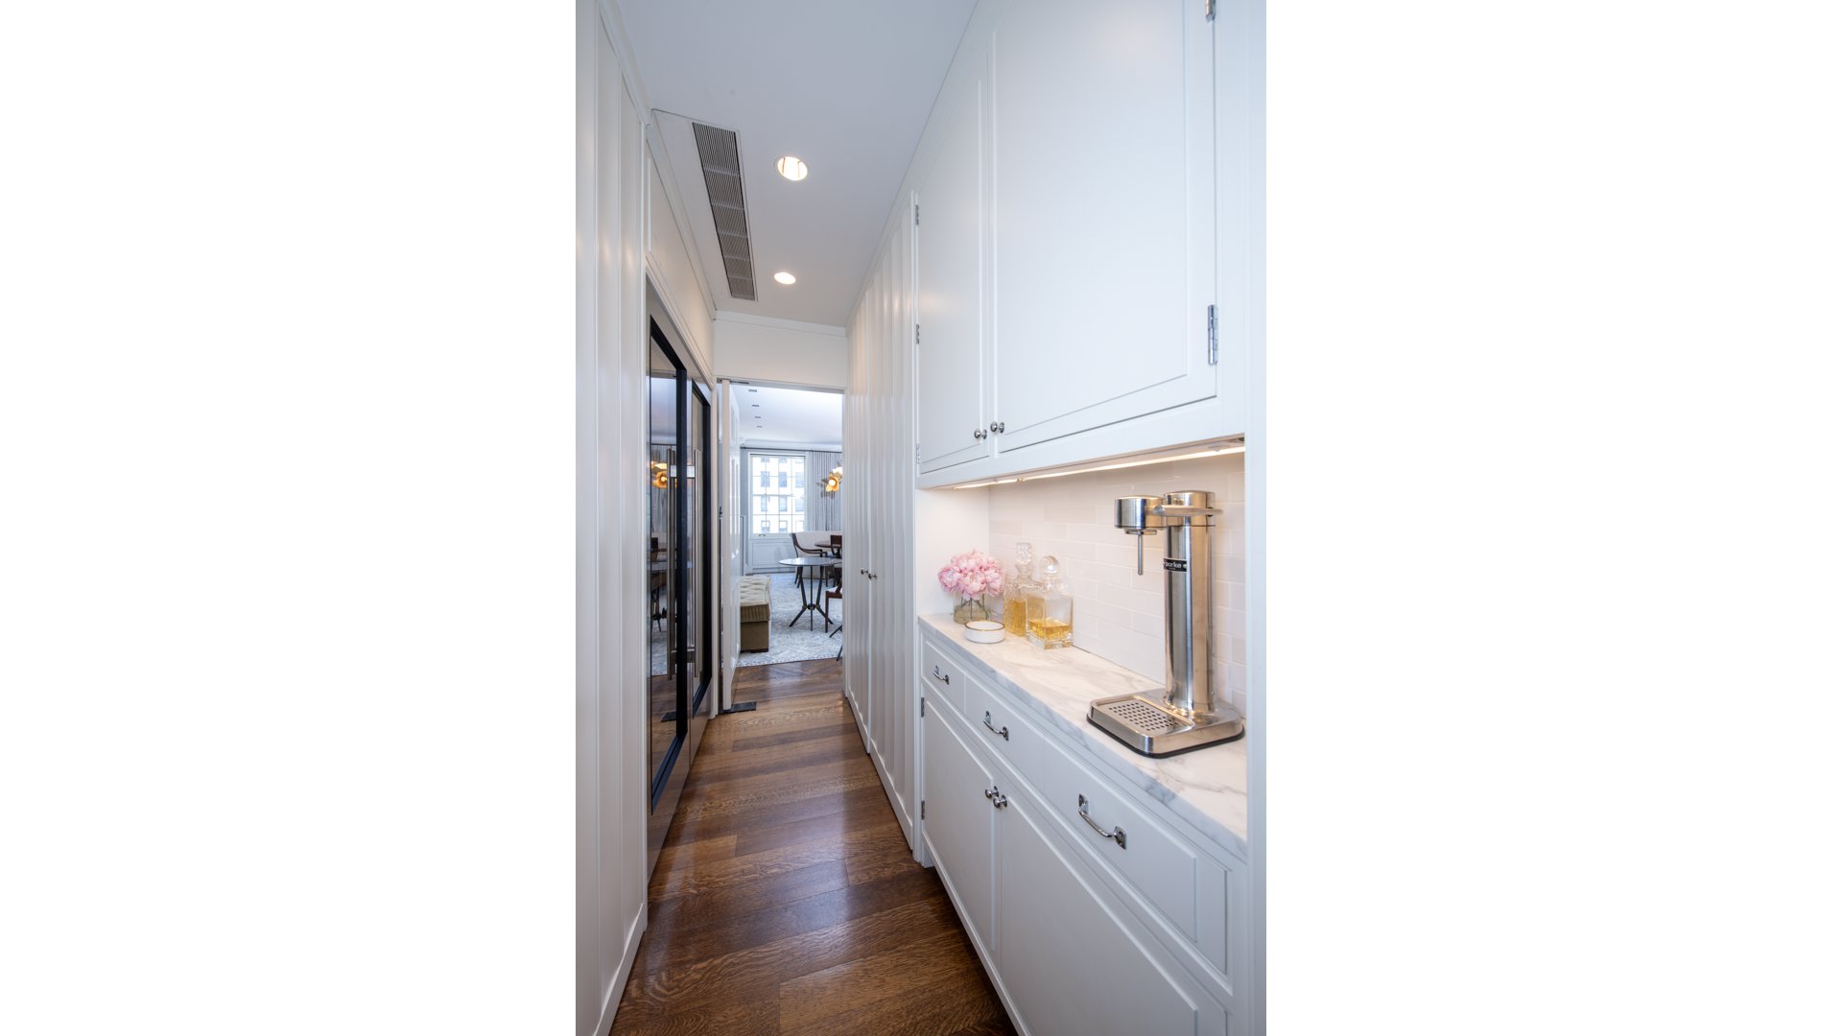
Designed for grand-scale entertaining, the spectacular 22-foot dining room comfortably accommodates multiple guests. A discreet butler's pantry connects the dining room to the kitchen and features dual Sub-Zero wine refrigerators with a combined capacity of 264 bottles, creating an exceptional setting for entertaining and collecting. Also in this area is a vented Miele washer and dryer, abundant storage, and a tasteful powder room that serves the entertaining spaces.
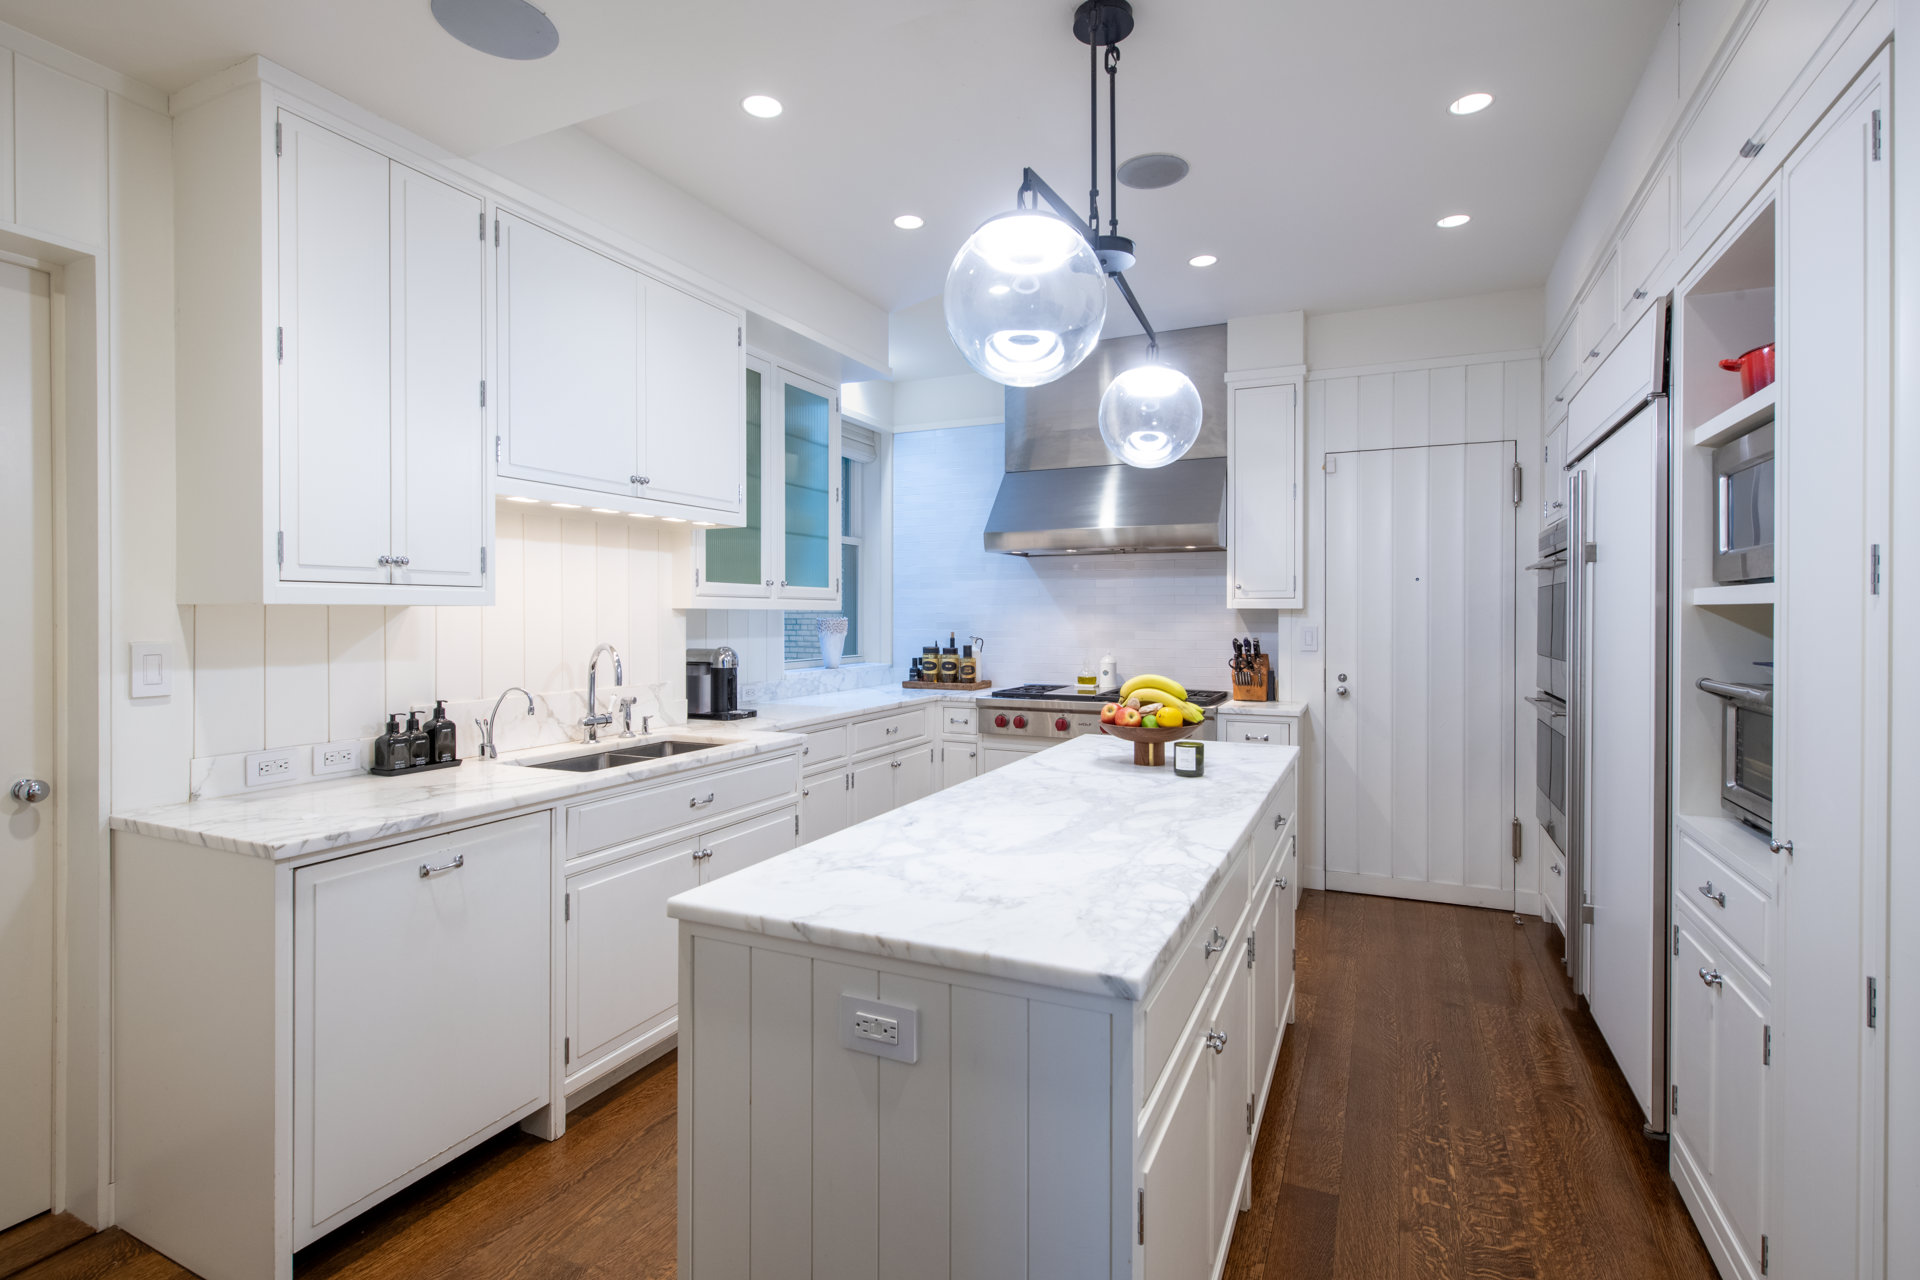
The windowed eat-in kitchen is as beautiful as it is functional, appointed with custom cabinetry and wall paneling, exquisite Calacatta Gold marble countertops, Wolf double ovens, and a six-burner gas range with exterior ventilation. A 48-inch Sub-Zero refrigerator and Bosch dishwasher complete this beautifully considered culinary space.
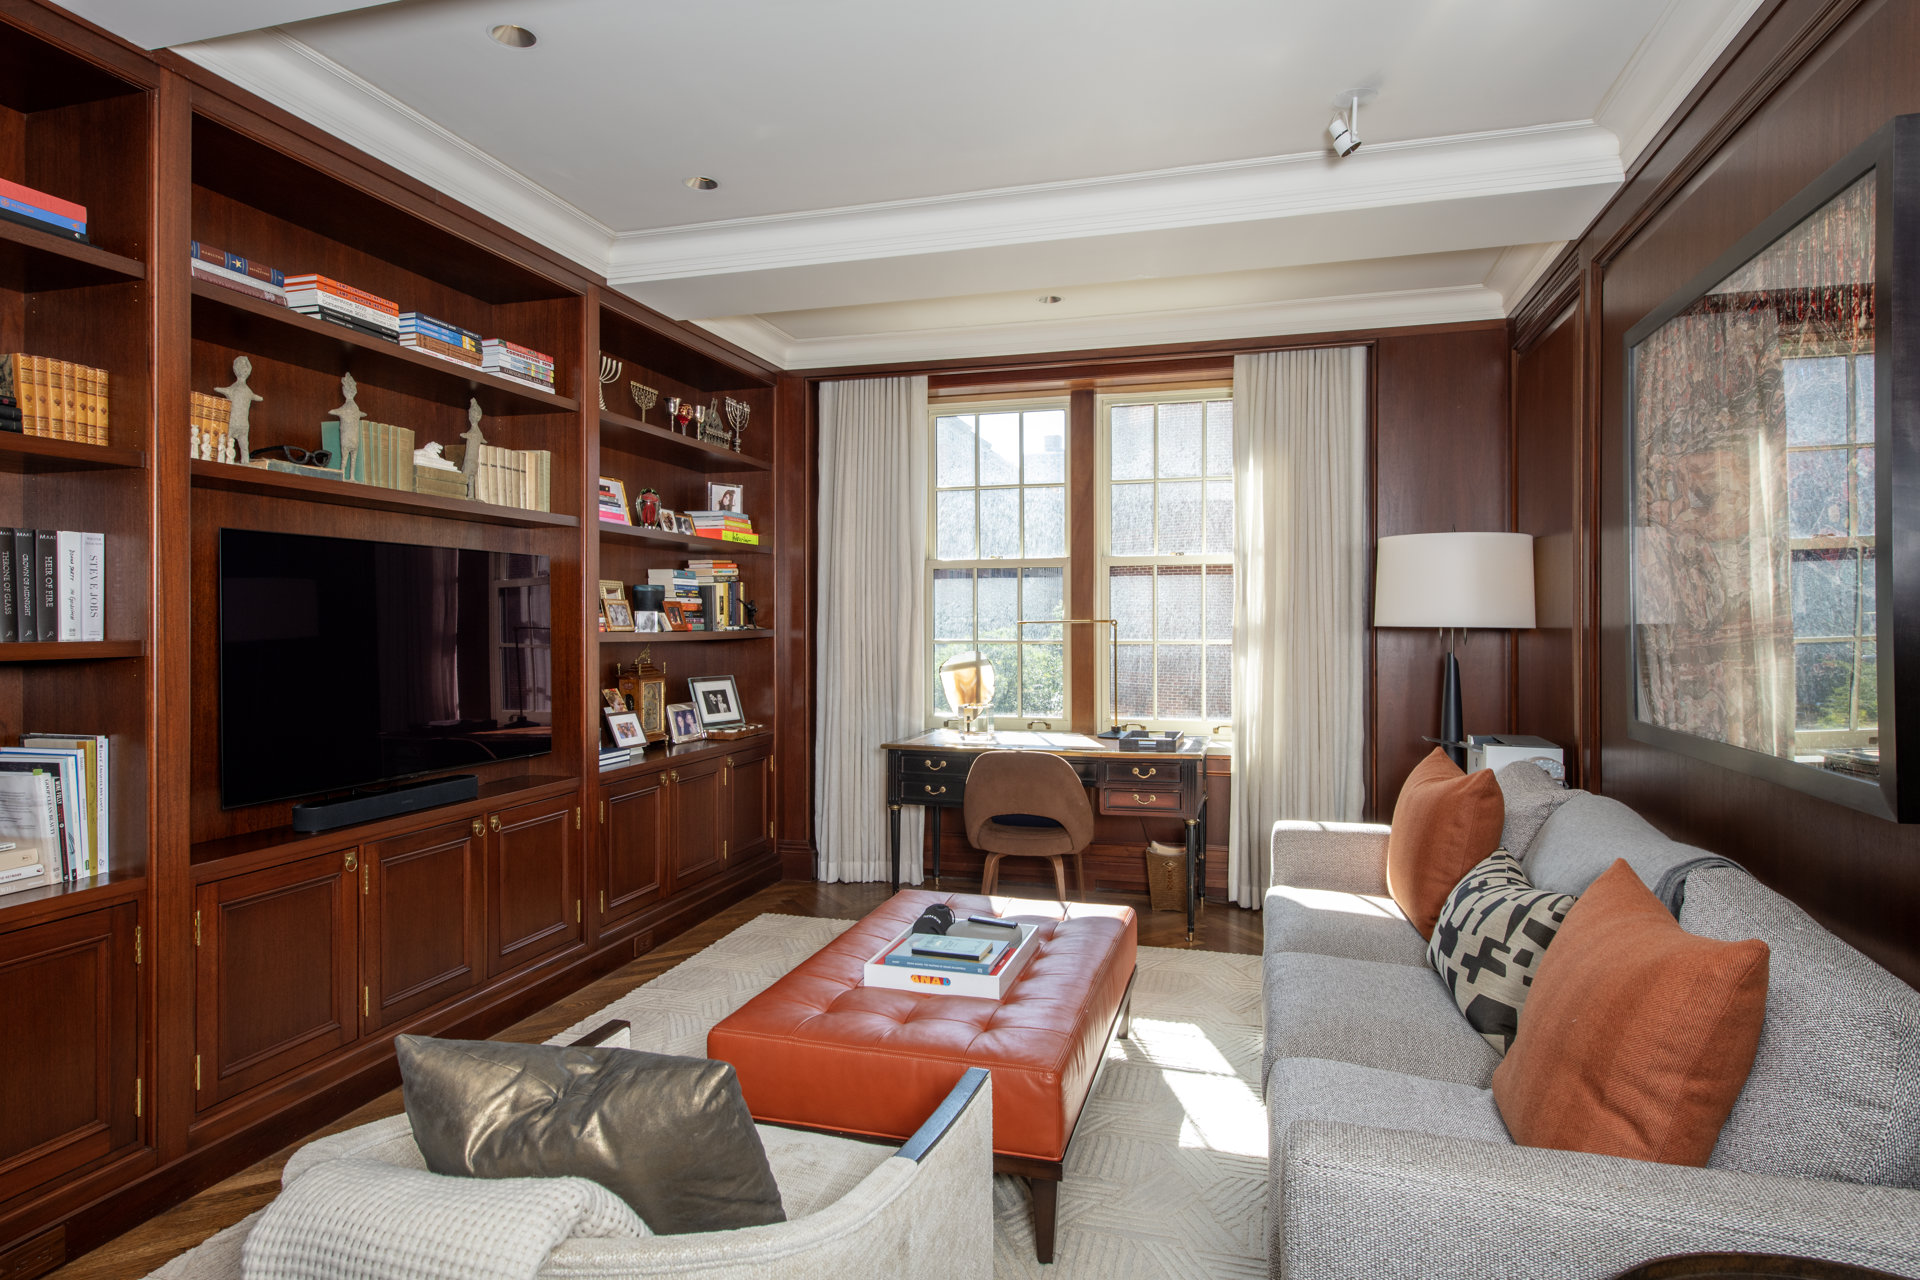
Facing south, the richly appointed library features elegant mahogany paneling and offers a sophisticated retreat for reading, working, or quiet conversation. With the flexibility to be converted into an additional bedroom, it provides a valuable dimension of versatility to the residence.
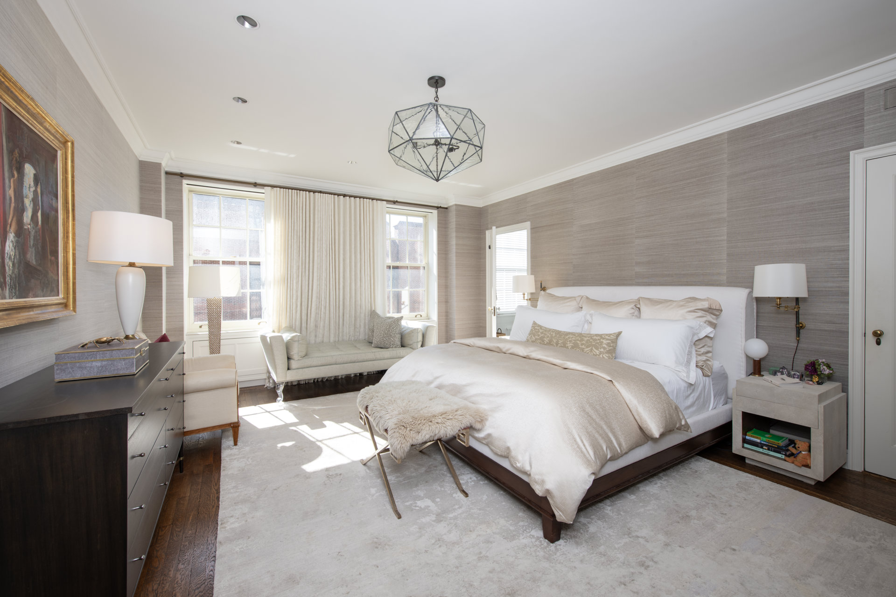
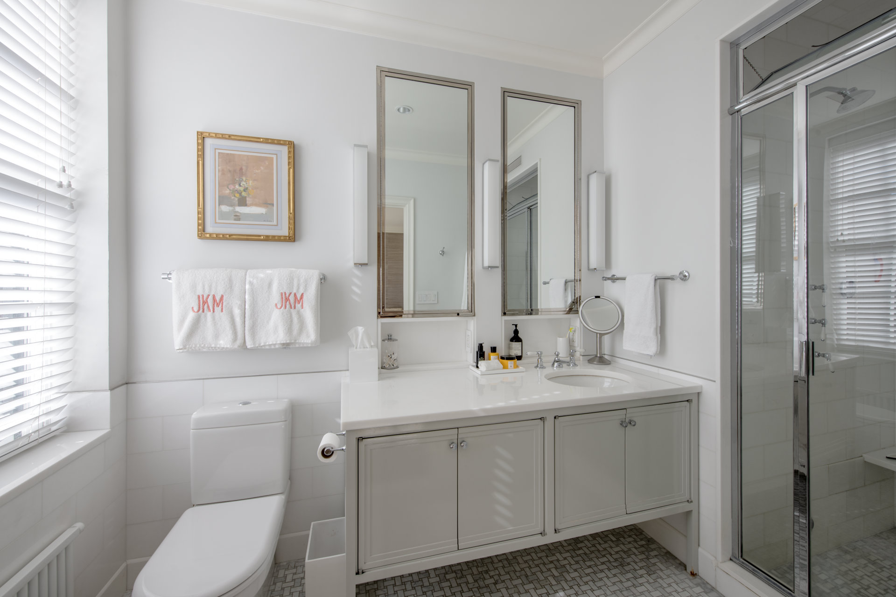
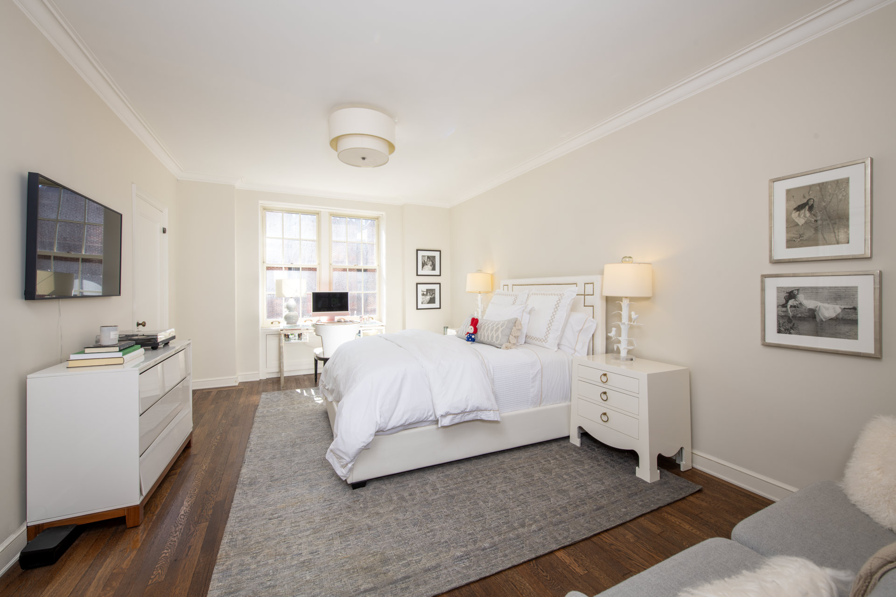
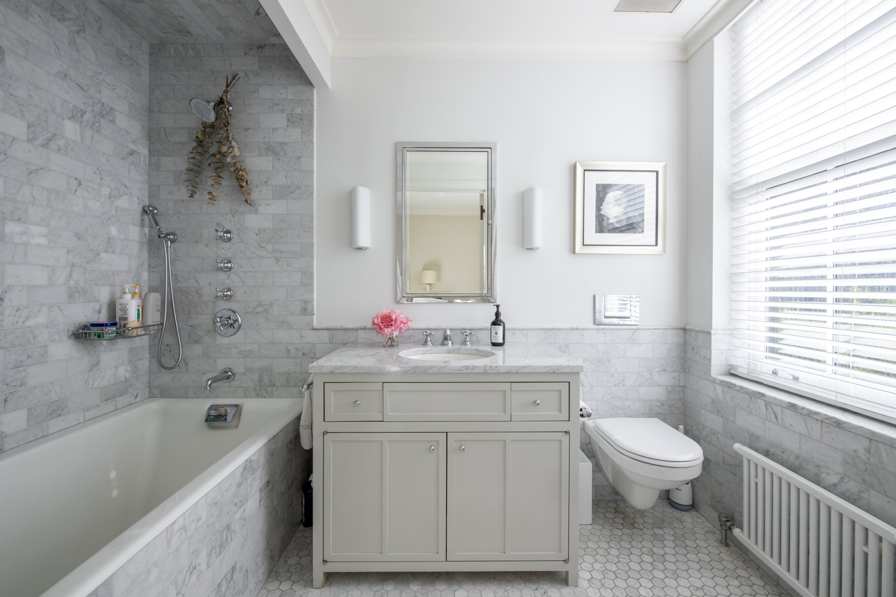
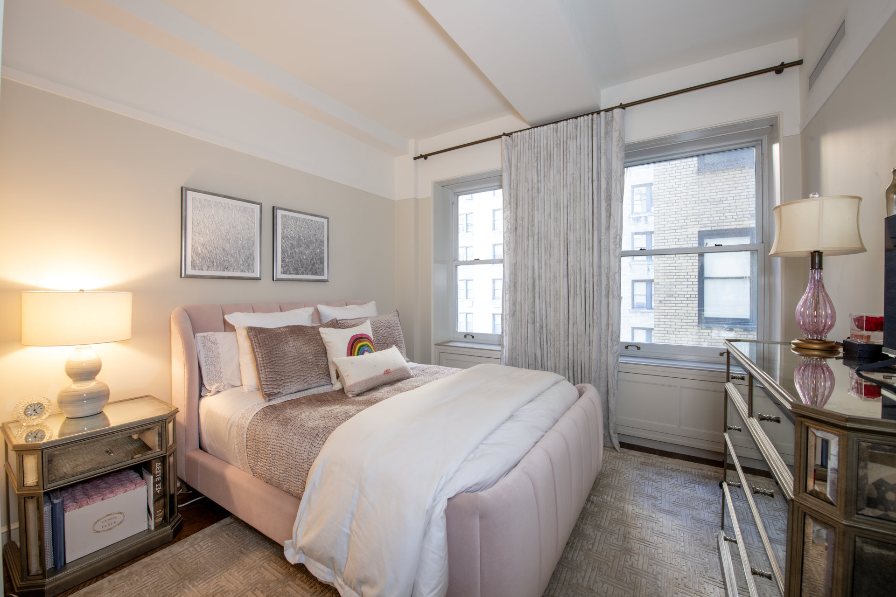
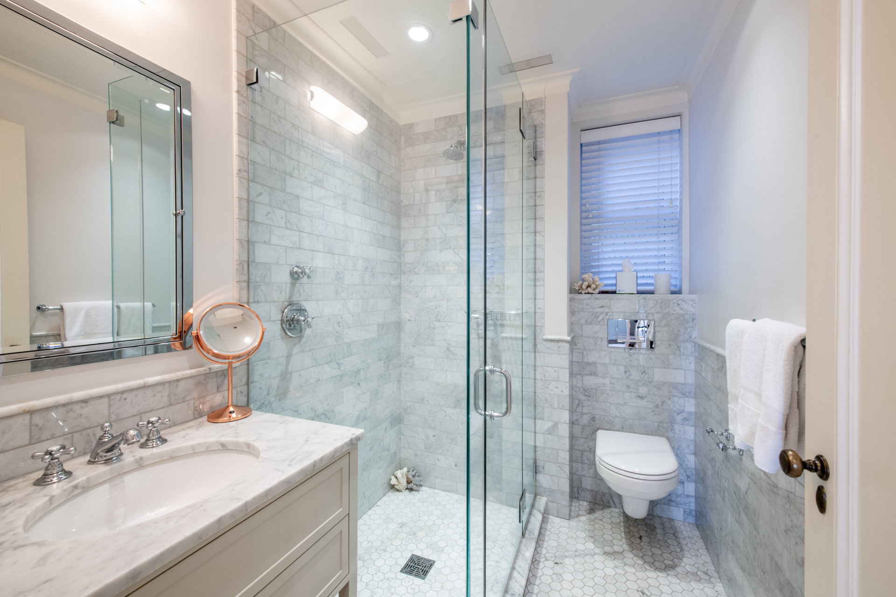
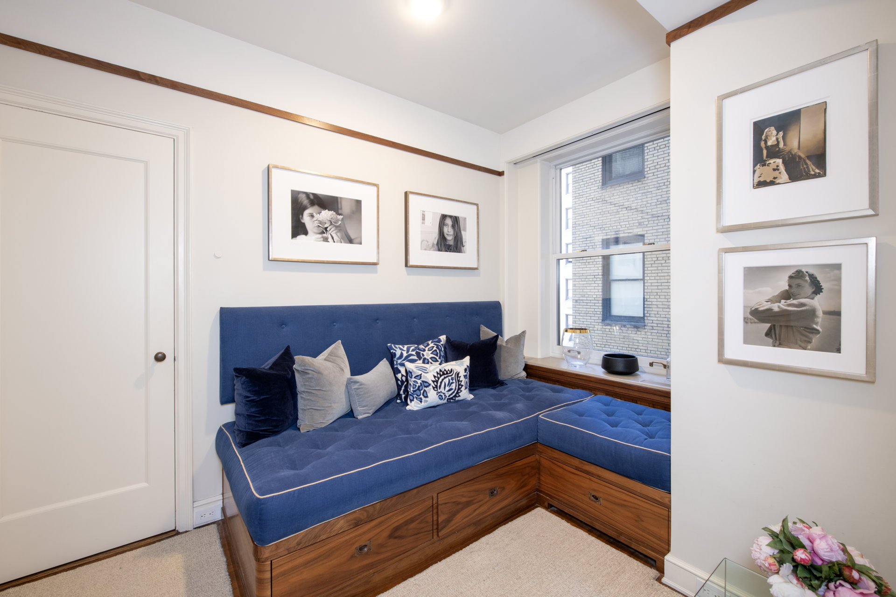
The private bedroom wing is thoughtfully separated from the entertaining spaces, creating a serene sense of retreat. The south-facing primary suite is a sanctuary of comfort and refinement, featuring two walk-in closets, and a generously proportioned en-suite bathroom with a steam shower. A second south-facing bedroom offers a large walk-in closet and an en-suite windowed bathroom. Two additional bedrooms complete the wing, providing flexibility for guests or additional private living spaces.
Modern comforts and advanced technology are discreetly integrated throughout, including multi-zone central heating and air conditioning with humidification, Crestron-controlled window treatments, Lutron lighting, thermally insulated windows with UV protection, an integrated alarm system, and museum-quality Nulux art lighting. A dedicated basement storage unit transfers with the sale.
A rare offering that unites Rosario Candela's architectural legacy with Alan Wanzenberg's sophisticated vision, this distinguished Park Avenue residence embodies the enduring elegance of Carnegie Hill. With its exceptional proportions, extraordinary natural light, beautifully appointed interiors, and seamless balance of grand entertaining and private living, it represents a truly remarkable opportunity to own a timeless Manhattan home.
Listing Courtesy of Douglas Elliman Real Estate
Care to take a look at this property?
Apartment Features
A/C [Central]
Washer / Dryer
View / Exposure
City Views
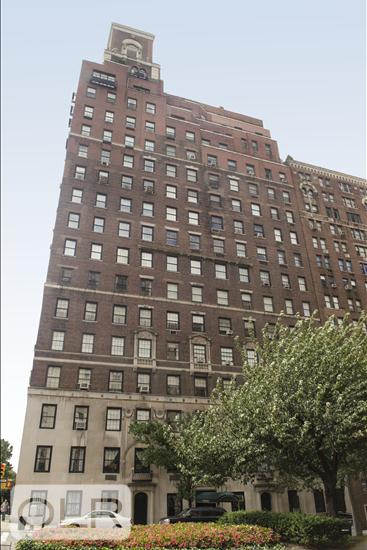
Building Details [1220 Park Avenue]
Ownership
Co-op
Service Level
Full-Time Doorman
Access
Attended Elevator
Pet Policy
Pets Allowed
Block/Lot
1507/33
Building Type
Mid-Rise
Age
Pre-War
Year Built
1930
Floors/Apts
16/56
Amenities
Bike Room
Fitness Facility
Laundry Room
Private Storage
Mortgage Calculator in [US Dollars]

This information is not verified for authenticity or accuracy and is not guaranteed and may not reflect all real estate activity in the market.
©2026 REBNY Listing Service, Inc. All rights reserved.
All information is intended only for the Registrant’s personal, non-commercial use.
RLS Data display by BC Realty Group.
Additional building data provided by On-Line Residential [OLR].
All information furnished regarding property for sale, rental or financing is from sources deemed reliable, but no warranty or representation is made as to the accuracy thereof and same is submitted subject to errors, omissions, change of price, rental or other conditions, prior sale, lease or financing or withdrawal without notice. All dimensions are approximate. For exact dimensions, you must hire your own architect or engineer.
Listing ID: 719921