


75 Wall Street, 35A
Financial District | Pearl Street & Water Street
Rooms
2
Bathrooms
1.5
Status
Active
Real Estate Taxes
[Monthly]
$ 1,658
Common Charges [Monthly]
$ 1,152
ASF/ASM
902/84
Financing Allowed
80%
Property Description
A unique layout in the building, 35A is a 902sf home with 10' ceilings and a panoramic view of the East River and Brooklyn.
This loft like studio features an expansive living space with an open kitchen and dining area at one end and a quiet den/bedroom at the other.
The entryway leads into the open kitchen which features top of the line appliances including a Liebherr Premium Fridge, Bosch oven and stovetop and Miele Dishwasher. While the kitchen is open concept, its Brazilian Cherry flooring and tin ceiling give it a separate identity from the living space. Next to the kitchen is a dining area that easily accommodates a full dining table. The living room is a perfect place to entertain and relax while looking over the East river and Brooklyn skyline through the 6' tall window. The panoramic view extends the living space well beyond the square footage.
On the other side of the entry way is a guest powder room and an in unit Bosch washer and dryer.
A long hallway leads to an interior den/bedroom and an adjacent primary bathroom. There is a full size closet and room for a queen size bed and night stands.
The depth of the apartment provides real separation between the open living space and the quiet sleeping area making this unique layout a true alternative to a one bedroom. 35A has wide white oak flooring throughout.
Building amenities include a full-time doorman and concierge, a gym, billiards table and lounge, designated children's play area, indoor rooftop lounge and 360' roof deck with views of the Empire State Building, Newark, Brooklyn Bridge, Downtown Brooklyn and Governor's Island. There are several transport options in the area.
Listing Courtesy of The Corcoran Group
Care to take a look at this property?
Apartment Features
A/C
Washer / Dryer
View / Exposure
East Exposure
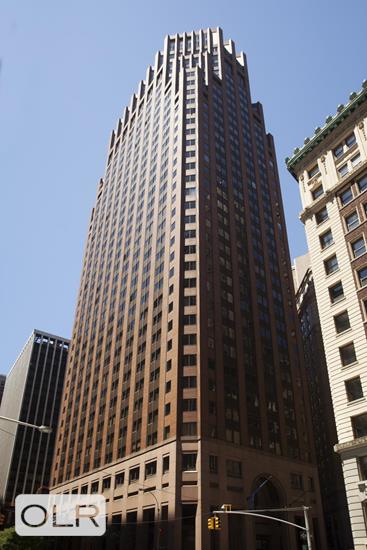
Building Details [75 Wall Street]
Ownership
Condo
Service Level
Full Service
Access
Elevator
Pet Policy
Pets Allowed
Block/Lot
31/7501
Building Type
High-Rise
Age
Post-War
Year Built
1987
Floors/Apts
38/346
Amenities
Bike Room
Billiards Room
Business Center
Cinema Room
Courtyard
Fitness Facility
Garage
Health Club
Hotel Style Service
Housekeeping
Laundry Room
Party Room
Playroom
Roof Deck
Sauna
Valet Service
Building Statistics
$ 1,173 APPSF
Closed Sales Data [Last 12 Months]
Mortgage Calculator in [US Dollars]

This information is not verified for authenticity or accuracy and is not guaranteed and may not reflect all real estate activity in the market.
©2026 REBNY Listing Service, Inc. All rights reserved.
All information is intended only for the Registrant’s personal, non-commercial use.
RLS Data display by BC Realty Group.
Additional building data provided by On-Line Residential [OLR].
All information furnished regarding property for sale, rental or financing is from sources deemed reliable, but no warranty or representation is made as to the accuracy thereof and same is submitted subject to errors, omissions, change of price, rental or other conditions, prior sale, lease or financing or withdrawal without notice. All dimensions are approximate. For exact dimensions, you must hire your own architect or engineer.
Listing ID: 1969382