
1158 Fifth Avenue, 10D
Upper East Side | East 96th Street & East 97th Street
Rooms
7
Bedrooms
3
Bathrooms
2.5
Status
Active
Maintenance [Monthly]
$ 3,953
Financing Allowed
40%
Virtual Walkthroughs
Property Description
Be sure to watch the video for additional context.
With the lowest maintenance you will ever find for a Classic 7 on Fifth Avenue...which includes your cable and gas.
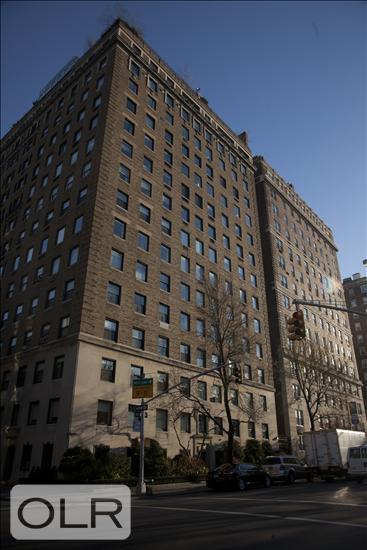
In the 1920s, as Fifth Avenue's private mansions began giving way to a new kind of grand city living, the great luxury apartment houses of Carnegie Hill came into their own. Built in 1924 by noted architects C. Howard Crane and Kenneth Franzheim, 1158 Fifth Avenue is one of that era's enduring standouts: an ornate French Renaissance cooperative with the scale, service, and sense of occasion once reserved for a private townhouse.
Perched on Carnegie Hill's northern crest, directly across from Central Park, the building makes a lasting first-impression. Its stately facade combines a three-story limestone base, warm tan brick, limestone trim, and elegant wrought-iron detailing. Inside, residents and guests are welcomed by a wonderfully theatrical octagonal lobby, complete with soaring double-height vaulted ceilings.
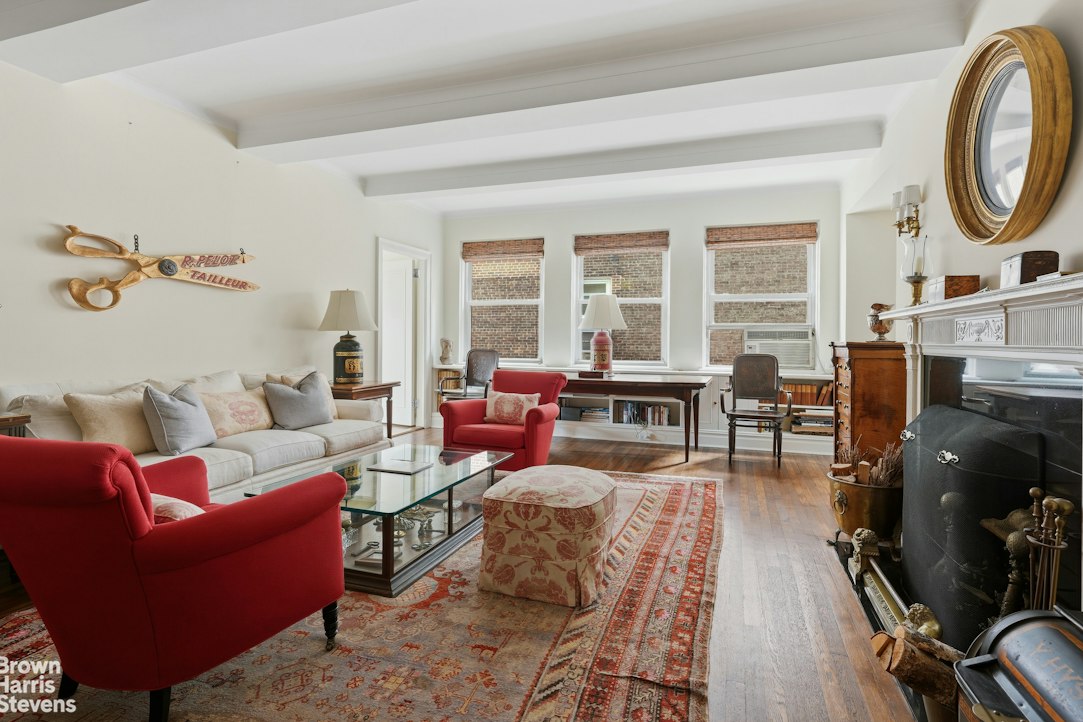
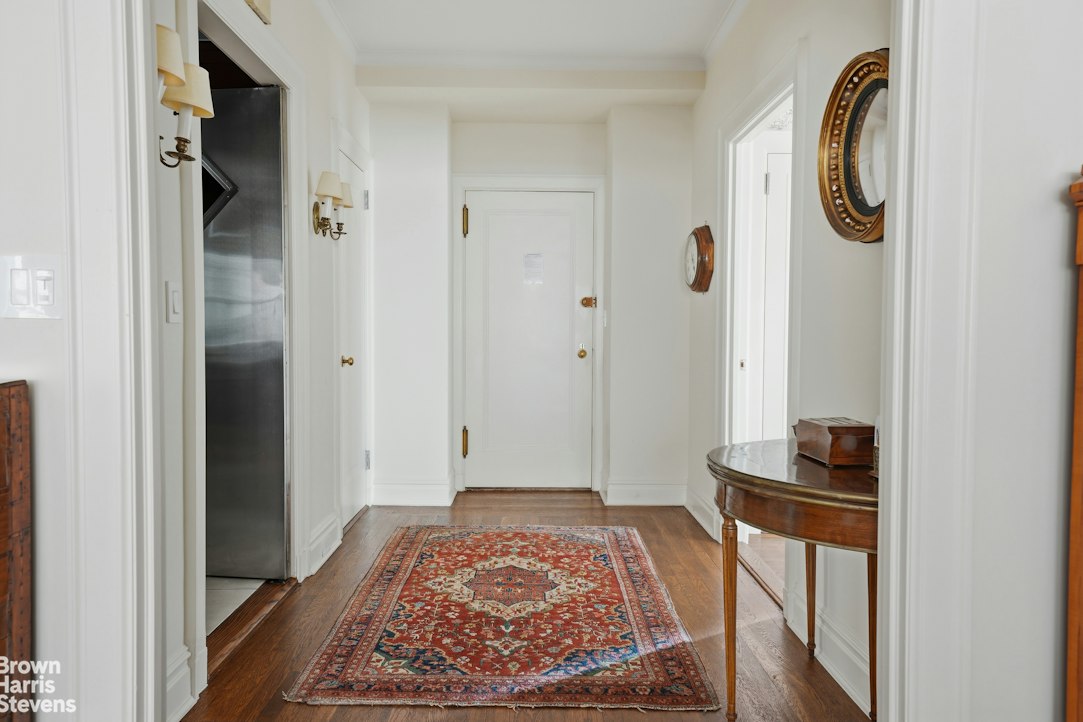
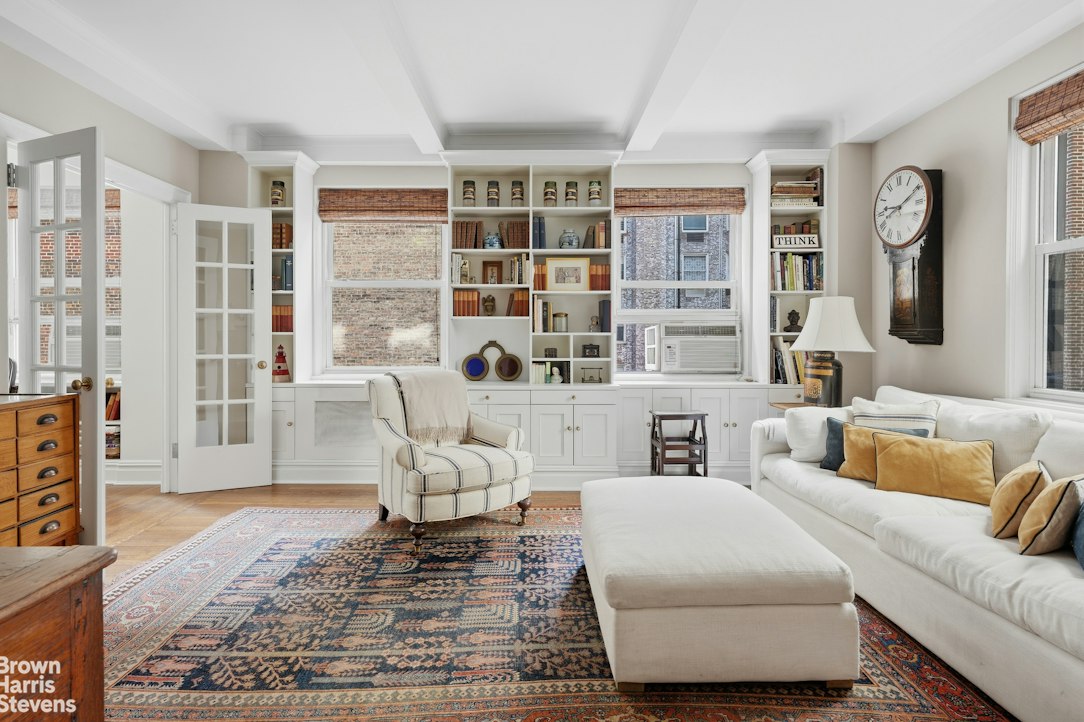
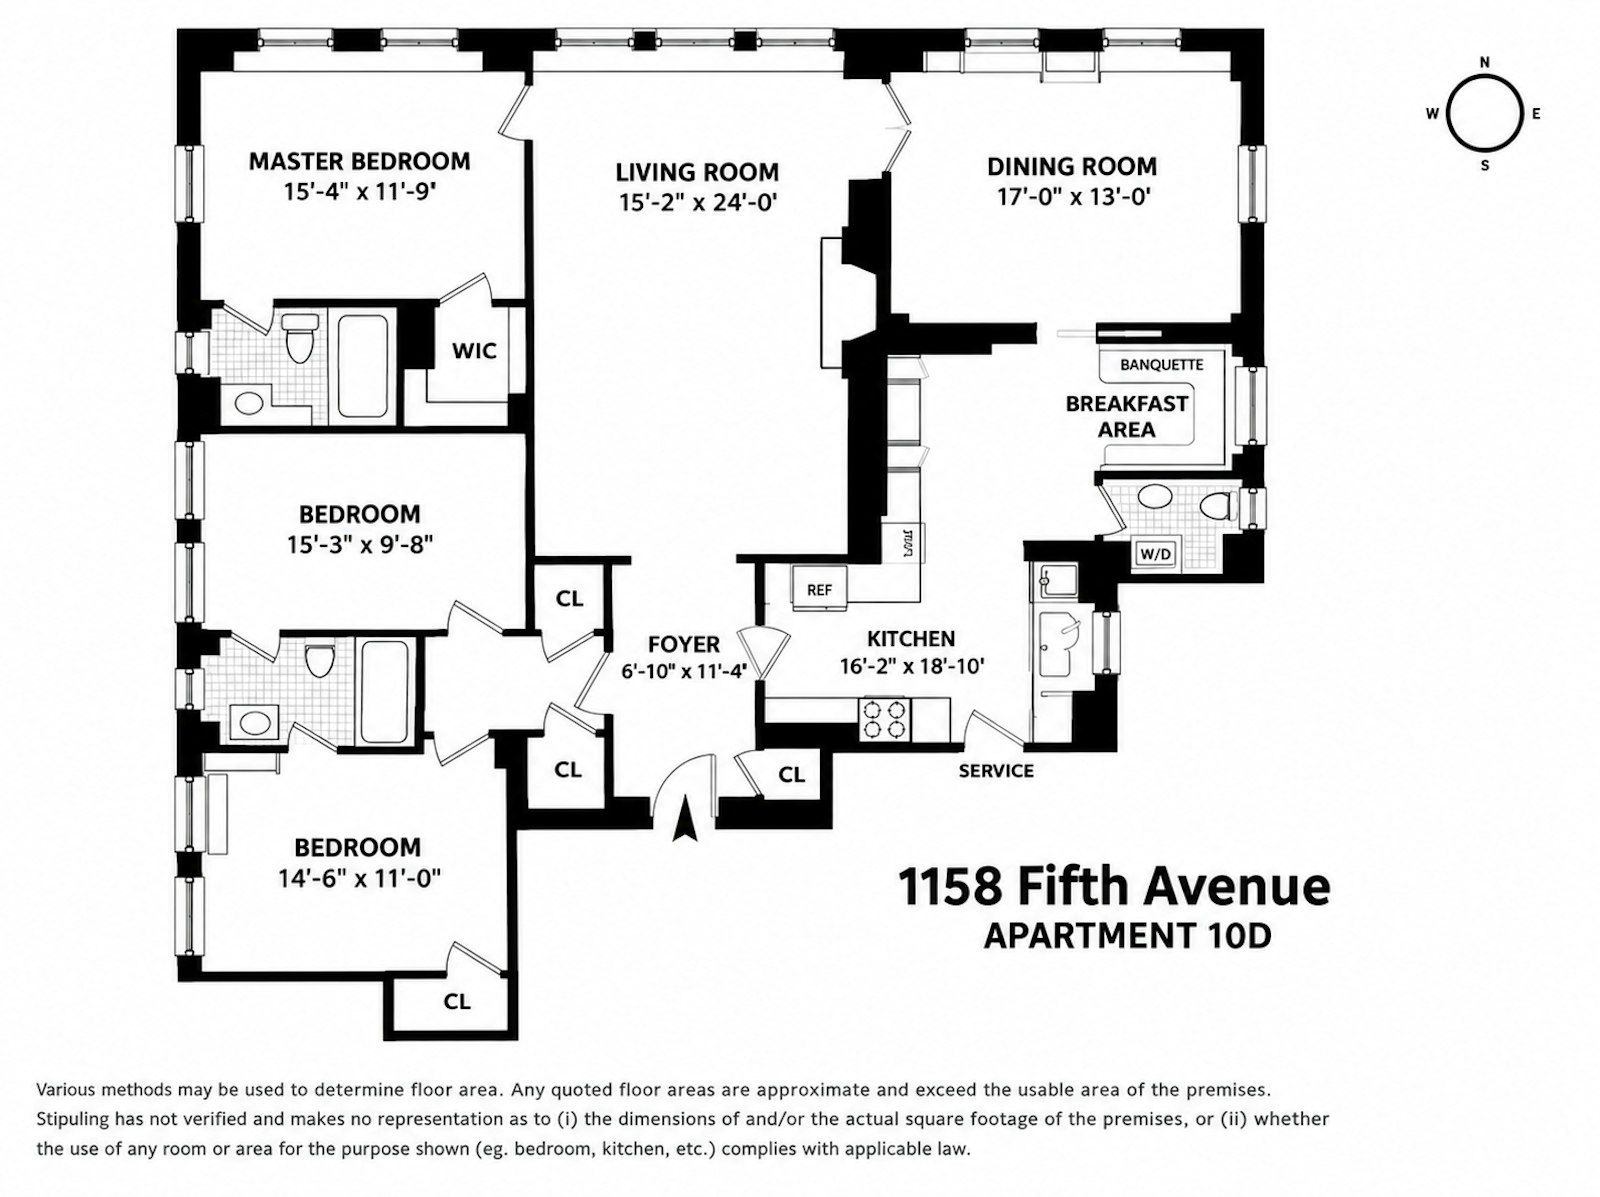
Residence 10D is a gracious Classic 7 that beautifully captures the spirit of the building-formal where it counts, wonderfully livable everywhere else, and filled with the architectural details that make prewar homes so special. A semi-private landing leads to an elegant entry foyer and into a commodious 15' x 24' (foot) living room with beamed ceilings, a wood-burning fireplace, and handsome built-in bookcases and cabinetry. It is a room made for cocktails before dinner, long Sunday afternoons, and everything in between.
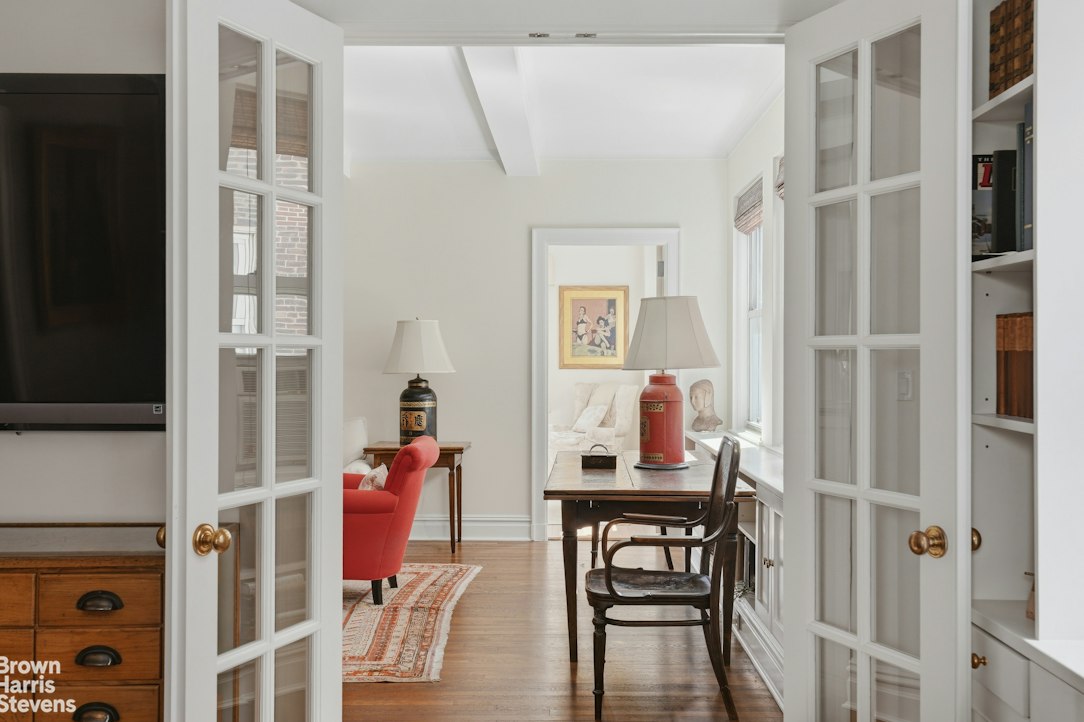
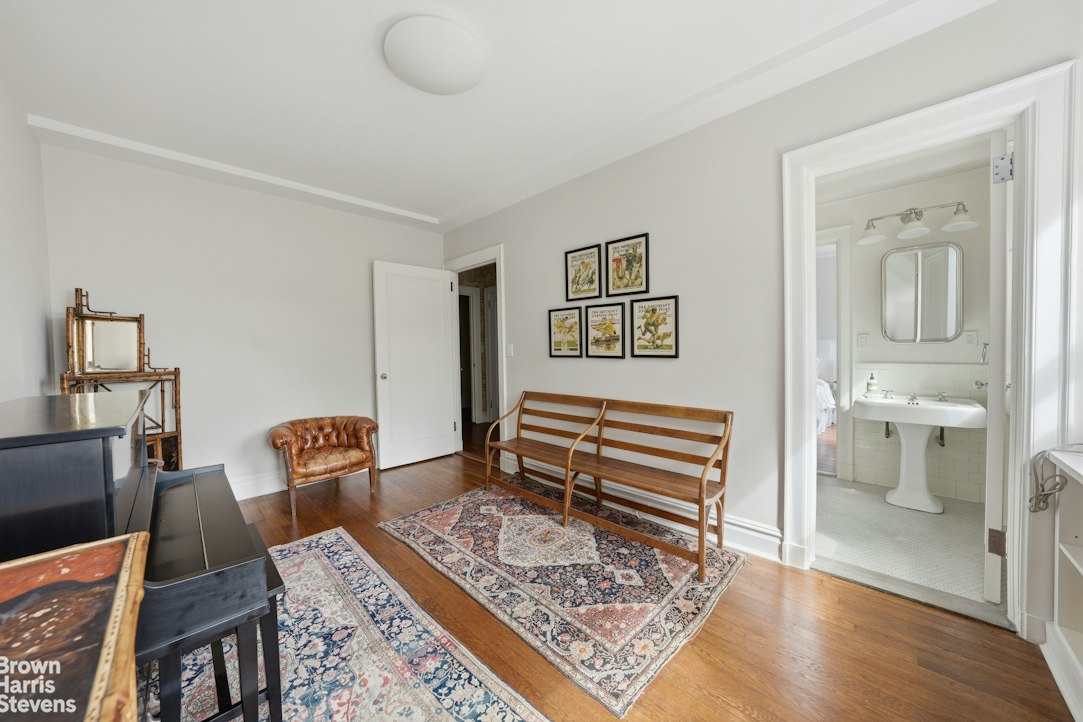
Just beyondthe formal dining room measures 13' x 17' and offers terrific flexibility. Currently used as a relaxed gathering room, it can easily return to its original role as an inviting setting for dinner parties and holiday gatherings.
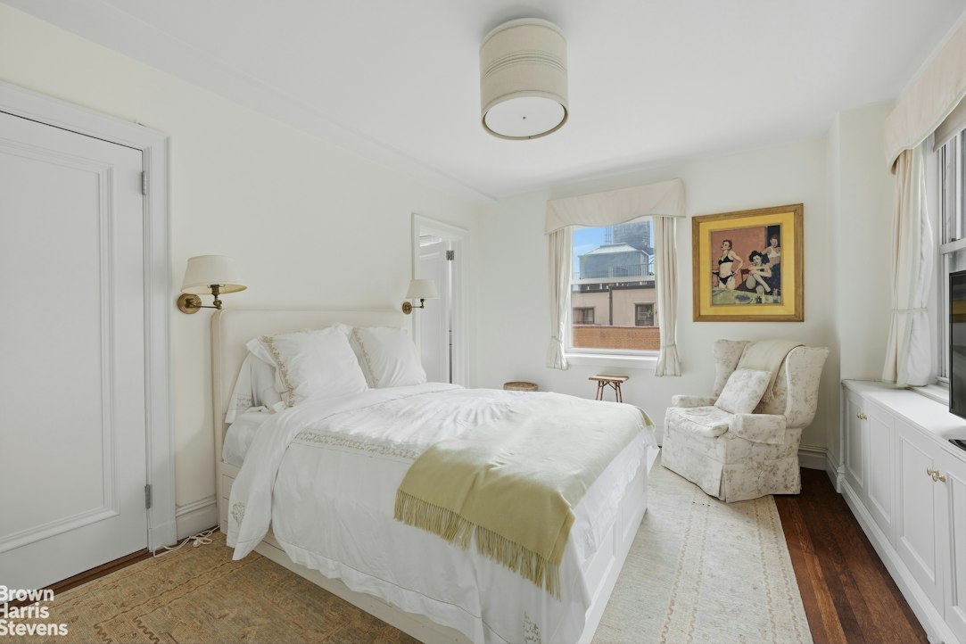
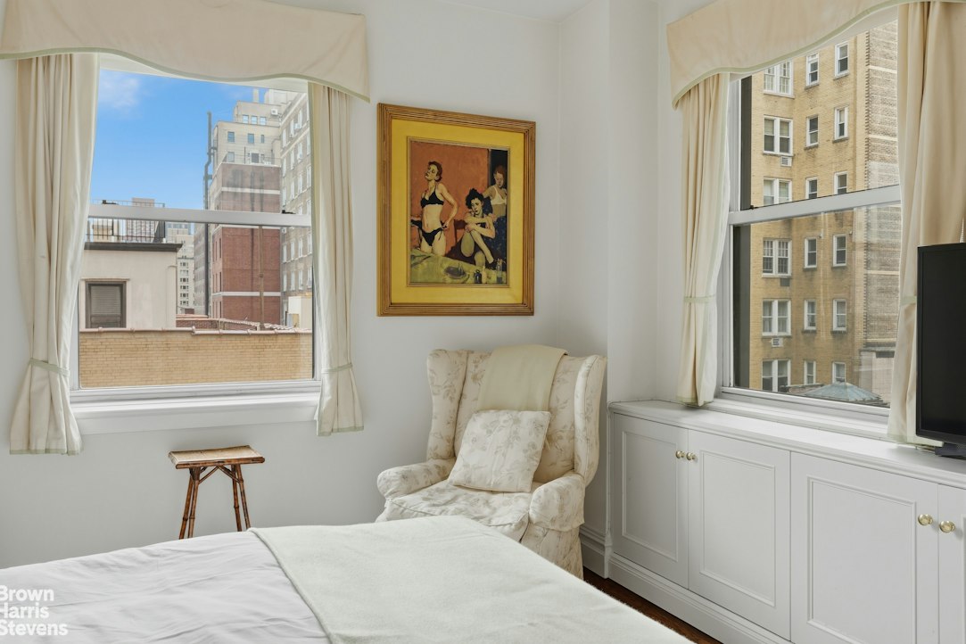
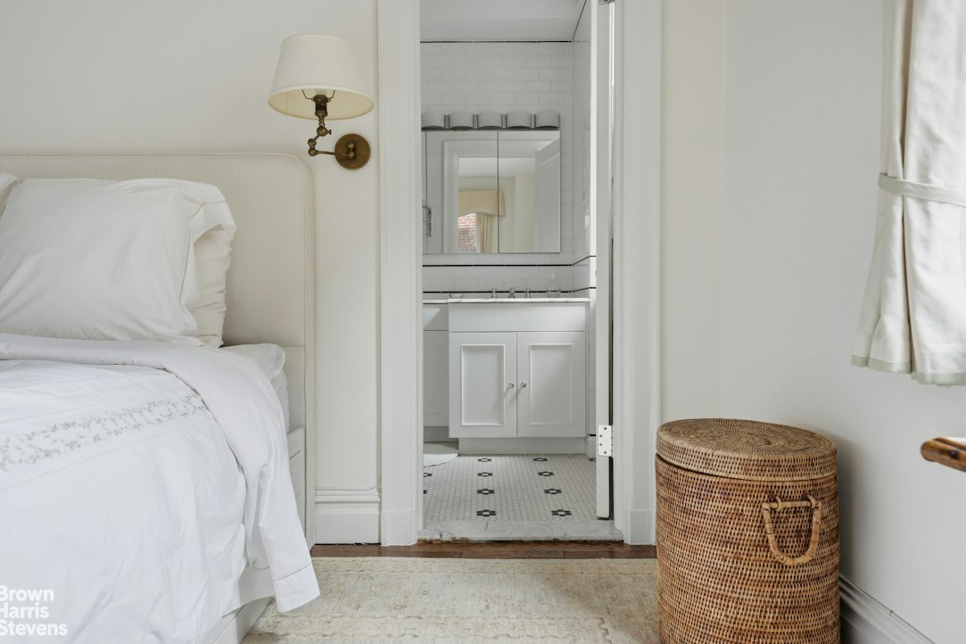
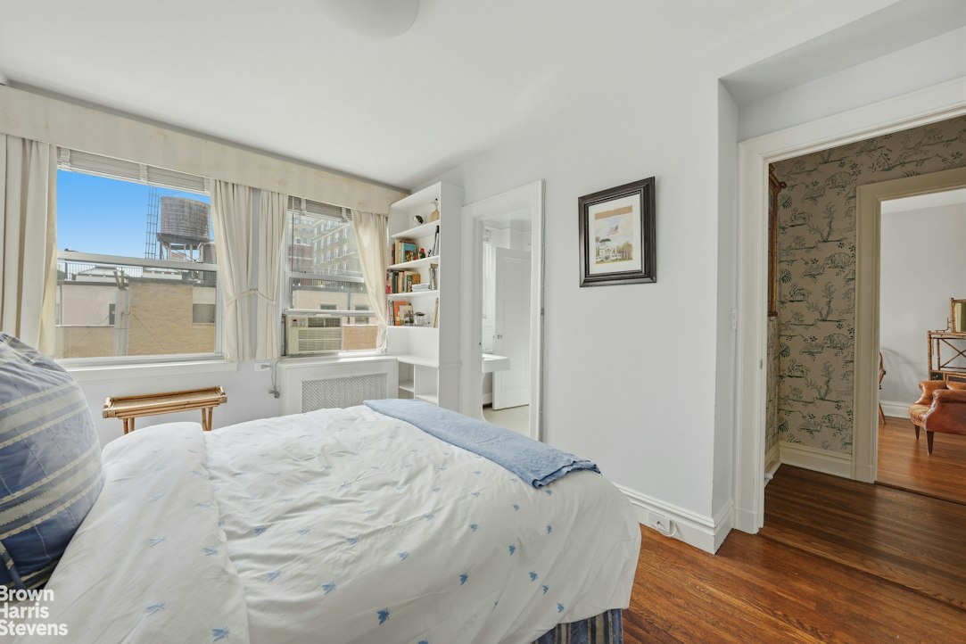
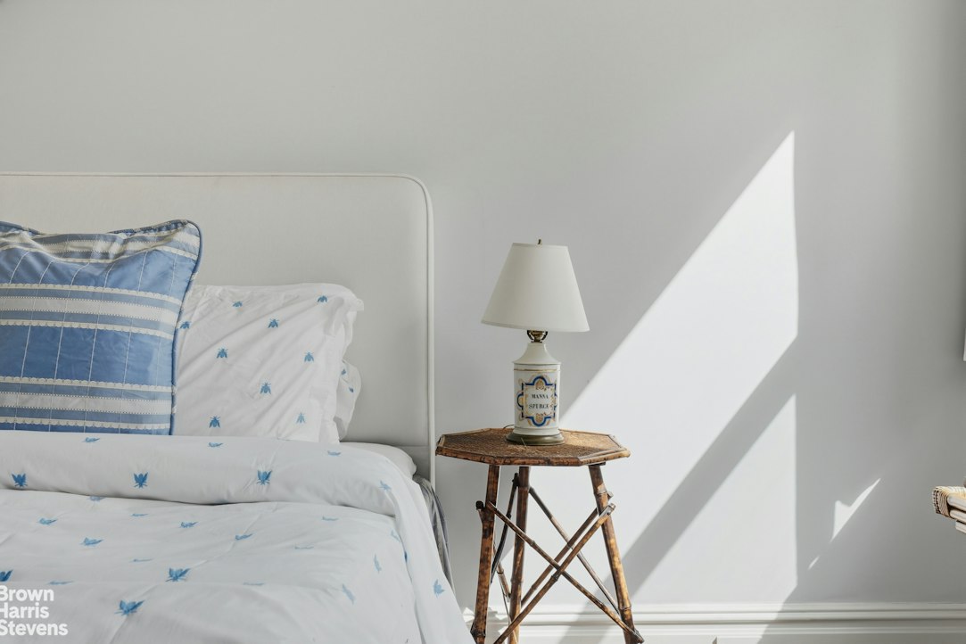
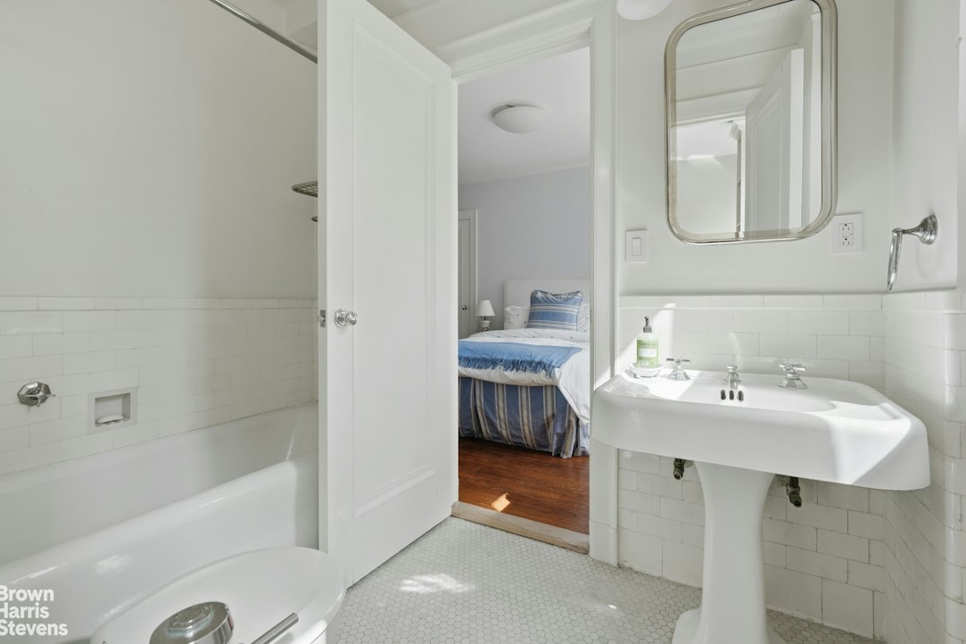
The corner primary suite is wonderfully bright, enjoying open eastern exposures, an en-suite bath, and a walk-in closet. The second and third bedrooms are privately secluded share the same cheerful eastern light.
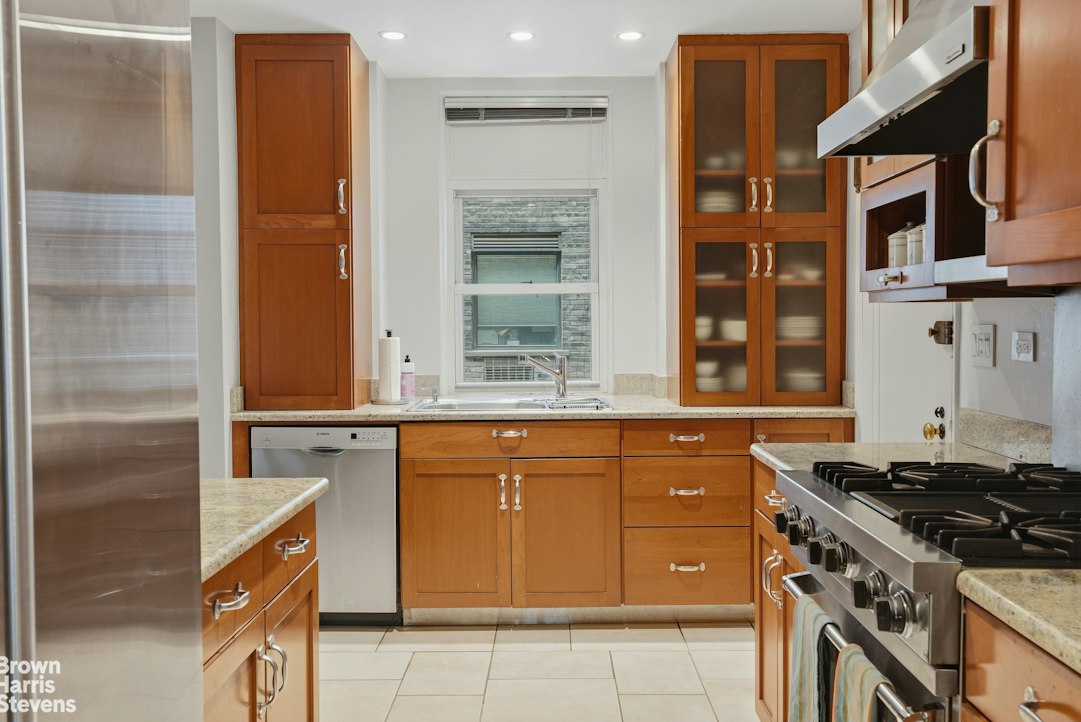
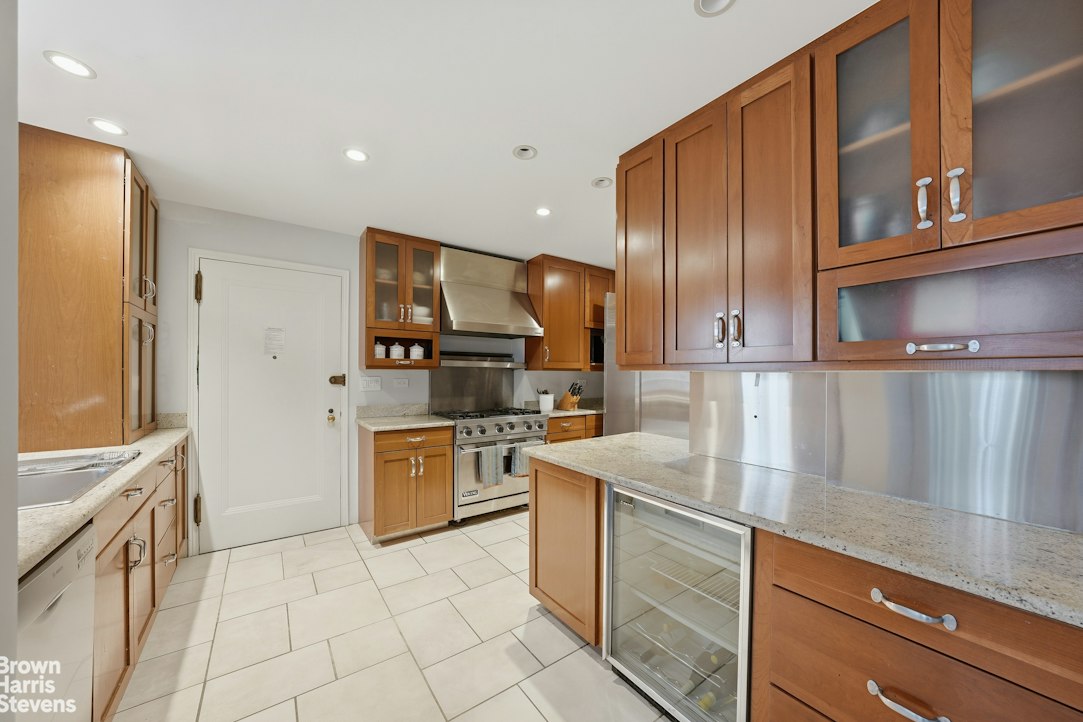
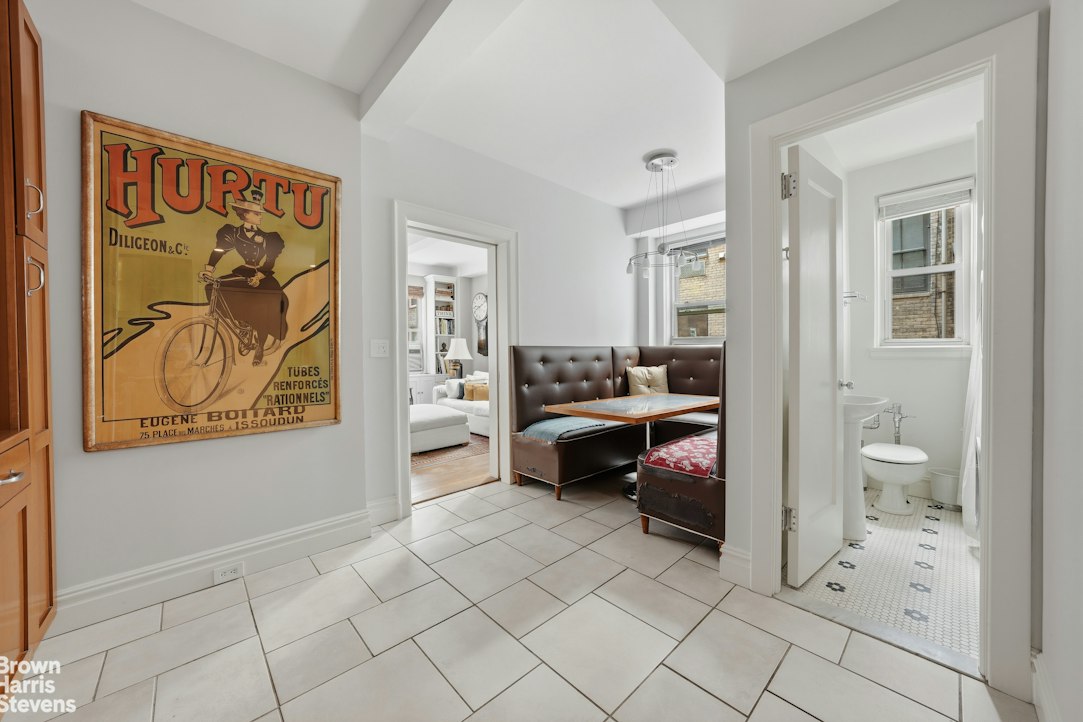
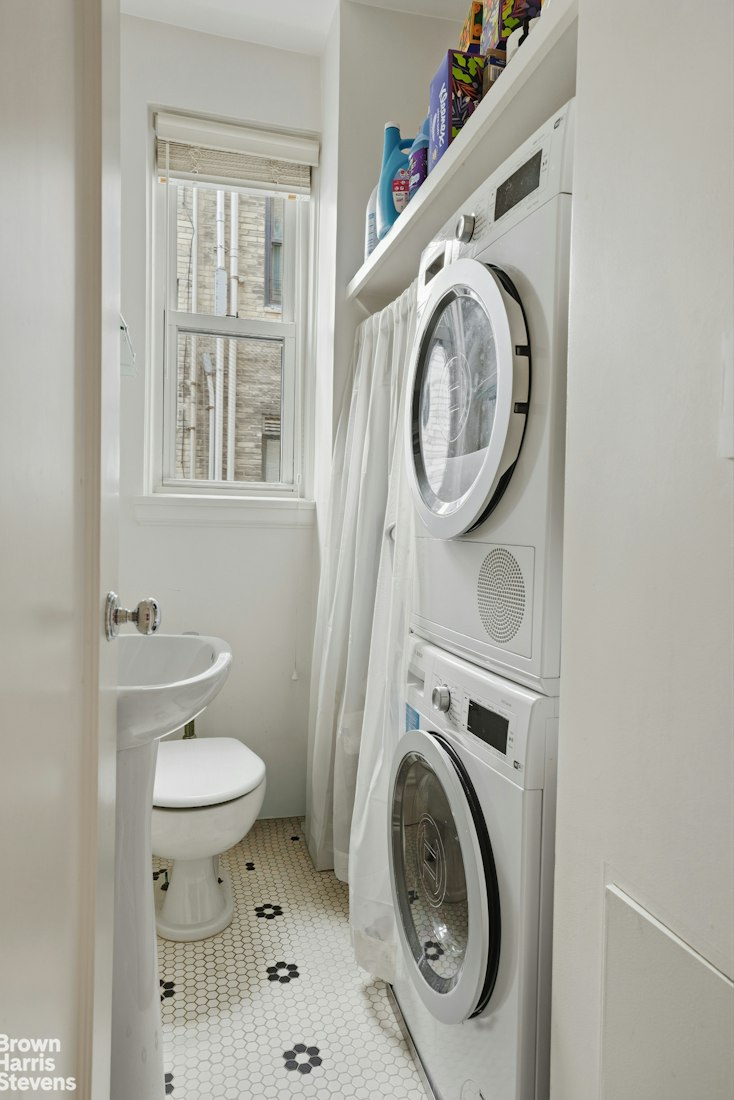
The windowed eat-in kitchen has been smartly expanded by incorporating the original staff room, creating a welcoming banquette dining area, ideal for morning coffee, homework, or casual meals. It is finished with granite countertops and top appliances, while a separate laundry room and powder room sit just off the kitchen for everyday convenience.
Additional highlights include an unusually low maintenance for a cooperative of this caliber, which includes cable.
At 1158 Fifth Avenue, the lifestyle is as compelling as the address: a full-time resident manager, doorman, concierge, fitness center, private storage for every apartment, bicycle storage, and a central laundry room-all moments from Central Park and surrounded by the best of Carnegie Hill. And of course. Pets are welcome.
Elegant, inviting, and effortlessly livable. Welcome home.
Listing Courtesy of Brown Harris Stevens Residential Sales LLC
Care to take a look at this property?
Apartment Features
A/C
View / Exposure
City Views
Building Details [1158 Fifth Avenue]
Ownership
Co-op
Service Level
Full Service
Access
Attended Elevator
Pet Policy
Pets Allowed
Block/Lot
1602/69
Building Type
Mid-Rise
Age
Pre-War
Year Built
1924
Floors/Apts
15/68
Amenities
Bike Room
Fitness Facility
Laundry Room
Private Storage
Building Statistics
$ 1,283 APPSF
Closed Sales Data [Last 12 Months]
Mortgage Calculator in [US Dollars]

This information is not verified for authenticity or accuracy and is not guaranteed and may not reflect all real estate activity in the market.
©2026 REBNY Listing Service, Inc. All rights reserved.
All information is intended only for the Registrant’s personal, non-commercial use.
RLS Data display by BC Realty Group.
Additional building data provided by On-Line Residential [OLR].
All information furnished regarding property for sale, rental or financing is from sources deemed reliable, but no warranty or representation is made as to the accuracy thereof and same is submitted subject to errors, omissions, change of price, rental or other conditions, prior sale, lease or financing or withdrawal without notice. All dimensions are approximate. For exact dimensions, you must hire your own architect or engineer.
Listing ID: 113205