
Bennett 105
105-115 Bennett Avenue, 55B
Hudson Heights | West 186th Street & West 187th Street
Rooms
4
Bedrooms
2
Bathrooms
1
Status
Active
Real Estate Taxes
[Monthly]
$ 380
Common Charges [Monthly]
$ 665
ASF/ASM
800/74
Financing Allowed
90%
Property Description
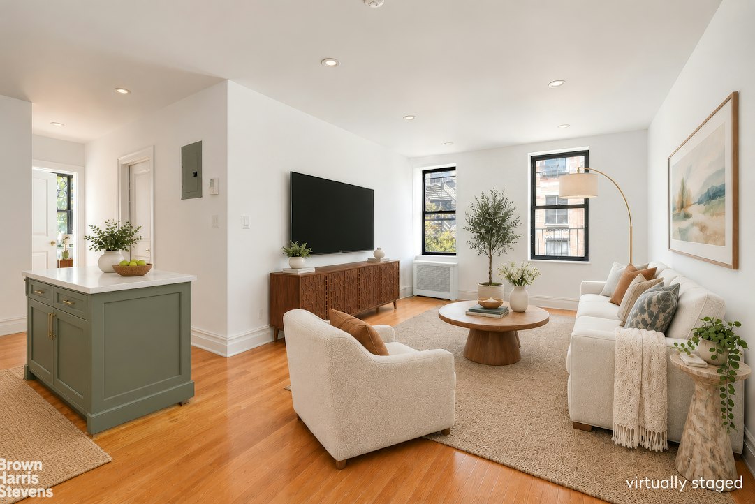
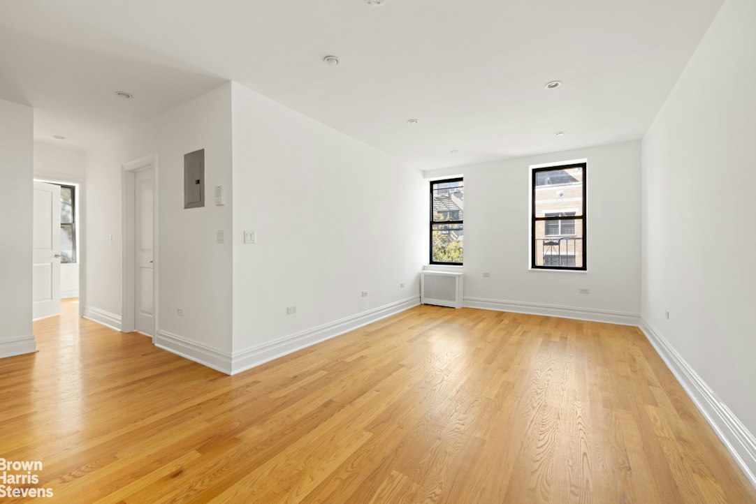
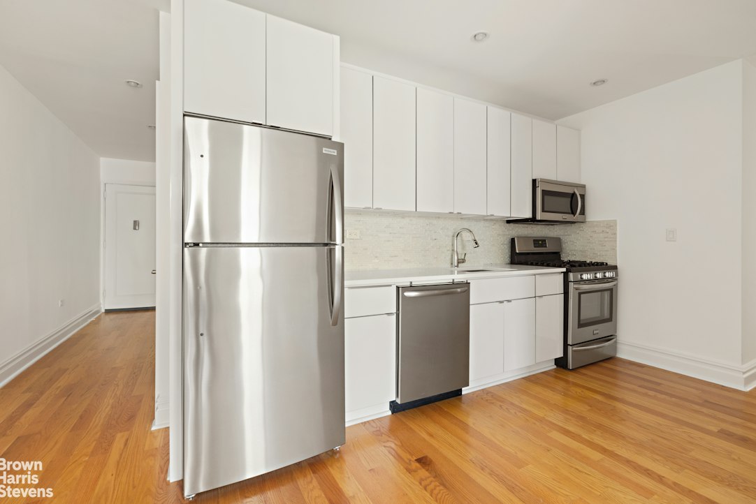
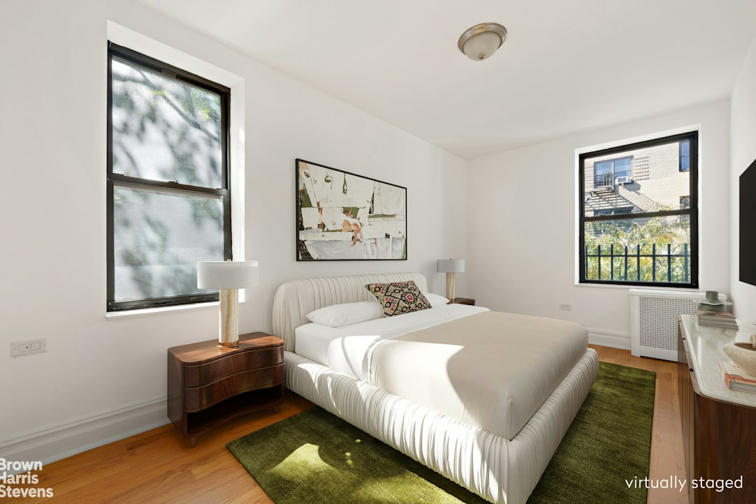
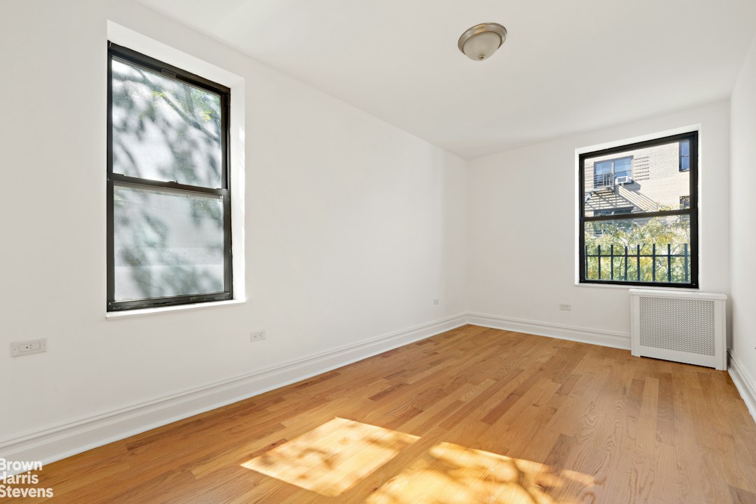
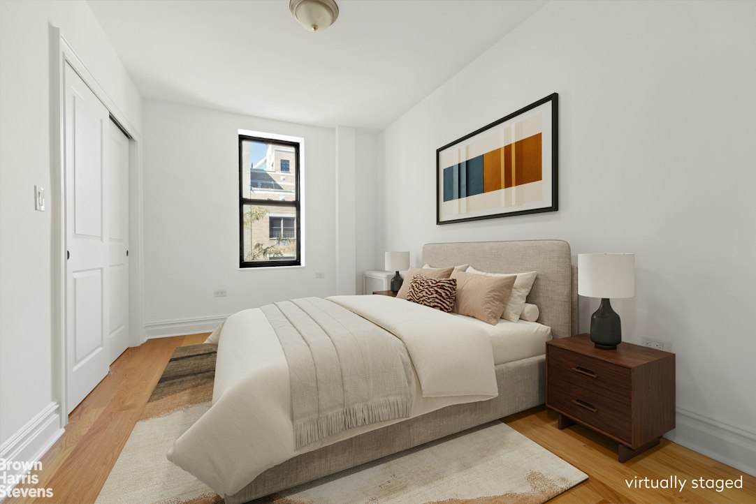
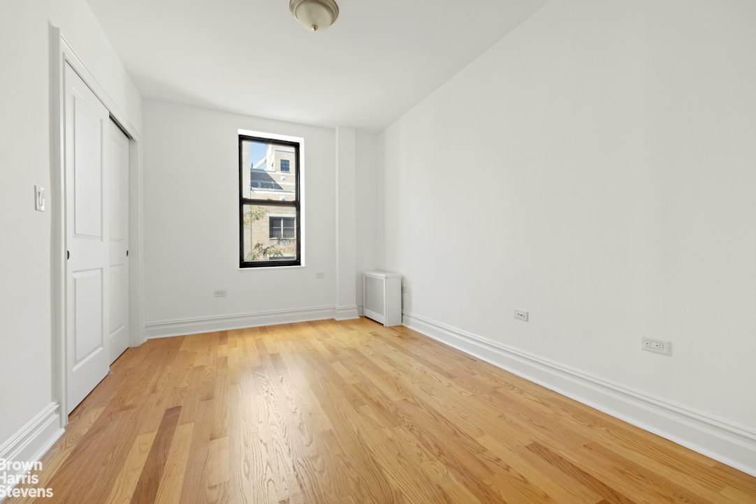
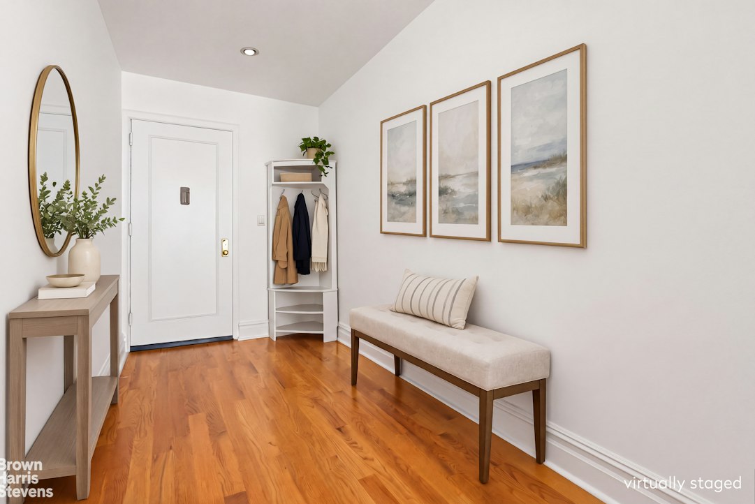
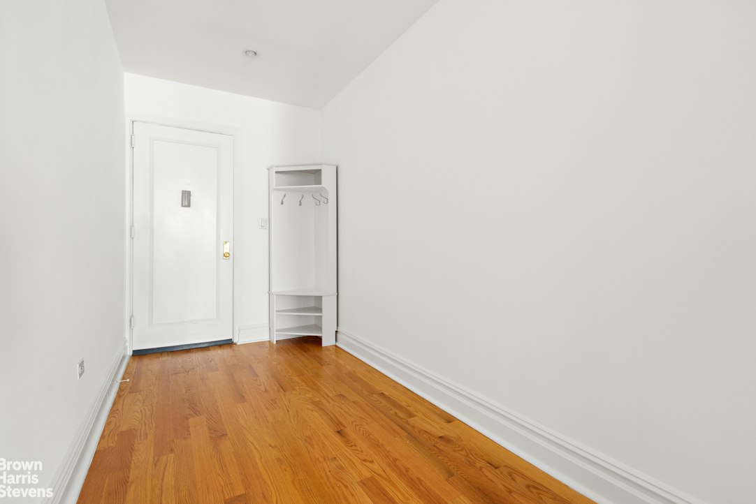
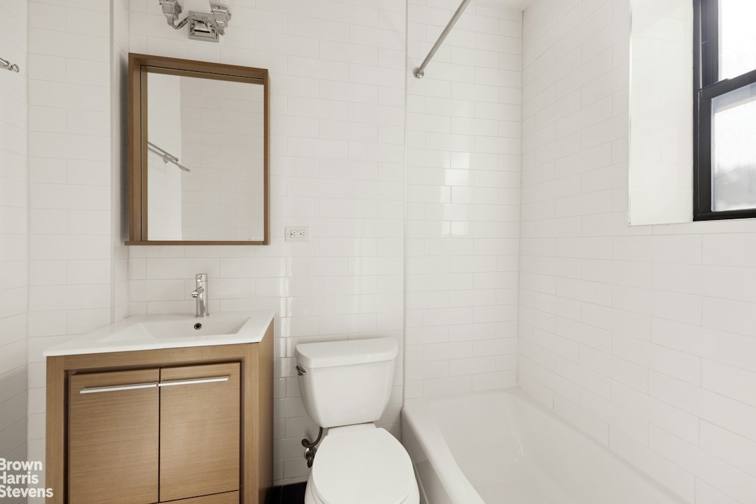
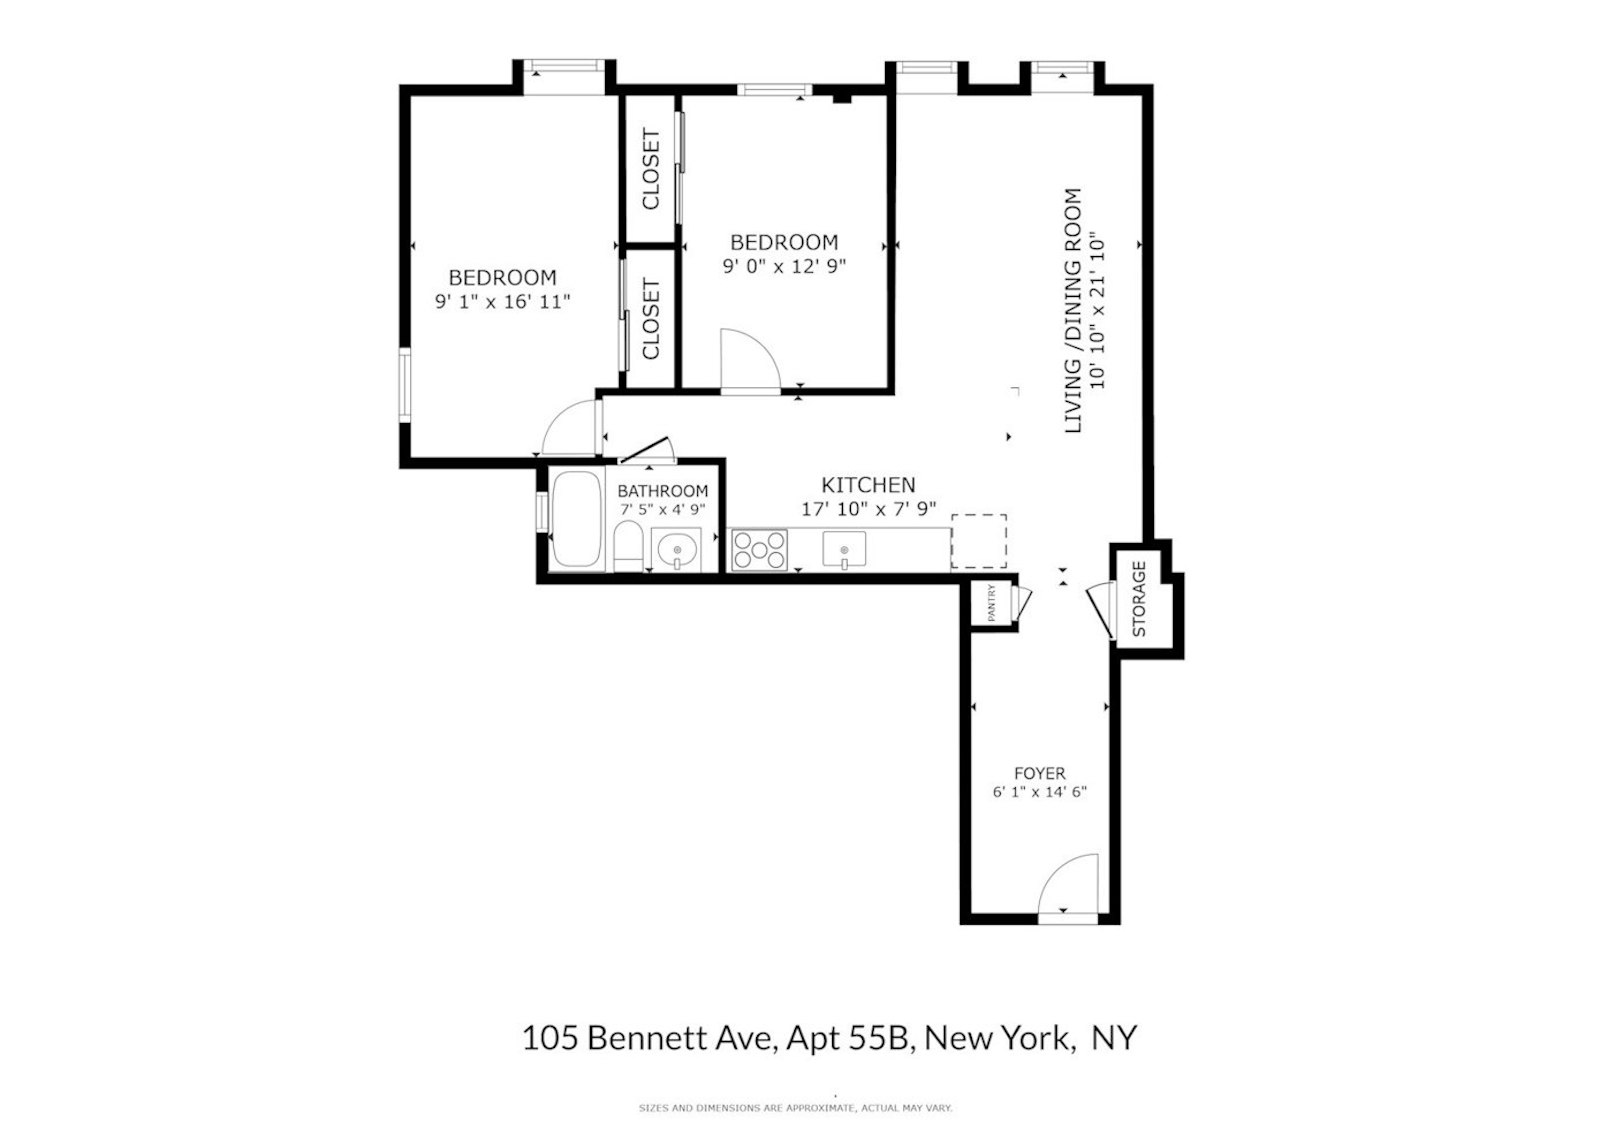
Welcome home to this stylishly renovated 2-bedroom -1 bath condo in Washington Heights. On the 5th floor of a classic pre-war residence, the apartment is filled with natural light from corner windows overlooking tree-lined streets. The comfortable lay-out includes a convenient entry hallway with two closets leading to a spacious, open-concept living area with generous dining space, perfect for everyday living and entertaining. The modern kitchen area features stainless steel appliances, including range, refrigerator, dishwasher, and microwave, along with long Corian and granite countertops and crisp white lacquer cabinetry for abundant workspace and storage. The windowed bathroom features classic subway tile and contemporary finishes. Both bedrooms offer excellent closet space, while hardwood floors, recessed lighting and new windows throughout complete the home's polished presentation. Set in a well-maintained pre-war building with a live-in superintendent, the residence is ideally located for enjoying all that Washington Heights has to offer.
Transportation is exceptionally convenient, with easy access to the A and 1 subway lines as well as the M4 and M98 buses. Nearby treasures include The Met Cloisters and Fort Tryon Park with approximately eight miles of running and walking paths, and Manhattan's largest dog run, complete with a gazebo for residents and their four-legged companions. Diverse restaurants, cafes, and interesting local shops add to the essentially small-town character of this up-town neighborhood.
There is an ongoing $99 per month Capital Assessment in place.
Listing Courtesy of Brown Harris Stevens Residential Sales LLC
Care to take a look at this property?
Apartment Features
A/C
View / Exposure
City Views

Building Details [105-115 Bennett Avenue]
Ownership
Condo
Service Level
Voice Intercom
Access
Elevator
Pet Policy
Pets Allowed
Block/Lot
2180/7505
Building Type
Low-Rise
Age
Pre-War
Year Built
1939
Floors/Apts
6/65
Amenities
Laundry Room
Private Storage
Building Statistics
$ 572 APPSF
Closed Sales Data [Last 12 Months]
Mortgage Calculator in [US Dollars]

This information is not verified for authenticity or accuracy and is not guaranteed and may not reflect all real estate activity in the market.
©2026 REBNY Listing Service, Inc. All rights reserved.
All information is intended only for the Registrant’s personal, non-commercial use.
RLS Data display by BC Realty Group.
Additional building data provided by On-Line Residential [OLR].
All information furnished regarding property for sale, rental or financing is from sources deemed reliable, but no warranty or representation is made as to the accuracy thereof and same is submitted subject to errors, omissions, change of price, rental or other conditions, prior sale, lease or financing or withdrawal without notice. All dimensions are approximate. For exact dimensions, you must hire your own architect or engineer.
Listing ID: 1555920