

Lincoln Towers
170 West End Avenue, 20GHJ
Lincoln Square | West 66th Street & West 70th Street
Rooms
9
Bedrooms
4
Bathrooms
3
Status
Active
Maintenance [Monthly]
$ 5,779
Financing Allowed
75%
Property Description
A Rarely Available Four-Bedroom Home with Space, Style and Substance
4 Bedrooms 3 Bathrooms 2,200+ SF Optional Front Parking Space
Some homes simply offer more. Created by combining three smaller apartments, this rarely available four-bedroom, three-bathroom residence delivers more space, more thoughtful design and more flexibility than anything else in the neighborhood and its price range. Spanning more than 2,200 square feet, this impeccably maintained, move-in-ready home combines the elegance of a luxury residence with the comfort and practicality of a home designed for real life. The intelligent split-bedroom layout places the primary suite and a second bedroom at one end, with a separate two-bedroom wing at the other - for anyone who appreciates privacy and room to spread out.
A Welcoming Entrance, Extraordinary Living Space
Step inside and discover a feature rarely found in a New York City apartment: a proper mudroom. It's the perfect place to leave umbrellas and wet coats, unload packages and keep everyday clutter out of sight, thanks to thoughtfully designed built-in shelving and storage.
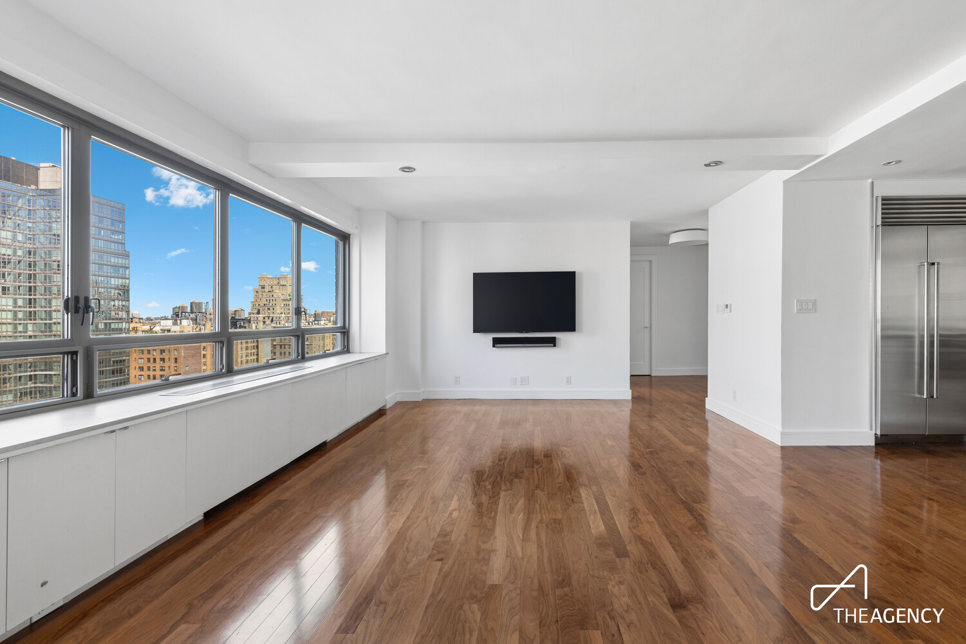
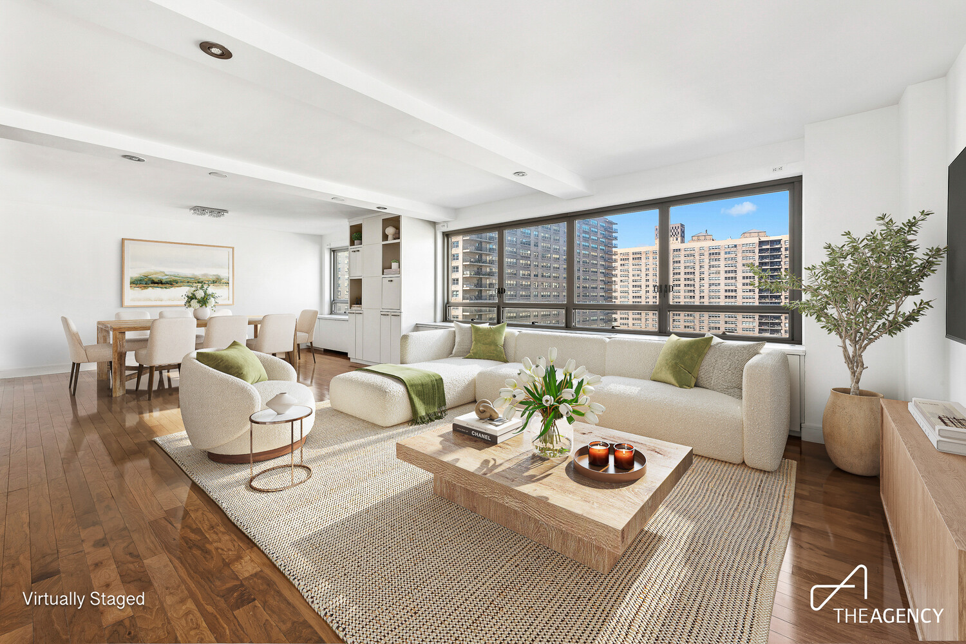
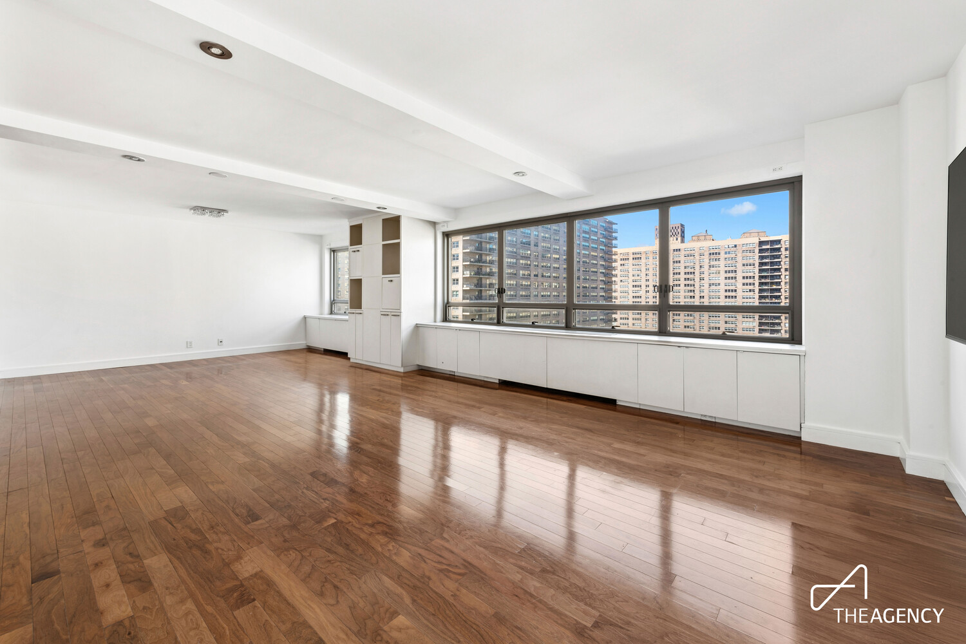
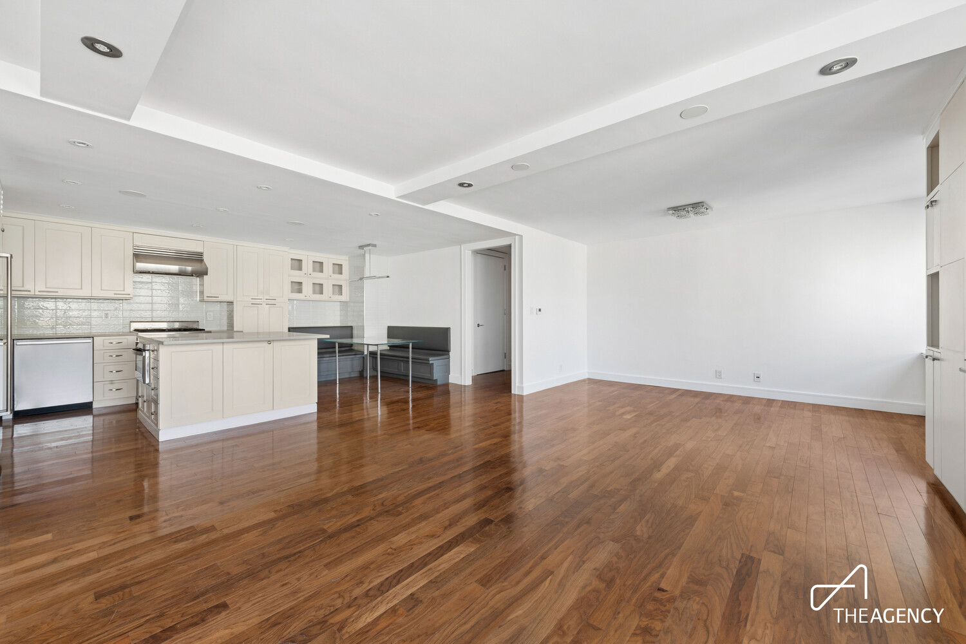
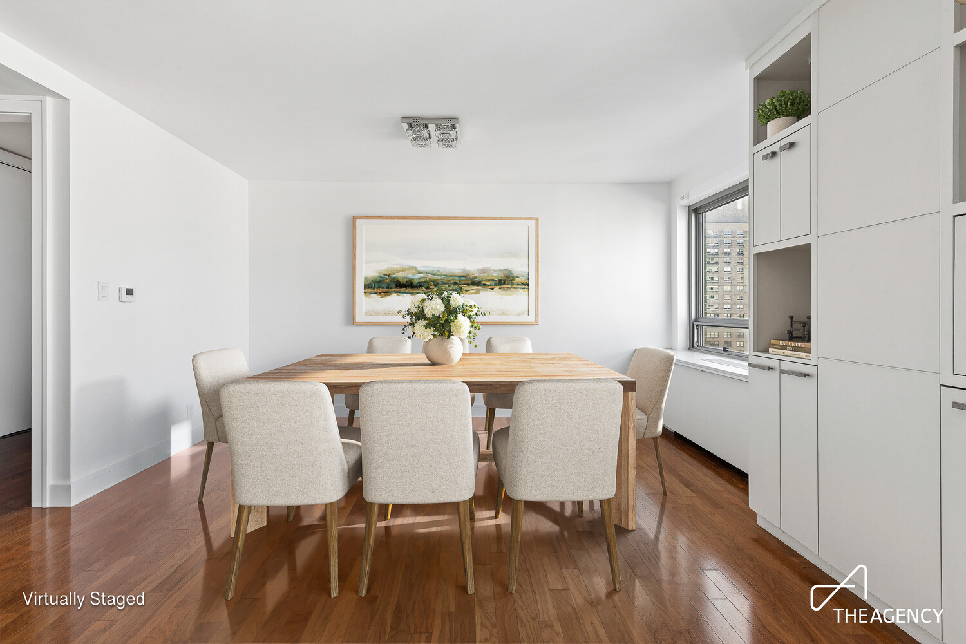
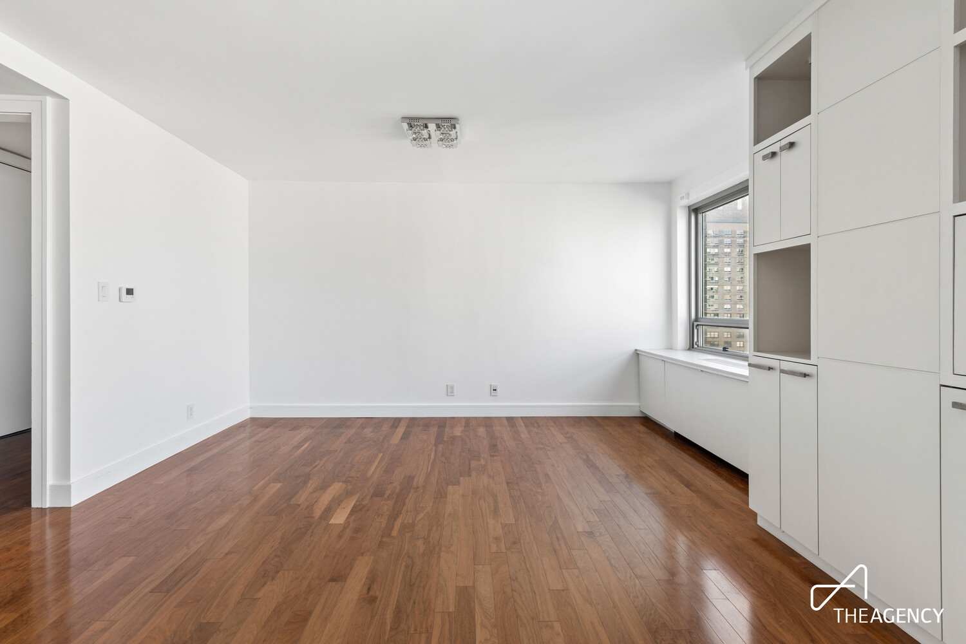
Beyond the entry foyer, an impressive 30-foot expanse of open living and dining space unfolds, framed by six windows. New hardwood floors, overhead lighting, built-in storage and Sonos audio wiring throughout create an inviting setting for everything from relaxed evenings at home with your loved ones to large-scale entertaining.
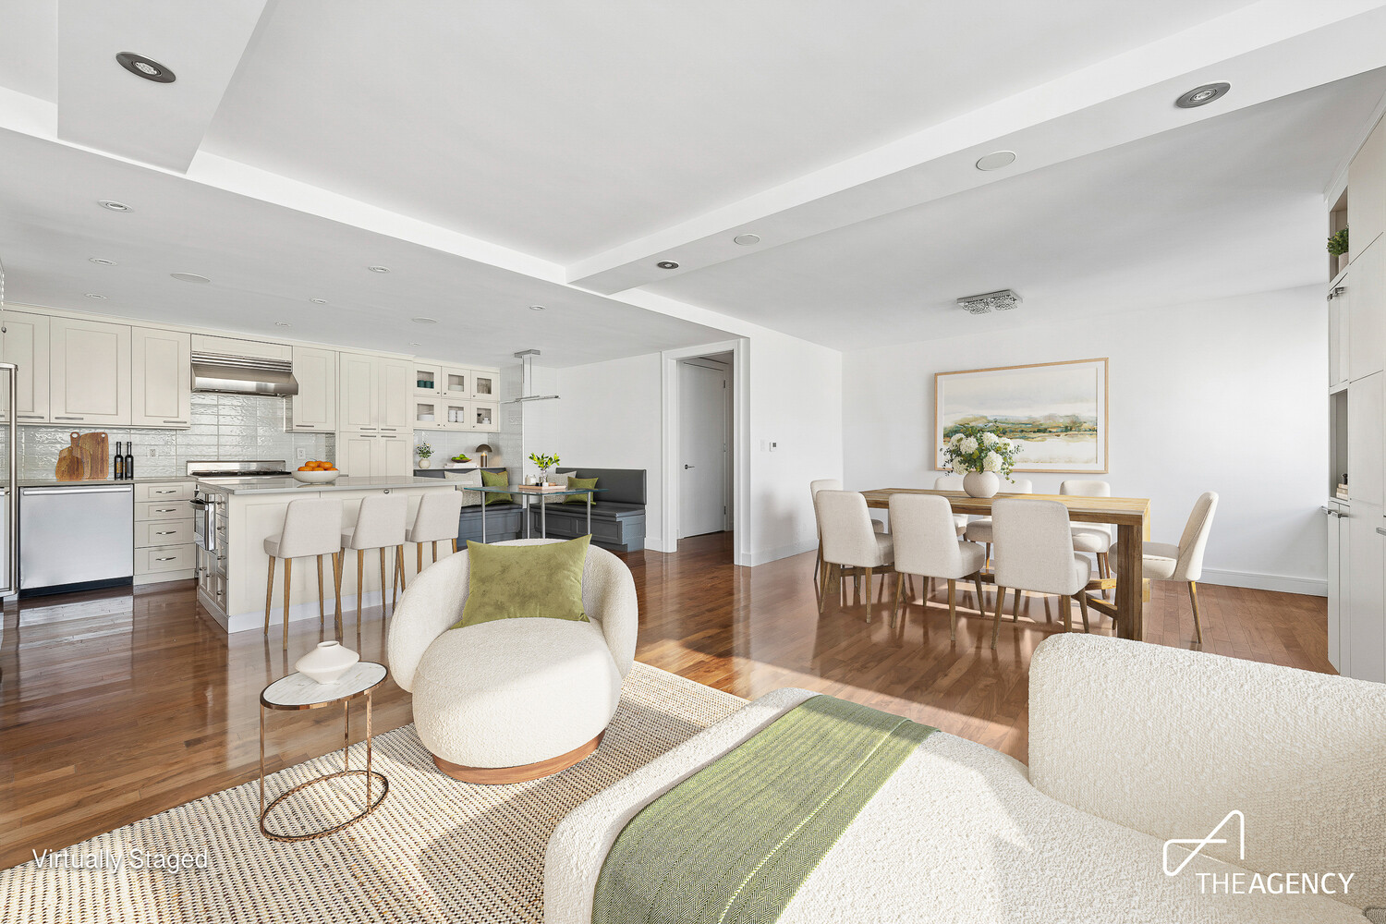
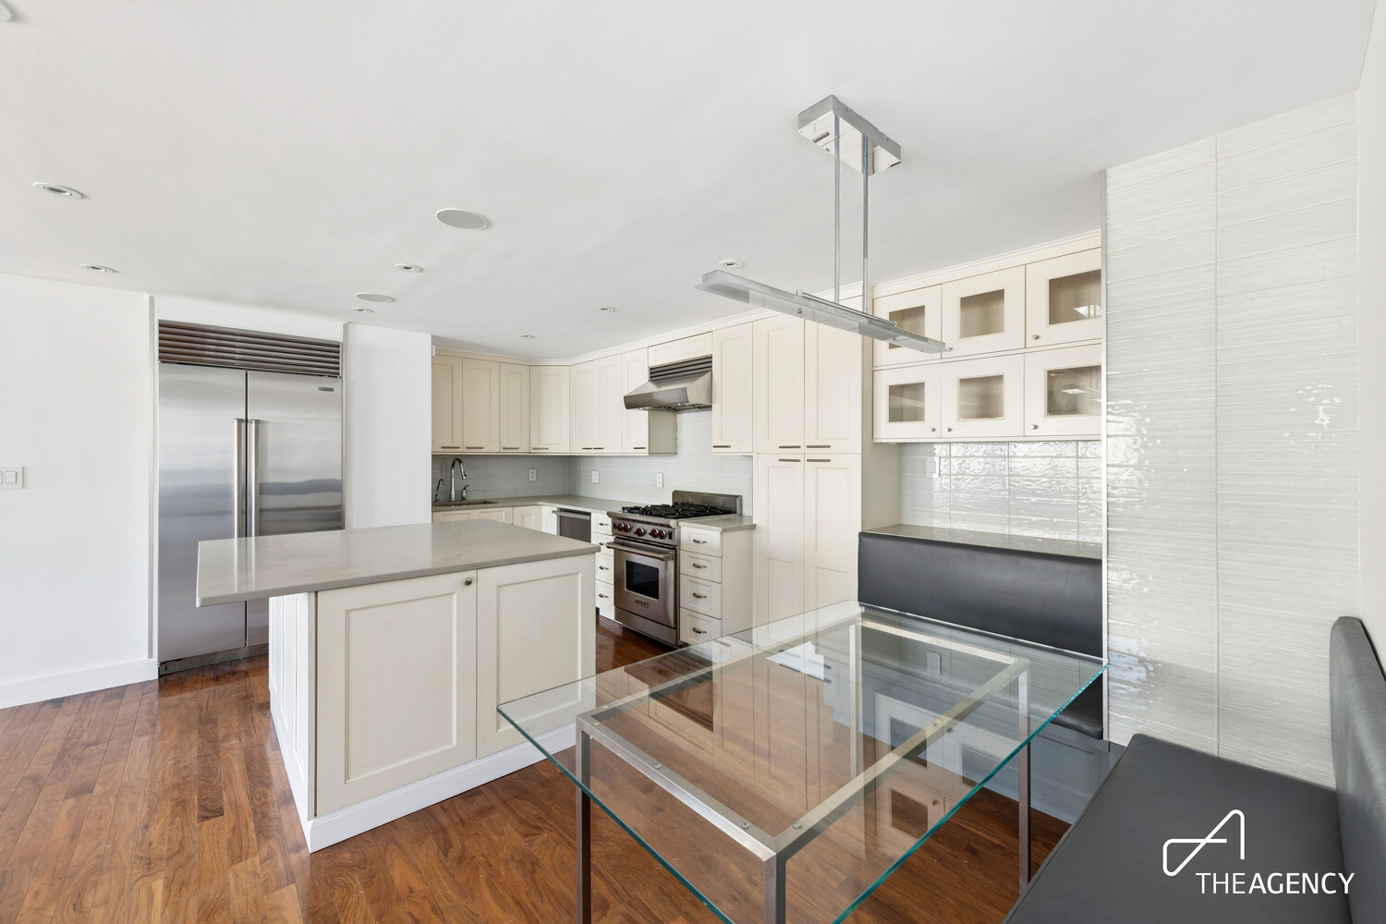
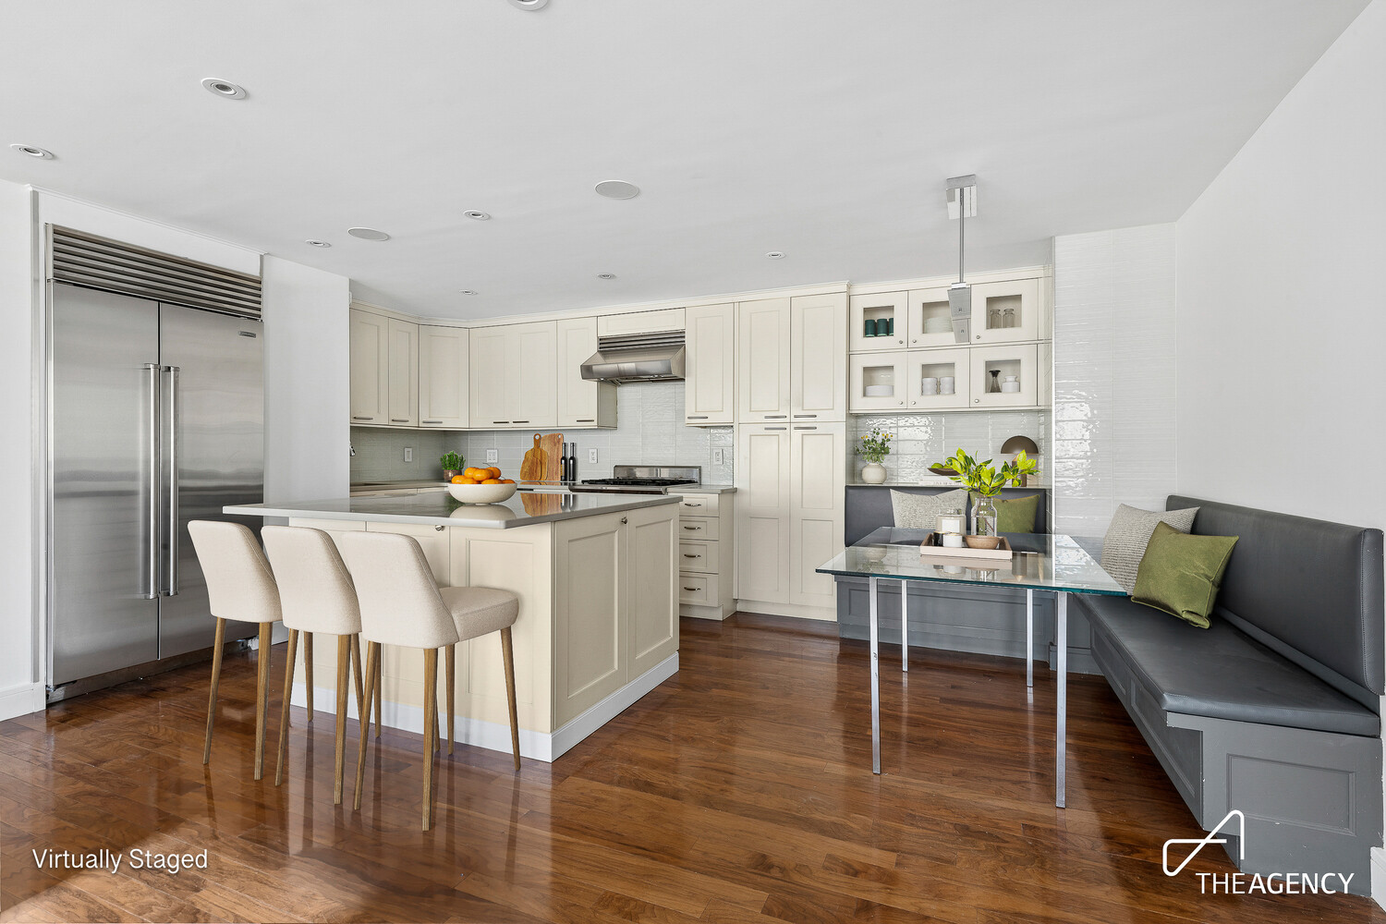
Turn the corner and the scale continues in a spacious, loft-like eat-in chef's kitchen. An oversized central island offers abundant preparation space and seating, while a comfortable banquette - with added built-in storage - creates a natural gathering place for casual meals. Custom cabinetry, generous countertop space, a Sub-Zero refrigerator (a second fridge is hidden nearby), a Wolf oven and a Miele dishwasher make this a kitchen as practical as it is appealing. Open to the surrounding living areas, it's designed for cooking, entertaining and laid-back day to day living.
A Thoughtfully Designed Four-Bedroom Layout
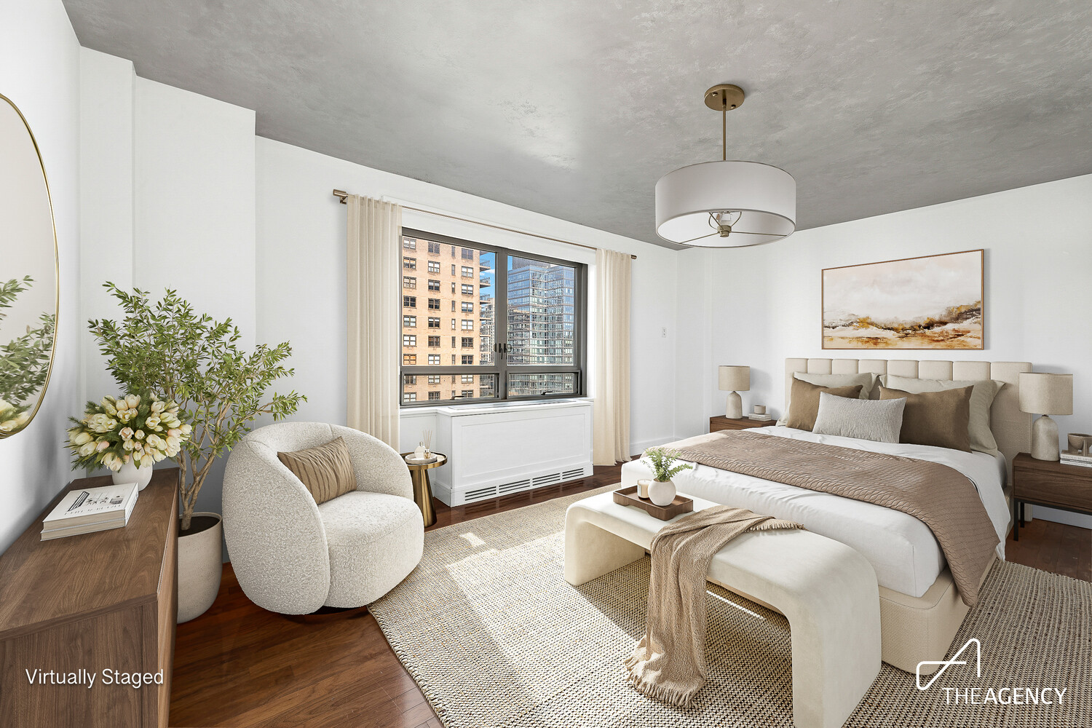
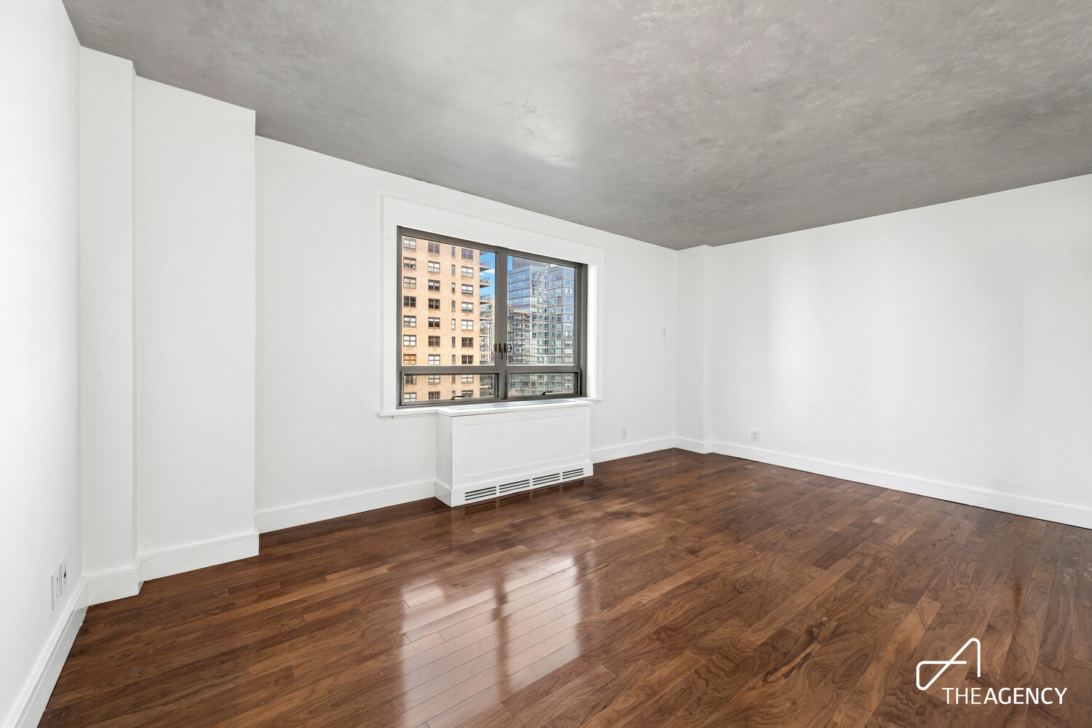
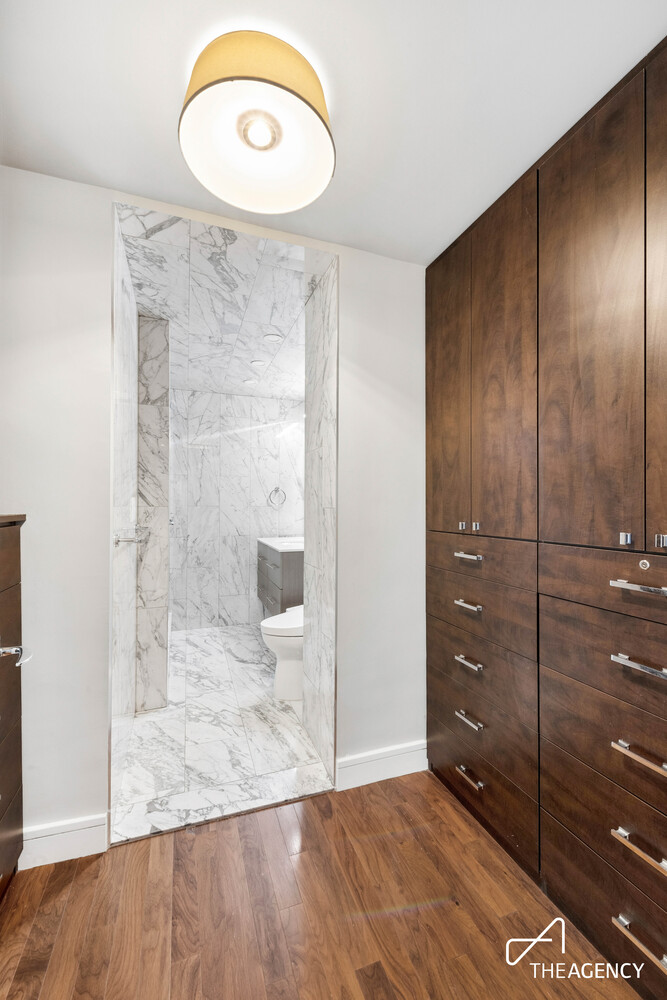
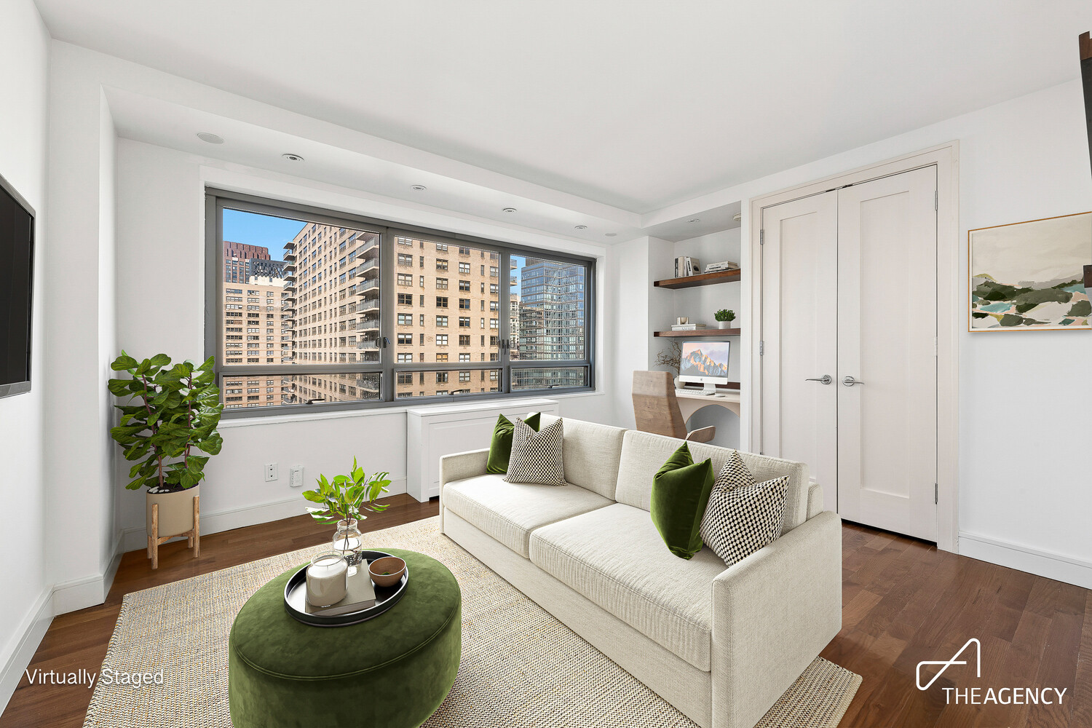
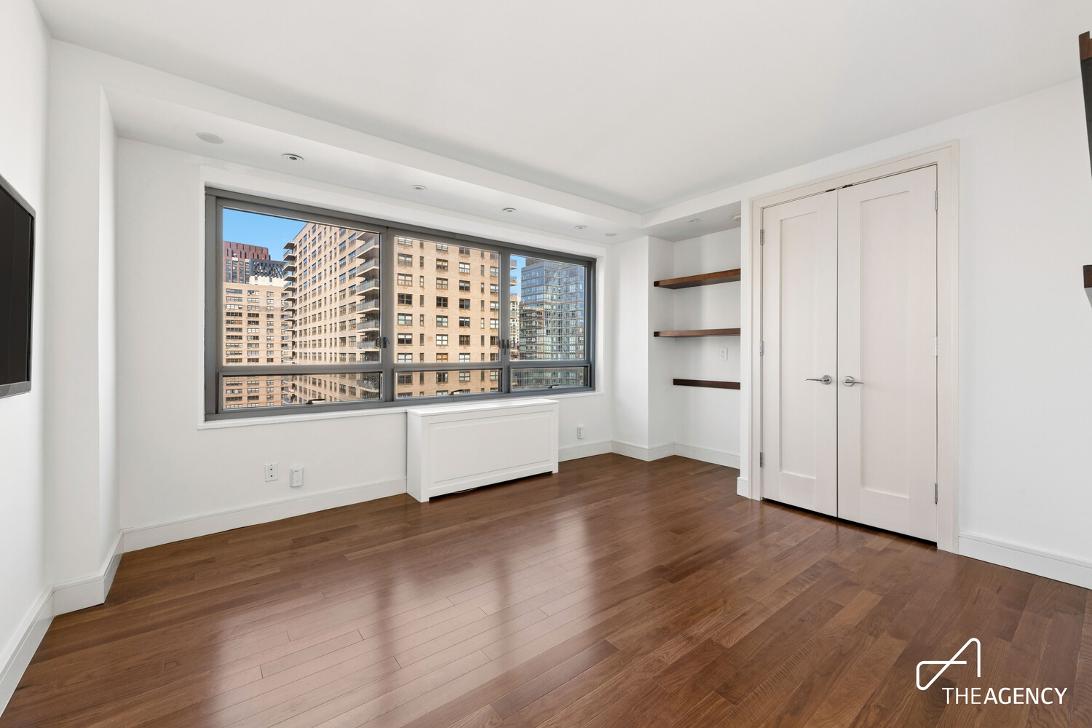
The approximately 325-square-foot primary suite is a true retreat, with its own dressing room, generous custom closets and a beautifully renovated, spa-inspired bathroom. The adjacent bedroom, most recently used as an office, offers the flexibility to serve as a spacious fourth bedroom, nursery or private study. On the opposite side of the main living areas, a separate two-bedroom wing provides exceptional versatility while preserving privacy throughout the home and comes complete with a renovated bathroom and an additional shared space that is ideal for use as a playroom, den or study.
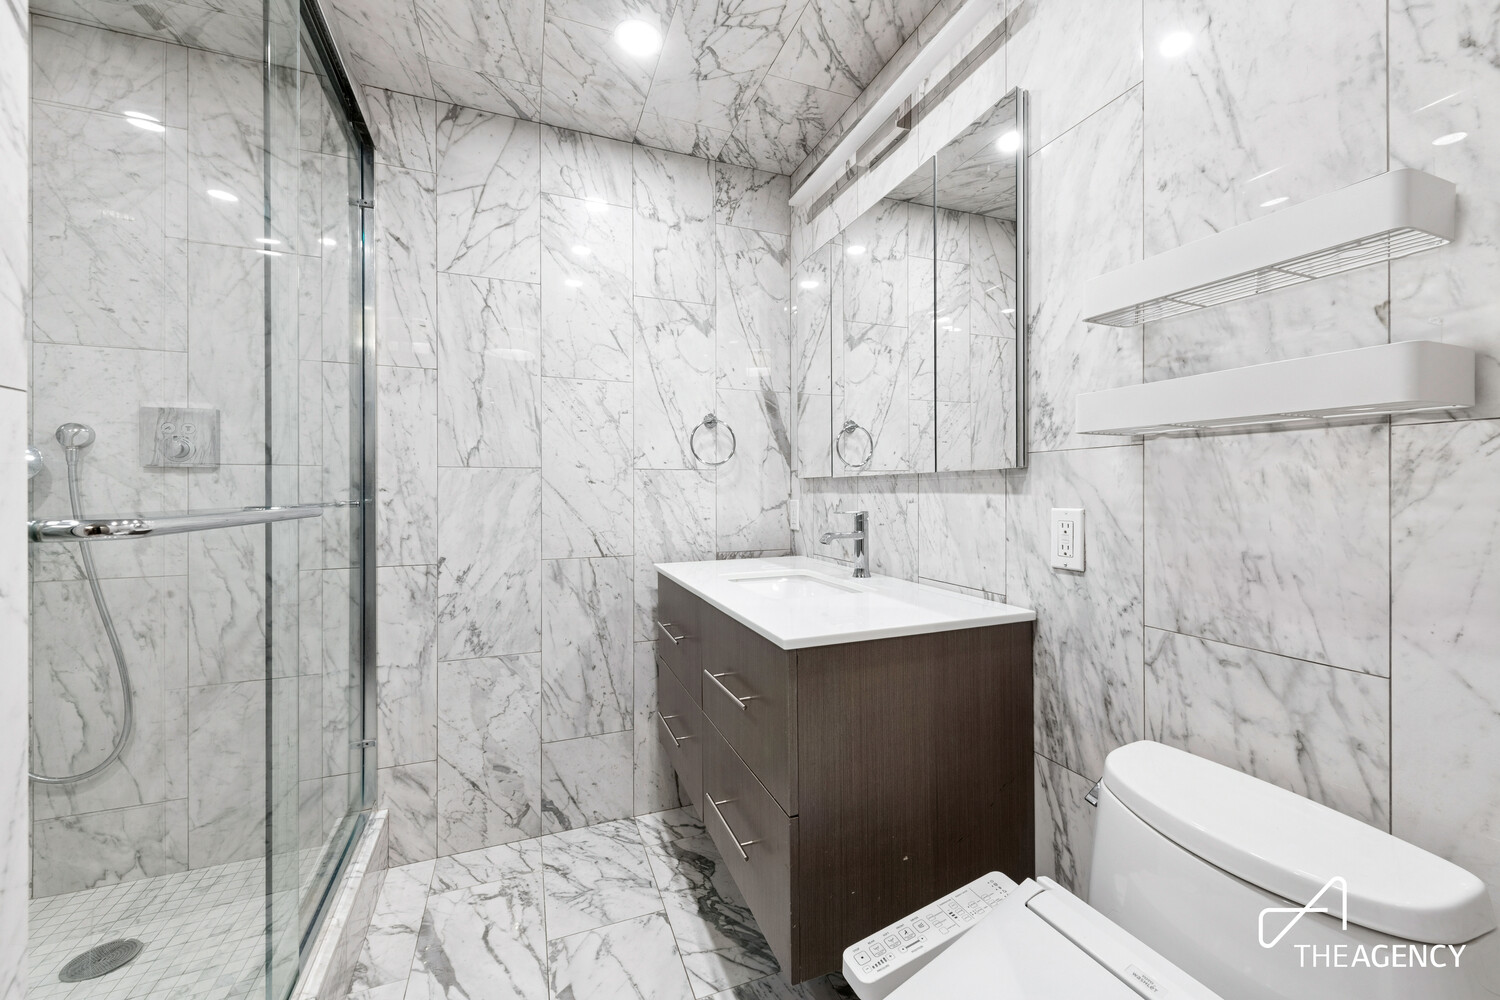
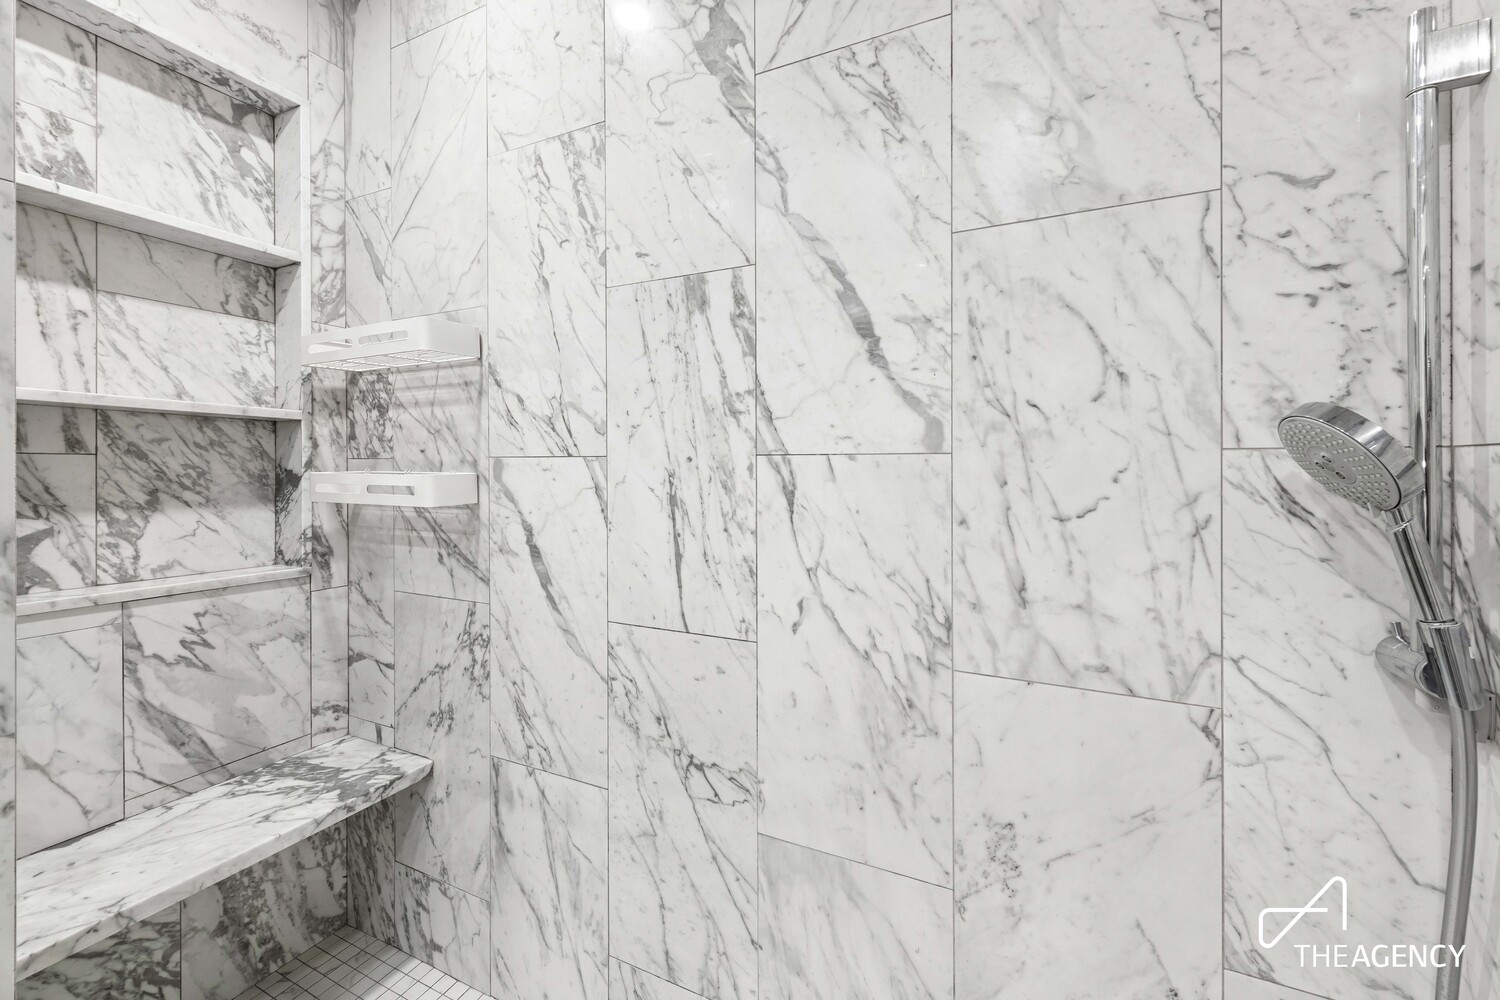
All three bathrooms have been enlarged and tastefully renovated. The en-suite primary bath features a spacious stall shower with built-in seating, a rain showerhead and handheld shower, as well as a programmable Toto toilet/bidet. The other two bathrooms are equally generous, one with a bathtub and the other with a stall shower, and both feature upgraded lighting and carefully considered finishes.
A washer and dryer complete the convenience of this exceptionally well-planned residence.
White-Glove Living in the Heart of Lincoln Towers
170 West End Avenue is a modern, white-glove luxury building featuring a newly renovated gym and playroom, with access to the full range of Lincoln Towers amenities.
At the heart of the complex is its coveted gated private park, an extraordinary urban oasis with two playgrounds, basketball and pickleball courts, picnic areas, acres of greenery, and walking and biking paths, a remarkable expanse of outdoor space right outside your door.
Lincoln Center, Central Park and Riverside Park are all within easy reach, along with the restaurants, shopping, entertainment and cultural attractions that make the lower Upper West Side so appealing. Nearby destinations include the Apple Store, Trader Joe's, Magnolia Bakery, Fairway, Citarella, Strawberry Fields, Zabar's, the Theater District and the American Museum of Natural History.
And a Few More Reasons to Love It
- An optional coveted front PARKING SPACE is offered separately.
- It is in the PS 199 catchment zone.
- Utilities are included in the monthly maintenance.
This is truly a home that combines the space of a much larger residence, the convenience of a full-service luxury building and the lifestyle advantages of one of the Upper West Side's most desirable residential communities.
We invite you to come and experience this wonderful home for yourself.
Please note: Photographs showing furniture have been virtually staged.
Listing Courtesy of The Agency Brokerage
Care to take a look at this property?
Apartment Features
A/C
Washer / Dryer
View / Exposure
City Views
West Exposure

Building Details [170 West End Avenue]
Ownership
Co-op
Service Level
Full Service
Access
Elevator
Pet Policy
Pets Allowed
Block/Lot
1158/7505
Building Type
High-Rise
Age
Post-War
Year Built
1961
Floors/Apts
29/474
Amenities
Basketball Court
Bike Room
Common Storage
Driveway
Fitness Facility
Garden
Laundry Room
Outdoor Parking
Playground
Playroom
Private Storage
Building Statistics
$ 1,148 APPSF
Closed Sales Data [Last 12 Months]
Mortgage Calculator in [US Dollars]

This information is not verified for authenticity or accuracy and is not guaranteed and may not reflect all real estate activity in the market.
©2026 REBNY Listing Service, Inc. All rights reserved.
All information is intended only for the Registrant’s personal, non-commercial use.
RLS Data display by BC Realty Group.
Additional building data provided by On-Line Residential [OLR].
All information furnished regarding property for sale, rental or financing is from sources deemed reliable, but no warranty or representation is made as to the accuracy thereof and same is submitted subject to errors, omissions, change of price, rental or other conditions, prior sale, lease or financing or withdrawal without notice. All dimensions are approximate. For exact dimensions, you must hire your own architect or engineer.
Listing ID: 1540530