
1437 East 65th Street
Mill Basin | Veterans Avenue & Avenue T
Ownership
Single Family
Lot Size
65'x91'
Floors/Apts
2/1
Status
Active
Real Estate Taxes
[Per Annum]
$ 7,248
Building Type
House
Building Size
15'x40'
Year Built
1920
ASF/ASM
1,280/119
Property Description
Some homes are defined by their interiors. Others by the space they offer to enjoy life beyond their walls. At 1437 East 65th Street, you get the best of both: a thoughtfully updated home with inviting living spaces, distinctive architectural details, and an expansive private backyard that feels like a rare luxury in Brooklyn.
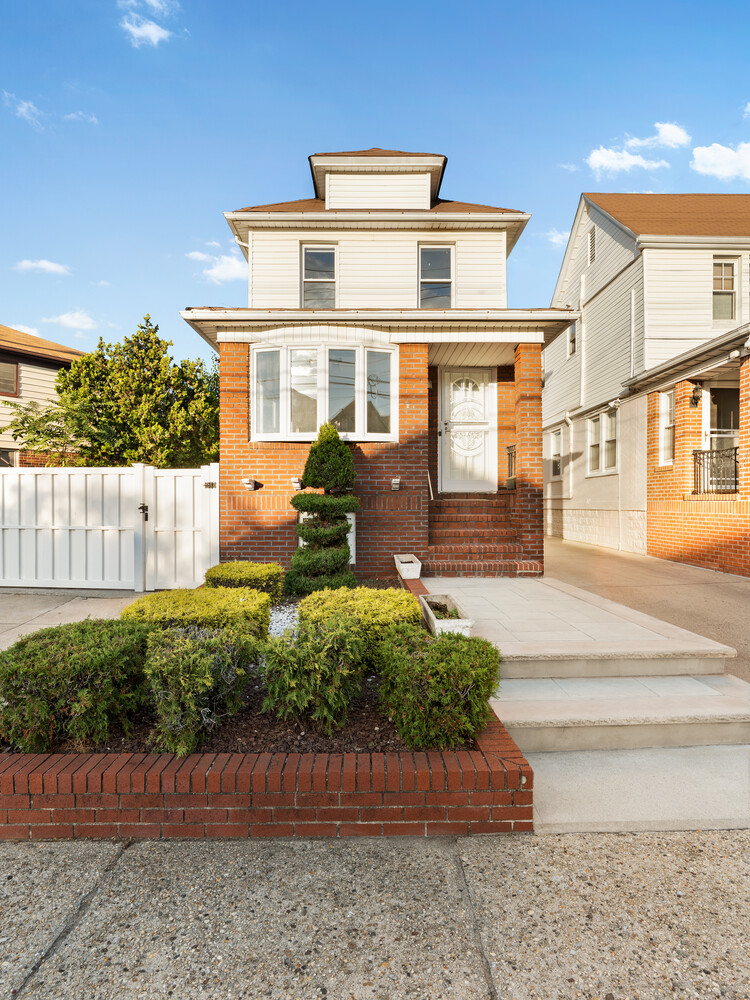
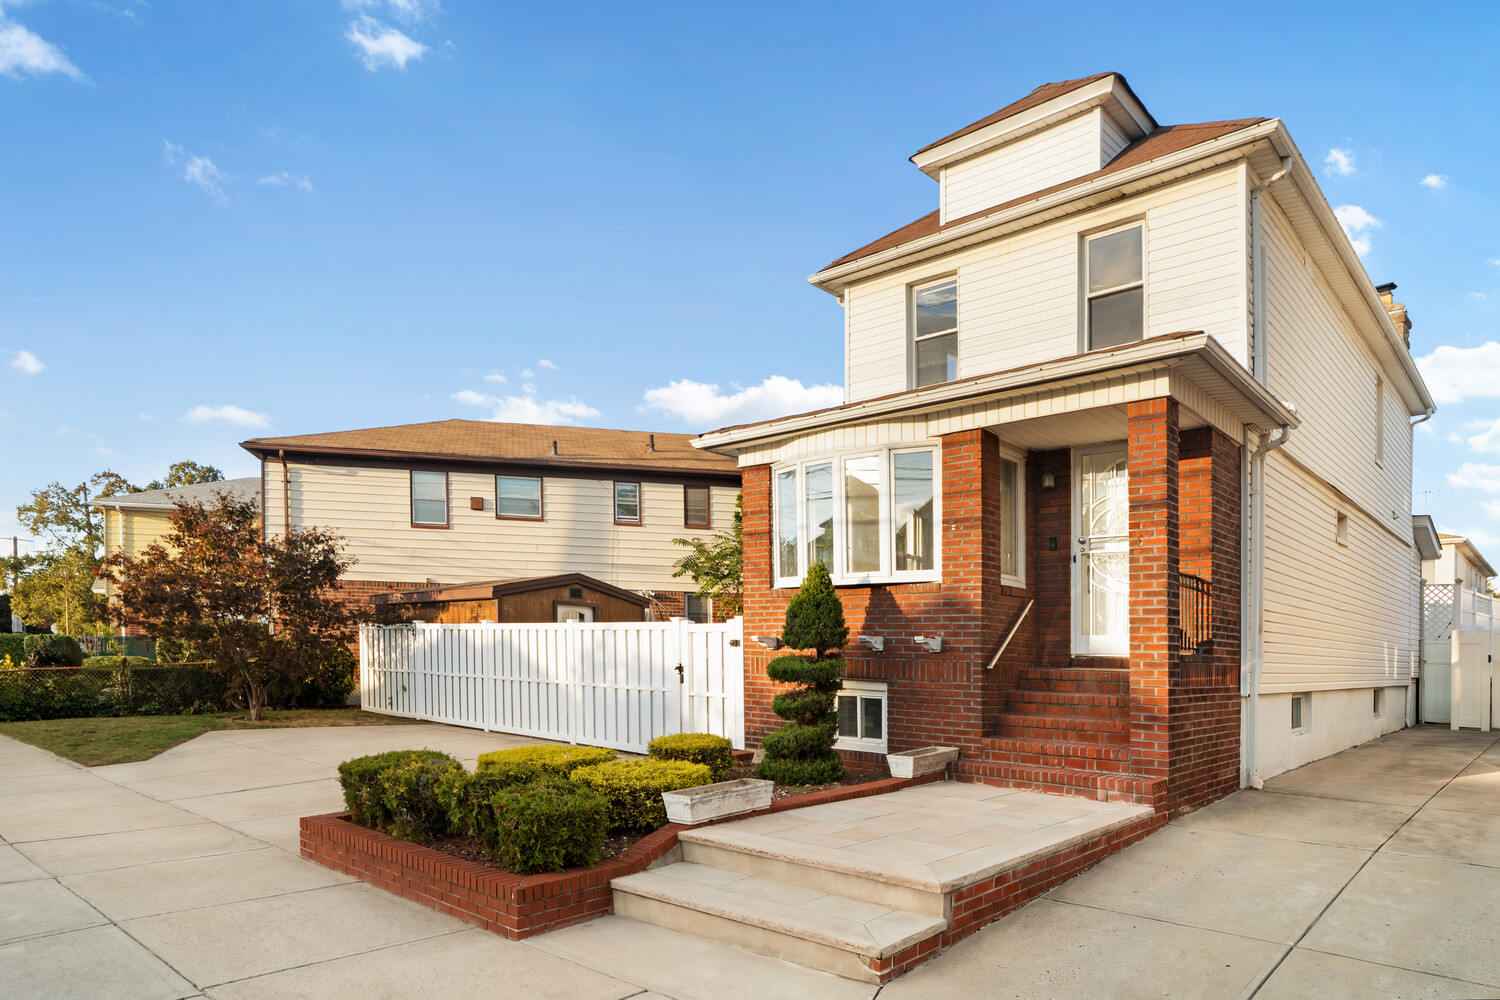
From the moment you arrive, the classic brick facade, welcoming front porch, and manicured landscaping set the tone. Inside, natural light and a comfortable, intuitive layout create an immediate sense of warmth. It's a home that feels both polished and approachable, with spaces designed to be lived in and enjoyed.
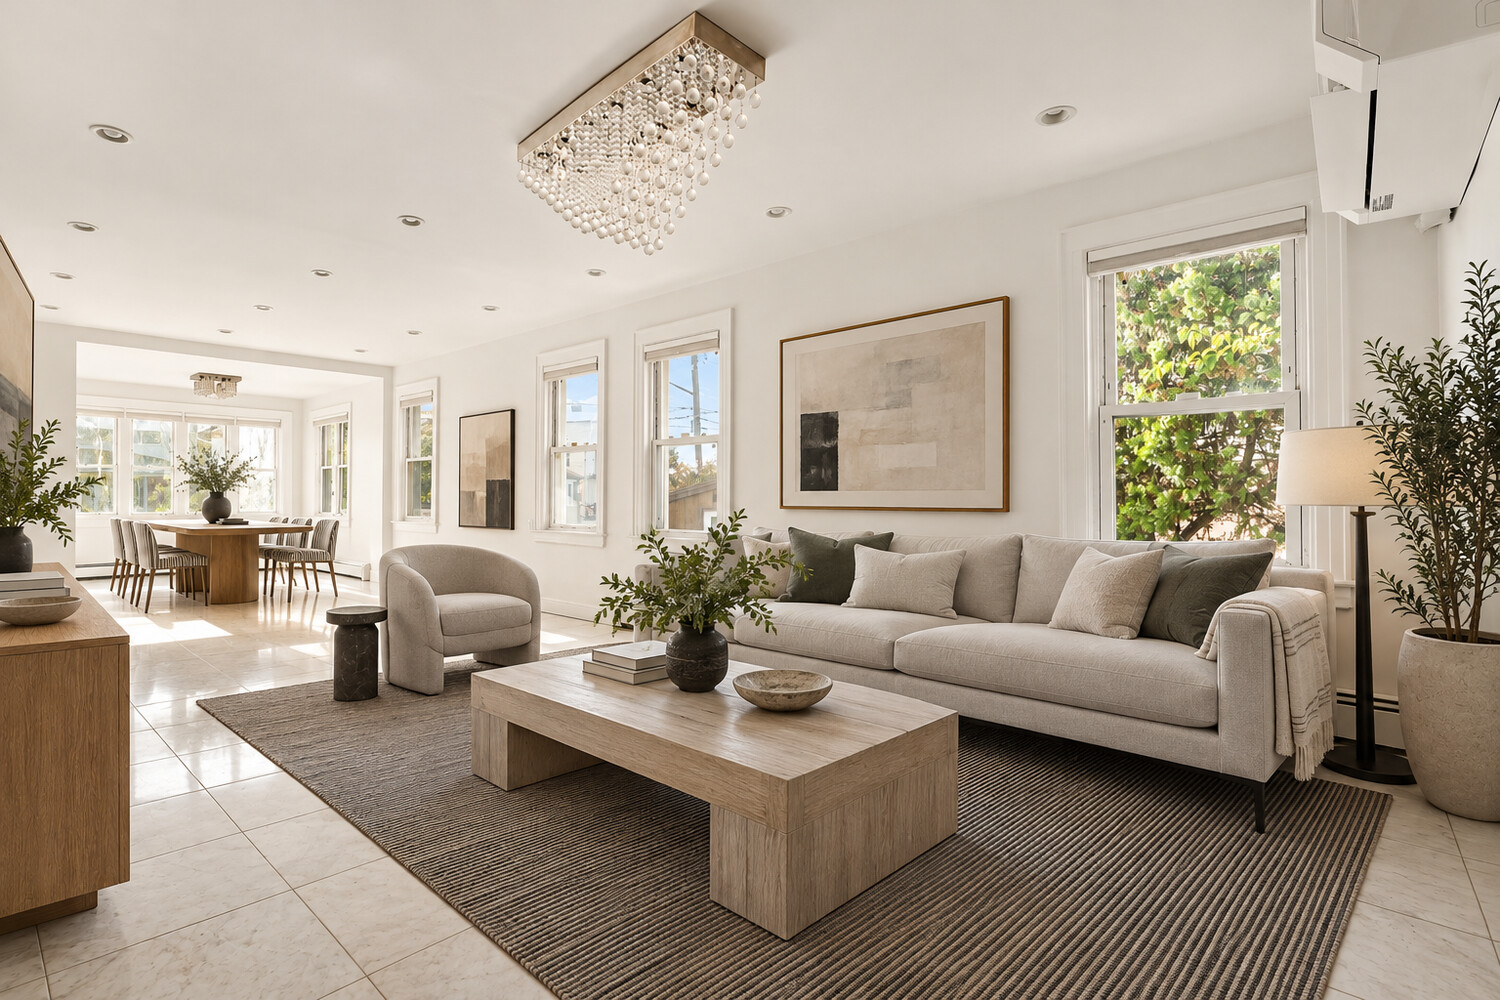
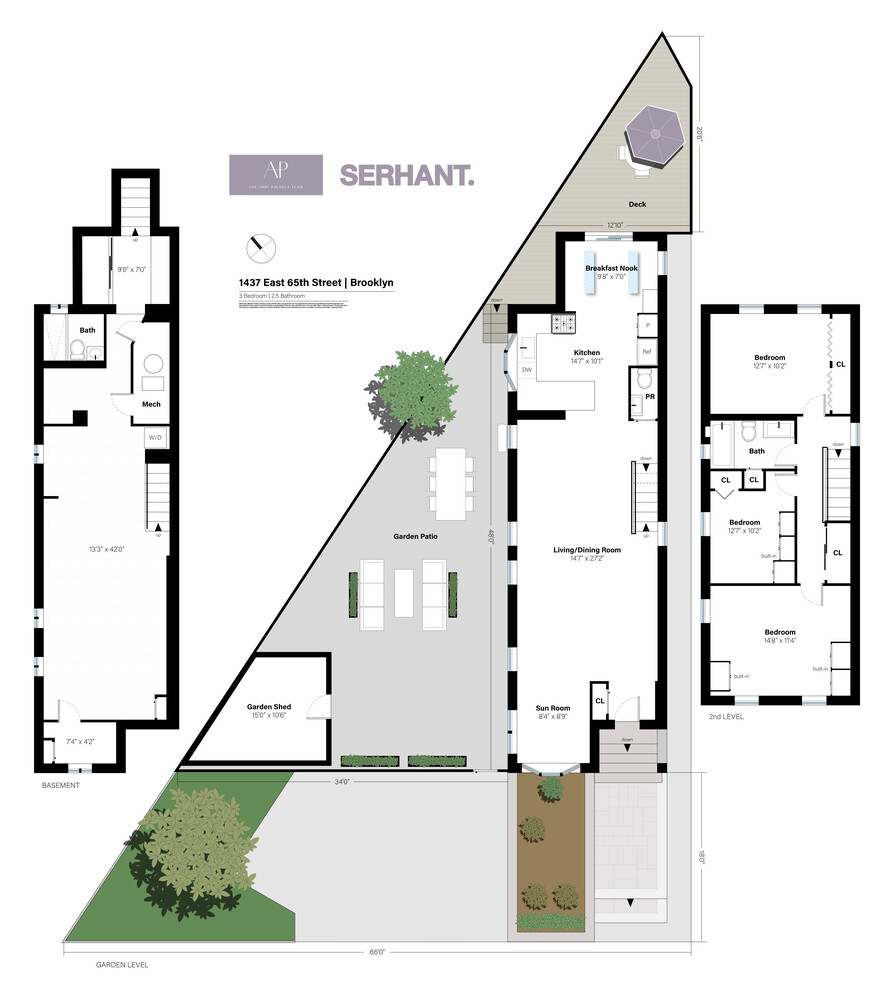
The main level brings the living and dining areas together in a natural, effortless flow. Generously sized windows fill the rooms with sunlight, while the open layout offers flexibility for everything from quiet evenings to larger gatherings. There's an ease to the space that makes it feel welcoming from the start.
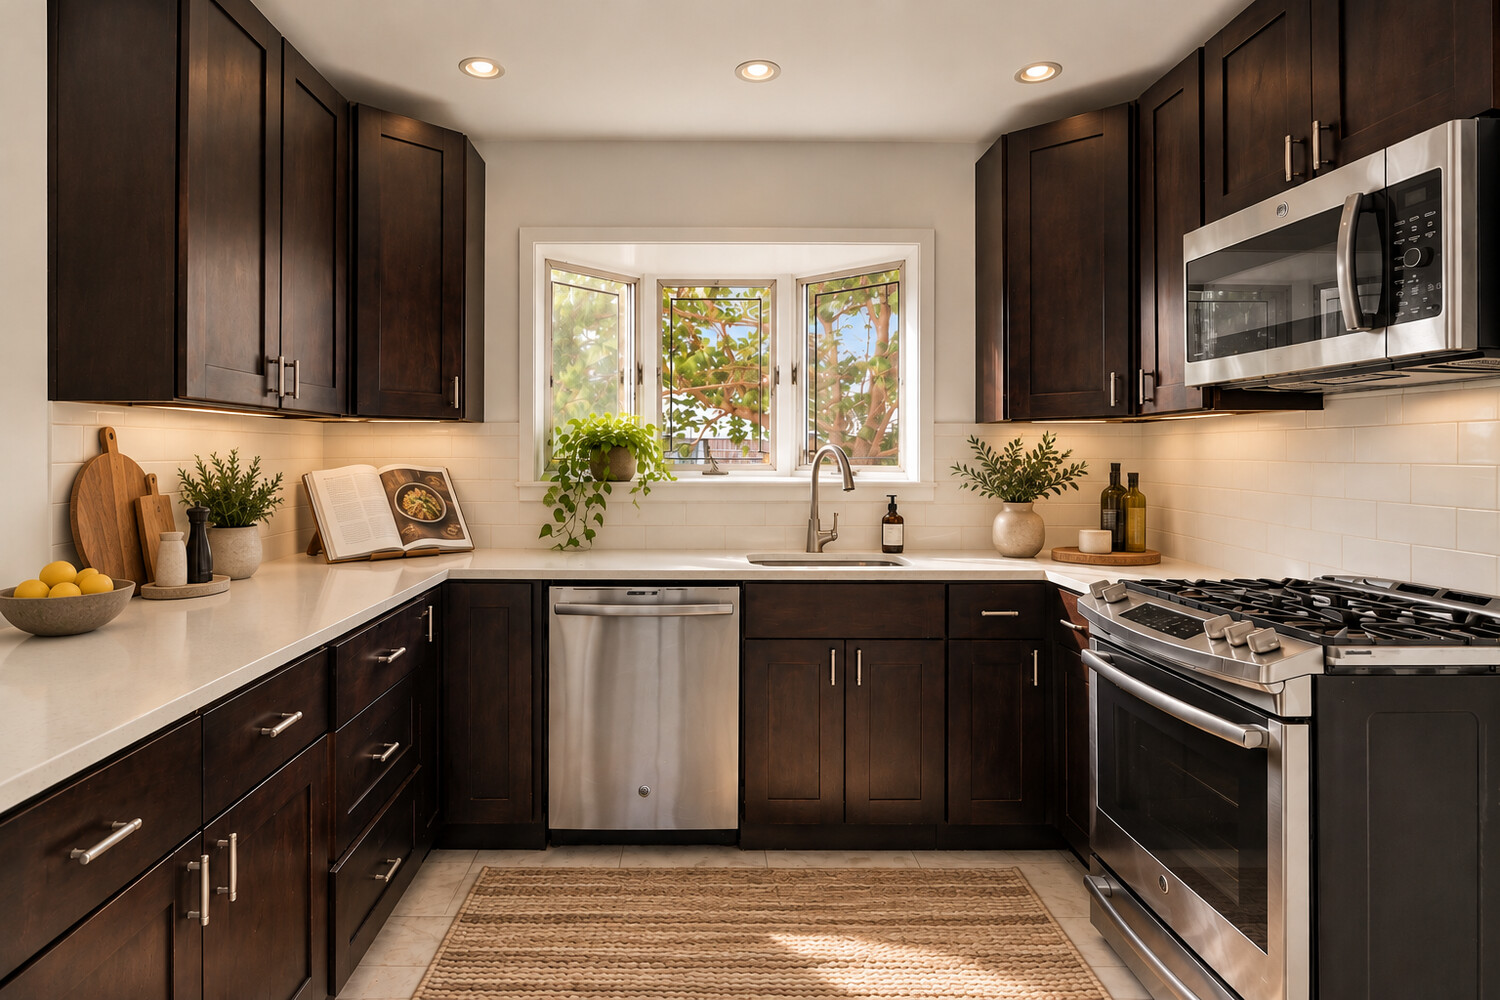
The kitchen balances timeless finishes with everyday functionality. Rich wood cabinetry, stainless steel appliances, and generous counter space create a practical and inviting place to cook, while a charming breakfast nook framed by windows offers a peaceful spot to begin the day. Thoughtful details and warm materials give the space character without sacrificing function.
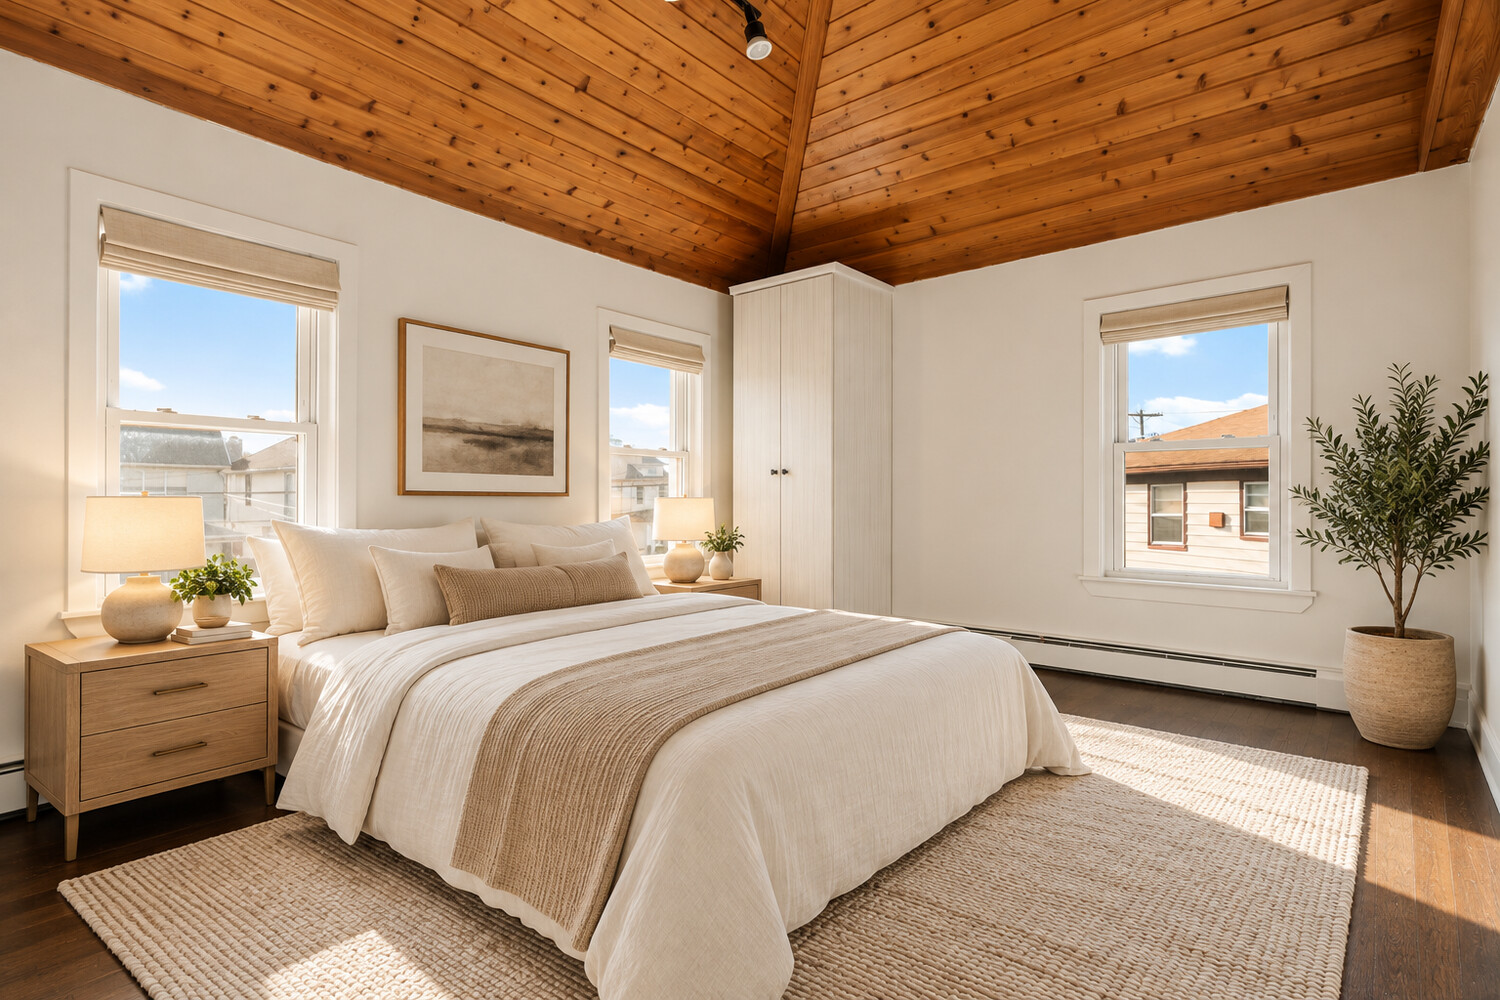
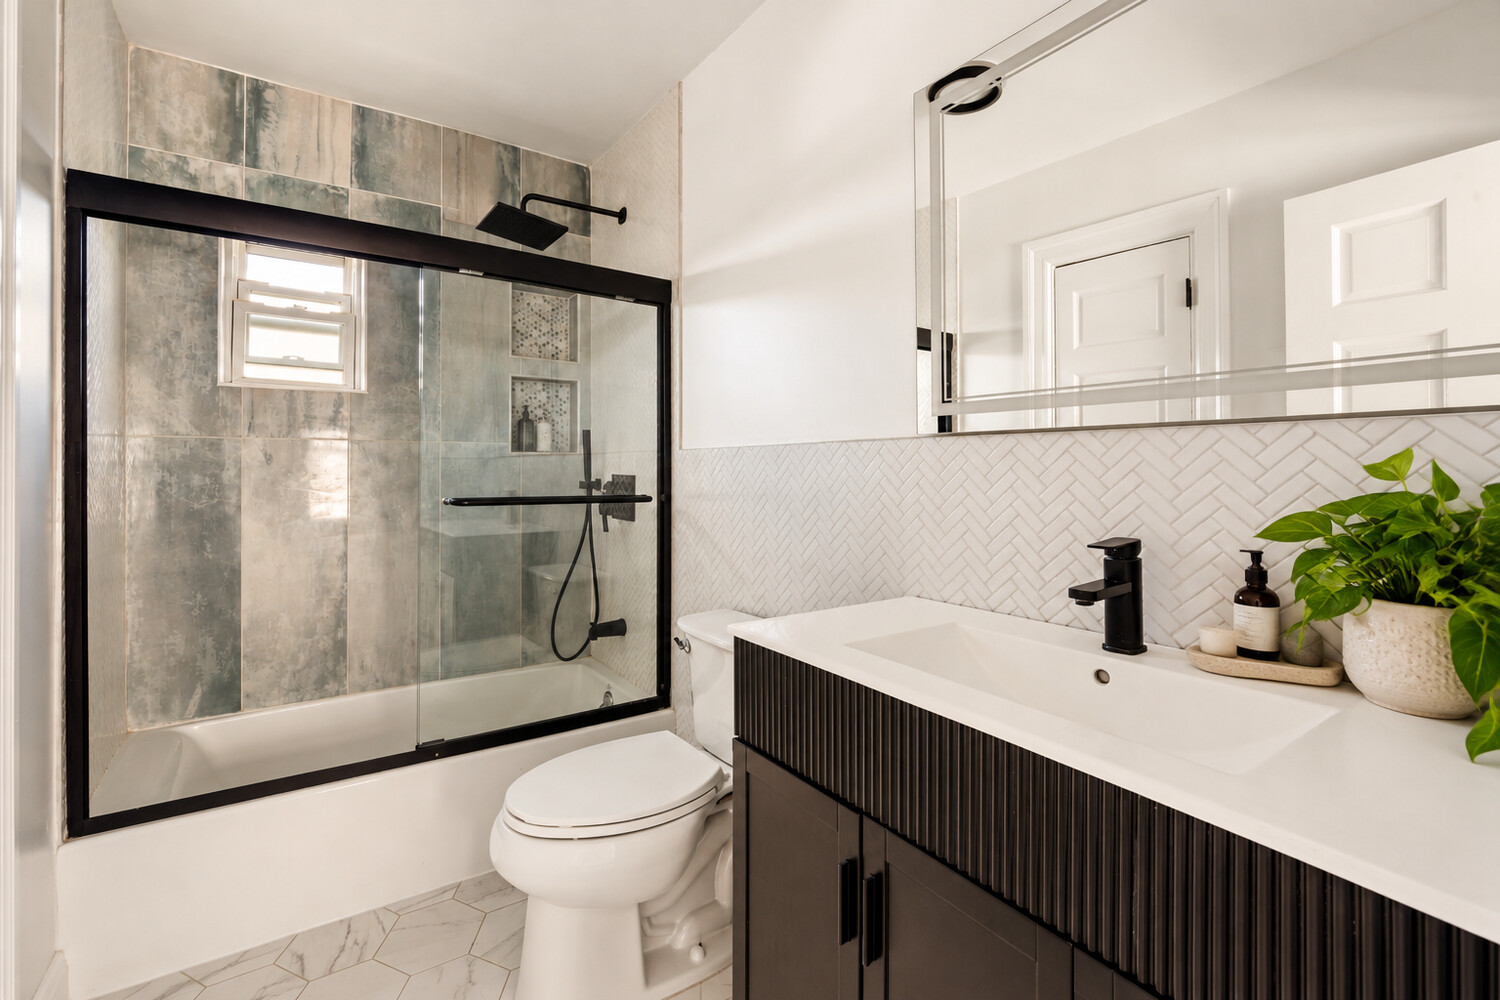
Upstairs, three bedrooms offer comfortable accommodations and the flexibility to adapt as your needs evolve. The primary bedroom is particularly memorable, with a dramatic vaulted wood ceiling that brings warmth, texture, and an unexpected architectural element to the space. Natural light from multiple windows enhances the sense of openness, creating a retreat that feels both distinctive and restful. Two additional bedrooms and a full bathroom complete the upper level.
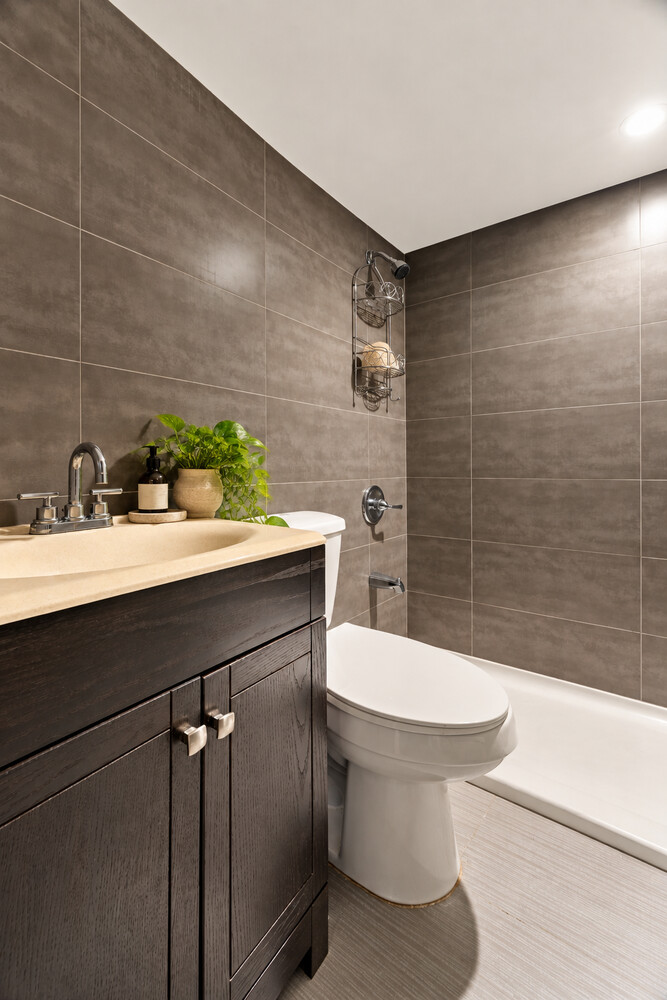
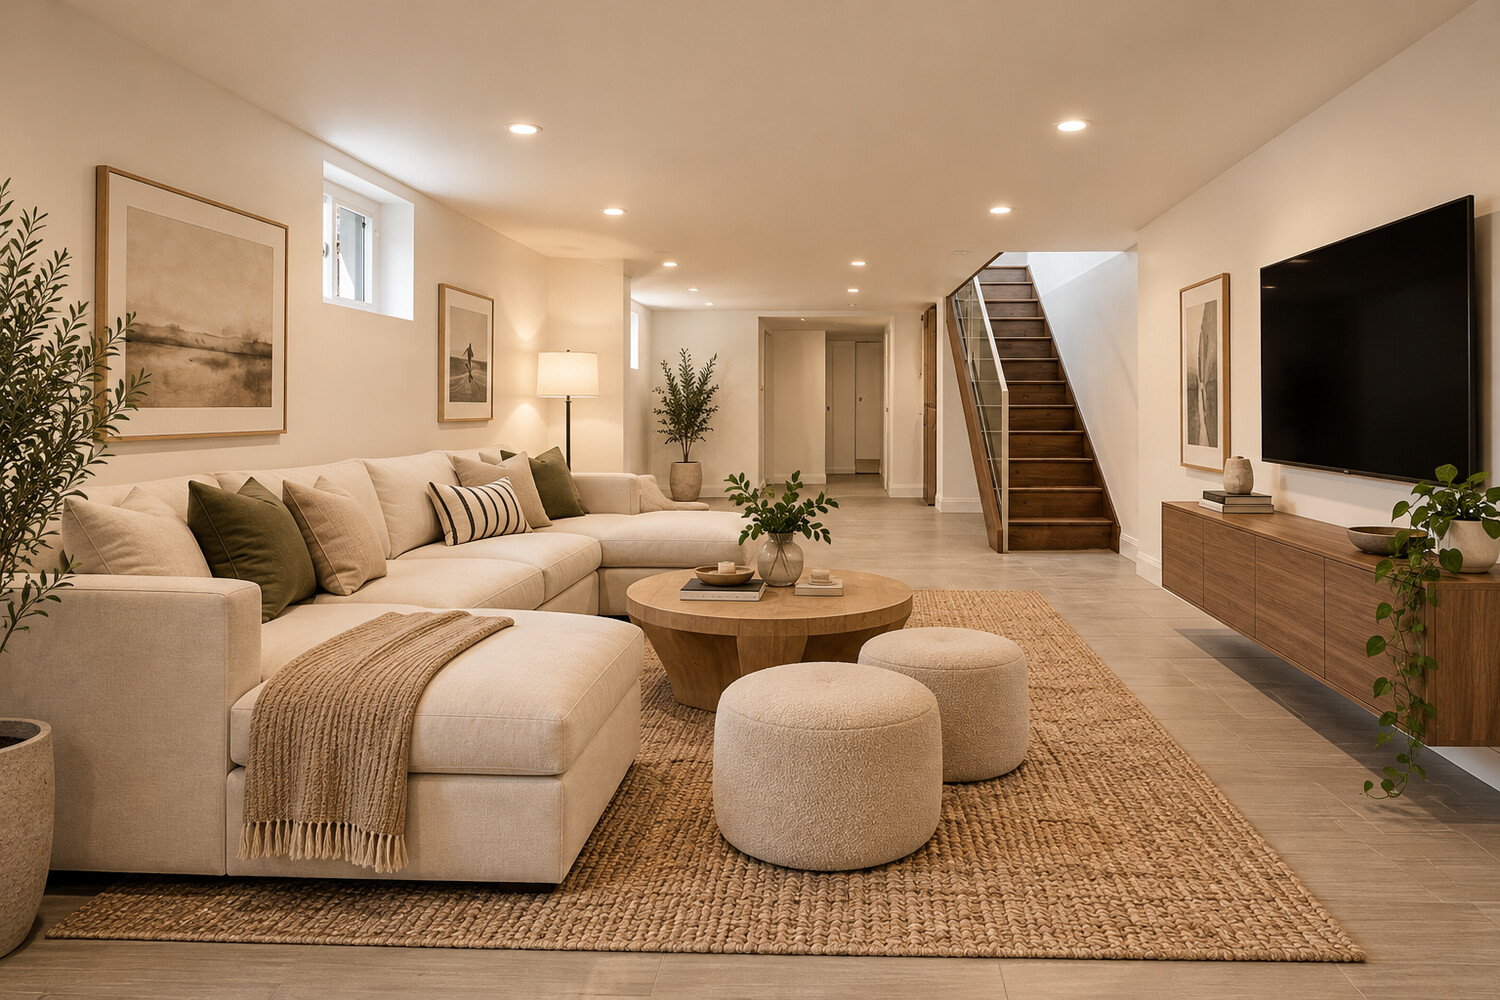
The finished lower level adds an entirely different dimension to the home. With an expansive recreation area, laundry, and additional bathroom, the space offers endless possibilities. Whether envisioned as a media lounge, fitness studio, creative workspace, or an extension of the home's everyday living areas, it's the kind of flexibility that becomes increasingly valuable over time.
And then there's the backyard.
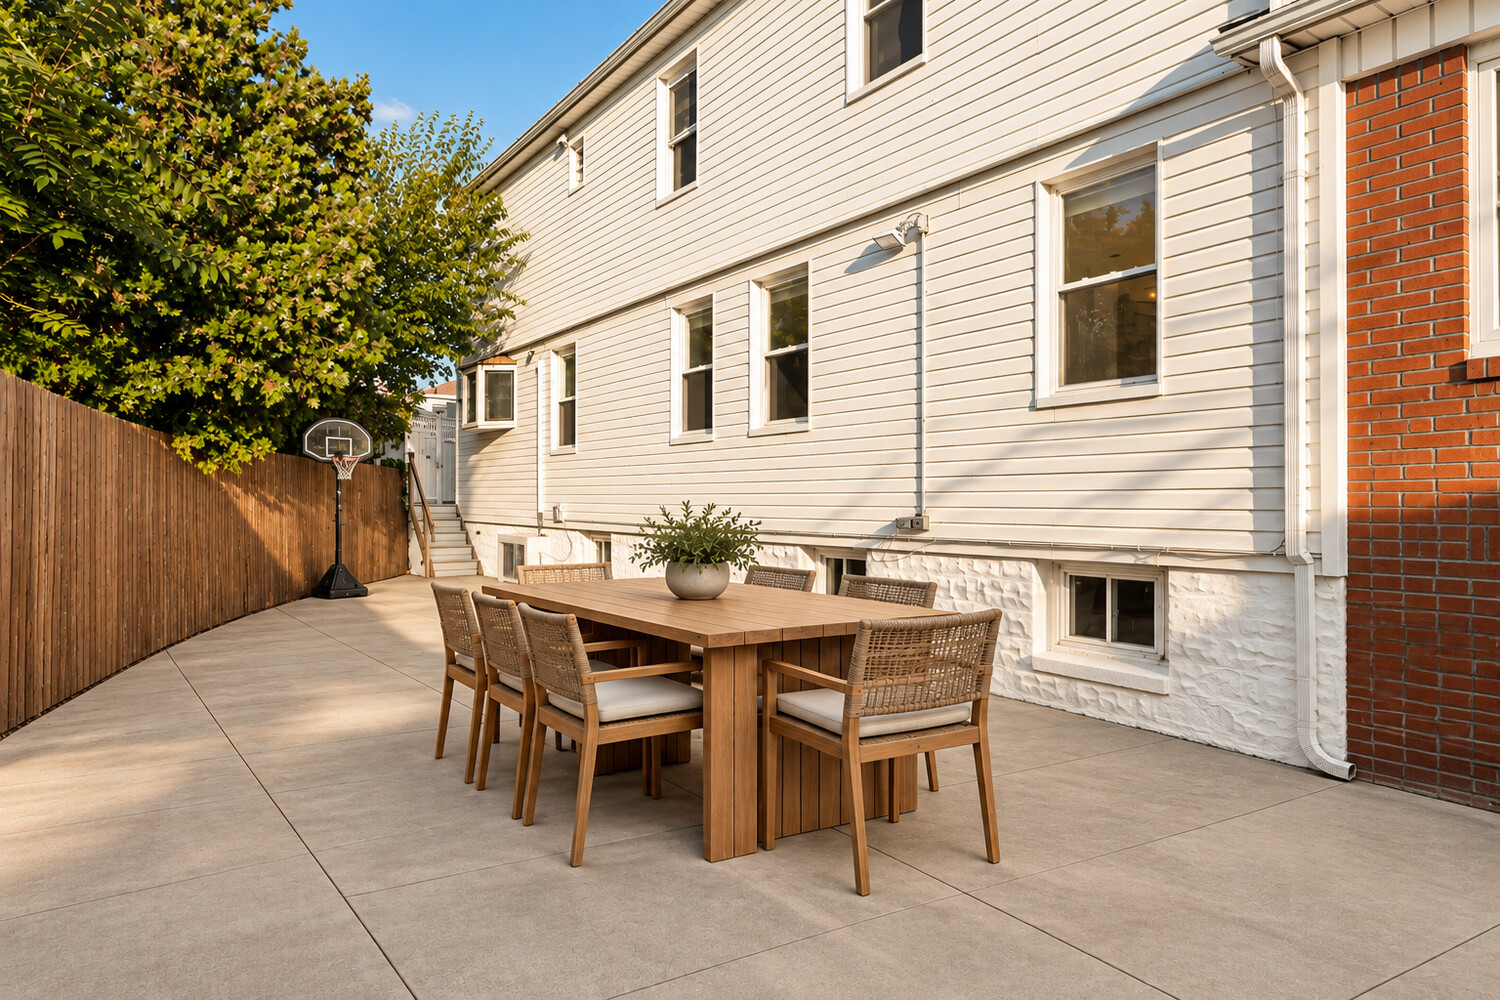
Expansive, private, and thoughtfully arranged for outdoor living, it's one of the property's most compelling features. A generous patio creates room for dining, entertaining, and relaxing, while the surrounding open space offers a sense of freedom that's increasingly difficult to find in the city. A separate garden shed adds practical storage, and the adjoining deck creates yet another opportunity to enjoy the outdoors. It's easy to imagine long summer evenings, weekend gatherings, or simply a quiet morning spent outside.
A private driveway adds another layer of everyday convenience, rounding out a home that offers an appealing balance of indoor comfort and outdoor freedom.
Situated in Bergen Beach, 1437 East 65th Street enjoys a distinctly residential setting within Brooklyn. The neighborhood's quieter streets and established homes offer a welcome change of pace, while nearby shopping, dining, parks, and neighborhood conveniences keep everyday essentials within reach.
What makes this home special is the way the spaces come together. The warmth of the interiors, the character of the vaulted ceilings, the versatility of the lower level, and the exceptional outdoor space all contribute to a home that feels comfortable, considered, and full of possibility.
It's a home that gives you room to settle in, room to entertain, and room to grow into whatever comes next. A home ready for its next chapter.
Listing Courtesy of Serhant LLC
Care to take a look at this property?
Apartment Features
A/C [Central]
Driveway
Outdoor Parking
Outdoor
Patio
Building Details [1437 East 65th Street]
Ownership
Single Family
Service Level
None
Block/Lot
8387/21
Building Size
15'x40'
Zoning
R3-2
Building Type
House
Year Built
1920
Floors/Apts
2/1
Lot Size
65'x91'
Mortgage Calculator in [US Dollars]

This information is not verified for authenticity or accuracy and is not guaranteed and may not reflect all real estate activity in the market.
©2026 REBNY Listing Service, Inc. All rights reserved.
All information is intended only for the Registrant’s personal, non-commercial use.
RLS Data display by BC Realty Group.
Additional building data provided by On-Line Residential [OLR].
All information furnished regarding property for sale, rental or financing is from sources deemed reliable, but no warranty or representation is made as to the accuracy thereof and same is submitted subject to errors, omissions, change of price, rental or other conditions, prior sale, lease or financing or withdrawal without notice. All dimensions are approximate. For exact dimensions, you must hire your own architect or engineer.
Listing ID: 53011TH