
Chatsworth 72
344 West 72nd Street, 603
Lincoln Square | West End Avenue & Joe DiMaggio Highway
Rooms
6
Bedrooms
3
Bathrooms
3
Status
Active
Maintenance [Monthly]
$ 8,217
Property Description
The Chatsworth Residence 603
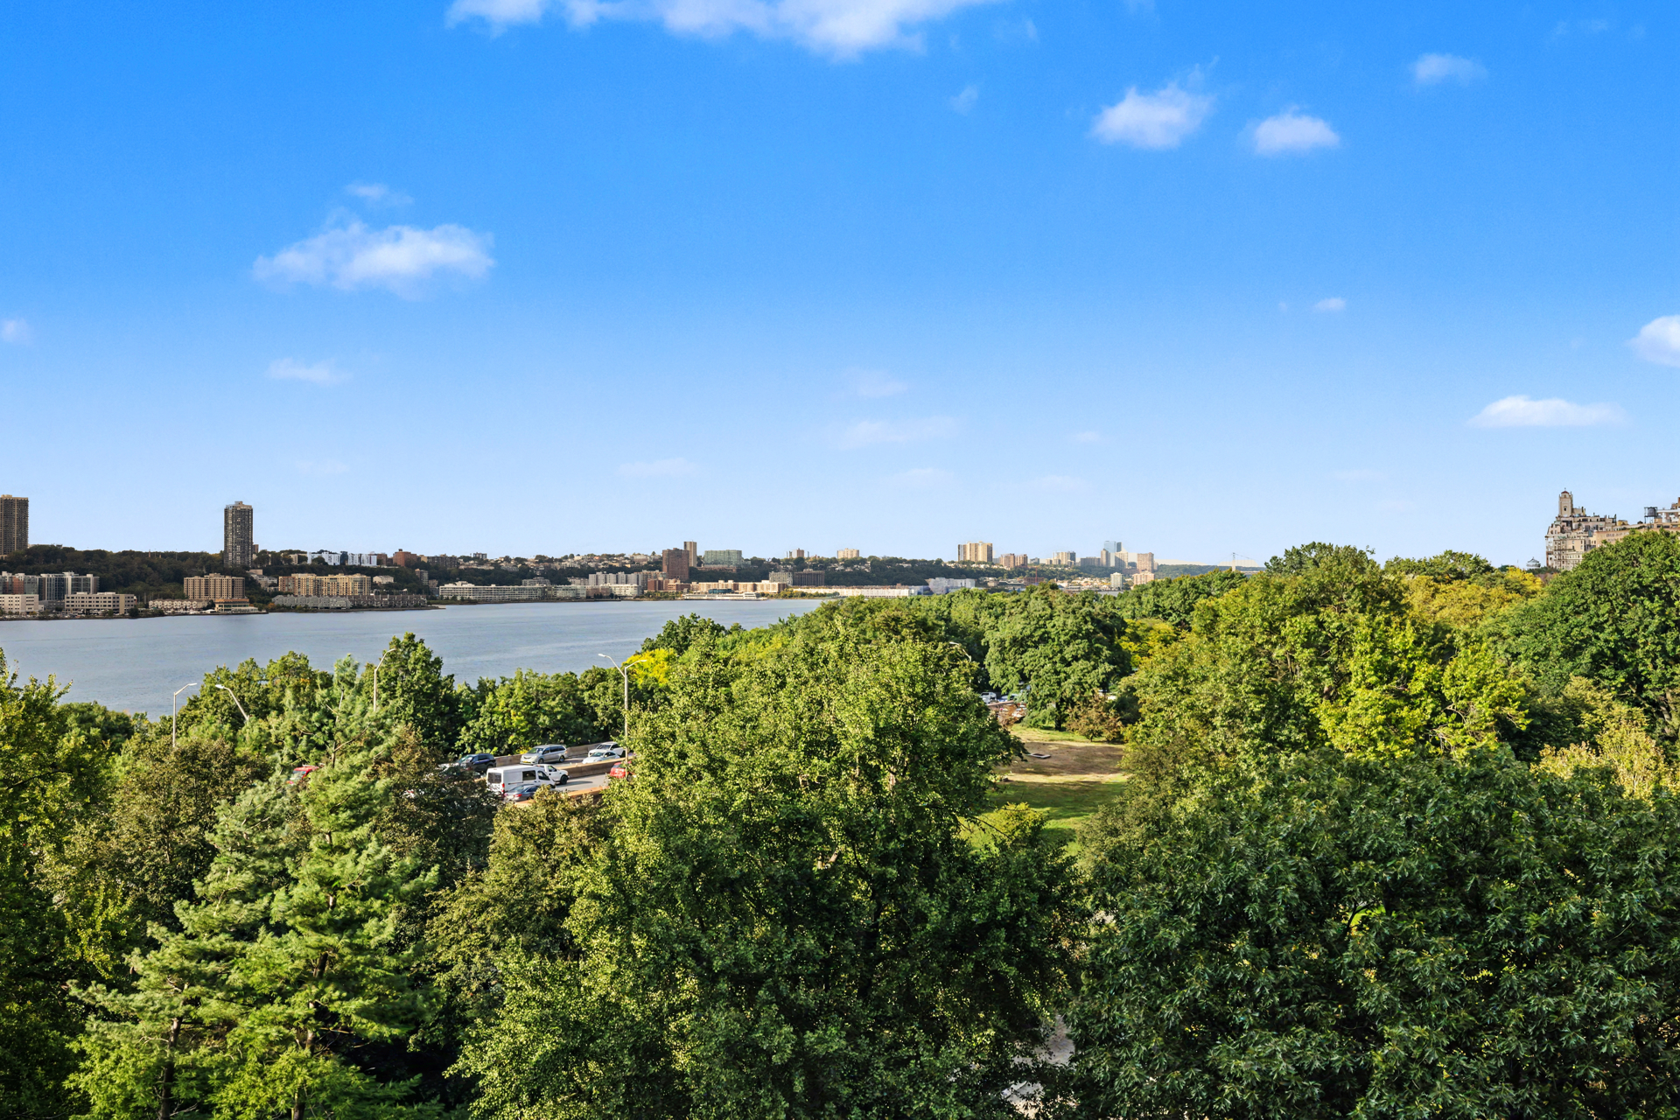
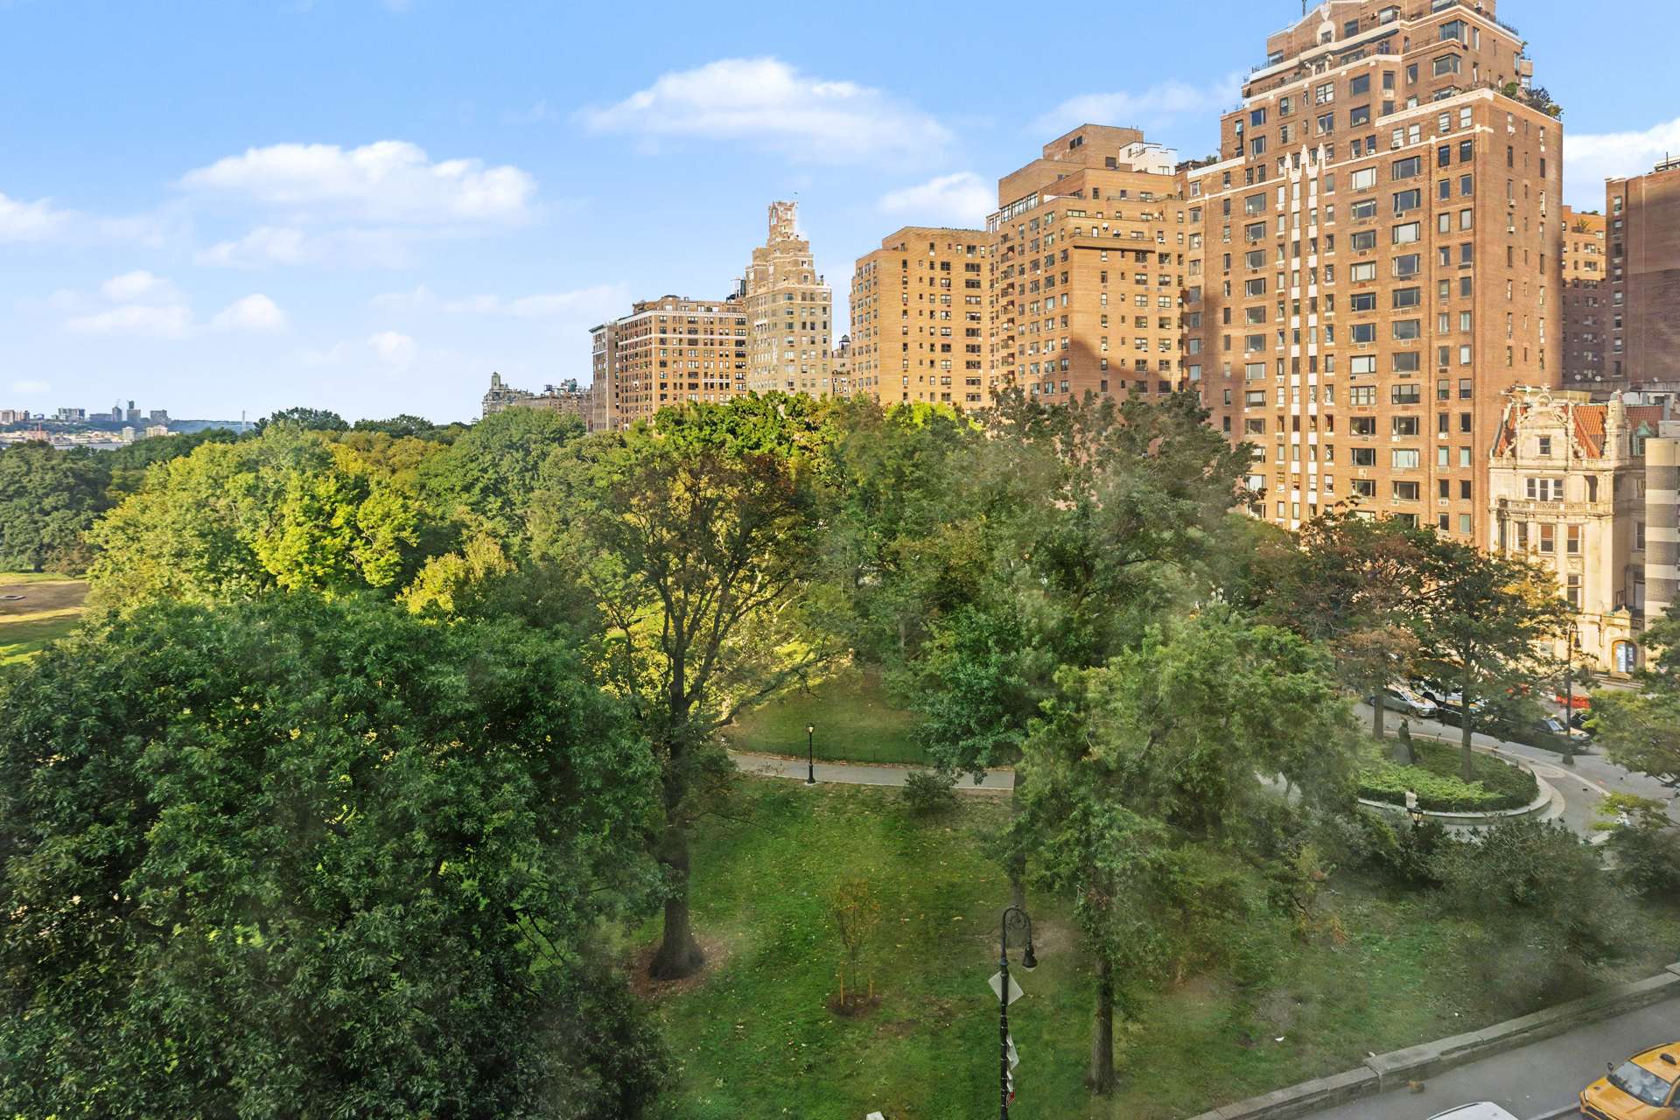
An Architectural Digest-Featured Residence Overlooking Riverside Park and the Hudson River
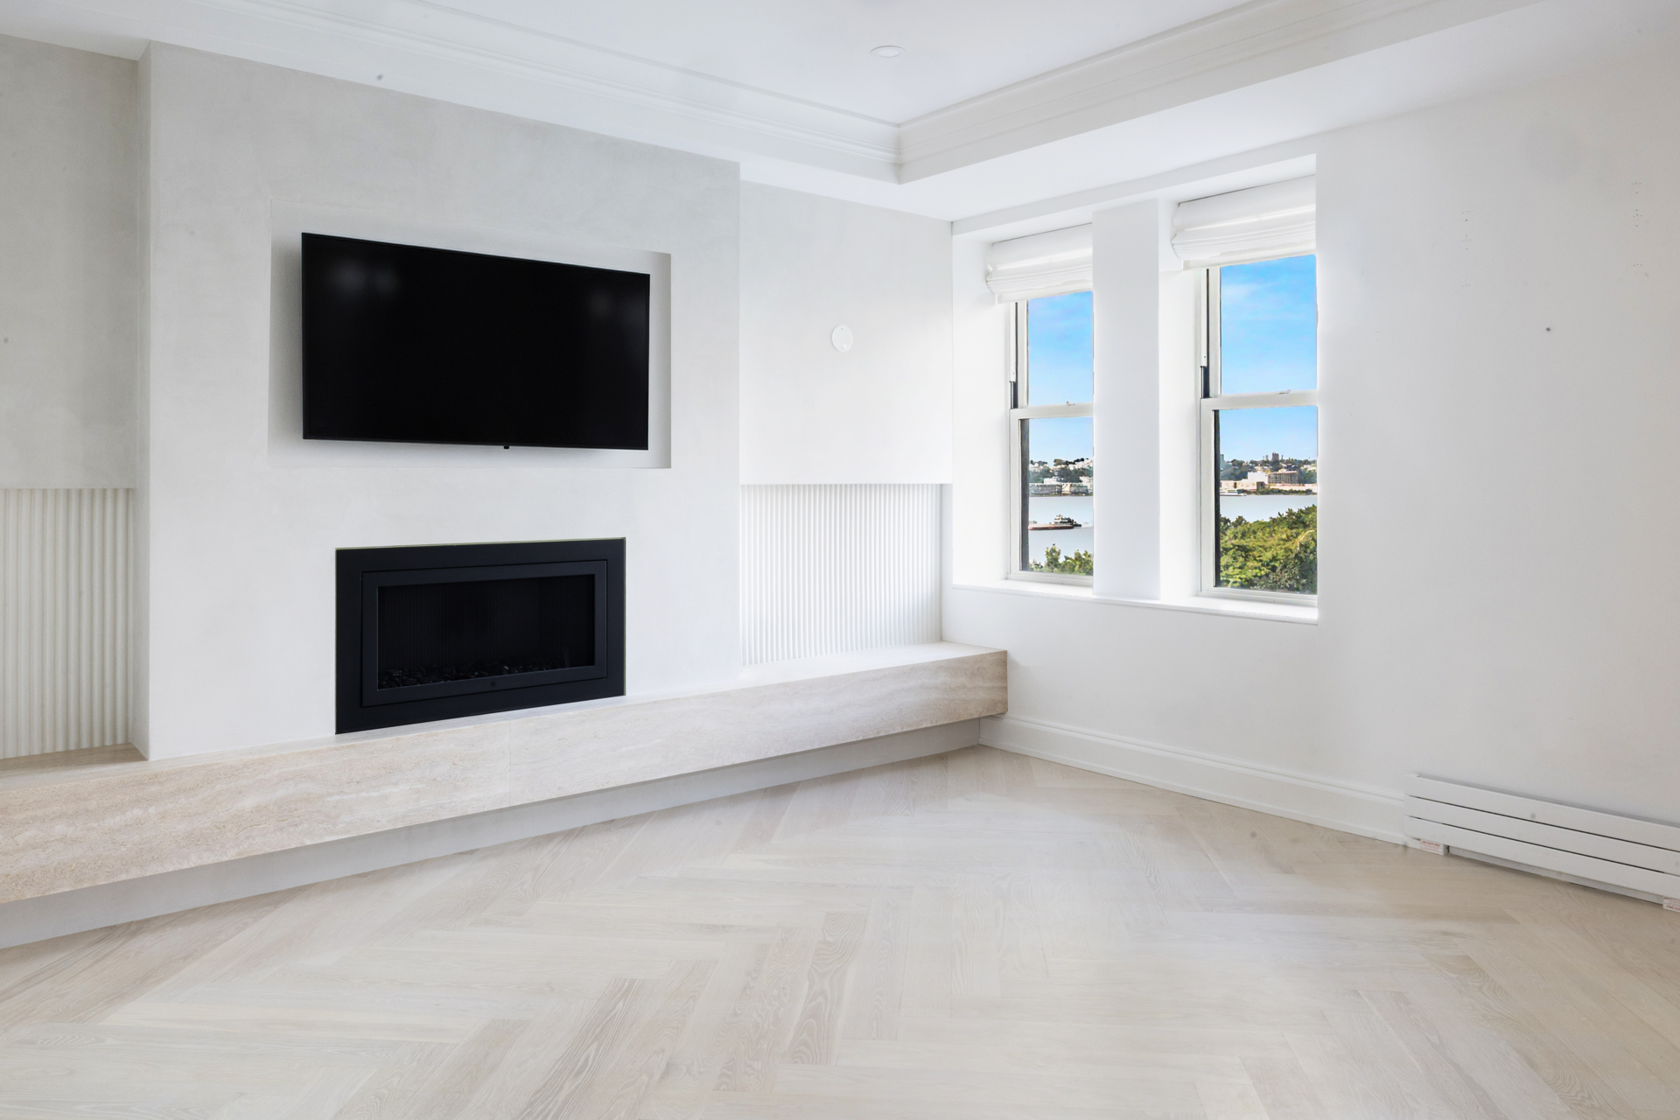
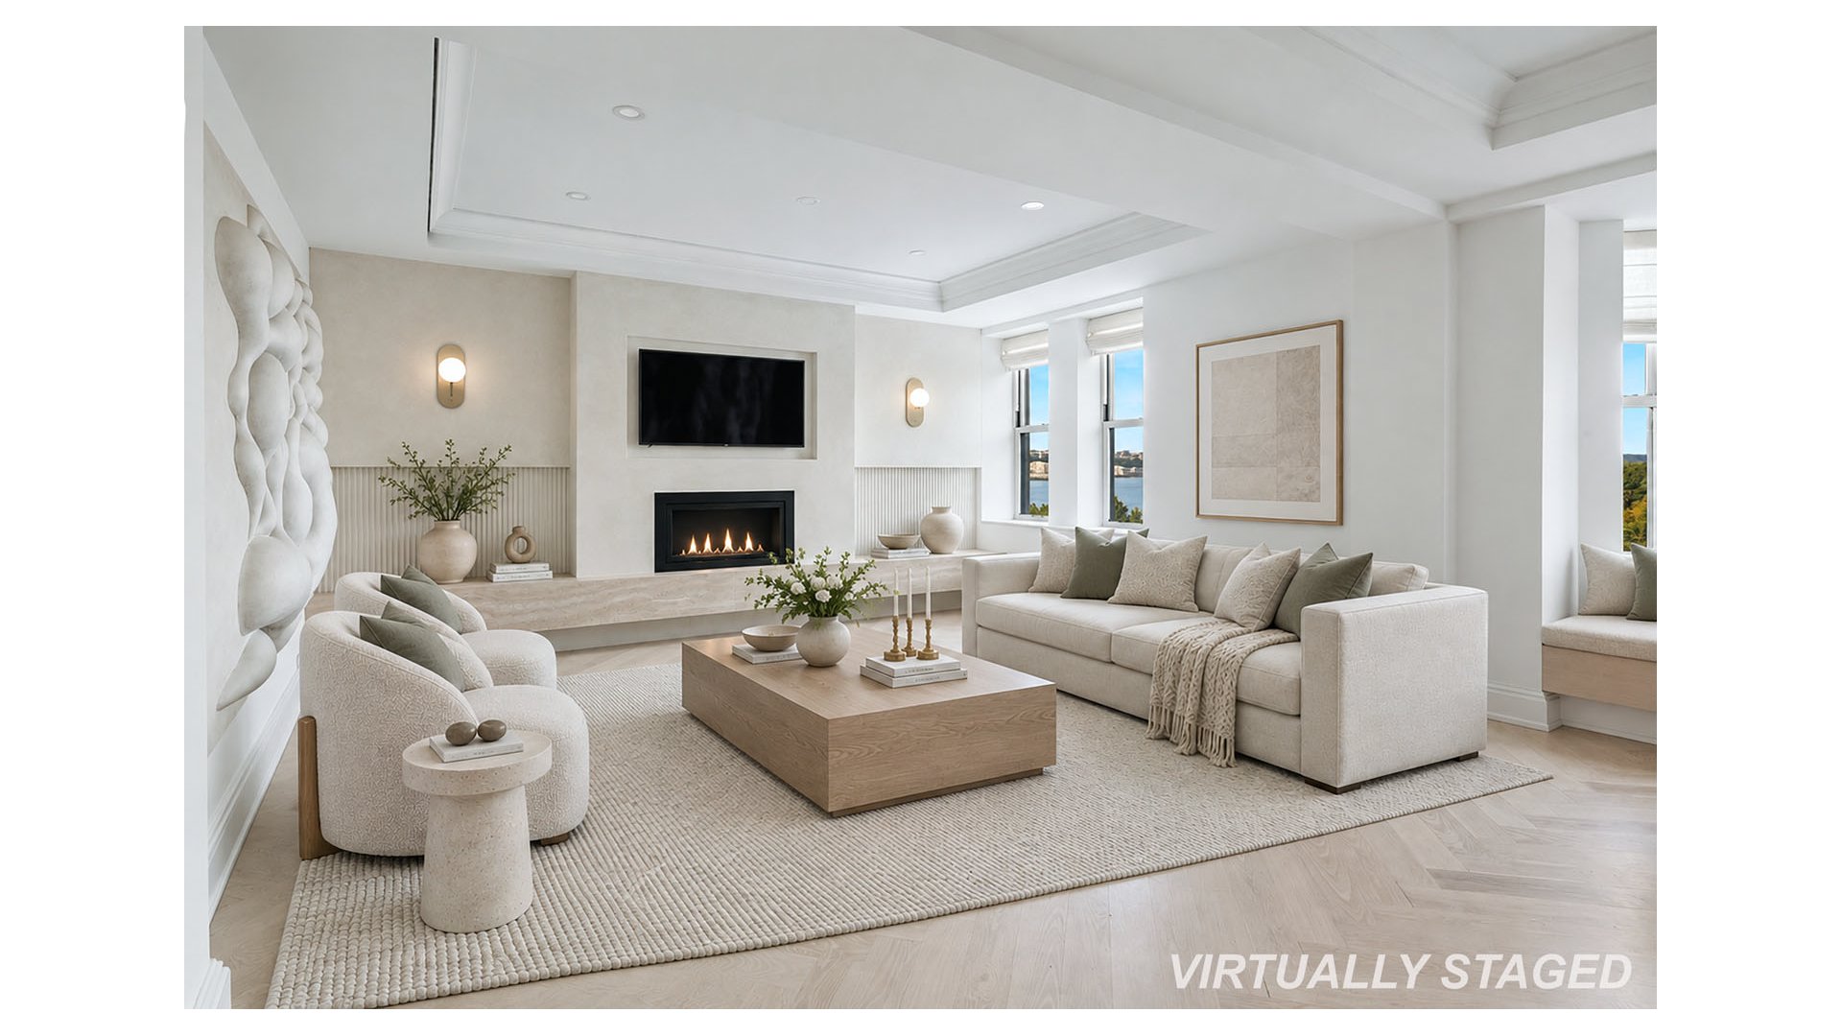
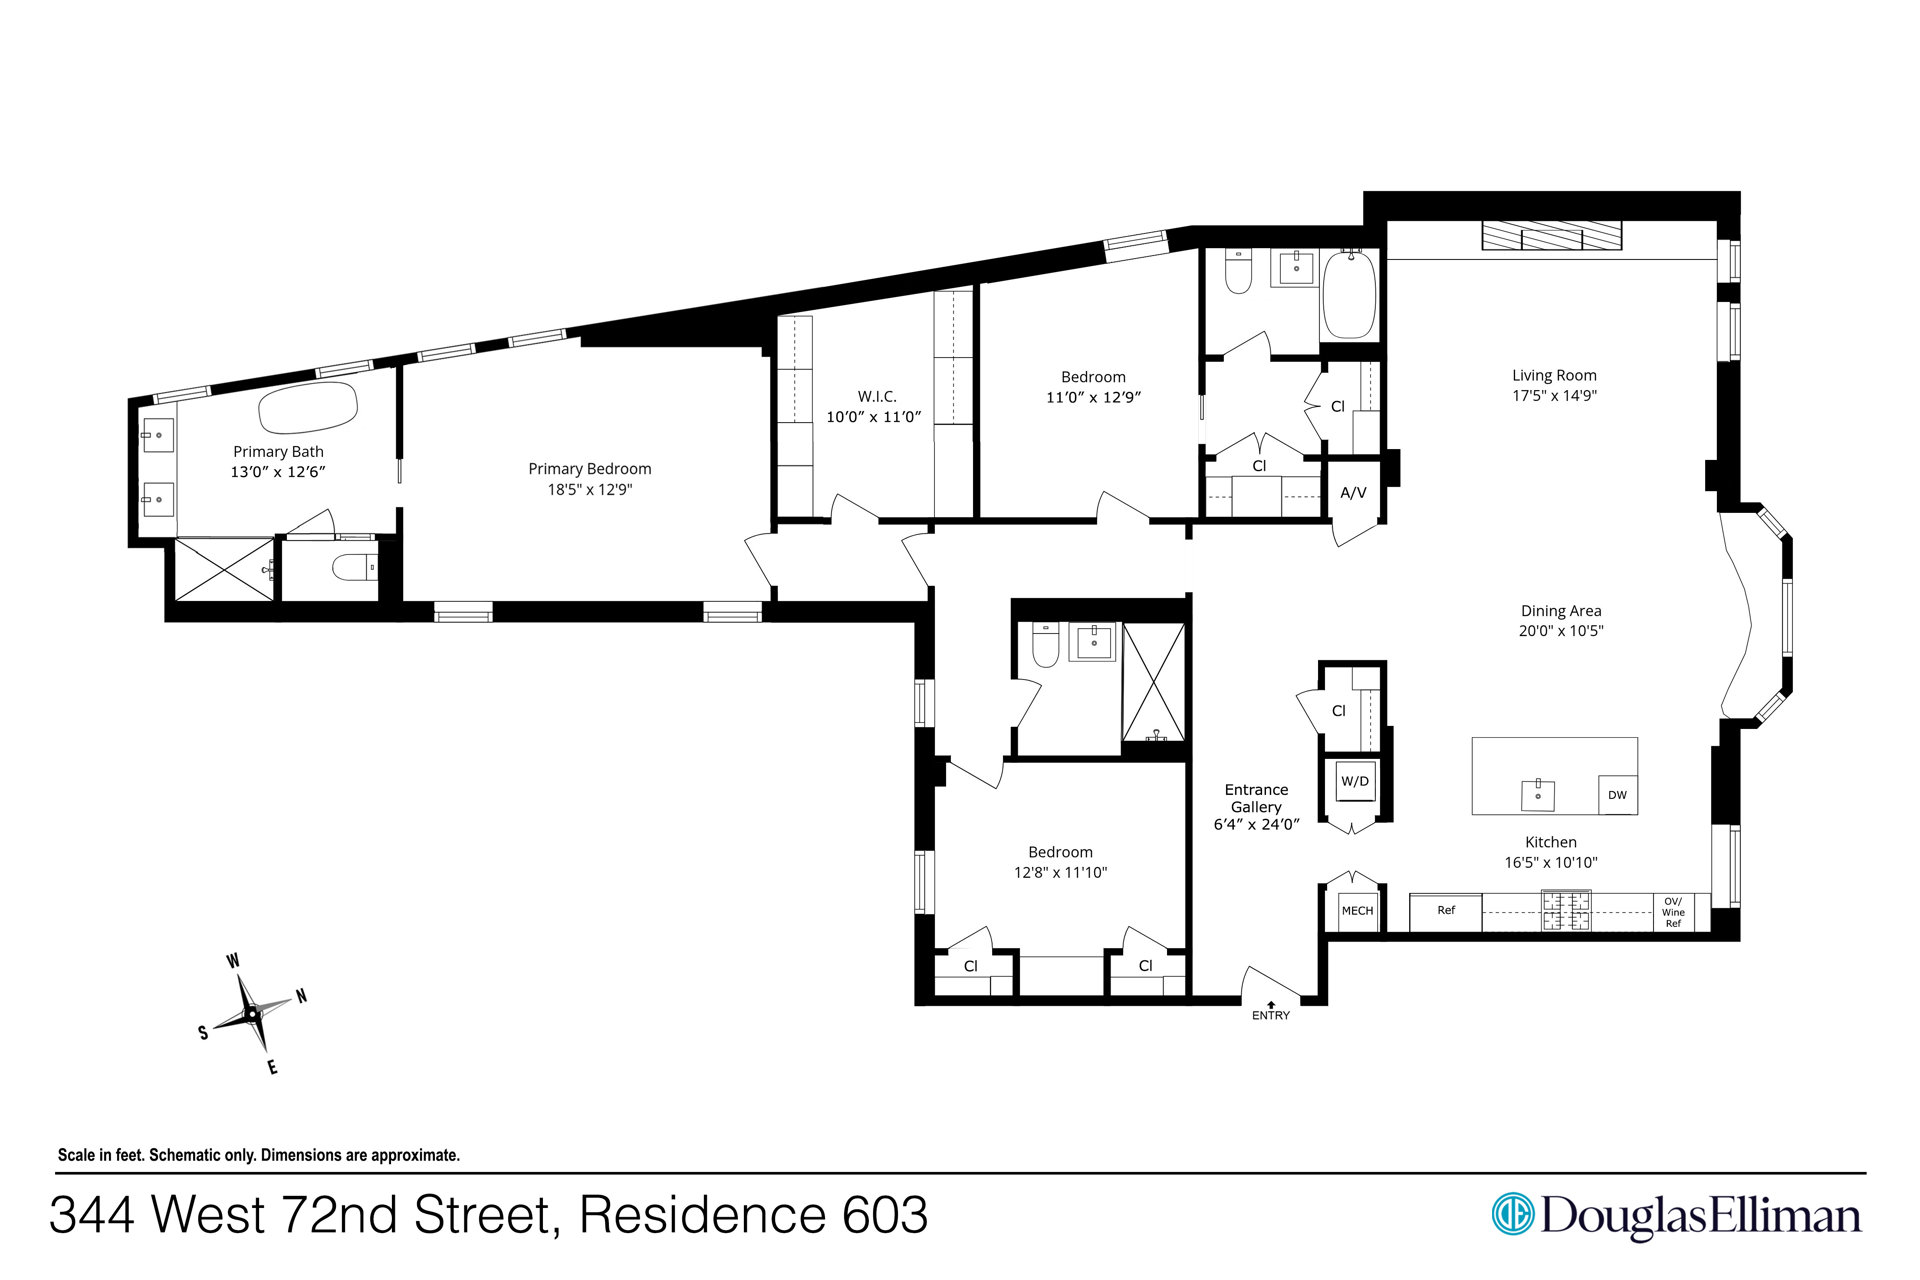
A rare offering at the iconic Chatsworth, this exquisitely reimagined three-bedroom, three-bathroom residence seamlessly blends timeless prewar architecture with sophisticated contemporary design. Masterfully renovated by AD100-recognized design firm Sissy + Marley and featured on the cover of Architectural Digest Mexico, this exceptional home showcases a refined aesthetic, bespoke craftsmanship, and sweeping northern views of Riverside Park and the Hudson River.
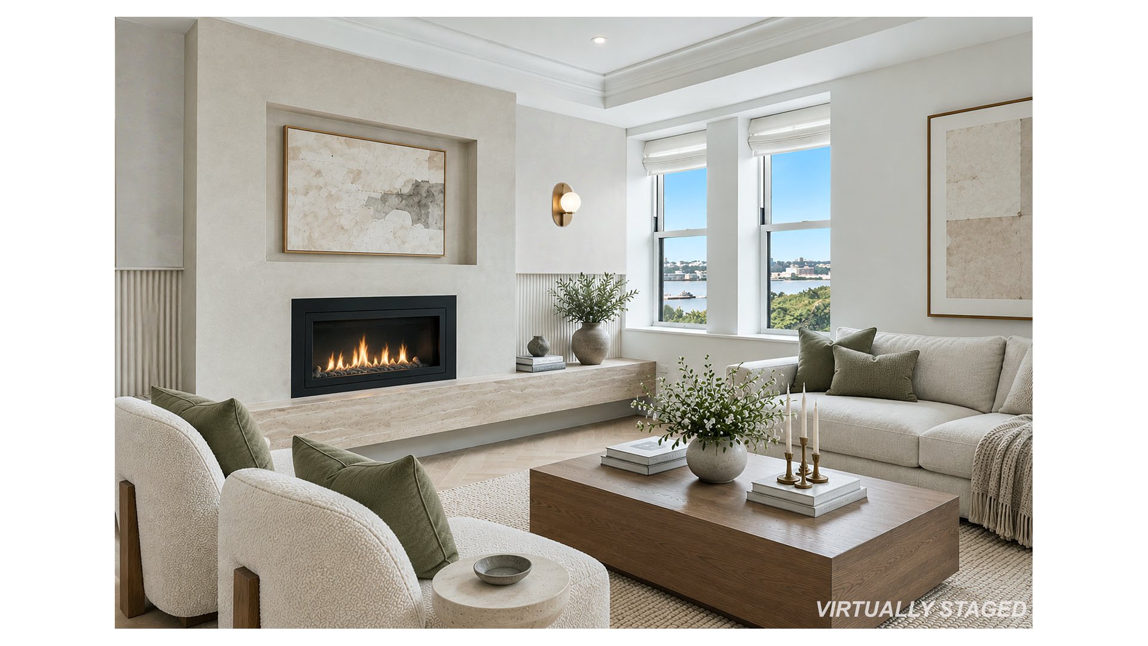
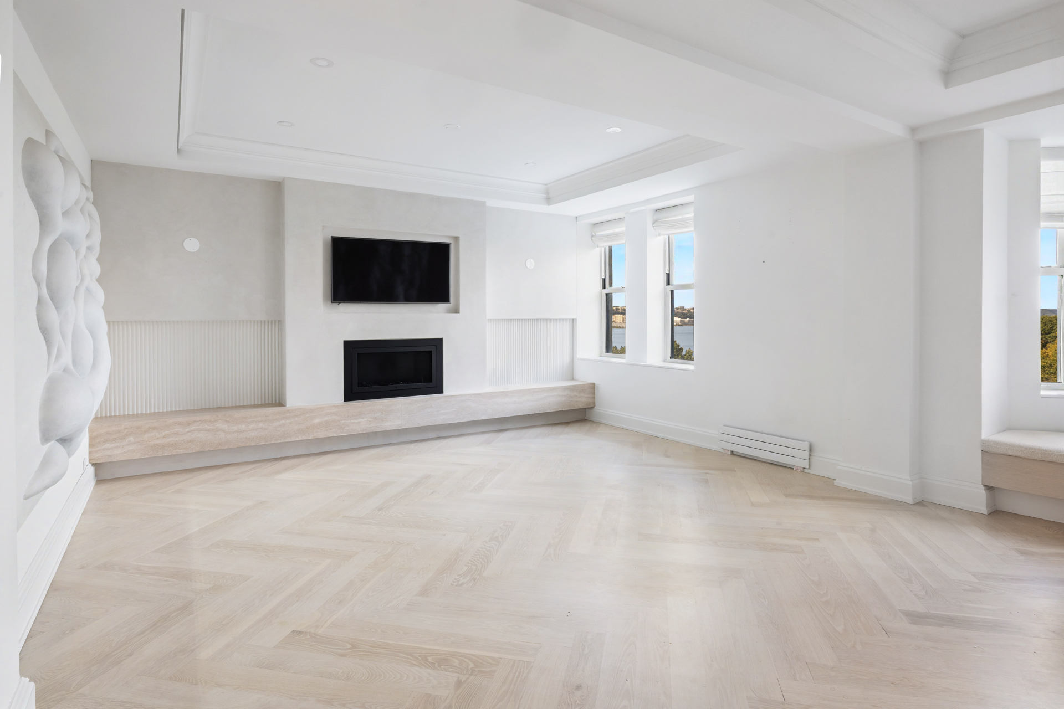
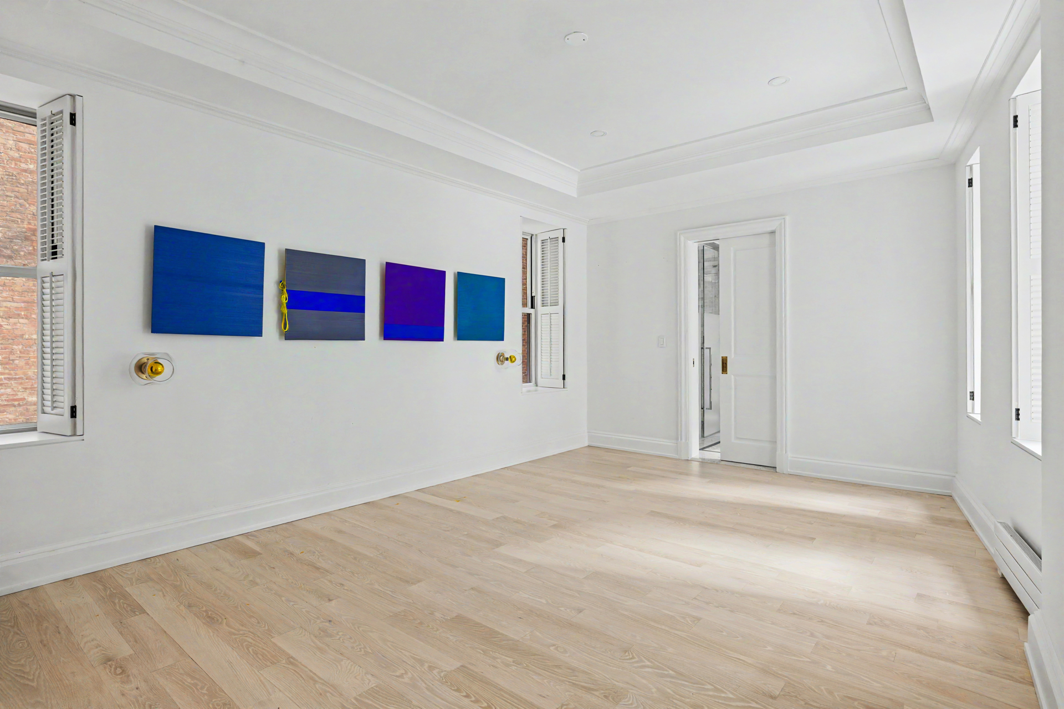
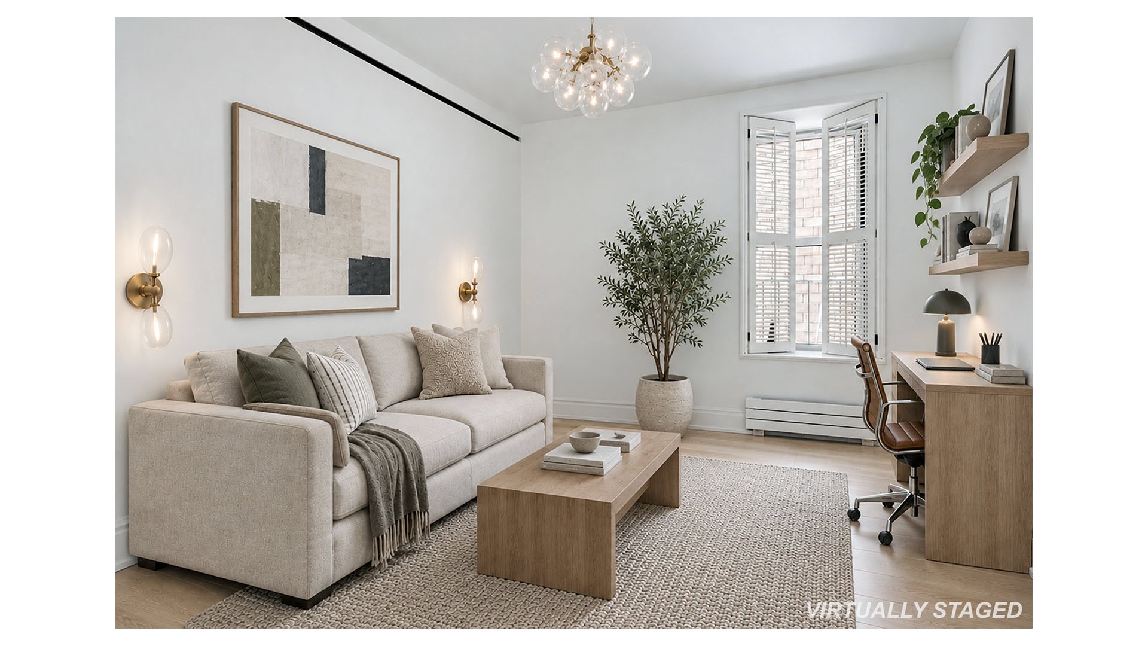
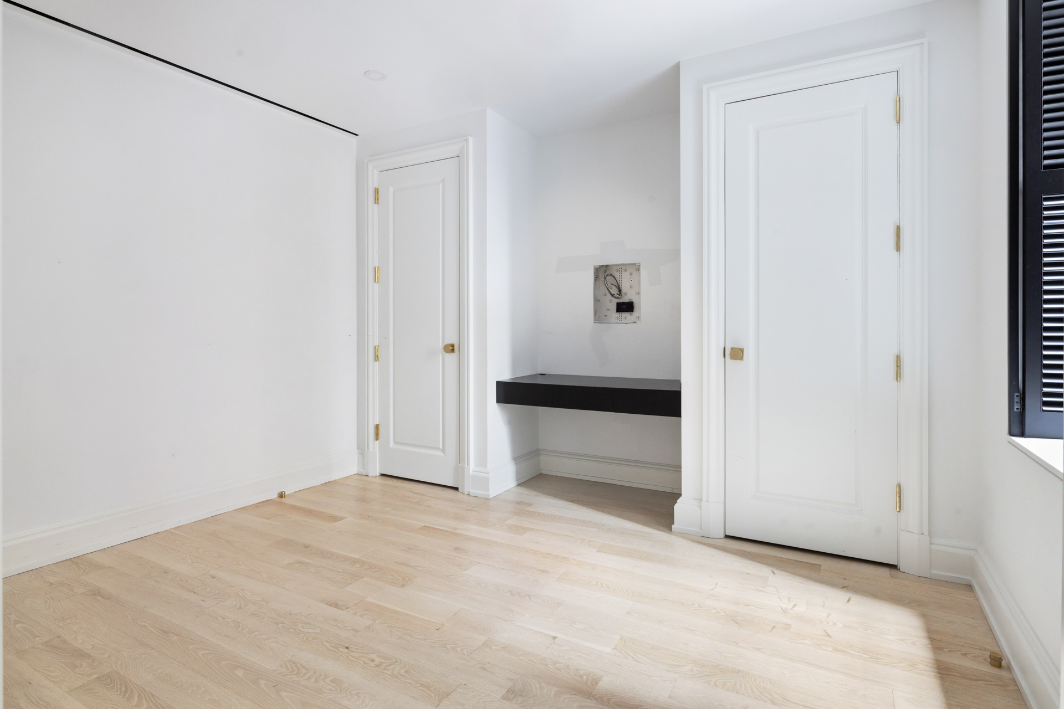
A gracious entry foyer introduces beautifully proportioned living and entertaining spaces distinguished by coffered ceilings, custom millwork, built-ins, and solid-core paneled doors. Beautifully restored five-inch solid white oak herringbone floors, meticulously sanded and stained to perfection, complement the home's sophisticated interiors and thoughtfully curated palette. A striking custom plaster fireplace by acclaimed Kamp Studio serves as a sculptural focal point, bringing warmth and architectural distinction to the living room.
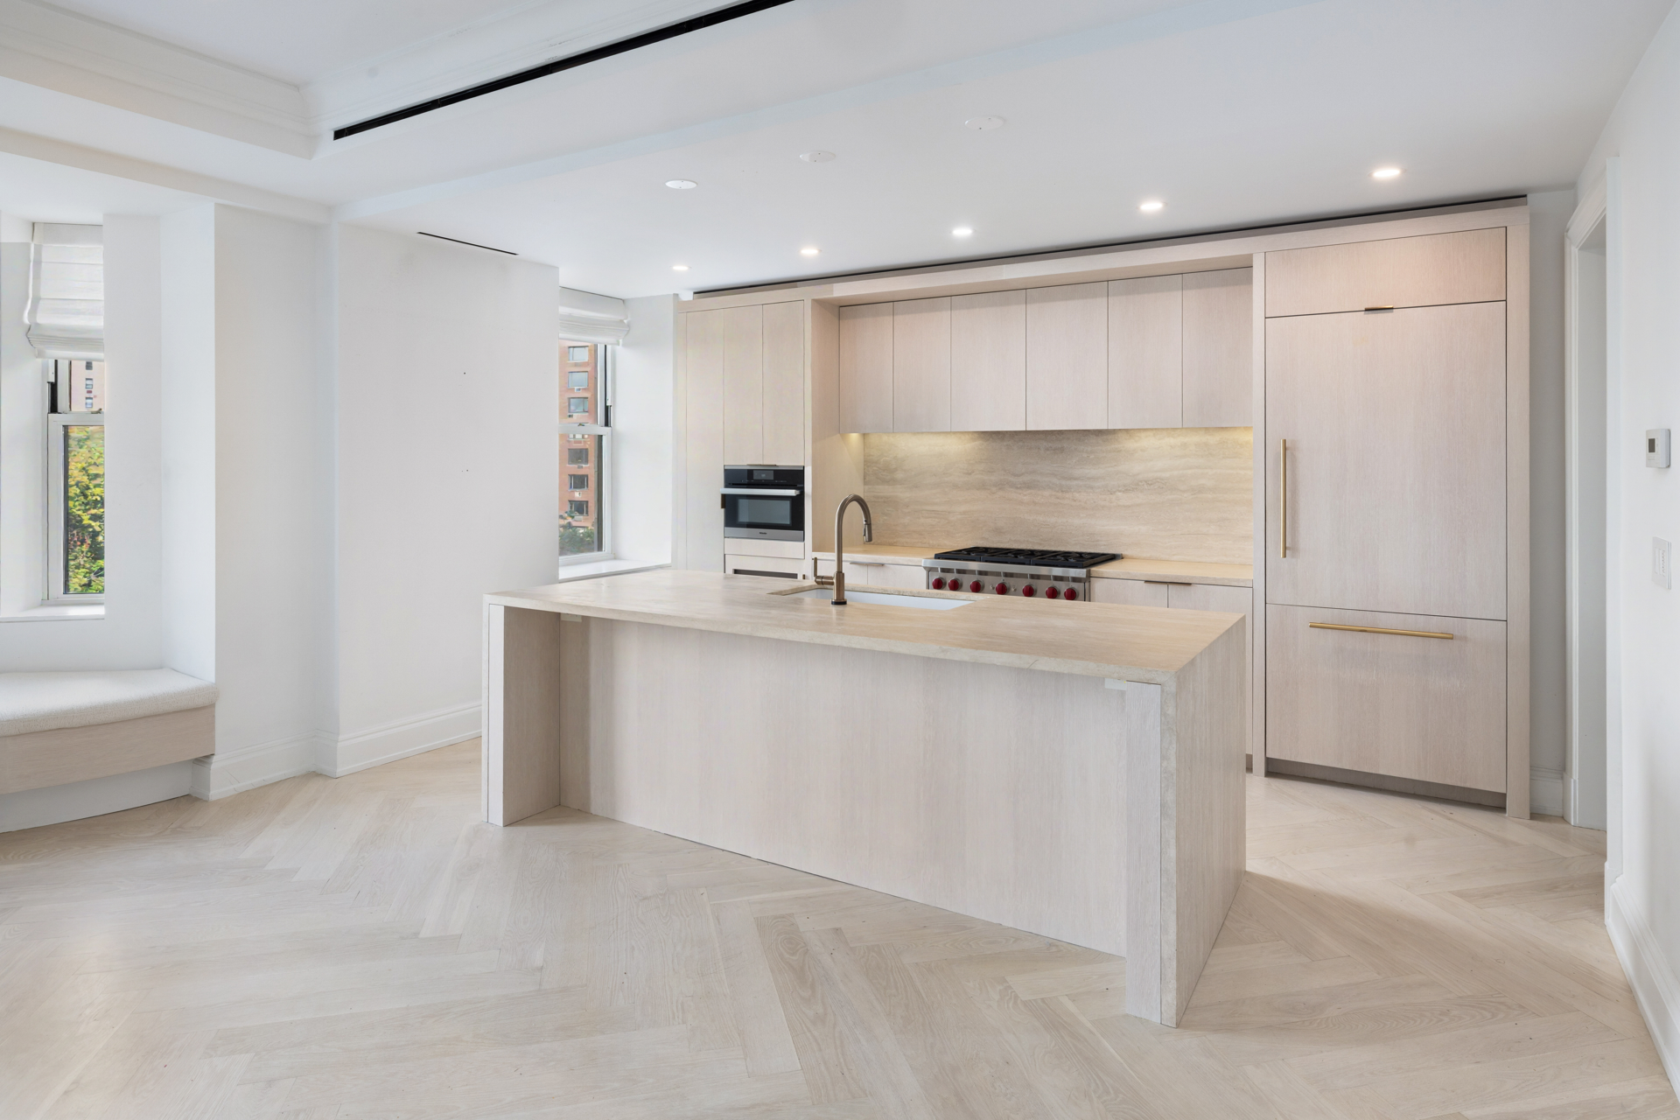
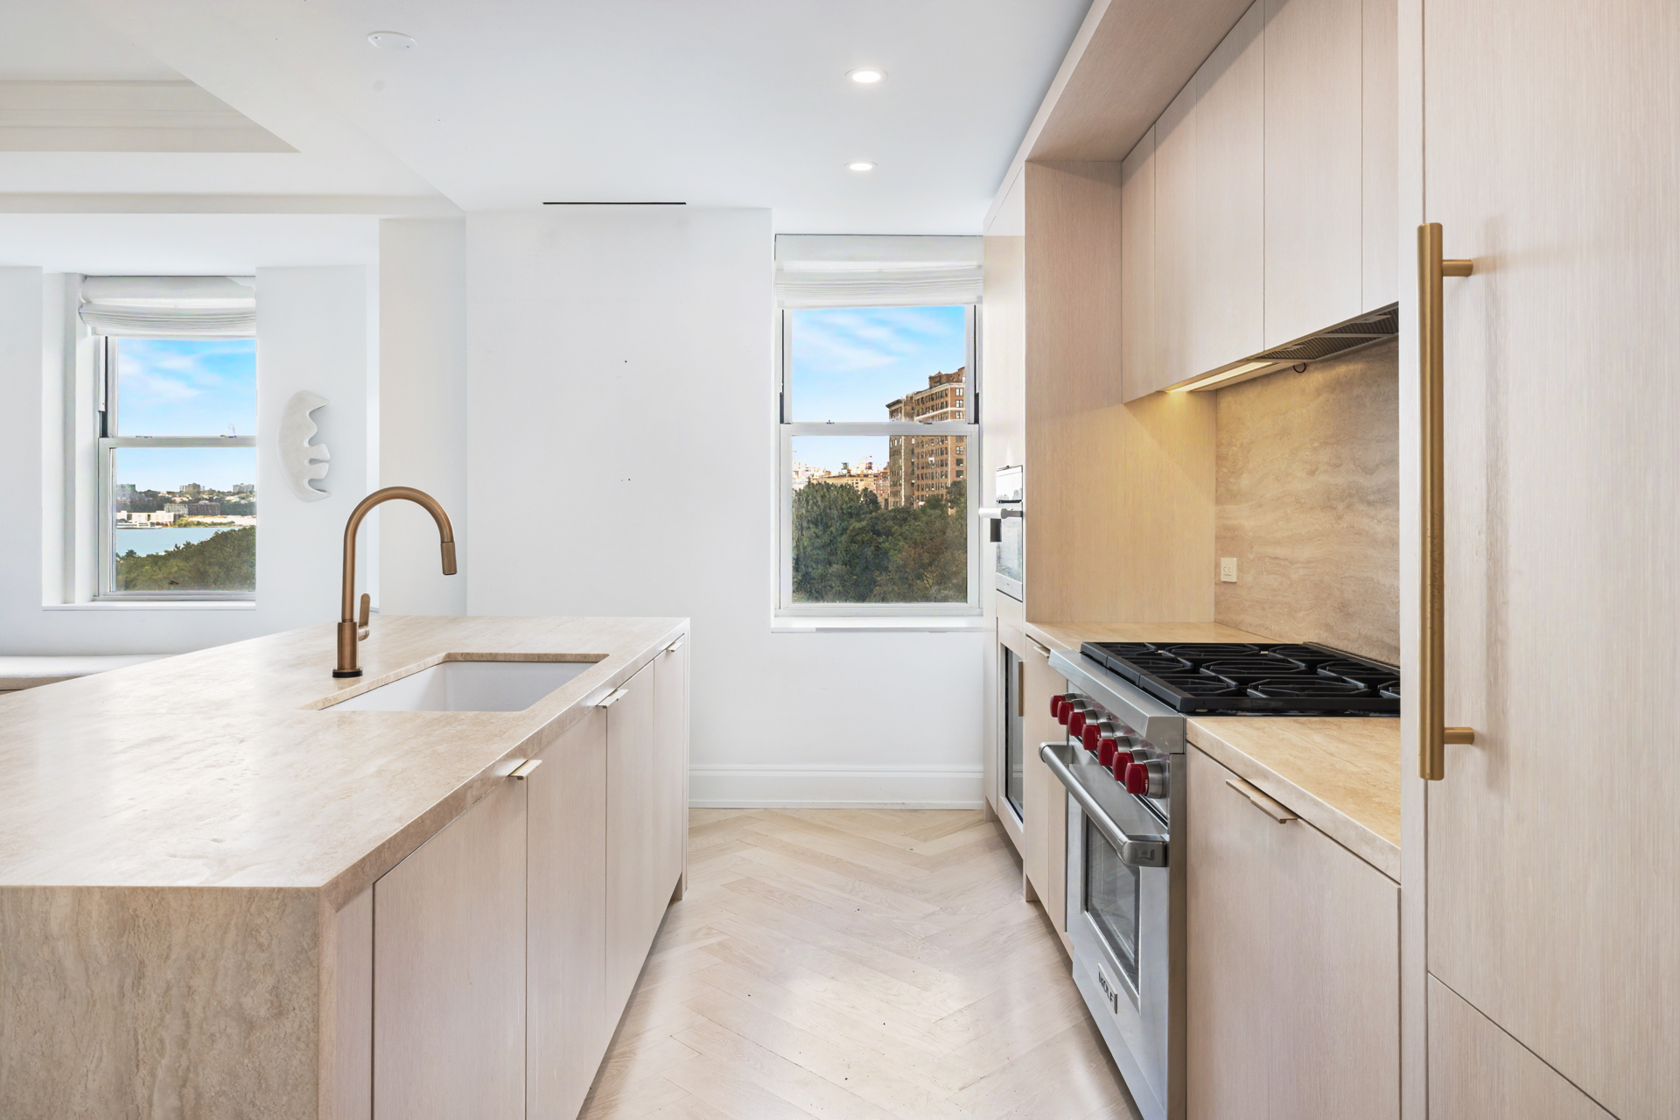
The stunning windowed chef's kitchen has been comprehensively renovated with custom-designed cabinetry, luxurious travertine surfaces, a new porcelain sink, and refined fixtures. A premium appliance suite includes a Wolf gas range, Gaggenau refrigerator, Miele dishwasher and speed oven, and U-Line wine refrigerator. Every detail has been carefully considered to balance understated elegance with exceptional functionality.
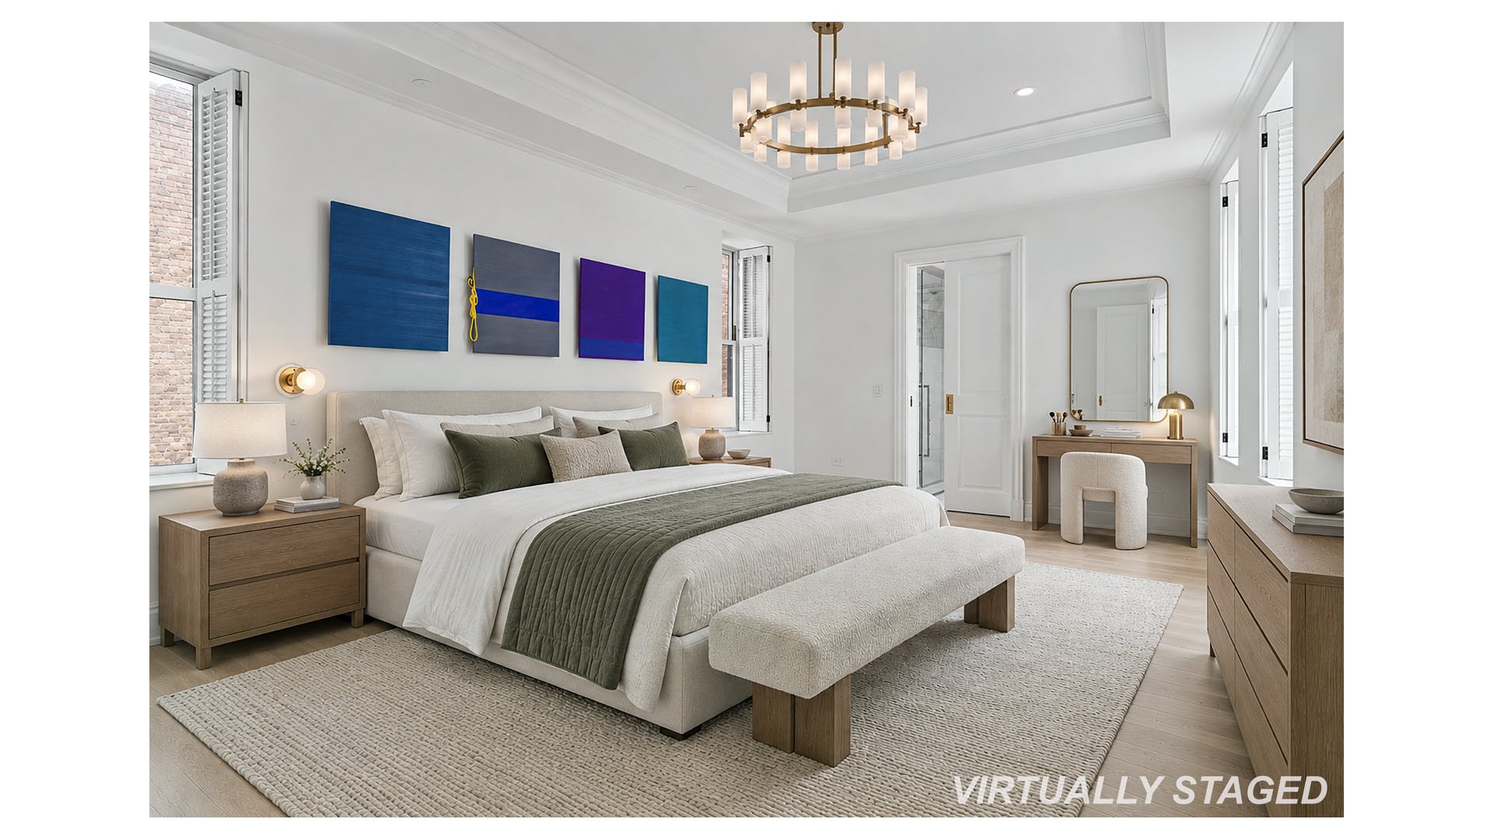
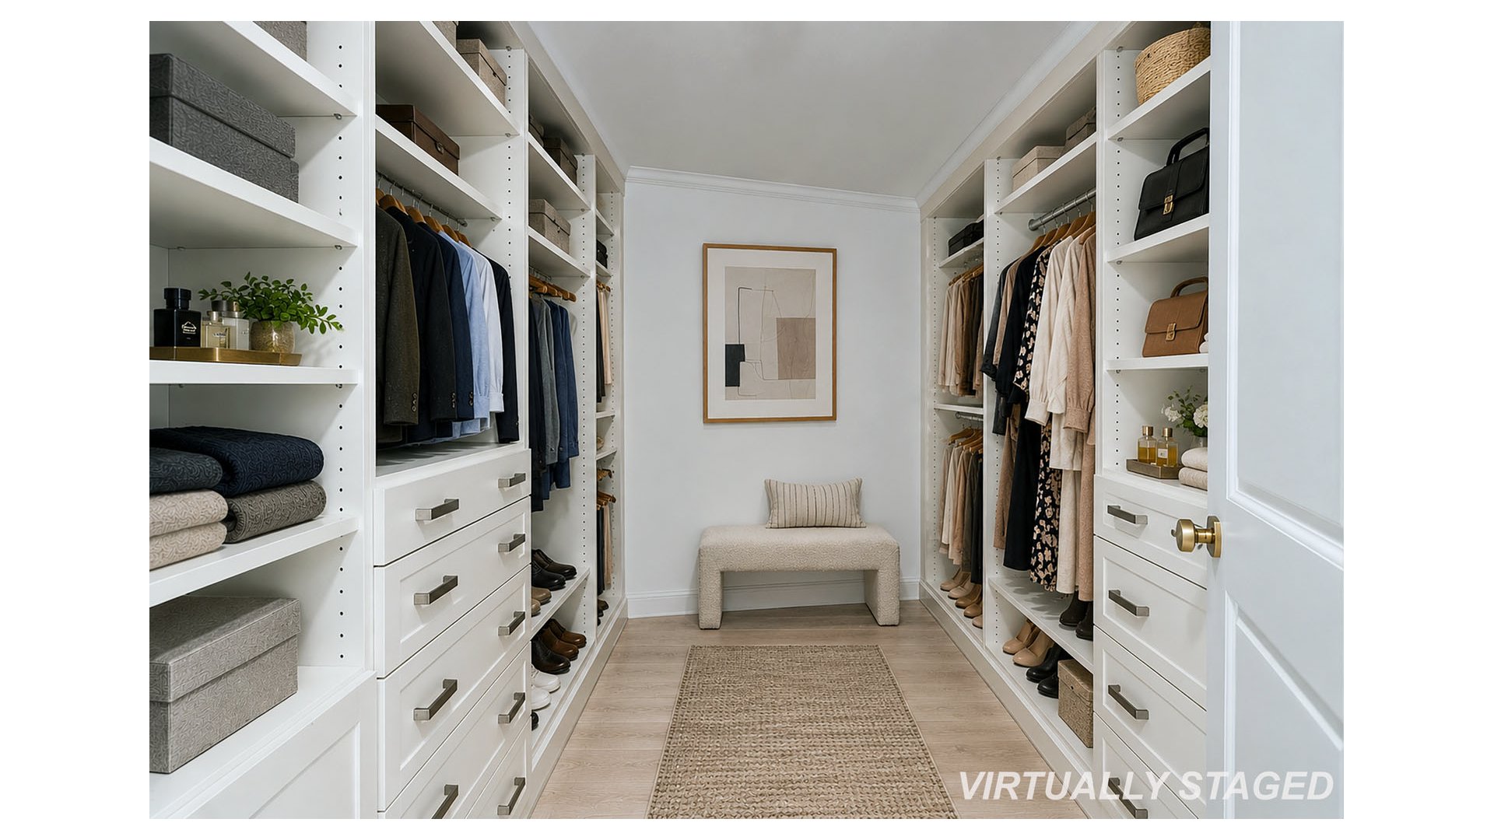
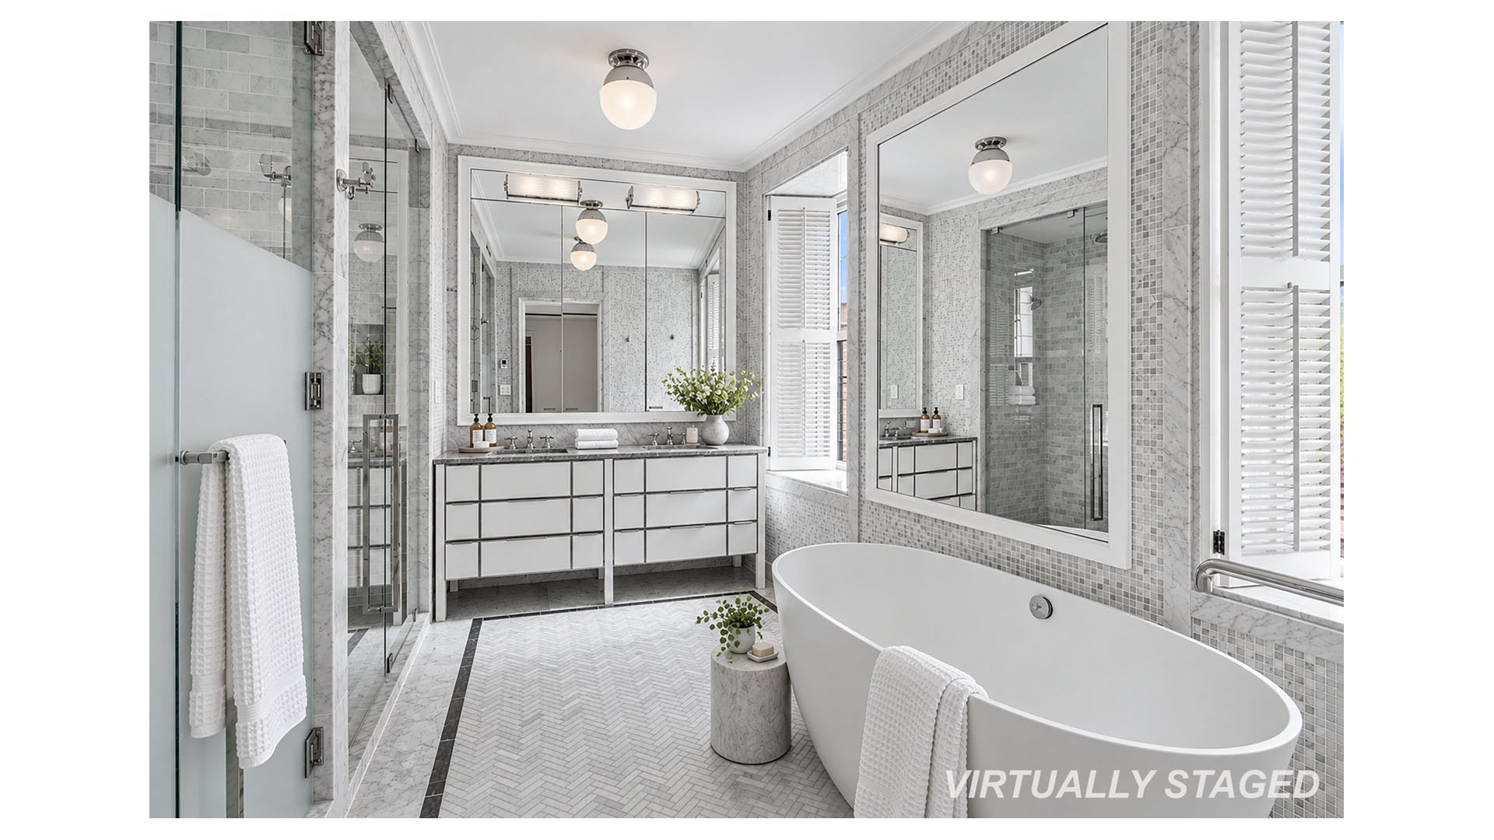
Privately situated, the serene primary suite features an oversized walk-in closet and a beautifully appointed windowed bathroom clad in Carrara and Bardiglio marble, complete with Kallista fixtures, radiant heated floors, a glass-enclosed shower, and a freestanding soaking tub.
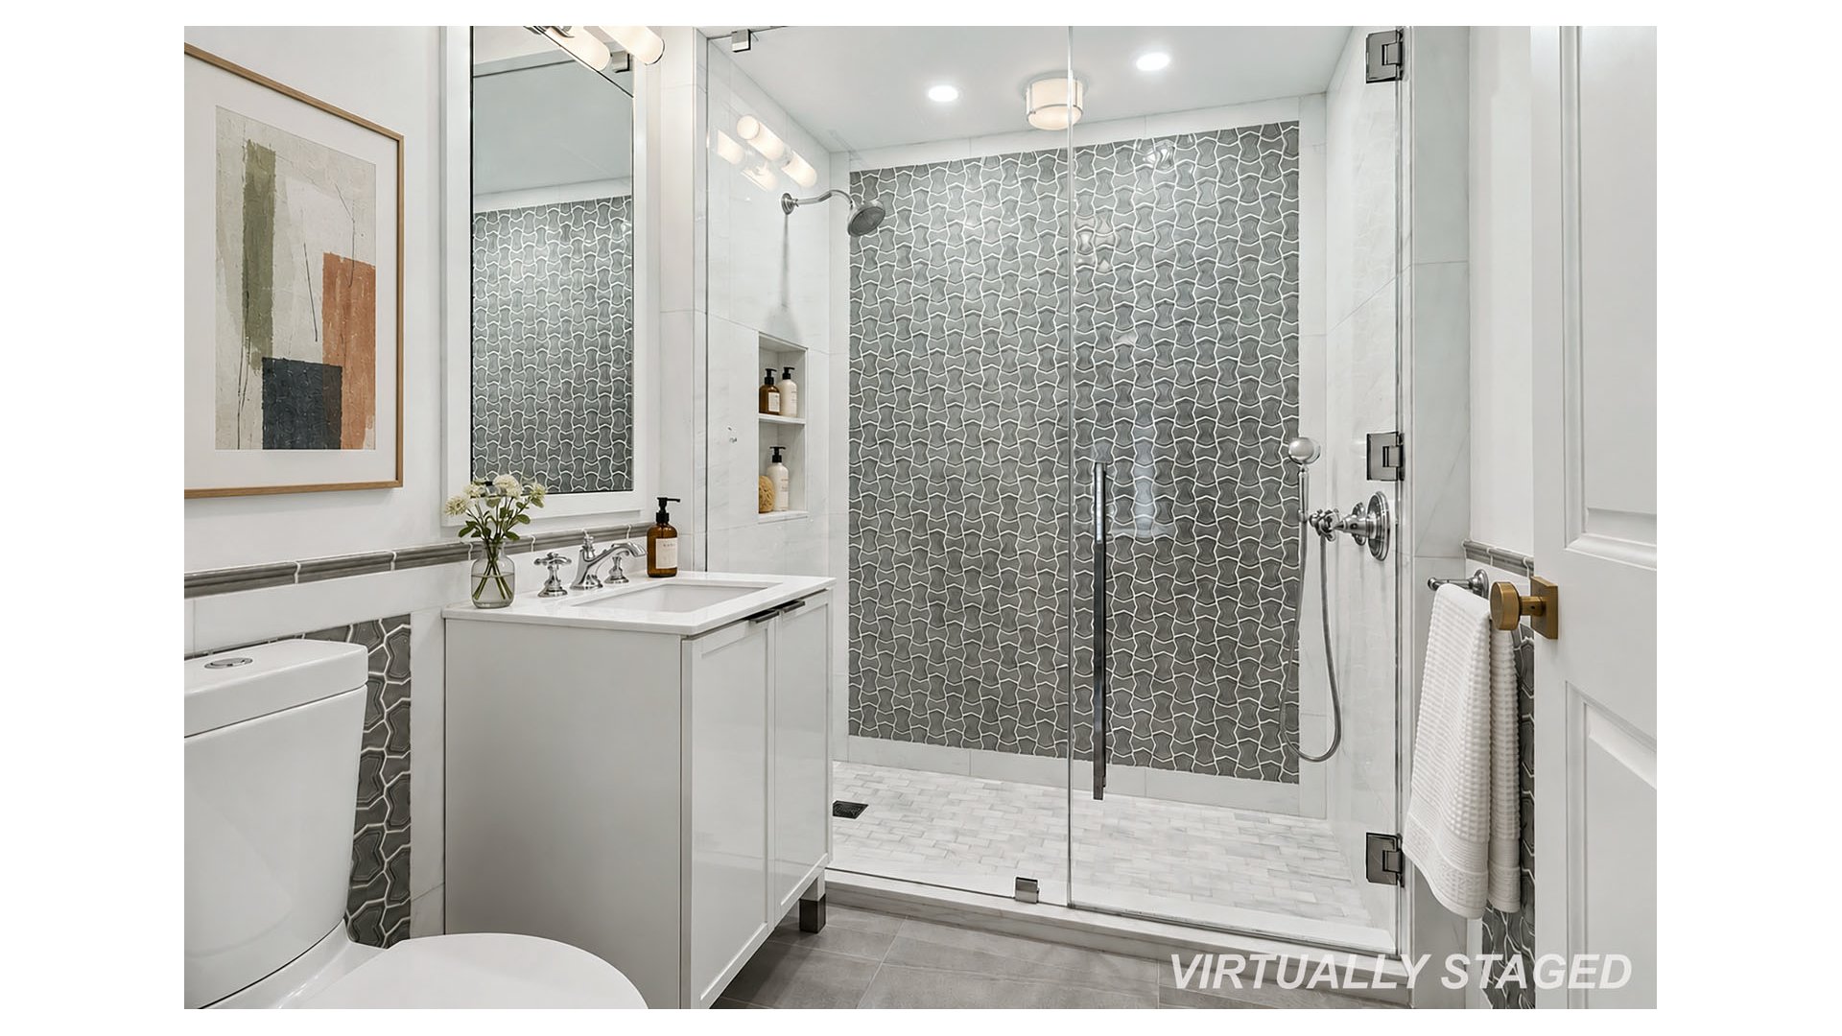
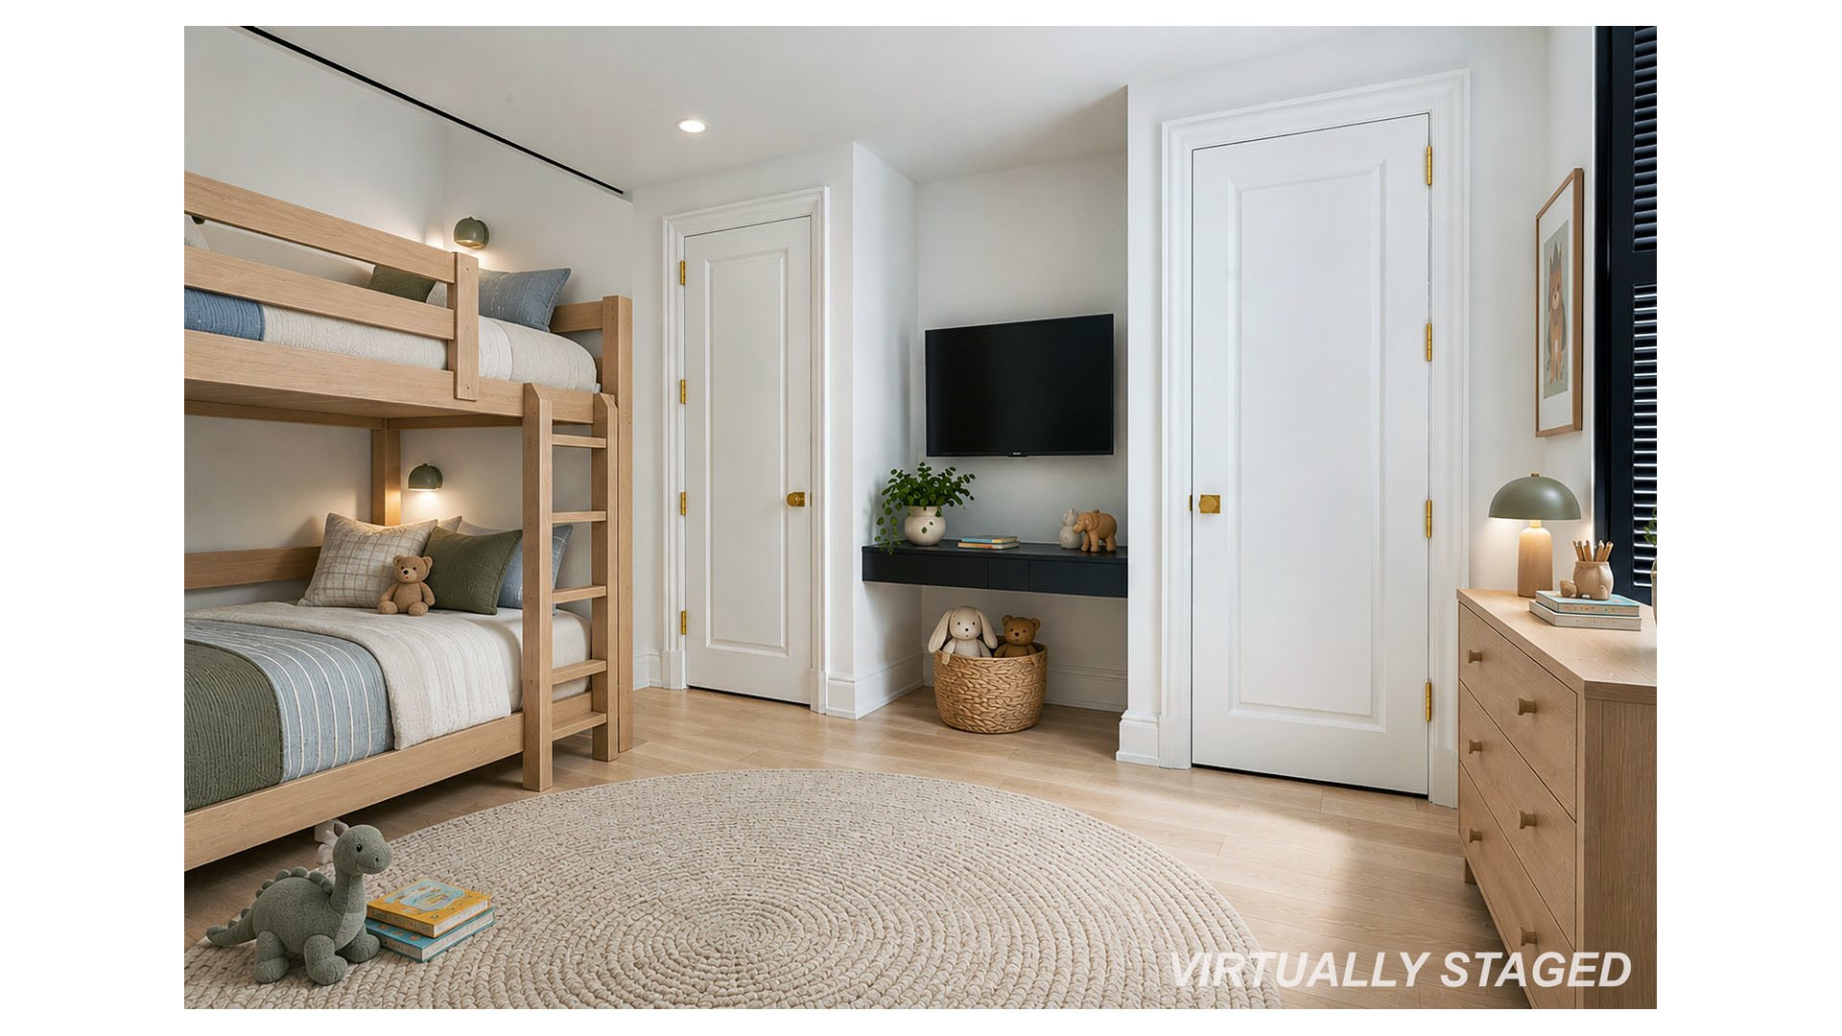
The second bedroom offers an en-suite bathroom and dressing area, while the third bedroom is conveniently located near a full guest bathroom. Secondary baths feature Walker Zanger mosaic tile, large-format porcelain flooring, and Bianco Dolomiti marble. Custom-made bedroom shutters and elegant new window treatments further enhance the home's tailored aesthetic.
Additional improvements include a newly installed washer, dryer, and dishwasher, freshly painted interiors throughout, dedicated HVAC, prewiring for advanced home automation, and a private storage unit included with the residence.
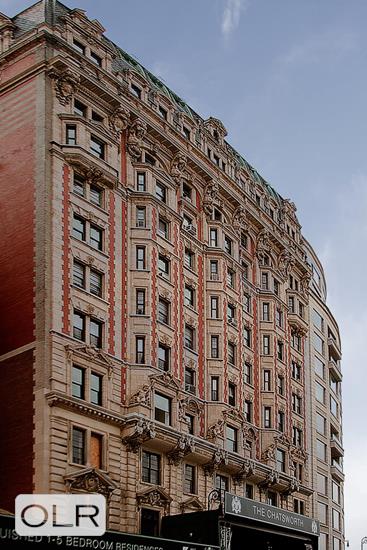
Originally built in 1904, The Chatsworth is a distinguished Beaux-Arts landmark, meticulously restored to preserve its architectural grandeur while delivering the conveniences of modern luxury living.
Residents enjoy 24-hour doorman and concierge services and over 17,000 square feet of amenities, including a state-of-the-art fitness center, yoga studio, library lounge, business center, children's playroom, game room, private screening room, residents' lounge, catering kitchen, and bicycle storage.
Pet-friendly and ideally situated directly across from Riverside Park, The Chatsworth offers an exceptional Upper West Side lifestyle moments from the Hudson River waterfront, Lincoln Center, acclaimed dining, neighborhood boutiques, and convenient transportation.
A truly distinctive, design-driven residence where celebrated interiors, exceptional craftsmanship, and iconic New York views come together.
Photos are virtually staged.
Listing Courtesy of Douglas Elliman Real Estate
Care to take a look at this property?
Apartment Features
A/C
Washer / Dryer
View / Exposure
Park Views
Building Details [344 West 72nd Street]
Ownership
Condop
Service Level
Full Service
Access
Elevator
Pet Policy
Pets Allowed
Block/Lot
1183/53
Building Type
Mid-Rise
Age
Pre-War
Year Built
1904
Floors/Apts
13/81
Amenities
Bike Room
Billiards Room
Business Center
Cinema Room
Facility Kitchen
Fitness Facility
Laundry Room
Playroom
Private Storage
Mortgage Calculator in [US Dollars]

This information is not verified for authenticity or accuracy and is not guaranteed and may not reflect all real estate activity in the market.
©2026 REBNY Listing Service, Inc. All rights reserved.
All information is intended only for the Registrant’s personal, non-commercial use.
RLS Data display by BC Realty Group.
Additional building data provided by On-Line Residential [OLR].
All information furnished regarding property for sale, rental or financing is from sources deemed reliable, but no warranty or representation is made as to the accuracy thereof and same is submitted subject to errors, omissions, change of price, rental or other conditions, prior sale, lease or financing or withdrawal without notice. All dimensions are approximate. For exact dimensions, you must hire your own architect or engineer.
Listing ID: 1492179