
151 Kane Street, TH
Cobble Hill | Cheever Place & Henry Street
Rooms
15
Bedrooms
6
Bathrooms
6.5
Status
Active
Real Estate Taxes
[Monthly]
$ 1,255
Property Description
All showings by appointment.
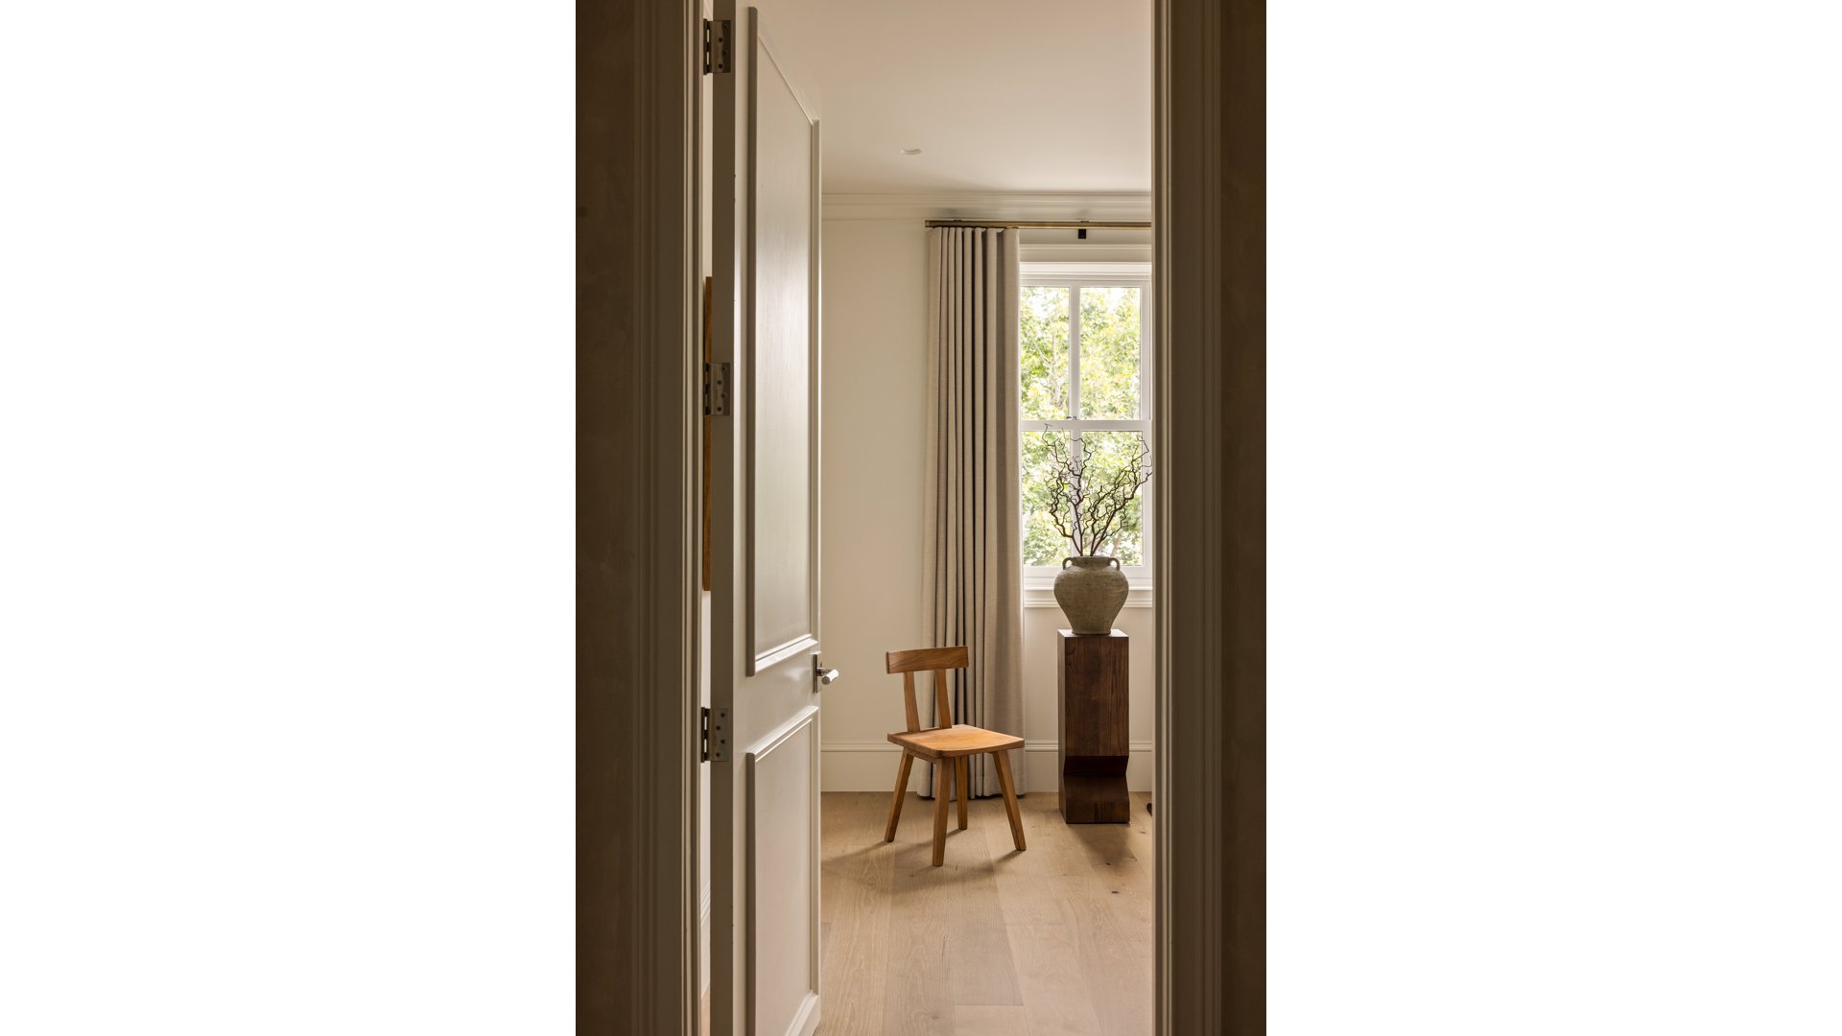
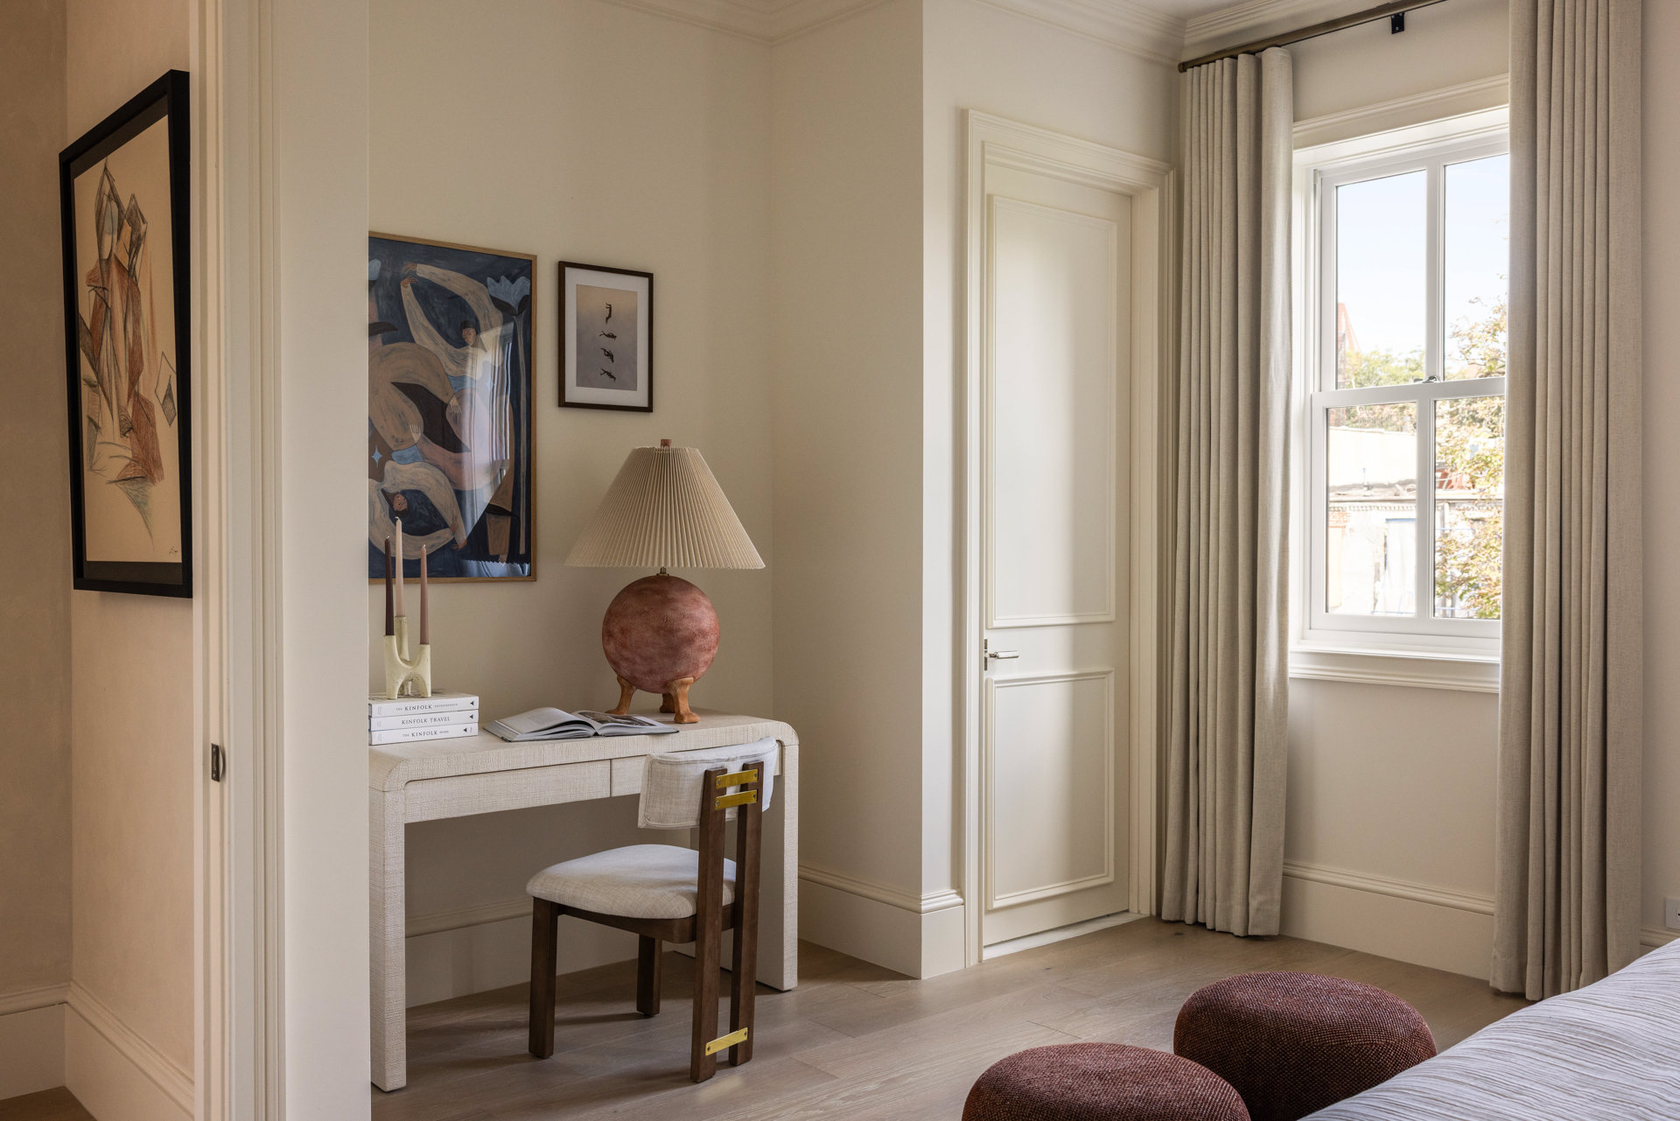
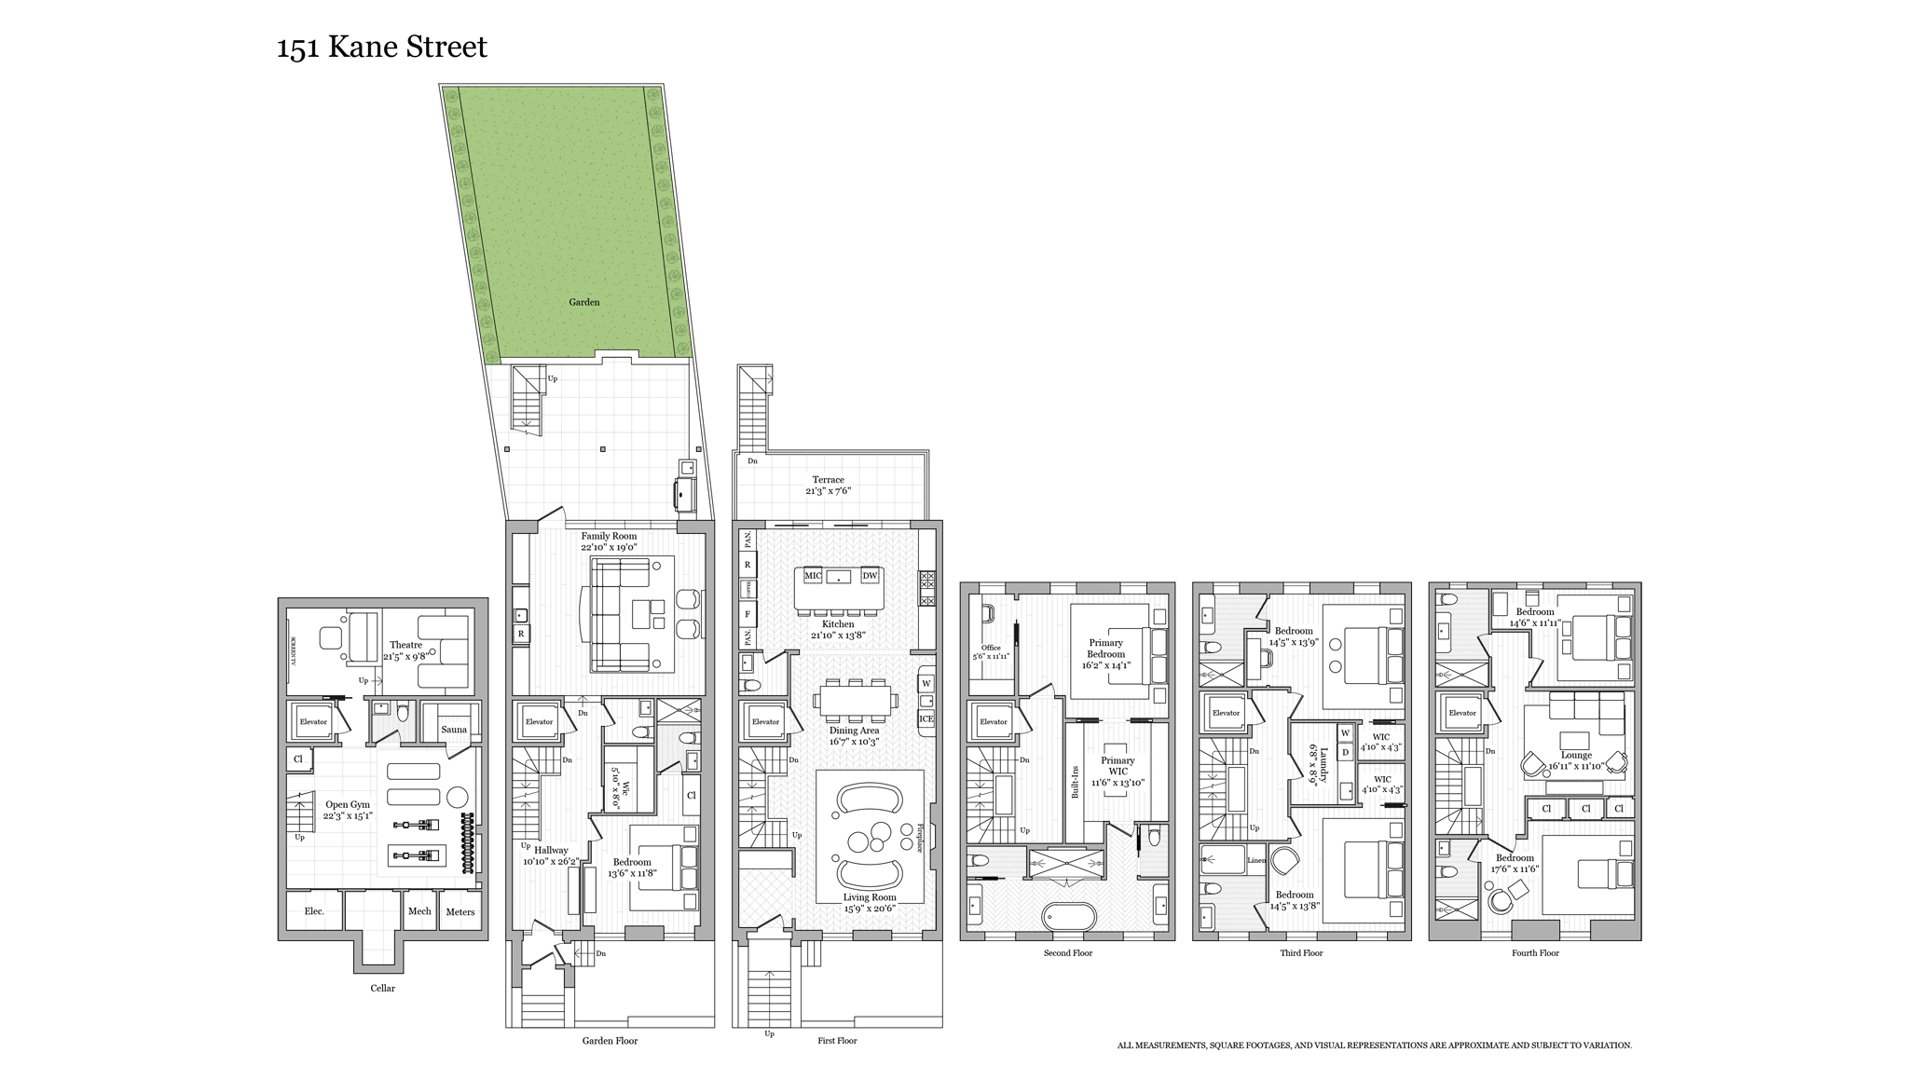
151 Kane Street is a truly one-of-a-kind, 24-foot-wide Cobble Hill townhouse, meticulously reimagined as an exceptional private residence. Spanning five beautifully designed stories plus a fully finished lower level, the home combines grand proportions and timeless architectural detail with the comfort, technology, and amenities of a modern luxury residence.
From the moment you enter, the width of the house is immediately apparent. The main entertaining floor features a gracious living room with custom millwork, wide-plank herringbone floors, and a dramatic natural-stone fireplace. The open dining area flows seamlessly into an extraordinary chef's kitchen, creating an expansive space equally suited to everyday living and large-scale entertaining.
The kitchen is anchored by an oversized stone island with generous seating and is surrounded by custom cabinetry, professional-grade appliances, and striking natural-stone countertops and backsplash. At the rear, a spectacular wall of custom glass windows fills the room with natural light and frames views over the garden. A private terrace provides an effortless connection between the kitchen and outdoor space.
The garden level offers an additional large family room with floor-to-ceiling glass opening directly onto the private landscaped garden, along with a generously proportioned bedroom and full bath ideal for guests, extended family, or additional living space.
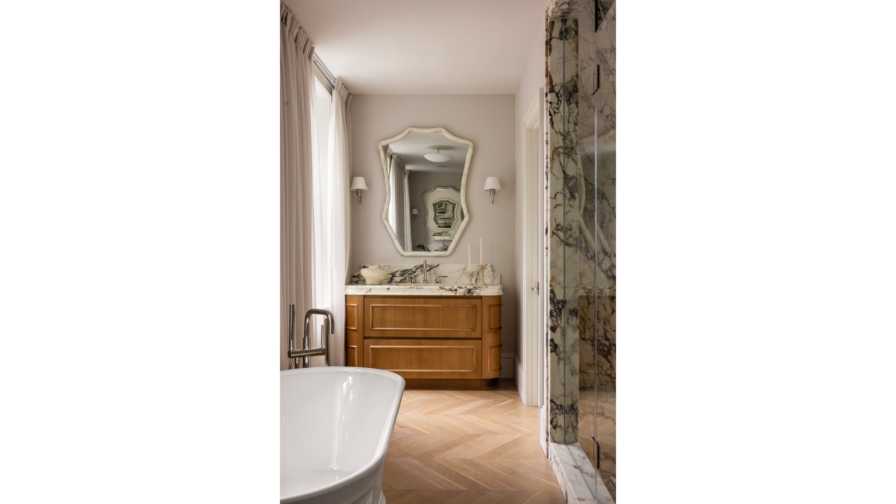
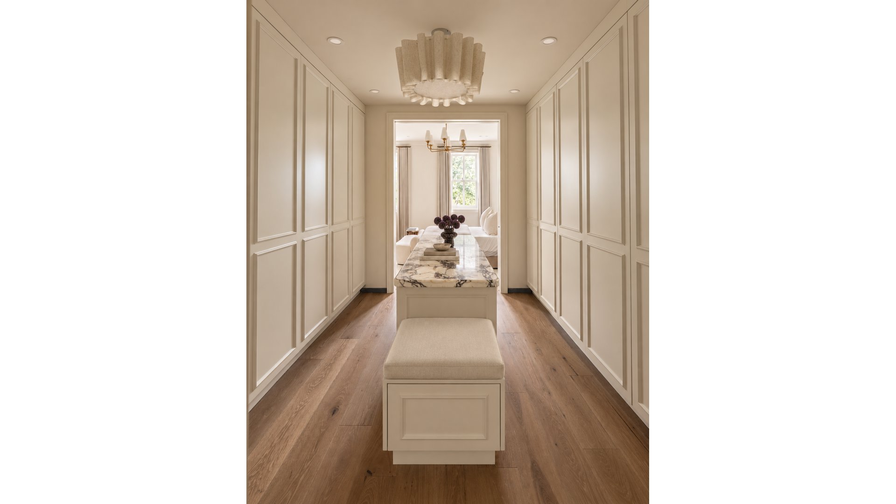
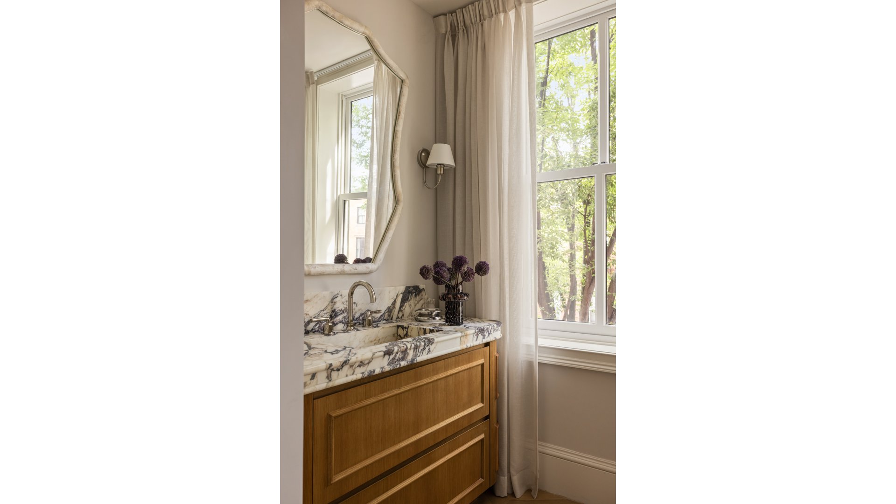
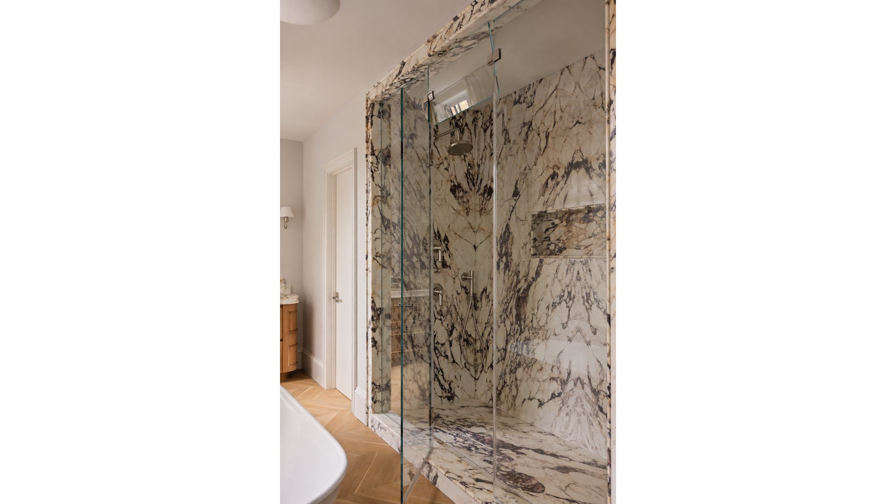
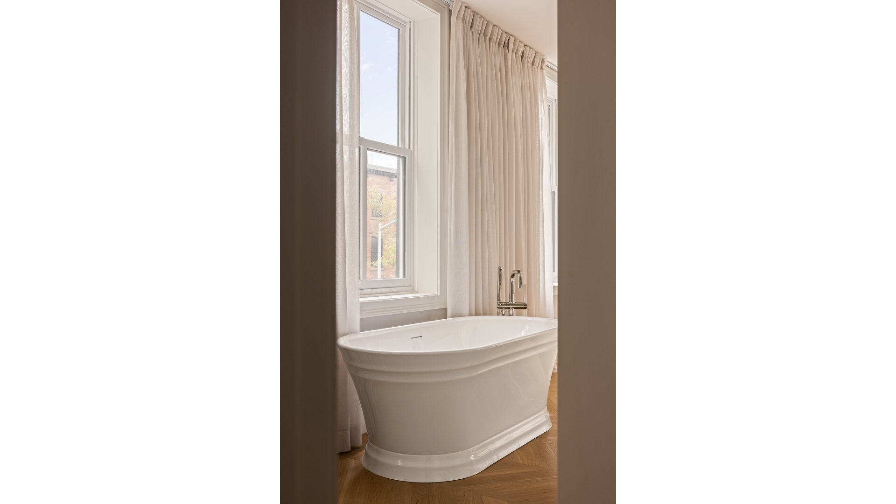
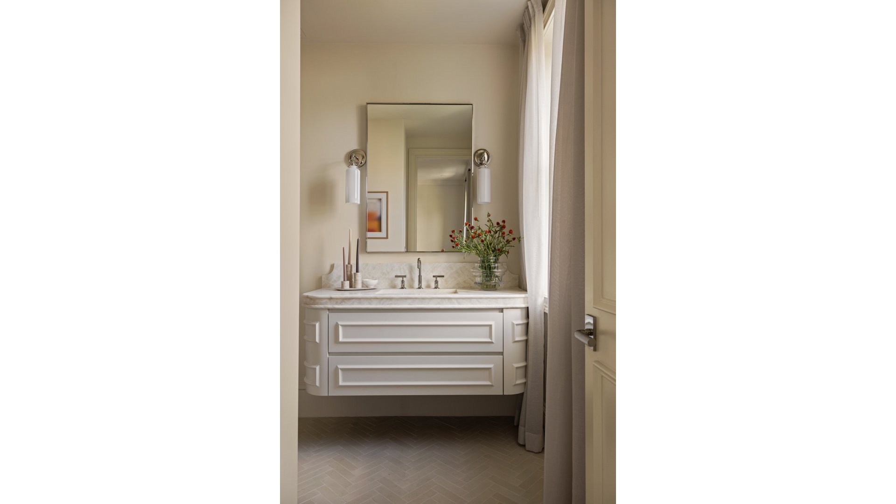
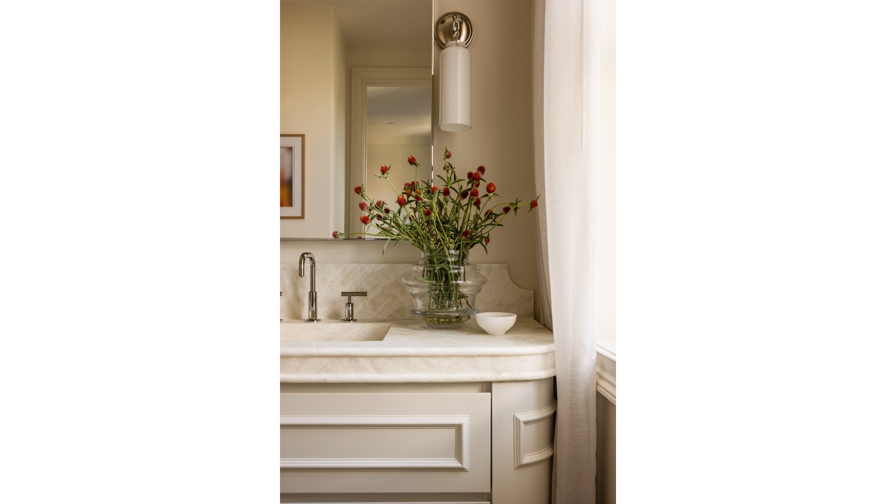
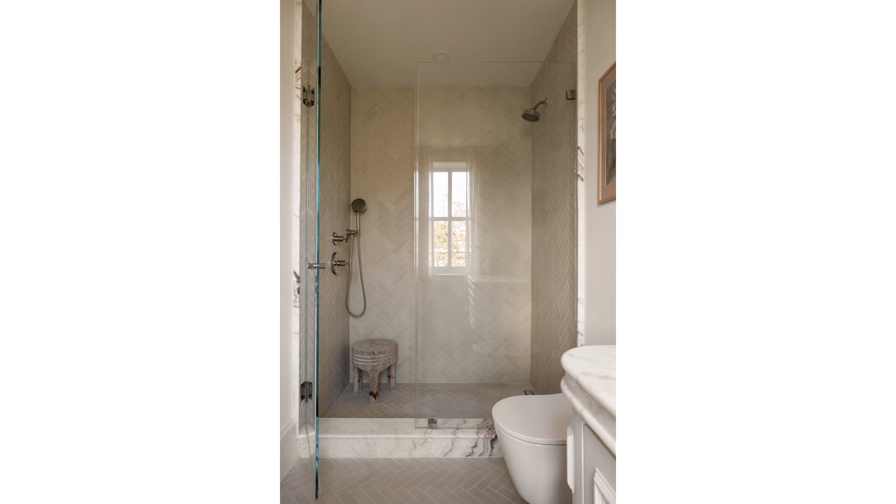
The dedicated primary floor is designed as a private retreat, with an oversized bedroom, substantial dressing room, home office, and a remarkable primary bathroom. The bath features a freestanding soaking tub, an expansive marble-clad shower, custom millwork, beautiful natural stone, and exceptionally refined detailing throughout.
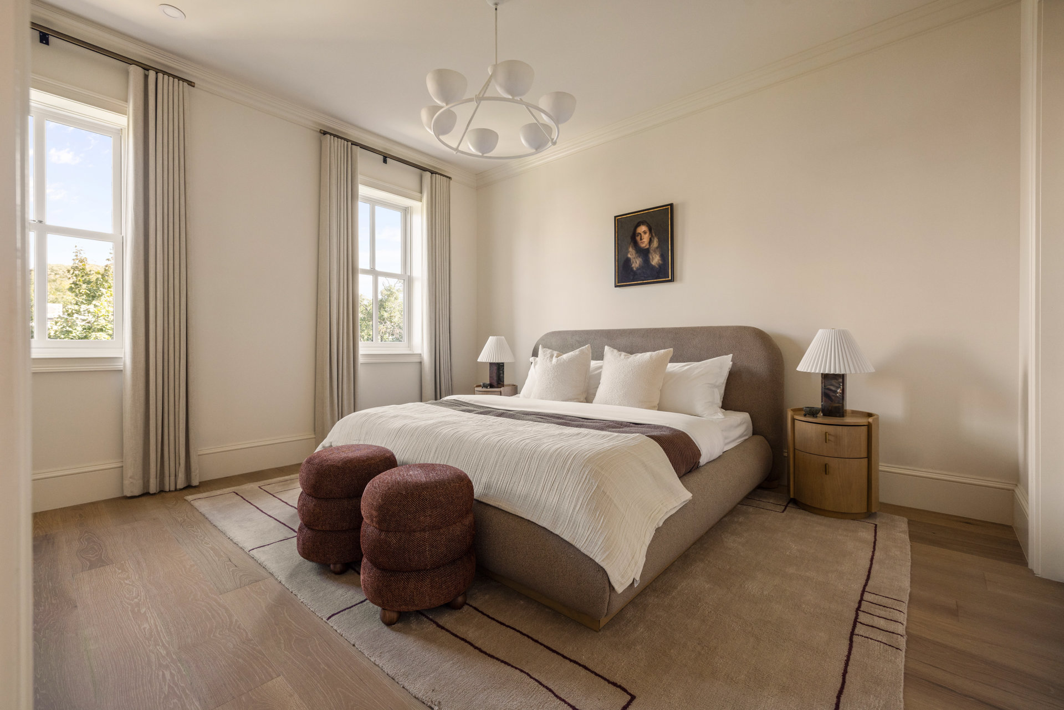
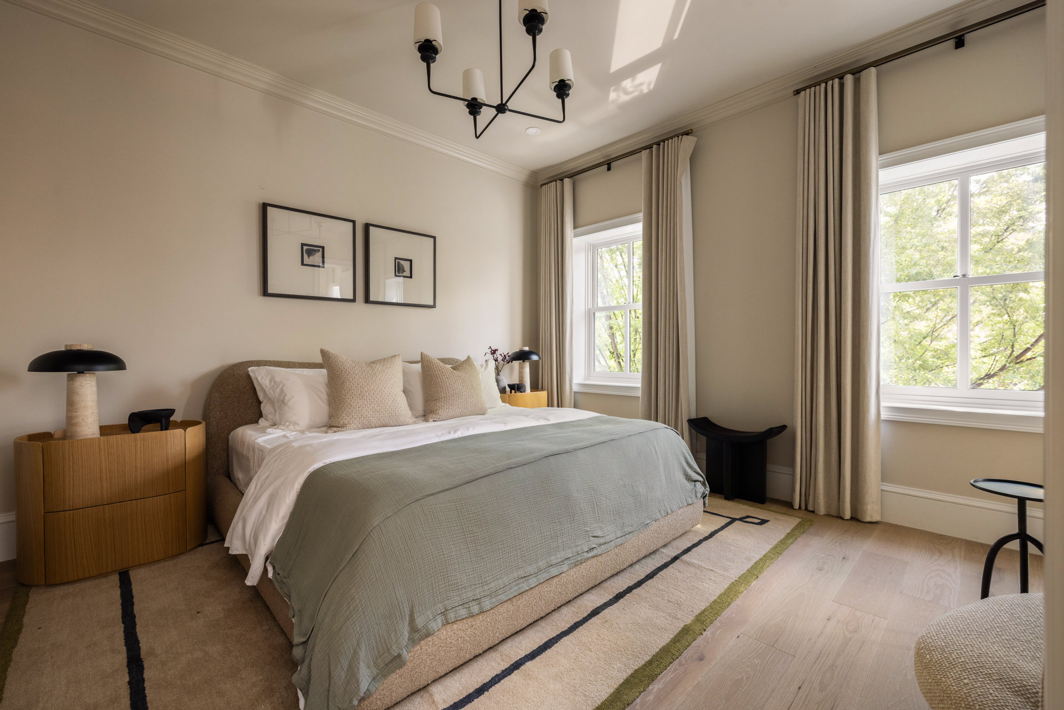
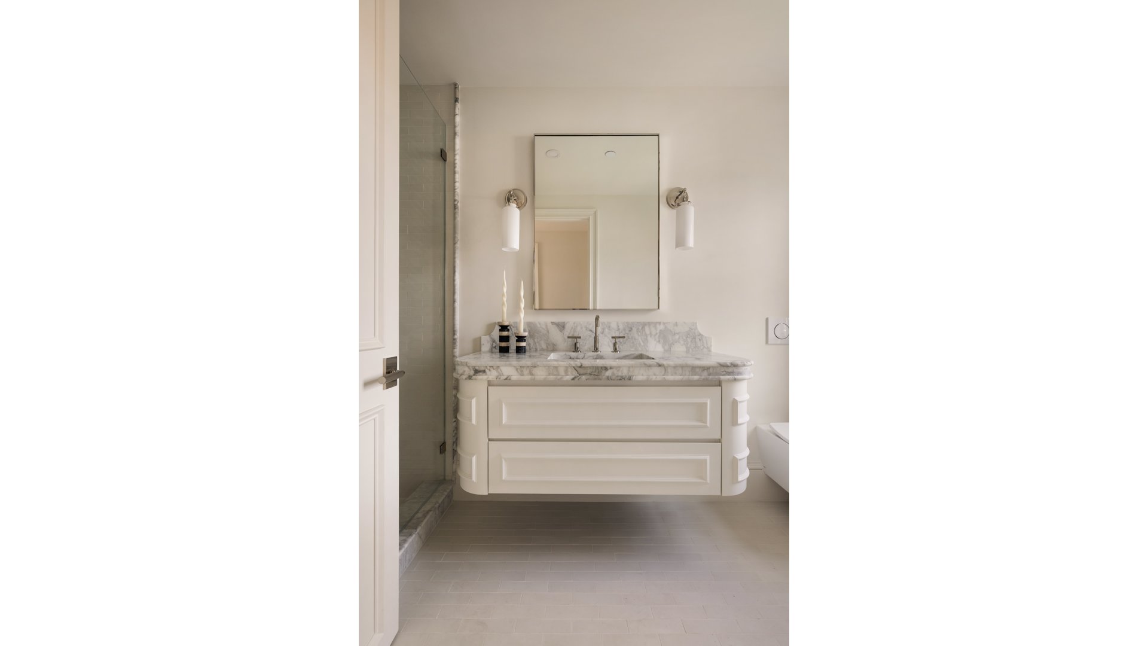
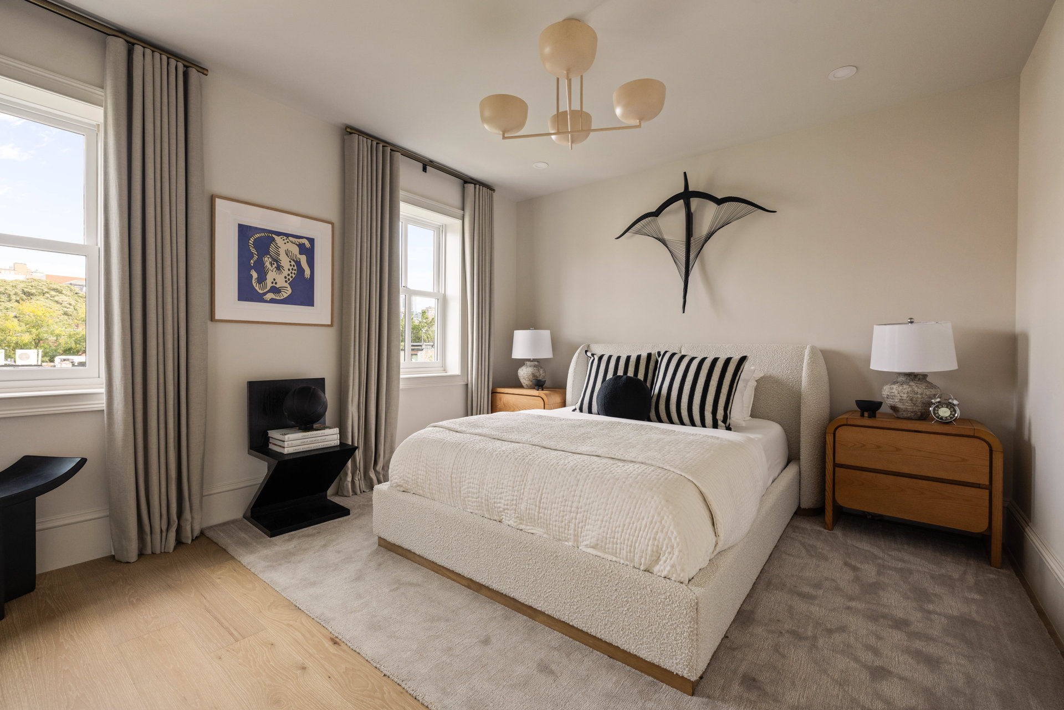
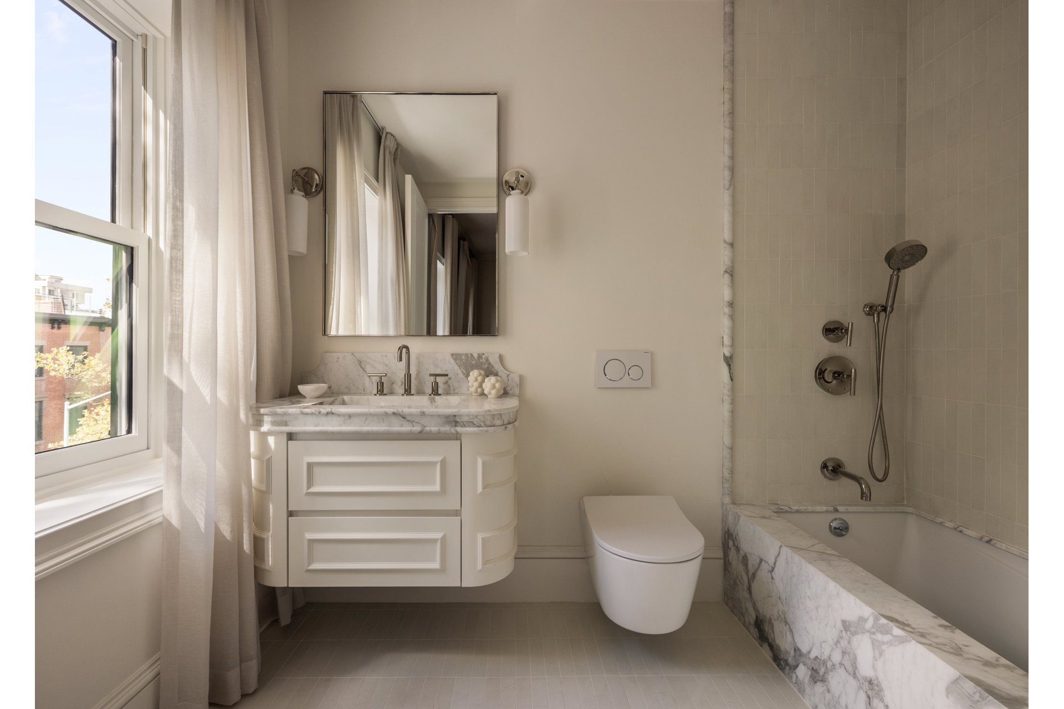
The upper levels provide additional spacious bedrooms, beautifully appointed bathrooms, extensive closet space, a dedicated laundry room, and a separate lounge, allowing the home to comfortably accommodate family, guests, work, and recreation without sacrificing privacy.
The fully finished lower level transforms the home into a complete lifestyle property, with a private screening room, large fitness studio, sauna, and additional bath. A private elevator connects the residence's levels, making every part of the home easily accessible.
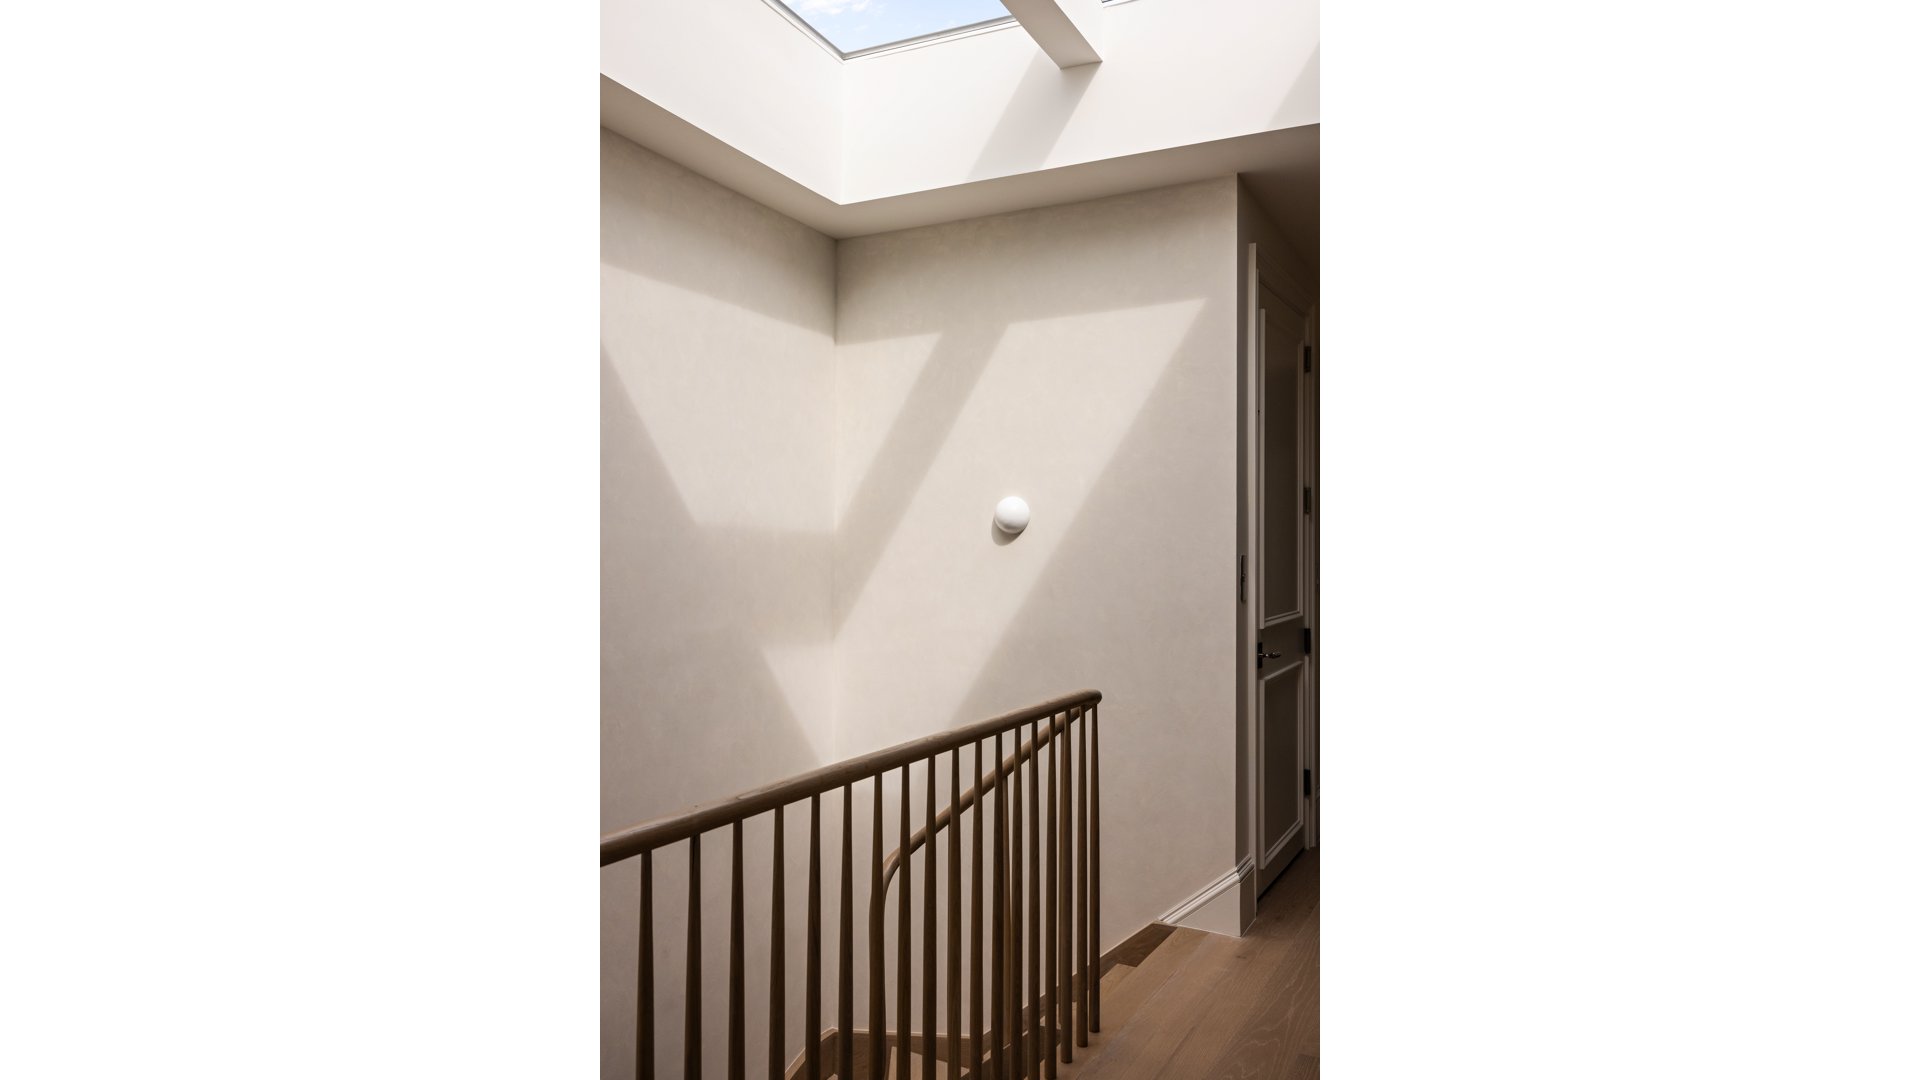
Throughout 151 Kane Street, no detail has been overlooked. Custom millwork, intricate stonework, herringbone flooring, oversized windows, hidden speaker, carefully selected lighting, and sophisticated architectural detailing create a home that feels luxurious without feeling overly formal.
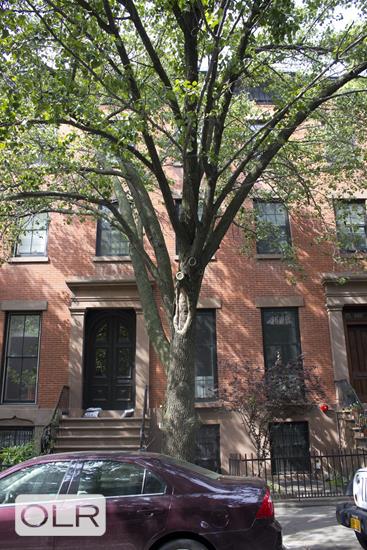
Set on one of Cobble Hill's most desirable tree-lined blocks, 151 Kane Street represents an exceptionally rare opportunity to own a 24-foot-wide townhouse of this scale, design, and quality.
All showings are by private appointment.
Listing Courtesy of Douglas Elliman Real Estate
Care to take a look at this property?
Apartment Features
A/C
Washer / Dryer
View / Exposure
City Views
Building Details [151 Kane Street]
Ownership
Multi-Family
Service Level
None
Access
Walk-up
Block/Lot
310/34
Building Type
Attached House
Year Built
1931
Floors/Apts
4/4
Lot Size
24'x100'
Mortgage Calculator in [US Dollars]

This information is not verified for authenticity or accuracy and is not guaranteed and may not reflect all real estate activity in the market.
©2026 REBNY Listing Service, Inc. All rights reserved.
All information is intended only for the Registrant’s personal, non-commercial use.
RLS Data display by BC Realty Group.
Additional building data provided by On-Line Residential [OLR].
All information furnished regarding property for sale, rental or financing is from sources deemed reliable, but no warranty or representation is made as to the accuracy thereof and same is submitted subject to errors, omissions, change of price, rental or other conditions, prior sale, lease or financing or withdrawal without notice. All dimensions are approximate. For exact dimensions, you must hire your own architect or engineer.
Listing ID: 91850TH