

165 East 70th Street
Upper East Side | Lexington Avenue & Third Avenue
Ownership
Single Family
Lot Size
32'x100'
Floors/Apts
4/1
Status
Active
Real Estate Taxes
[Per Annum]
$ 204,408
Building Type
Townhouse
Building Size
32'x40'
Year Built
1902
ASF/ASM
9,475/880
Virtual Walkthroughs
Property Description
A one-of-one on New York's Upper East Side. Set behind mirrored Horus bronze entry doors on one of the city's most immaculate streets, 165 East 70th Street is a landmarked limestone Neo-Italian Renaissance carriage house, built exceptionally wide (33 by 100 feet) in 1902 by C.P.H. Gilbert for banker Henri P. Wertheim. Reimagined in 1920 as a garage and chauffeur's quarters for Singer heir Stephen C. Clark, and later used by Paul and Bunny Mellon as a private garage. In 2011, the residence reached its full potential, becoming a twenty-room, 15,978-square-foot residence, designed with sophisticated style, bathed in natural light, and finely tuned with intention to everyday living.
The no-expense-spared renovation by Sawyer Berson features quarter-sawn hand-pillowed oak floors, custom Holland & Sherry wallpapers, Sahco drapery, Brunschwig & Fils fabrics, and Armani, Ralph Pucci, and Allison Berger lighting. Preconstruction steel beams, including cross-braced X-formations, reinforce five stories rising above the cellar around a wrought iron and limestone staircase climbing 46 feet to the skylight.
Entry floor: A honed Beauvallon limestone-lined stair hall and foyer, security and staff offices, primary elevator access, a custom mudroom, and a 13-seat soundproof theater. A curb-cut driveway leads to a one-car Petit Granit-floored garage that doubles as an entertaining space with bronze and glass-paned limestone walls. Private guest quarters include a full kitchen, living area, and primary ensuite.
Second floor: A living room with tempered glass windows over 70th Street, a glass-enclosed dining room with custom Lockwood/Boone Collection pendants and sconces, and an eat-in chef's kitchen with a quartzite island, American White Oak-paneled Sub-Zero, Miele, and Wolf appliances, and a walk-out eating terrace. Each room has a wood-burning fireplace. A butler's pantry with a wet bar connects to a pass-through second elevator.
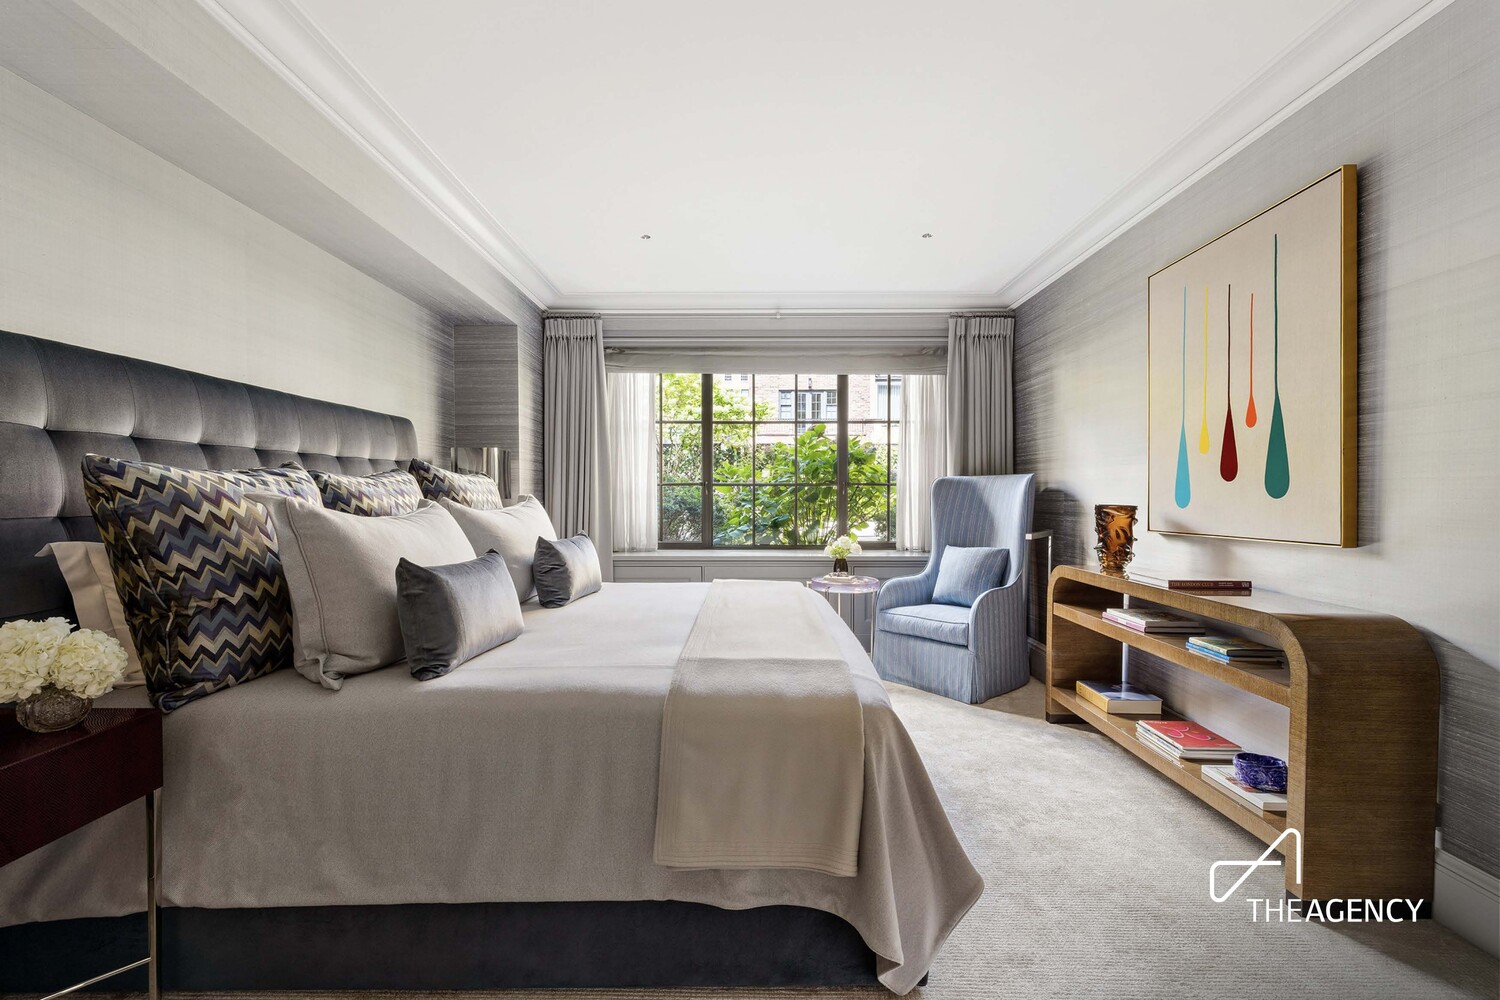
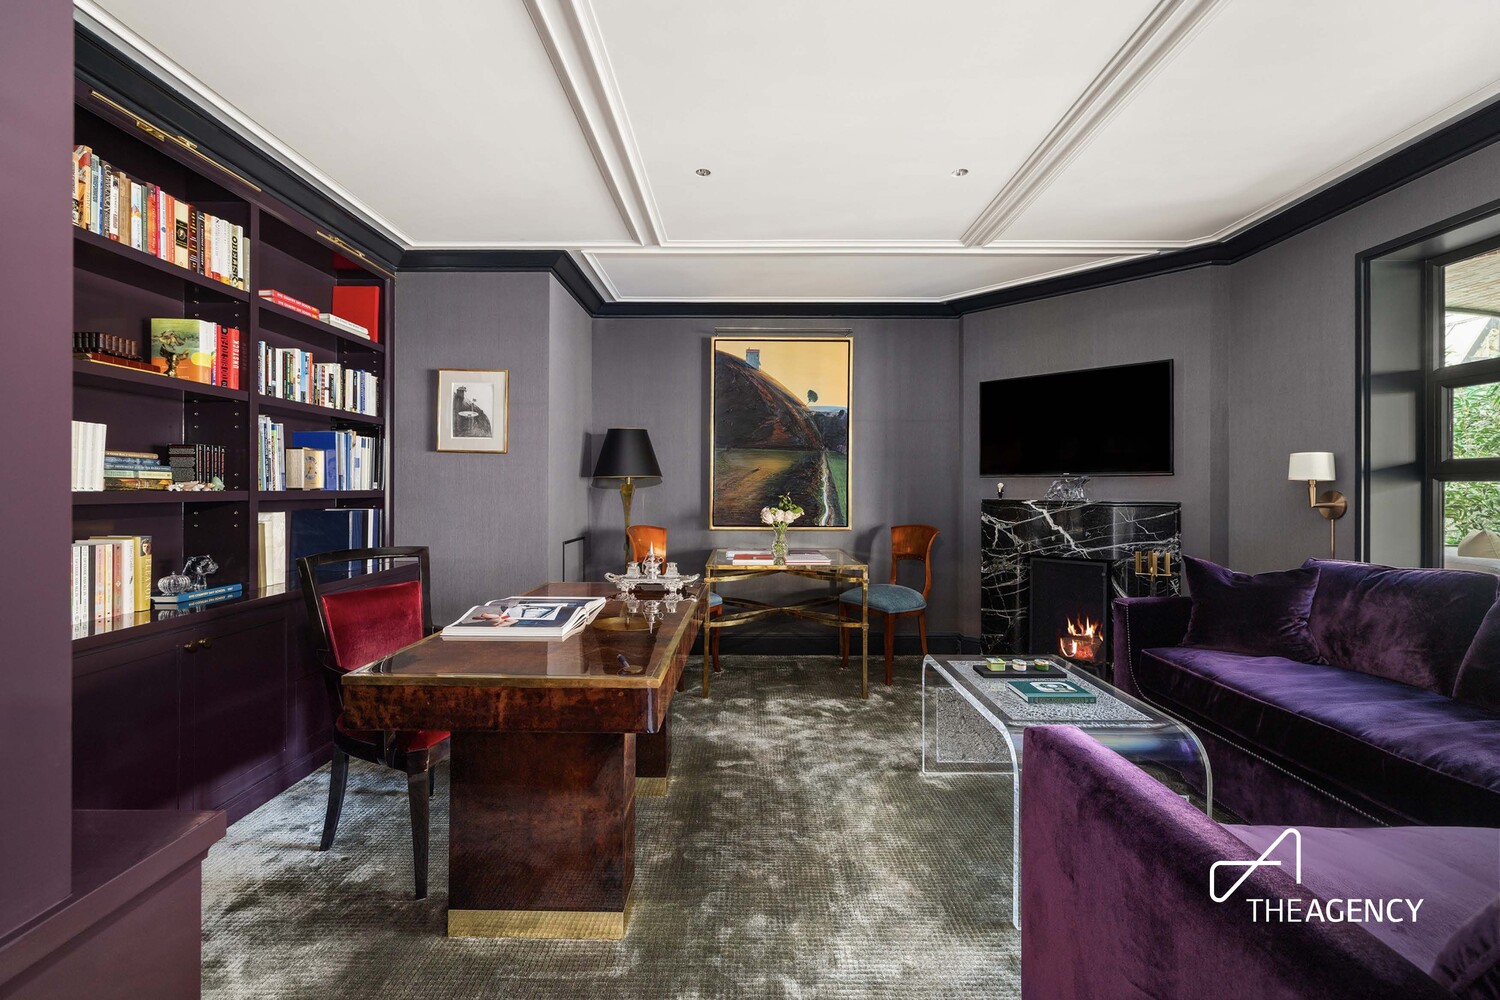
Third floor: A dark Sapele Mahogany-paneled library with fireplace and pocket stained-wood blinds. The primary suite fills the north half of the floor, with dual custom dressing rooms (ebony and solid maple), a walk-in seasonal storage closet, and mirrored marble baths in Nero Marquina and Thassos with Waterworks fittings.
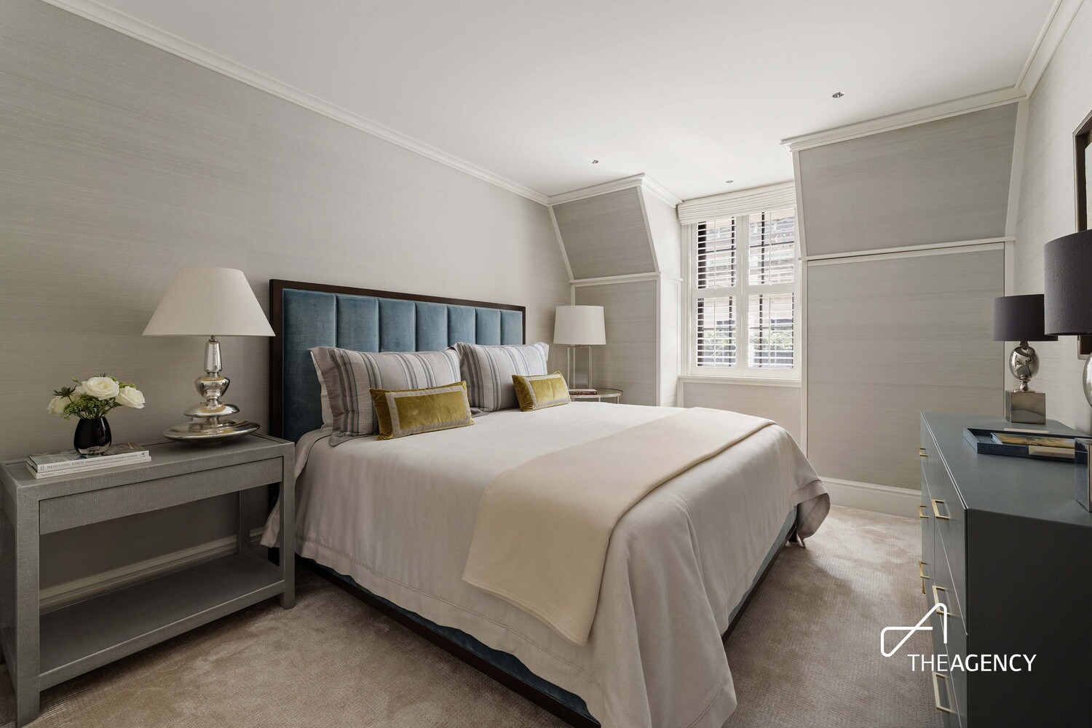
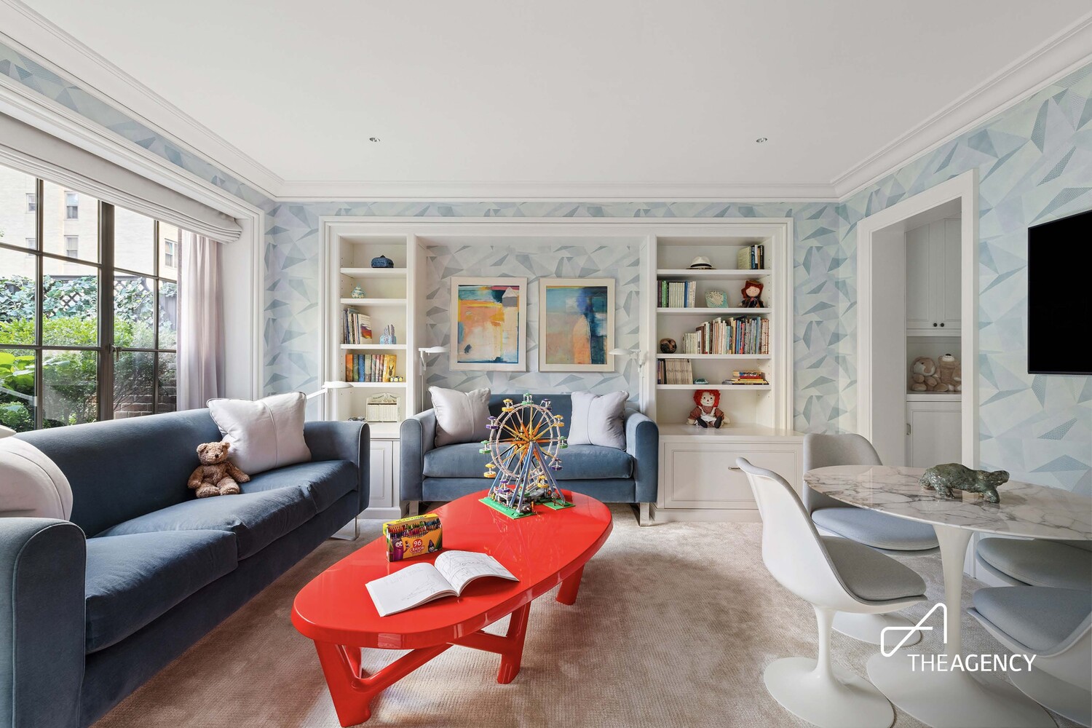
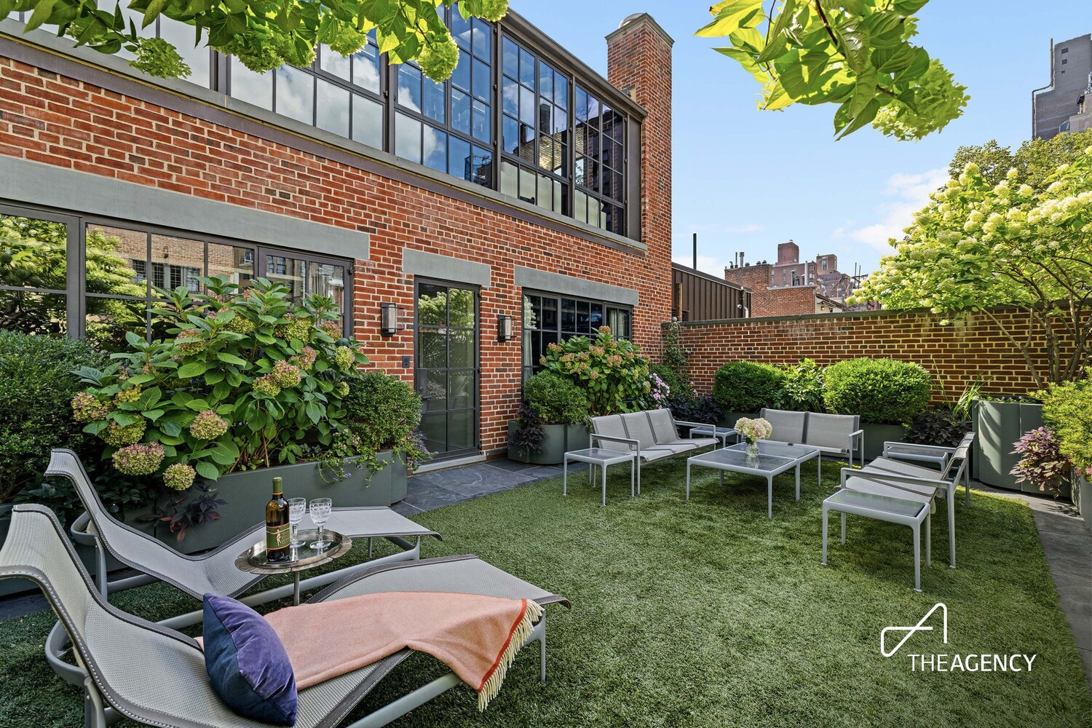
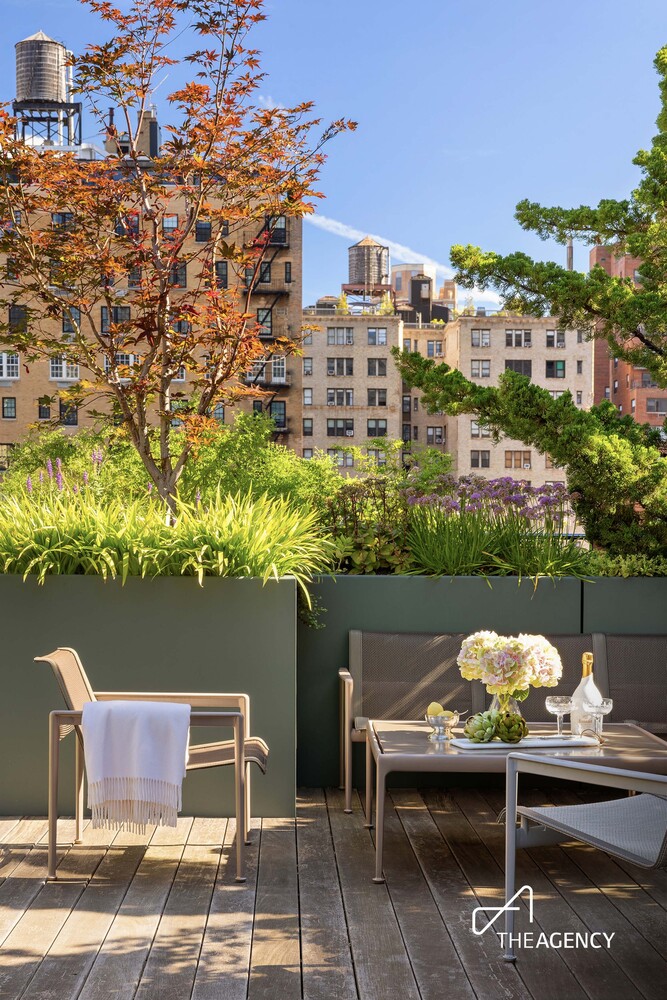
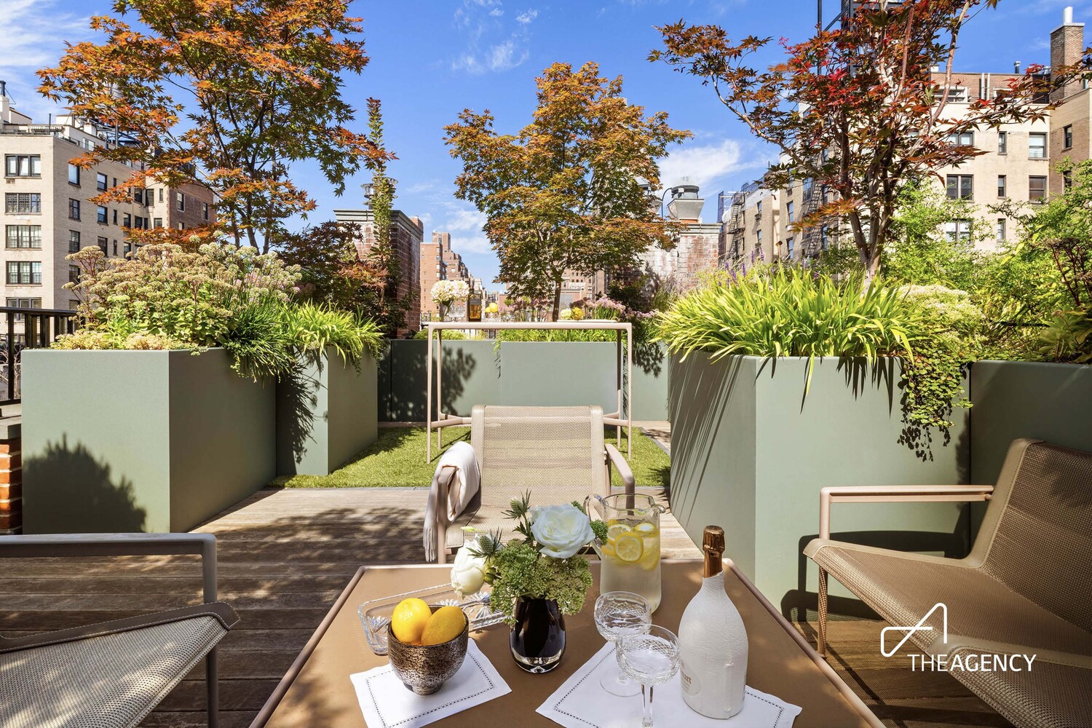
Fourth floor: Three ensuite bedrooms, one with a wheelchair-accessible shower, open onto a 598-square-foot irrigated terrace. A playroom and study are pre-plumbed to convert into a mirror of the primary guest suite.
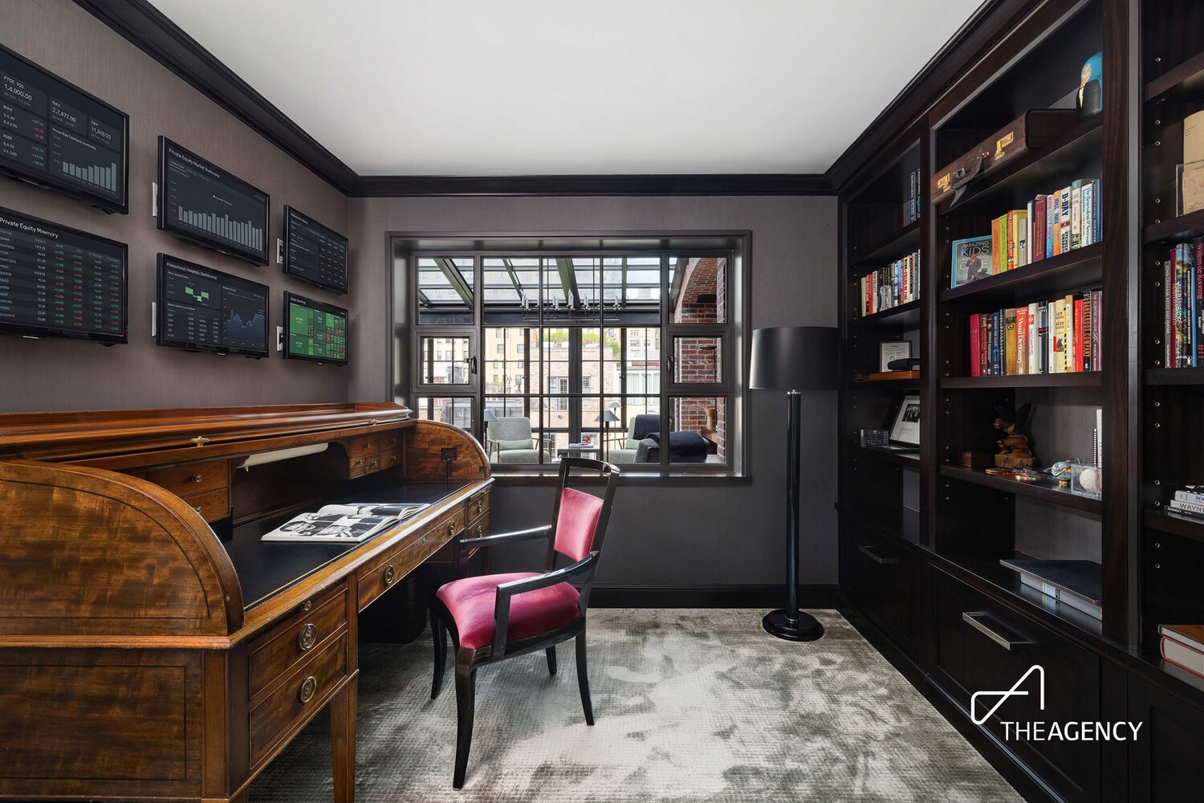
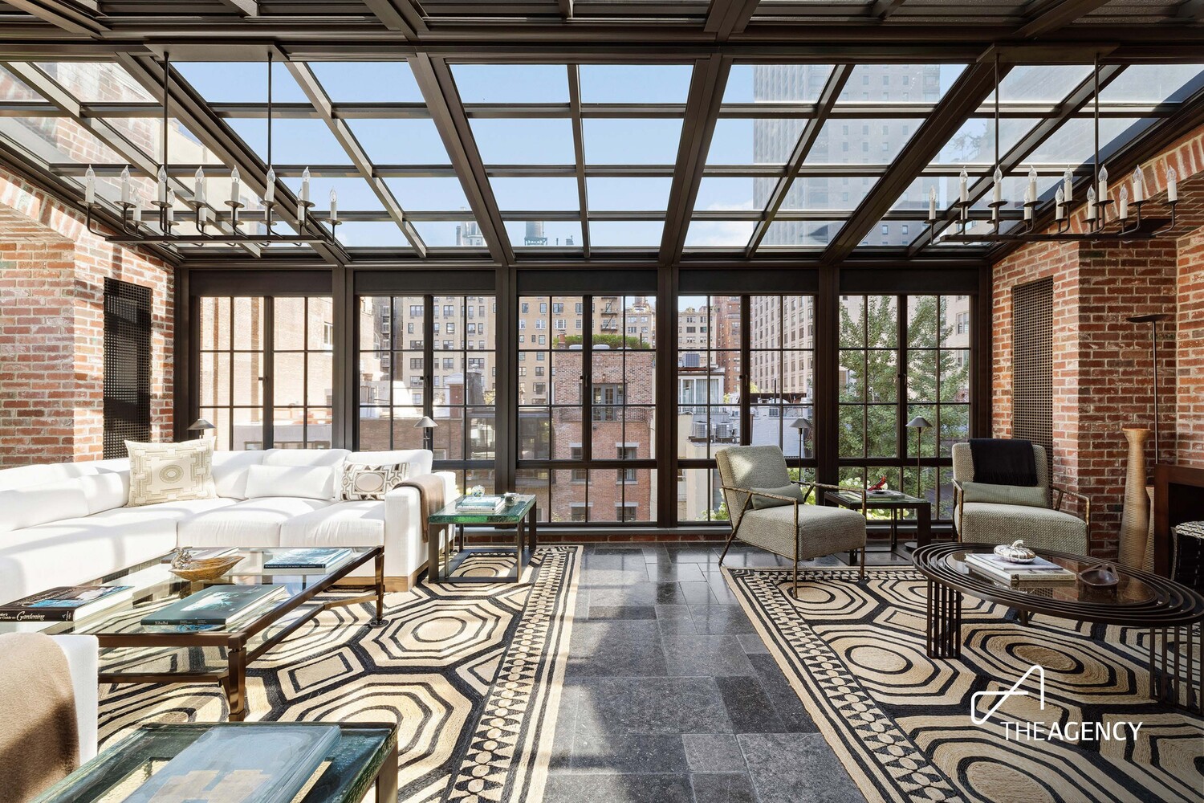
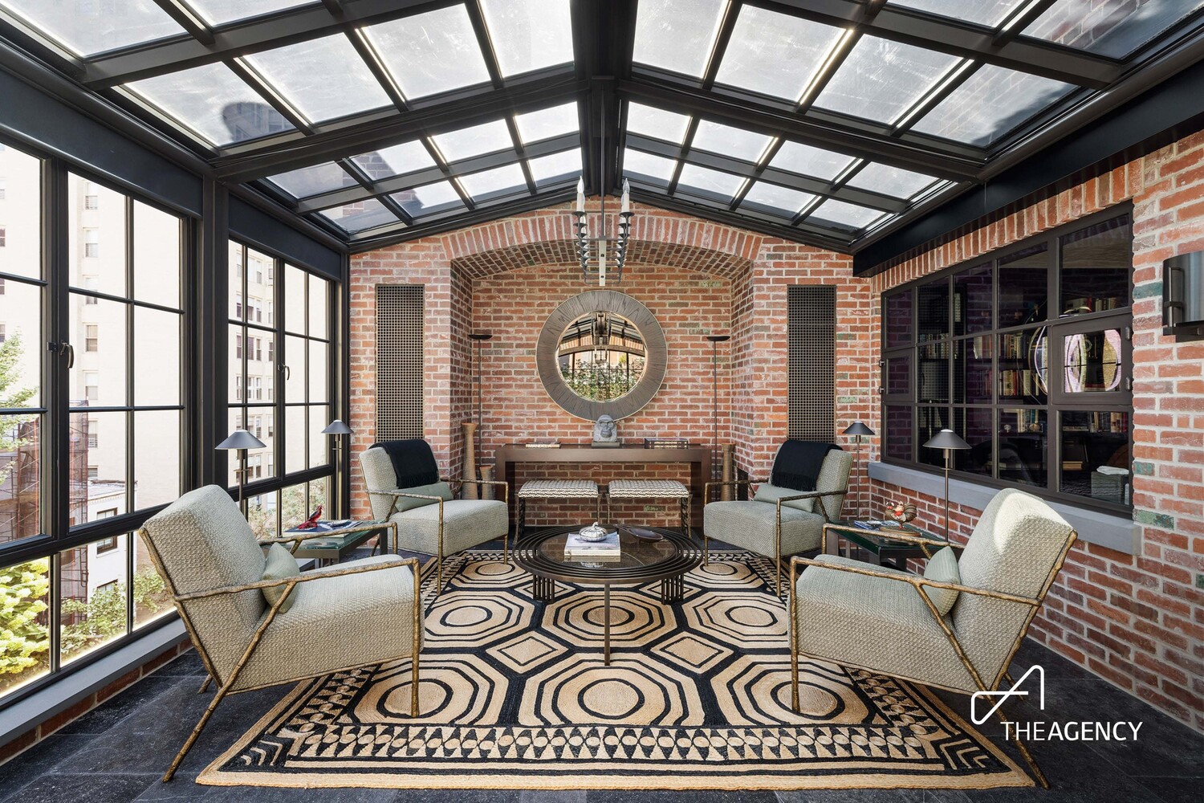
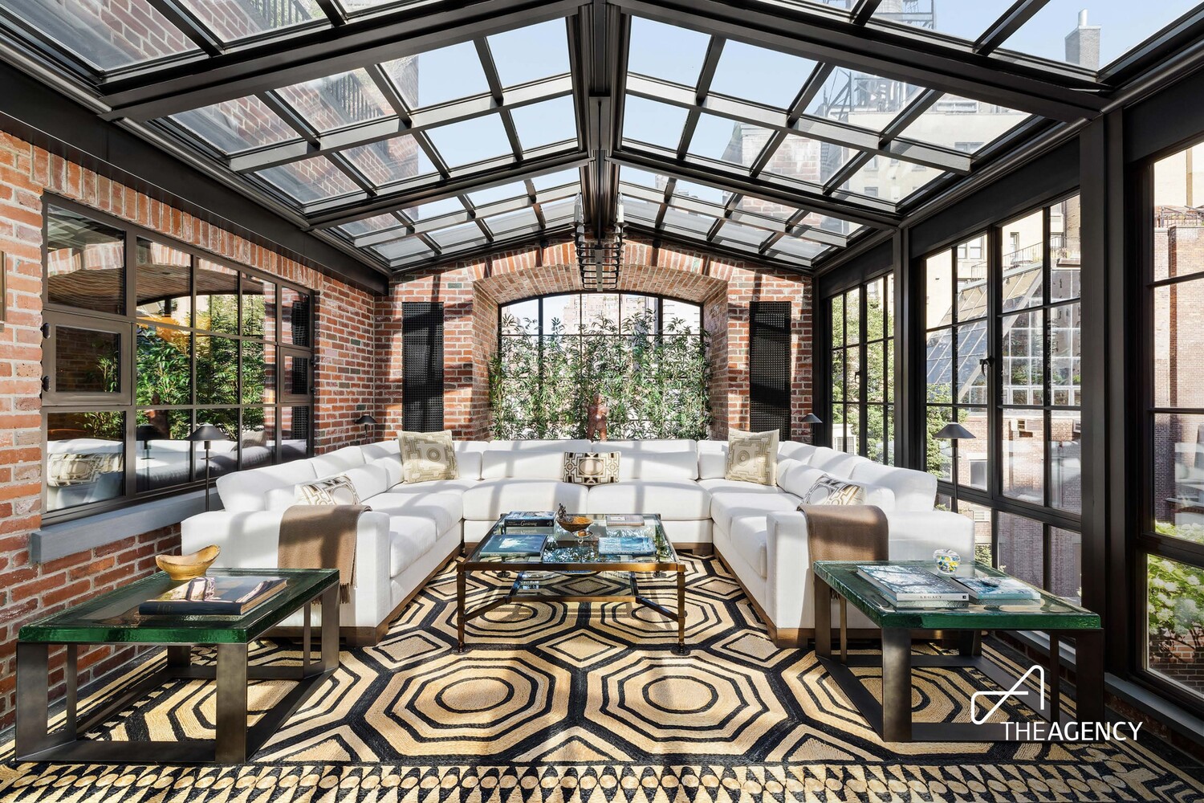
Fifth floor: Dual soundproof offices with custom millwork flank a Petit Granit-floored solarium with automatic UV shades, plus a powder room, wet bar, and mechanical rooms for A/C, radiant flooring, and backup generator. The crowning touch is a private 480-square-foot rooftop terrace with custom landscaping by Verdant NY.
In all, six bedrooms, 13 bathrooms, six wood-burning fireplaces, three landscaped terraces, and a solarium, with heated floors running from the kitchen to the terraces and sidewalks.
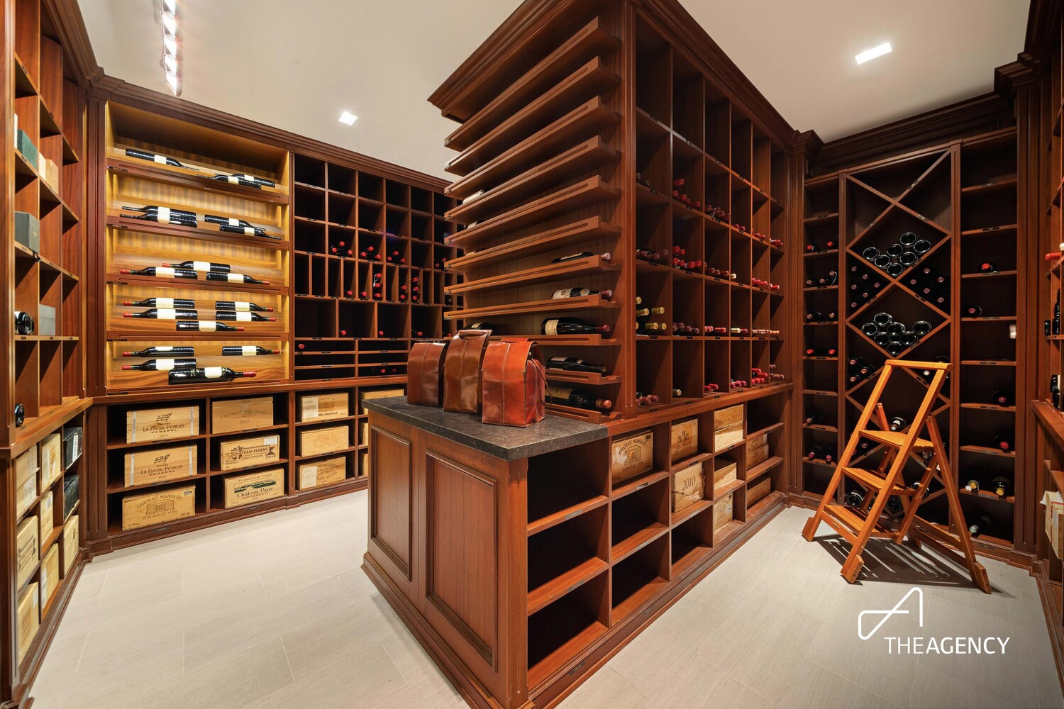
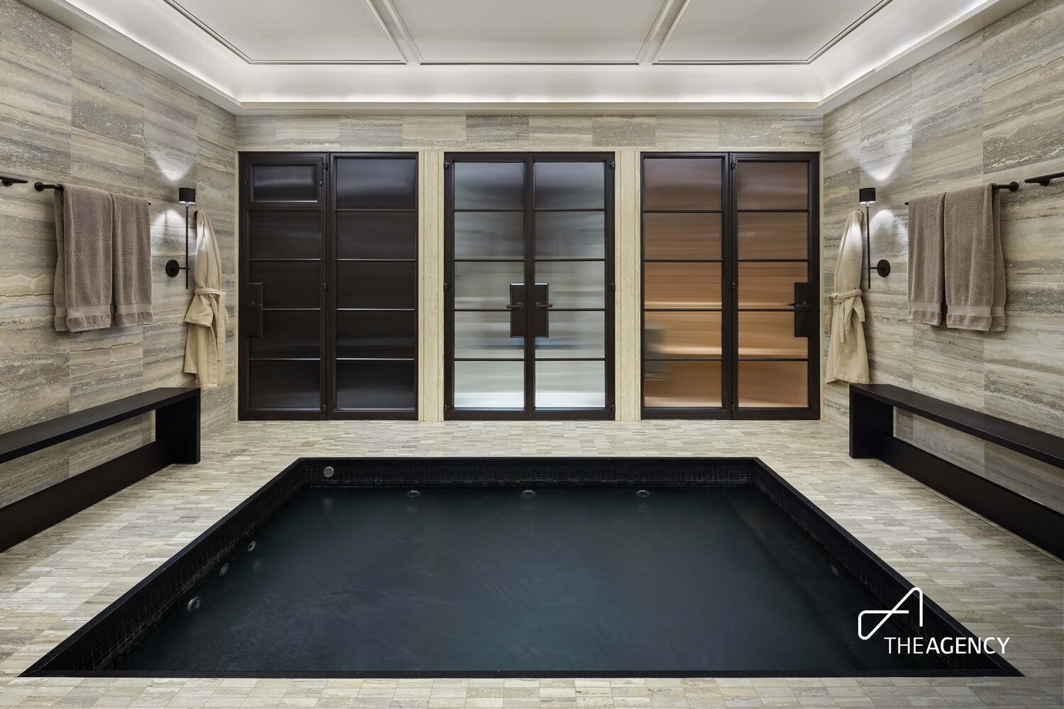
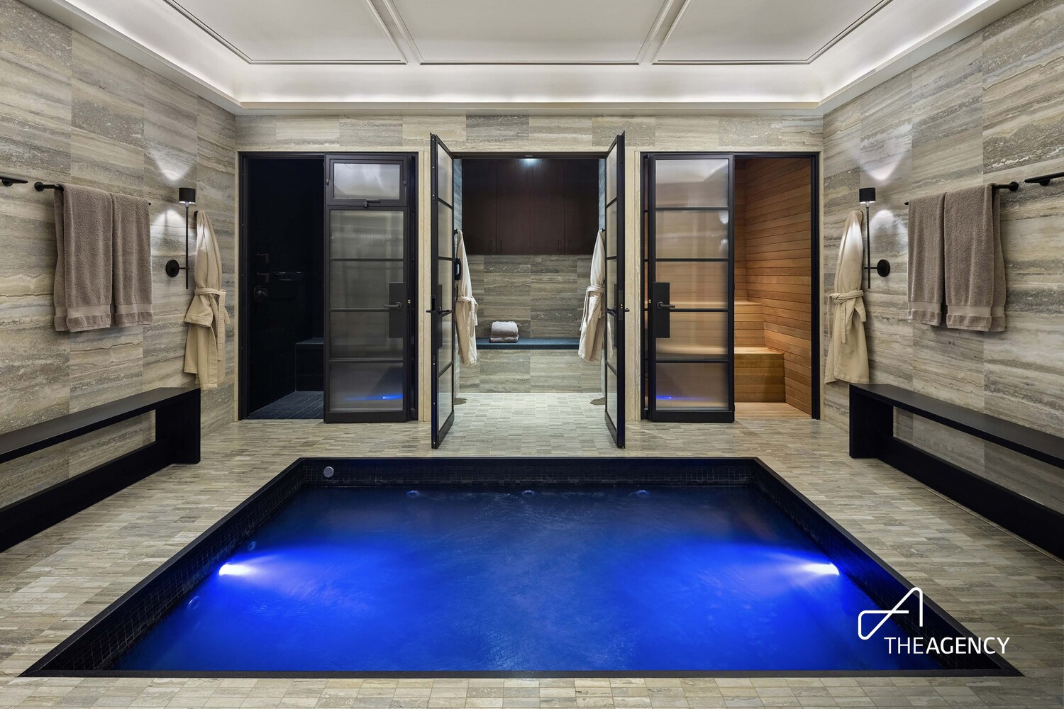
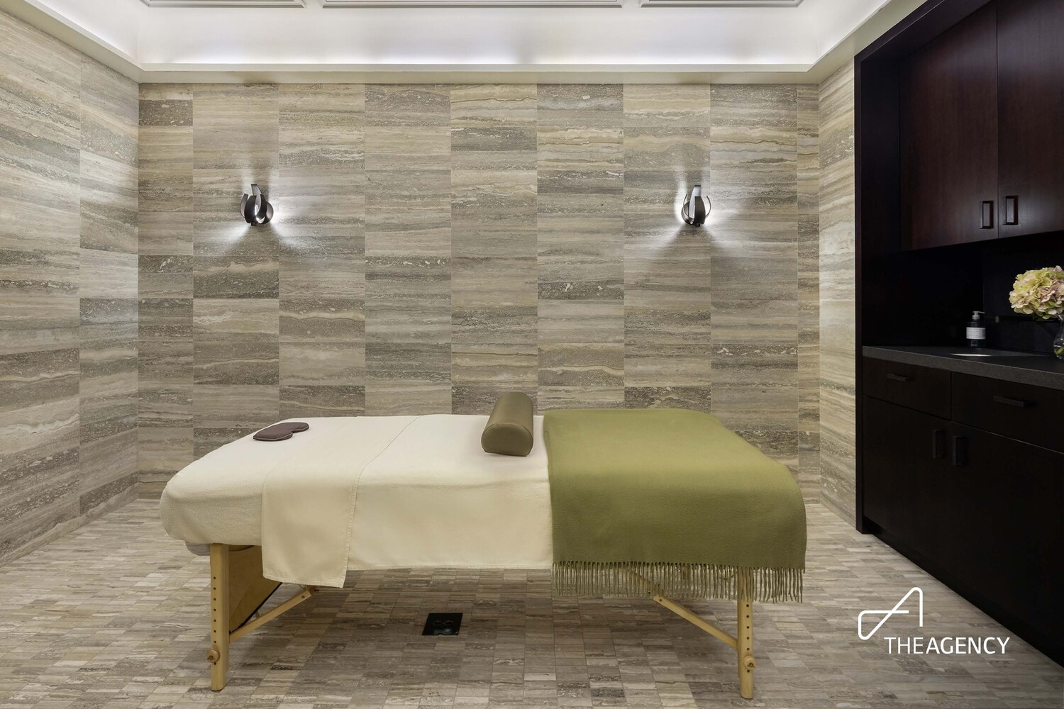
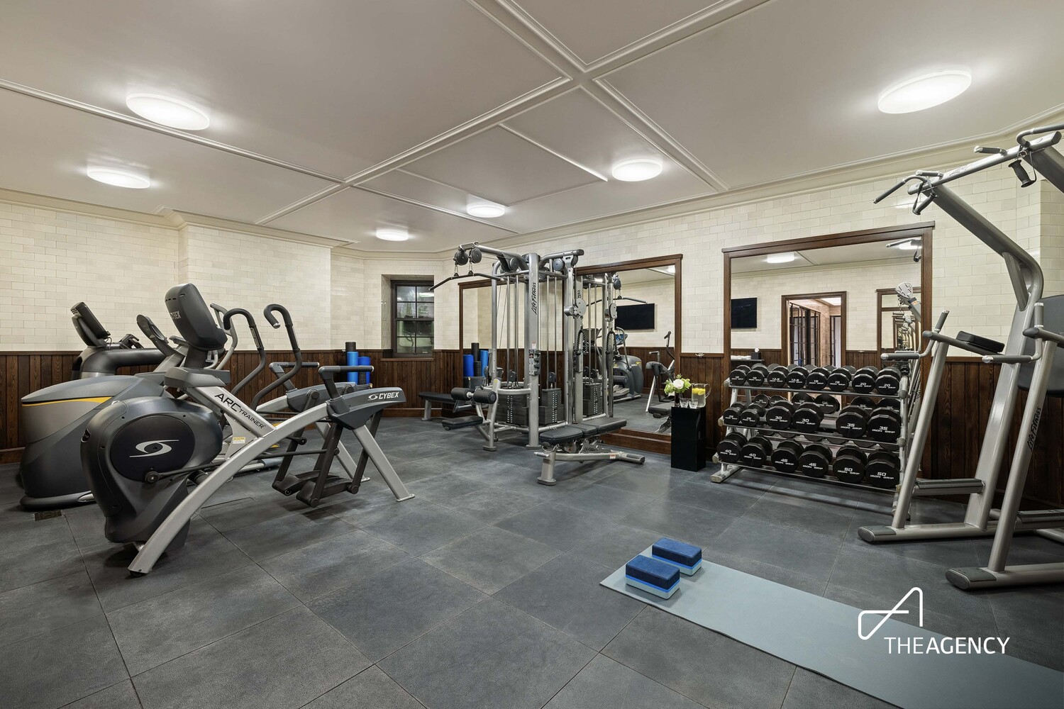
Below grade: A double-height cellar holds a Petit Granit-lined Jacuzzi/cold plunge, steam room, sauna, and massage room, plus a full gym walled and tiled in original two-inch virgin chestnut and mitered tile salvaged from the horse ramps. A temperature-controlled 6,319-bottle wine cellar and a prep kitchen/laundry keep service separate from entertaining.
Moments from Central Park and the Frick Collection, and across from the New York School of Interior Design, in School District 2 (PS 267; JHS 167 Robert F. Wagner). New condensers with full access, and a new roof are complete, with photo and video documentation of the walls preserved. Also featured: Intellitech security, cameras and alarmed doors, a bulletproof front door, Arista AG150 HVAC, nvent/Raychem Snowmelt on the roof and sidewalks, and a Generac generator. 165 East 70th Street is now ready for a new chapter, a fifth owner to steward it into its next era.
Listing Courtesy of The Agency Brokerage
Care to take a look at this property?
Apartment Features
A/C
Alarm System
Driveway
Garage
Garden
Roof Deck
Sauna
Steam Room
Wine Cellar
Outdoor
Balcony
Patio
Terrace
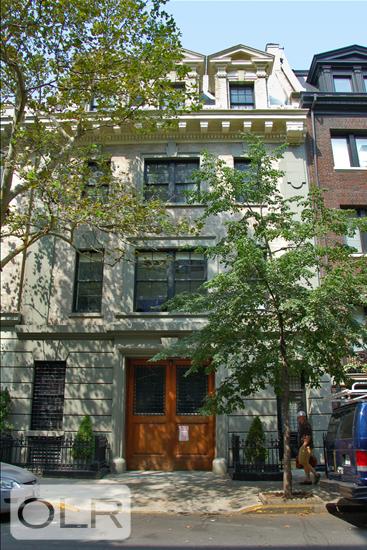
Building Details [165 East 70th Street]
Ownership
Single Family
Service Level
None
Block/Lot
1405/28
Building Size
32'x40'
Zoning
R8B
Building Type
Townhouse
Year Built
1902
Floors/Apts
4/1
Lot Size
32'x100'
Mortgage Calculator in [US Dollars]

This information is not verified for authenticity or accuracy and is not guaranteed and may not reflect all real estate activity in the market.
©2026 REBNY Listing Service, Inc. All rights reserved.
All information is intended only for the Registrant’s personal, non-commercial use.
RLS Data display by BC Realty Group.
Additional building data provided by On-Line Residential [OLR].
All information furnished regarding property for sale, rental or financing is from sources deemed reliable, but no warranty or representation is made as to the accuracy thereof and same is submitted subject to errors, omissions, change of price, rental or other conditions, prior sale, lease or financing or withdrawal without notice. All dimensions are approximate. For exact dimensions, you must hire your own architect or engineer.
Listing ID: 29480TH