
211 West 10th Street, 5C
W. Greenwich Village | West 4th Street & Bleecker Street
Rooms
5
Bedrooms
2
Bathrooms
1
Status
Active
Maintenance [Monthly]
$ 1,364
Financing Allowed
80%
Property Description
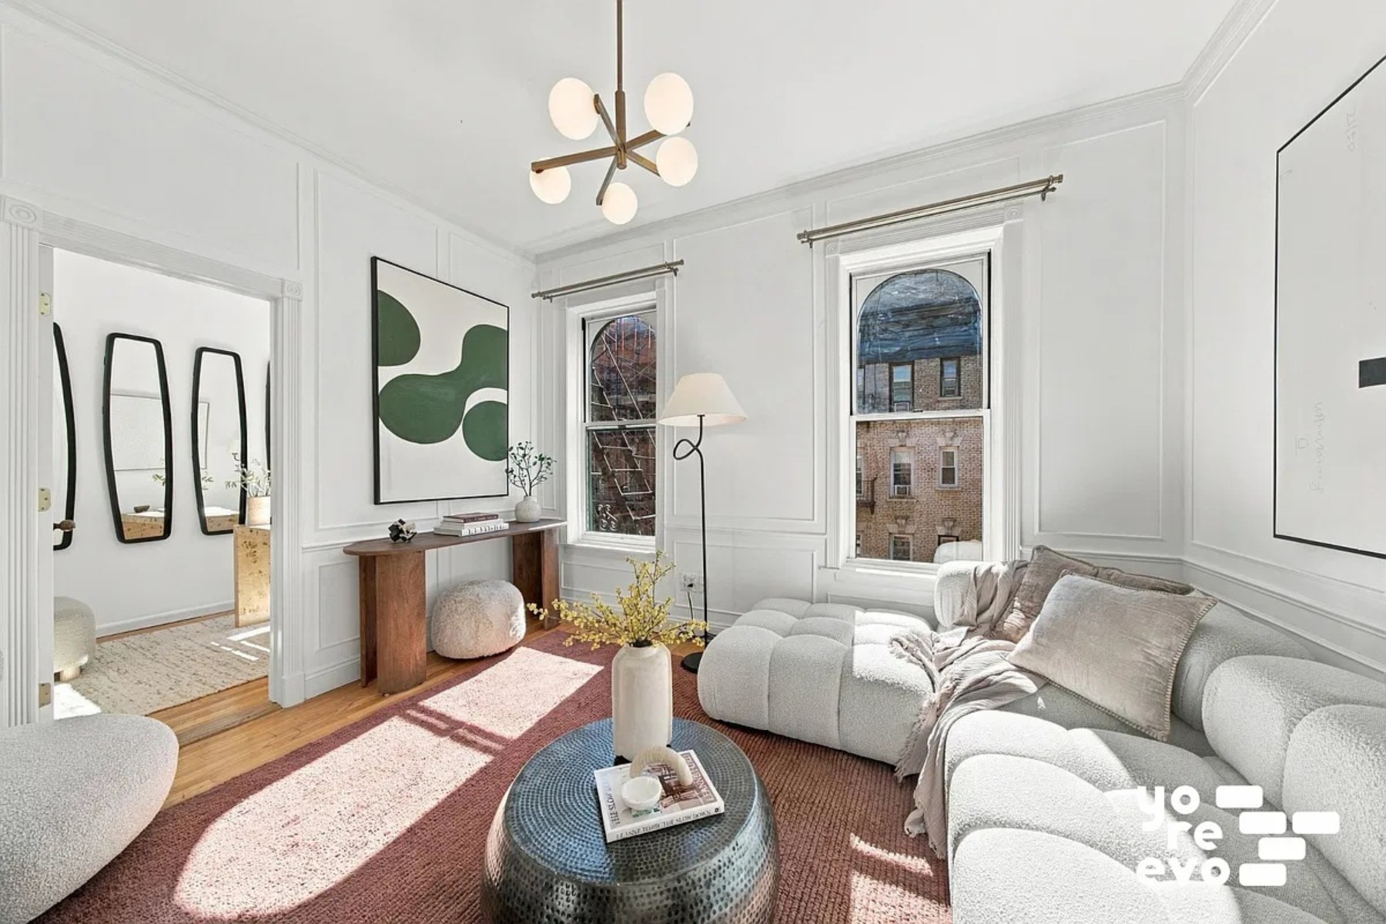
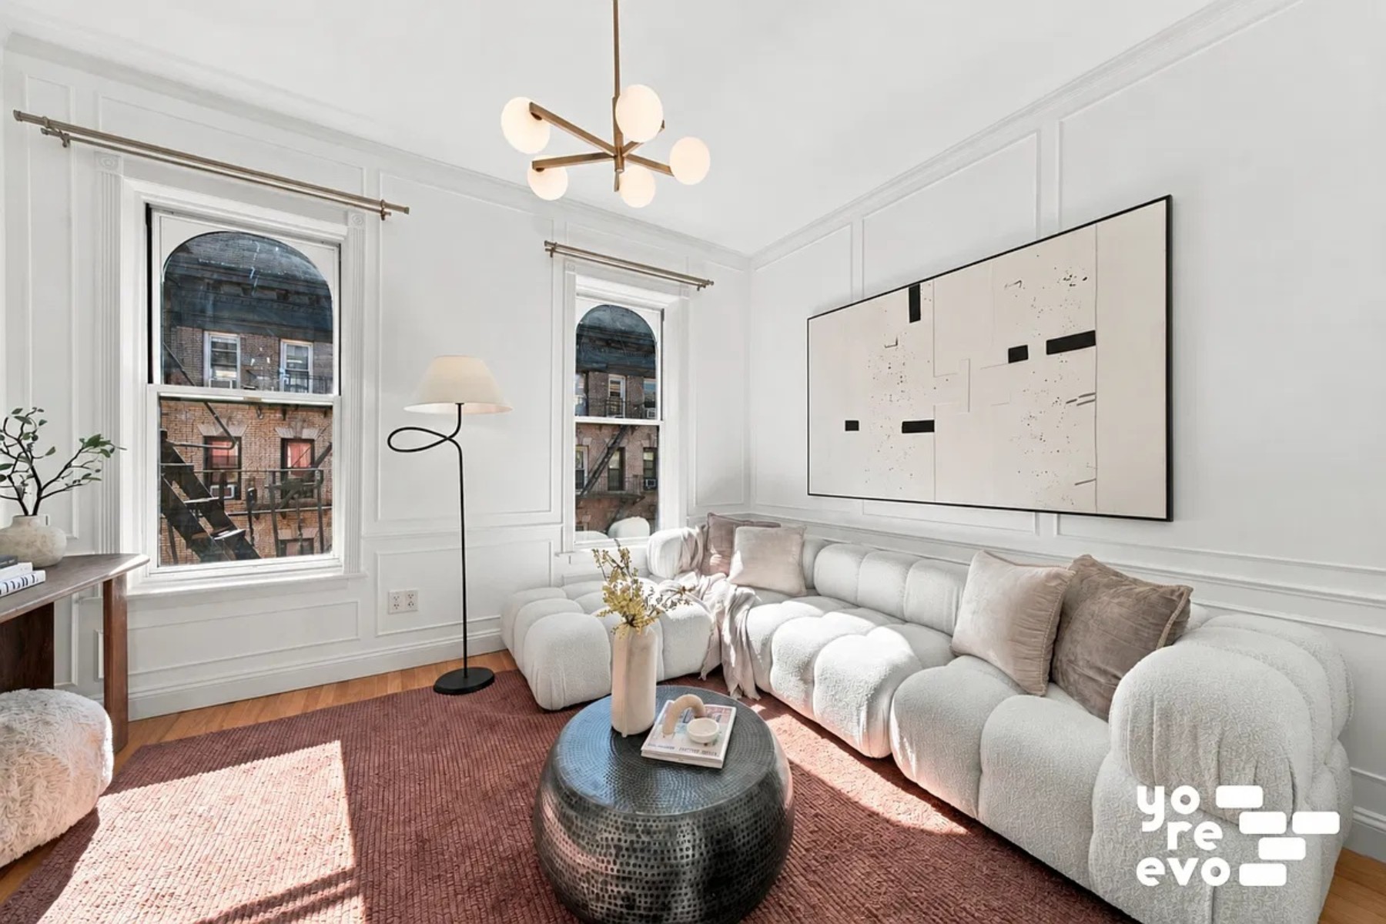
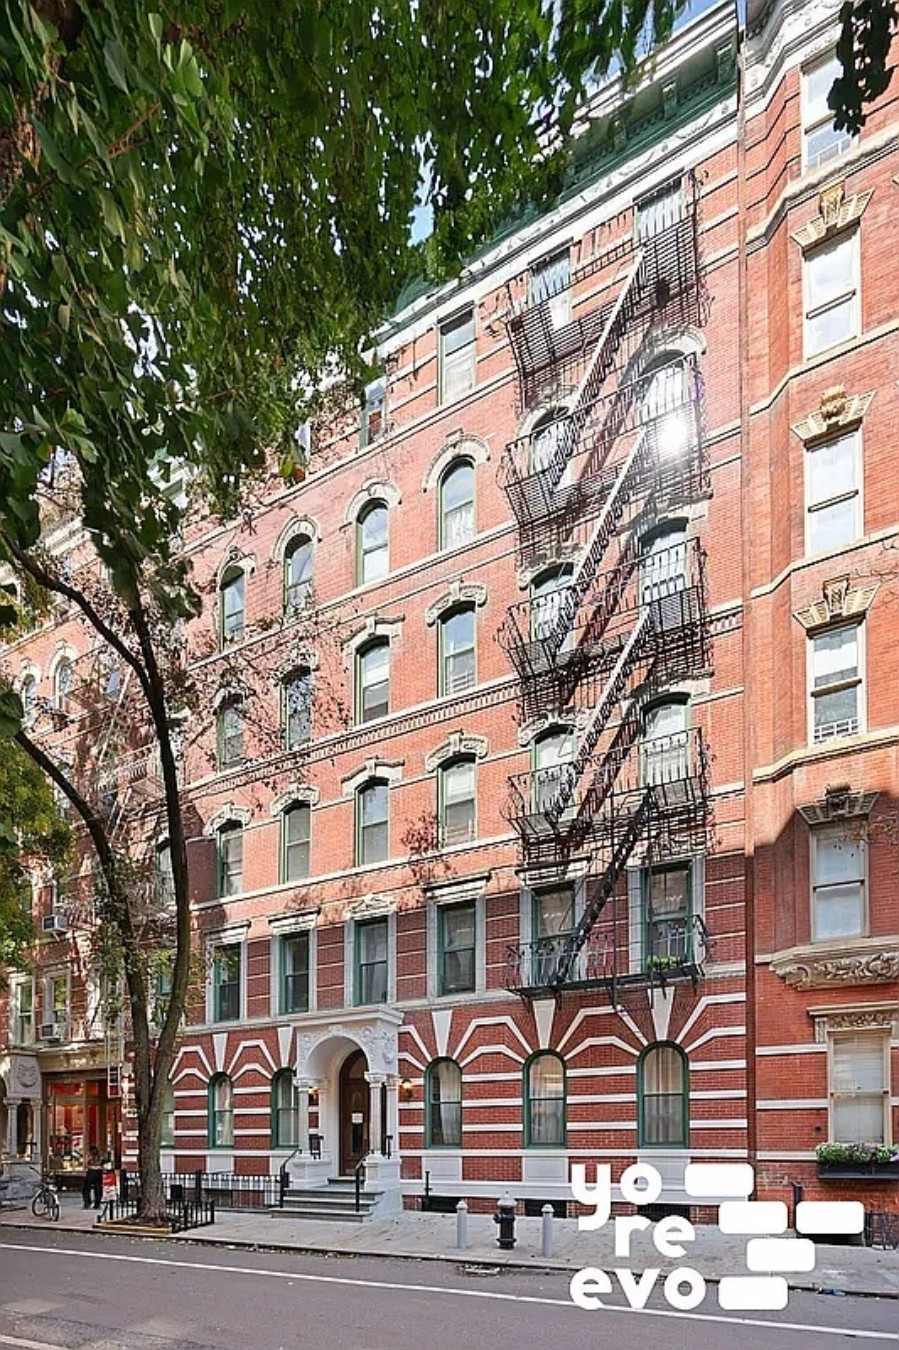
Welcome to 211 West 10th Street, Apartment 5C, a light-filled two-bedroom on a tree-lined block between West 4th and Bleecker in the heart of the West Village.
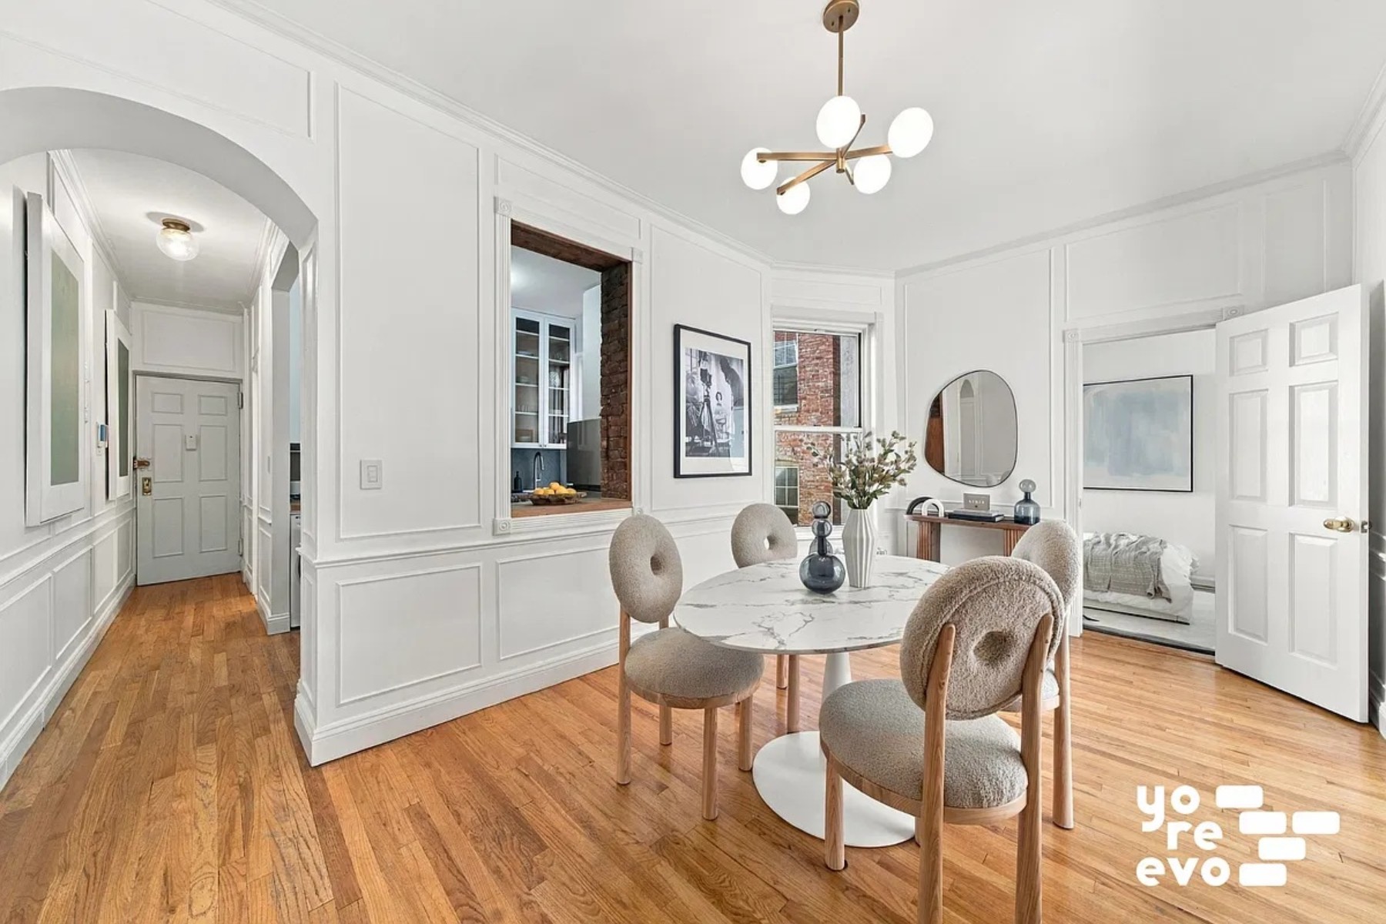
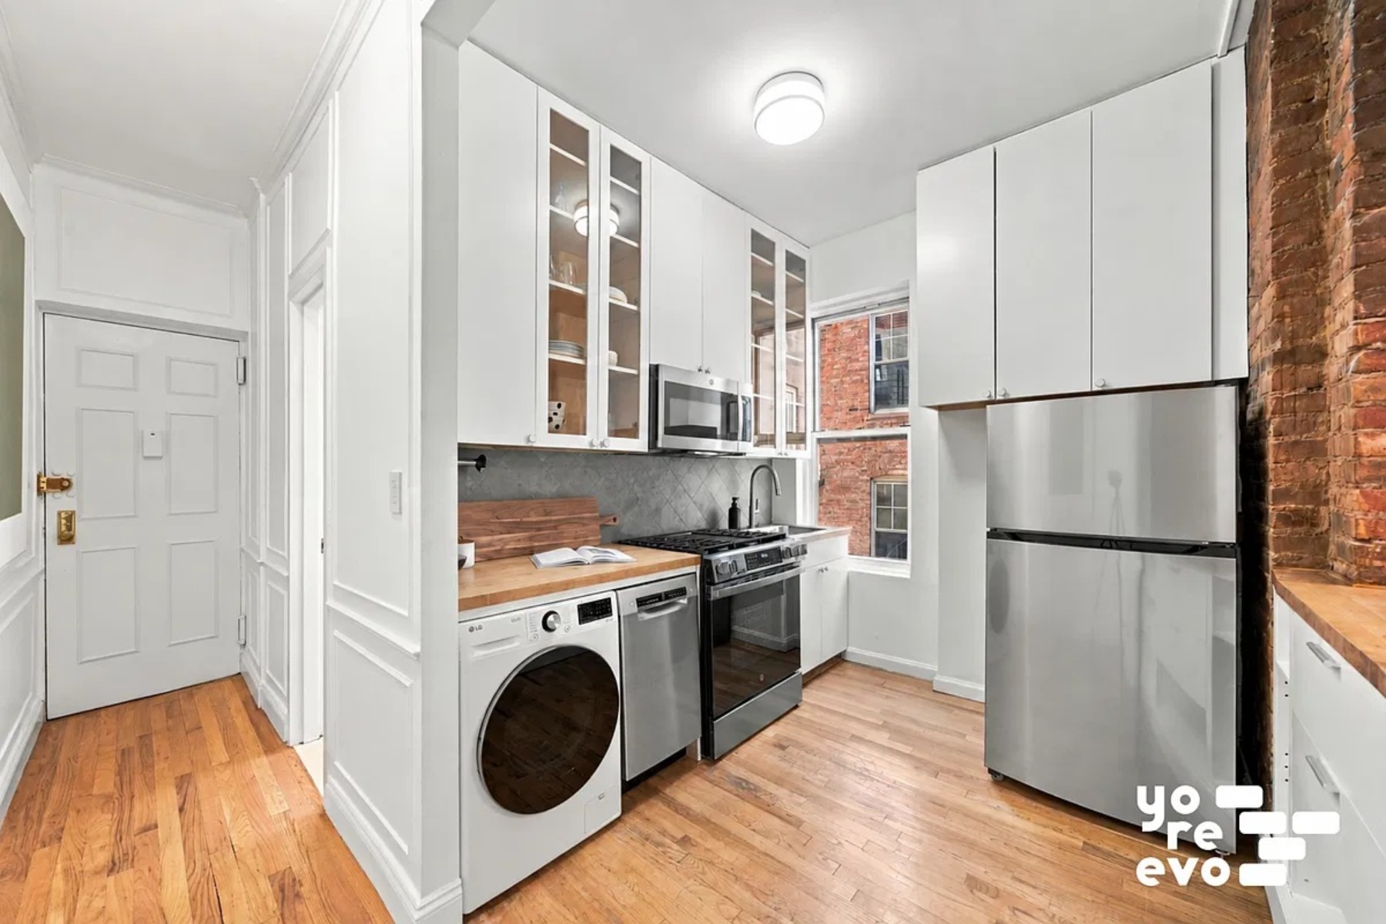
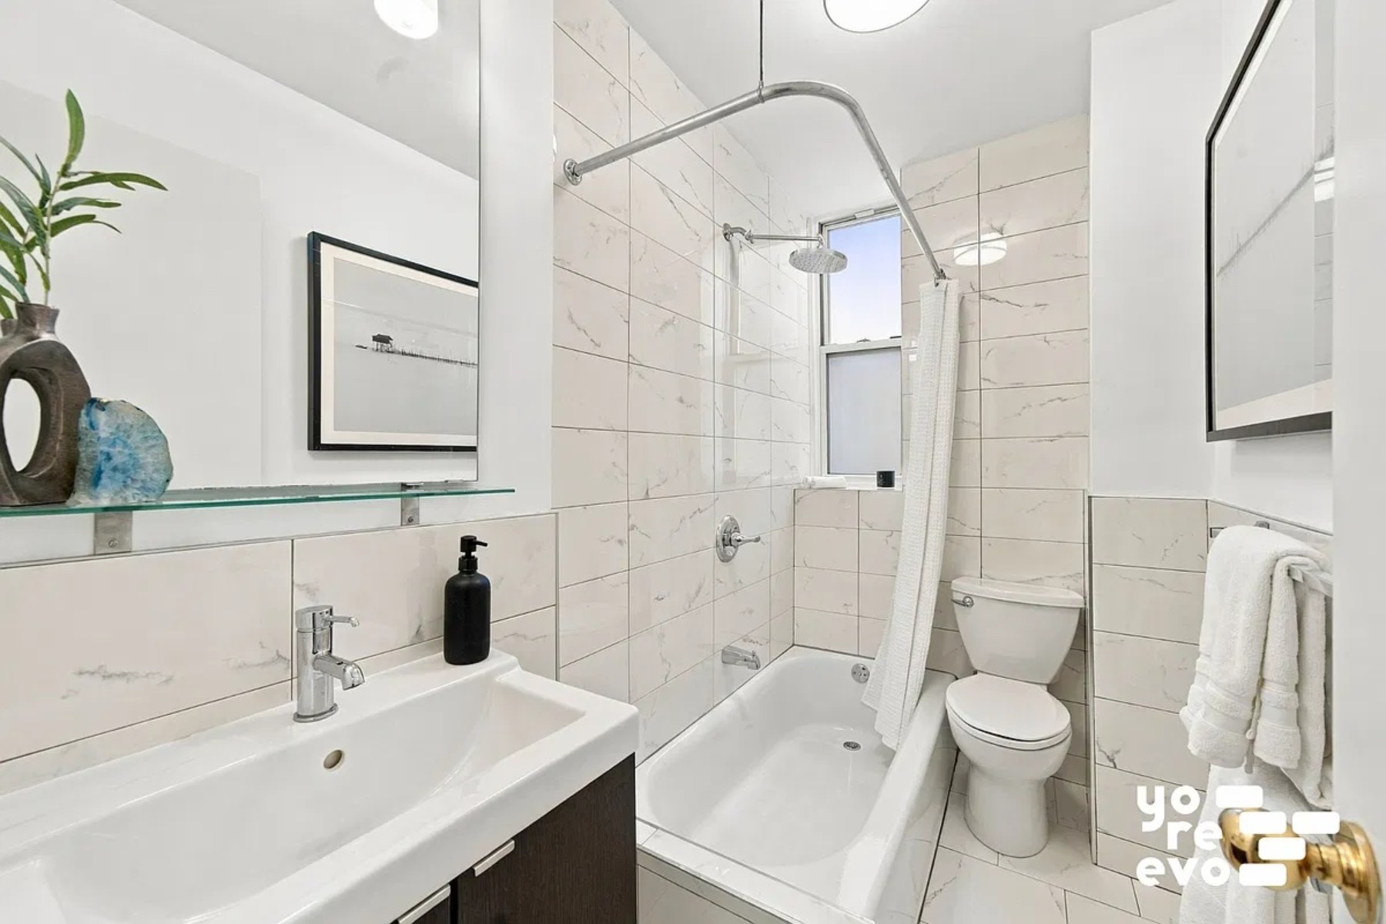
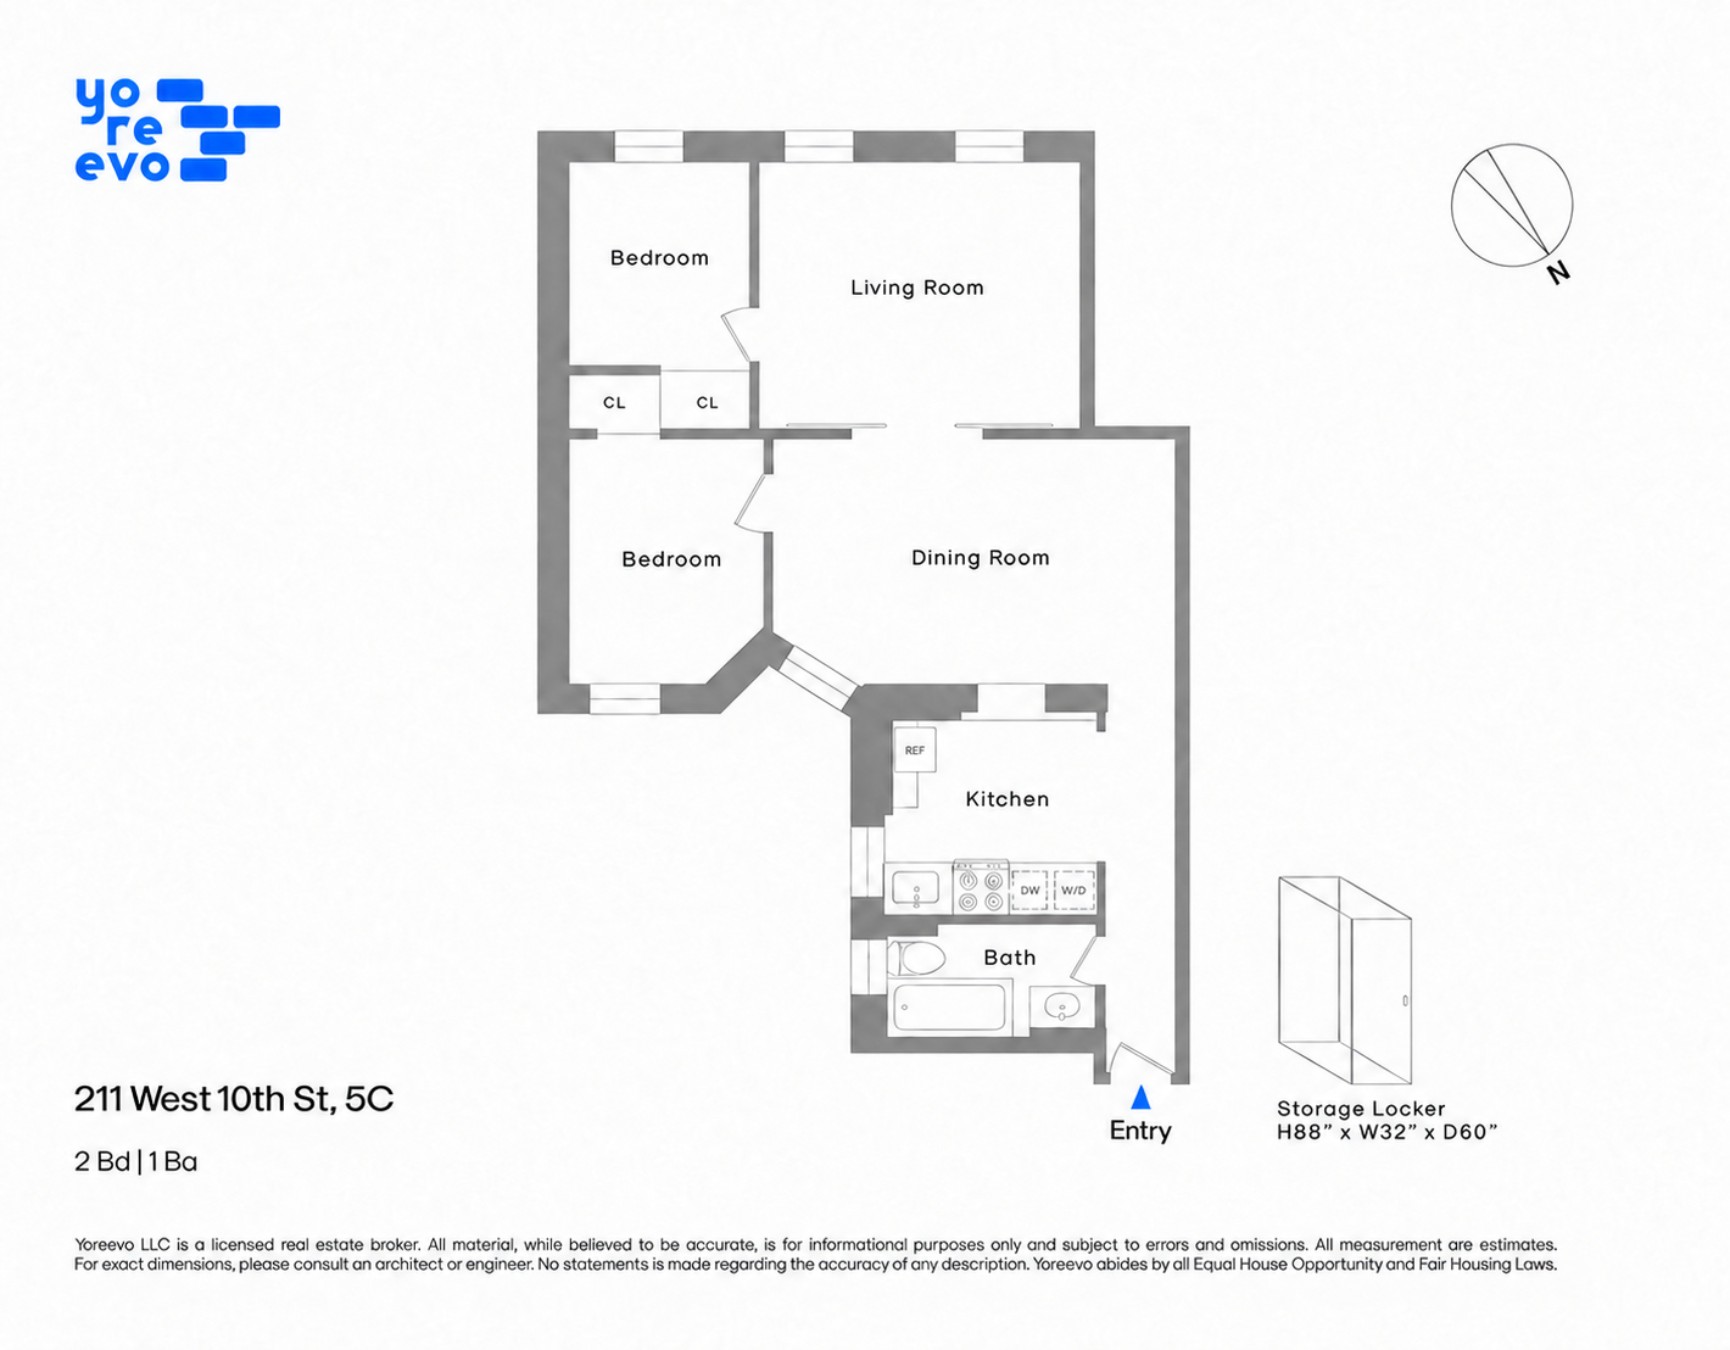
Recently refreshed throughout, this home pairs classic prewar character with brand-new appliances, separate living and dining rooms, and windows in every room.
South-facing arched windows bring sunlight into the living room, framing views over neighborhood rooftops to open sky. Nine-foot ceilings, exposed brick, and hardwood floors give the space warmth and texture, while exposures on three sides allow for cross ventilation throughout the apartment.
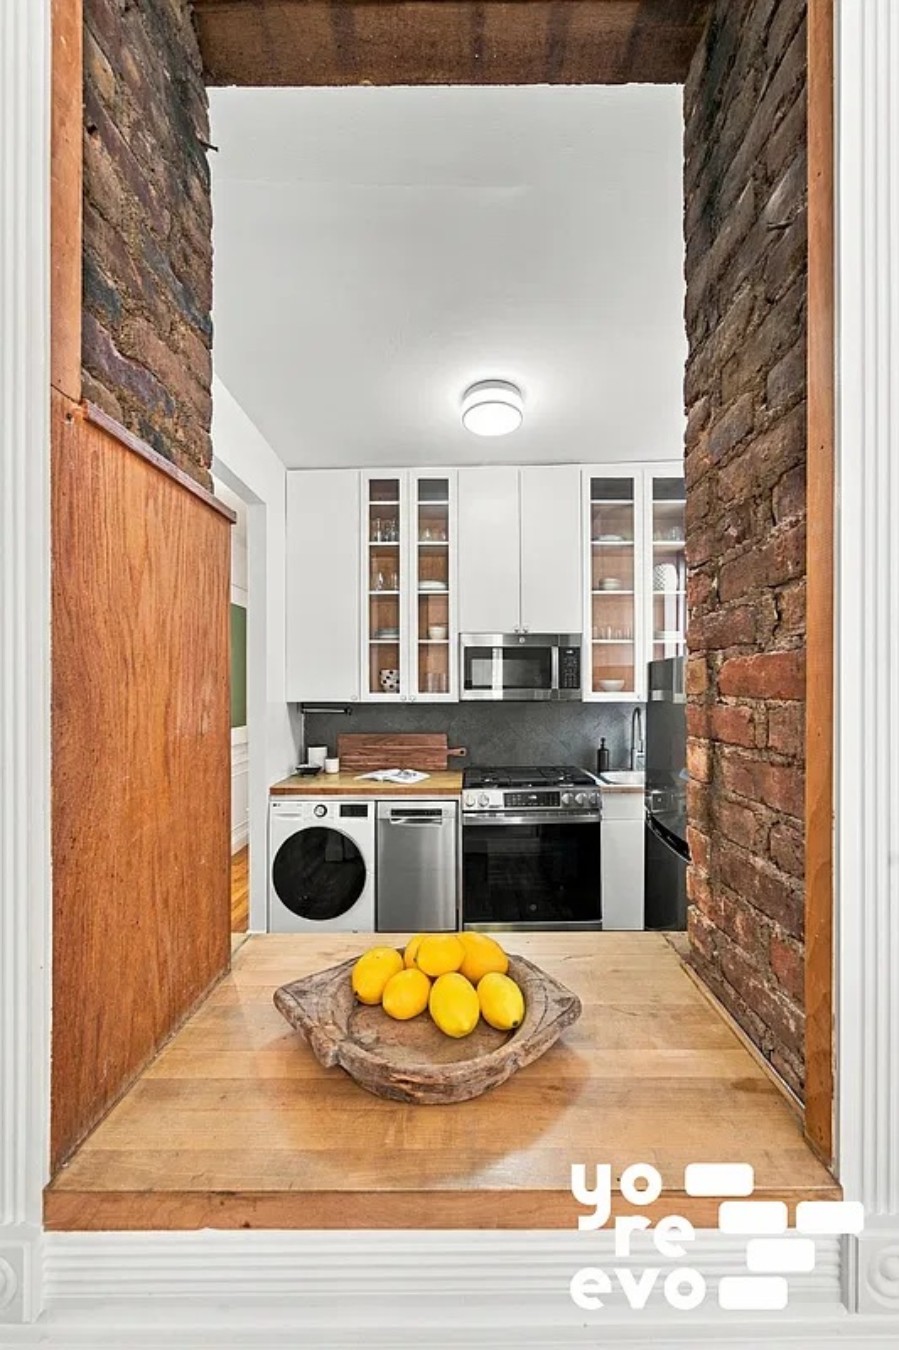
The dining room offers space to gather, entertain, or enjoy an everyday meal, with a pass-through to the windowed kitchen keeping the rooms connected. All new appliances, including a dishwasher and an in-unit washer-dryer, add convenience to the homes enduring charm.
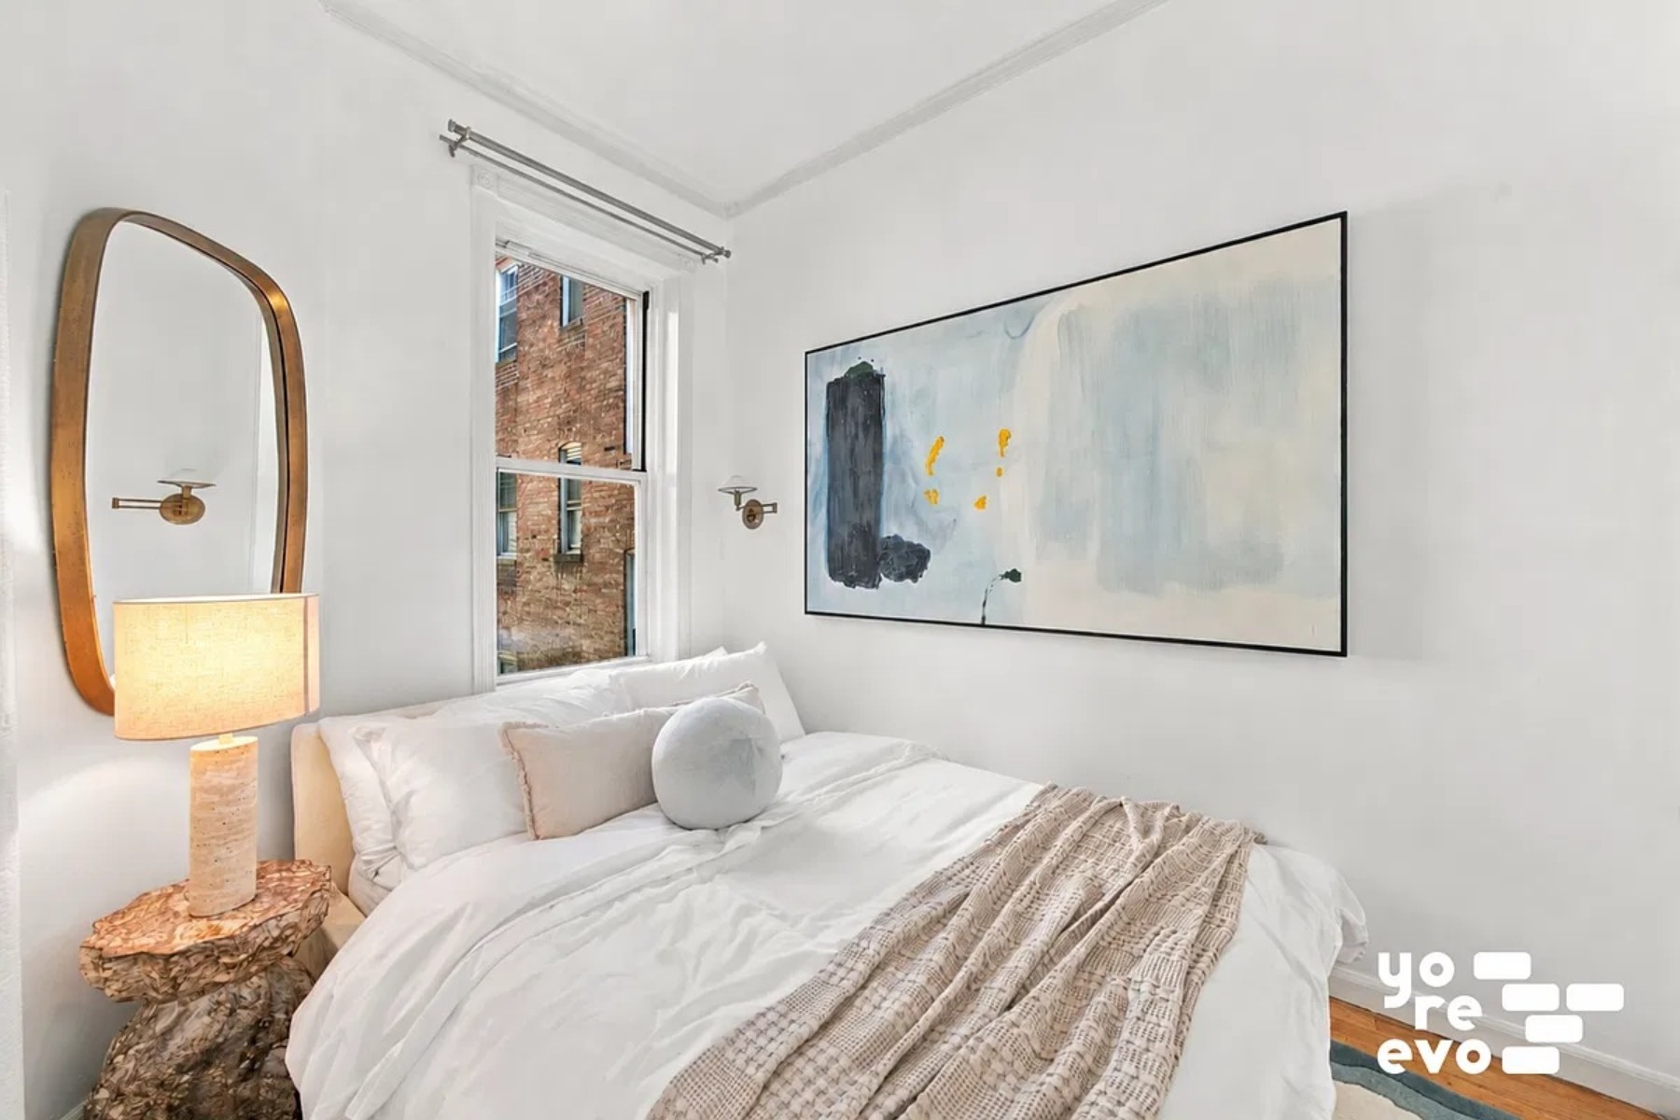
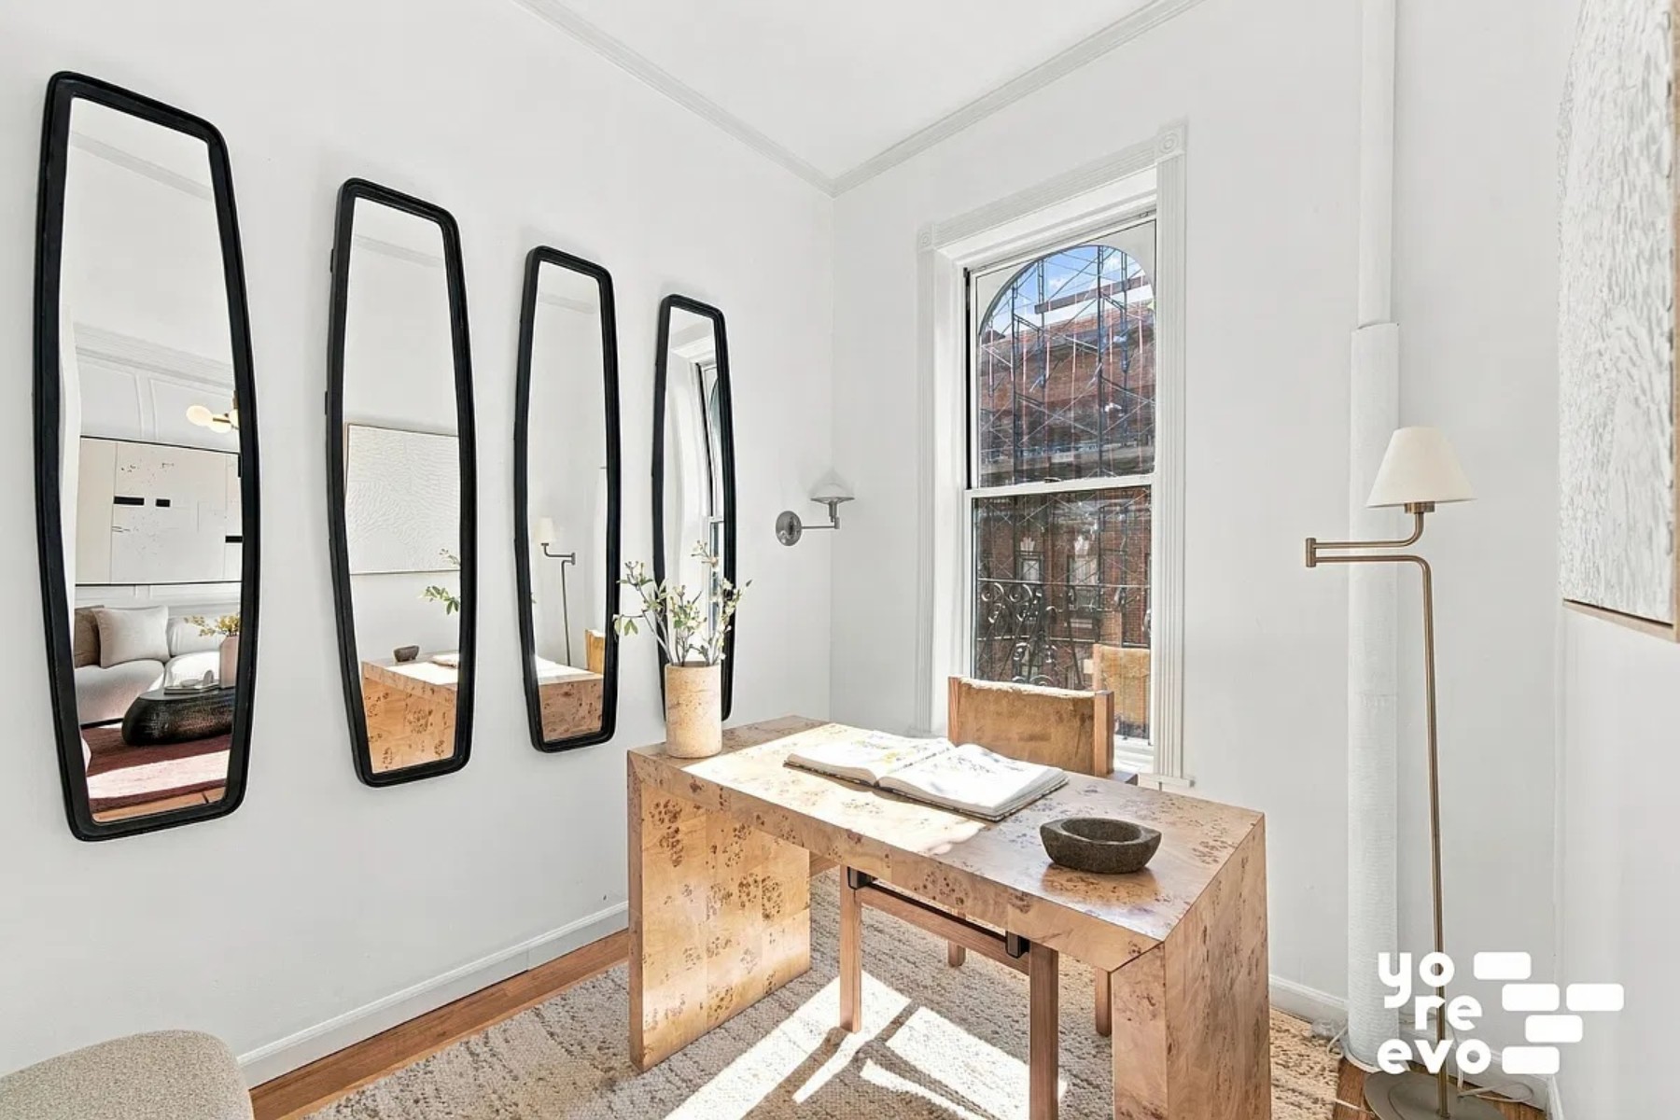
Two bedrooms provide flexibility for sleeping, guests, or a home office. A sizable private storage cage in the basement is also included with the apartment.
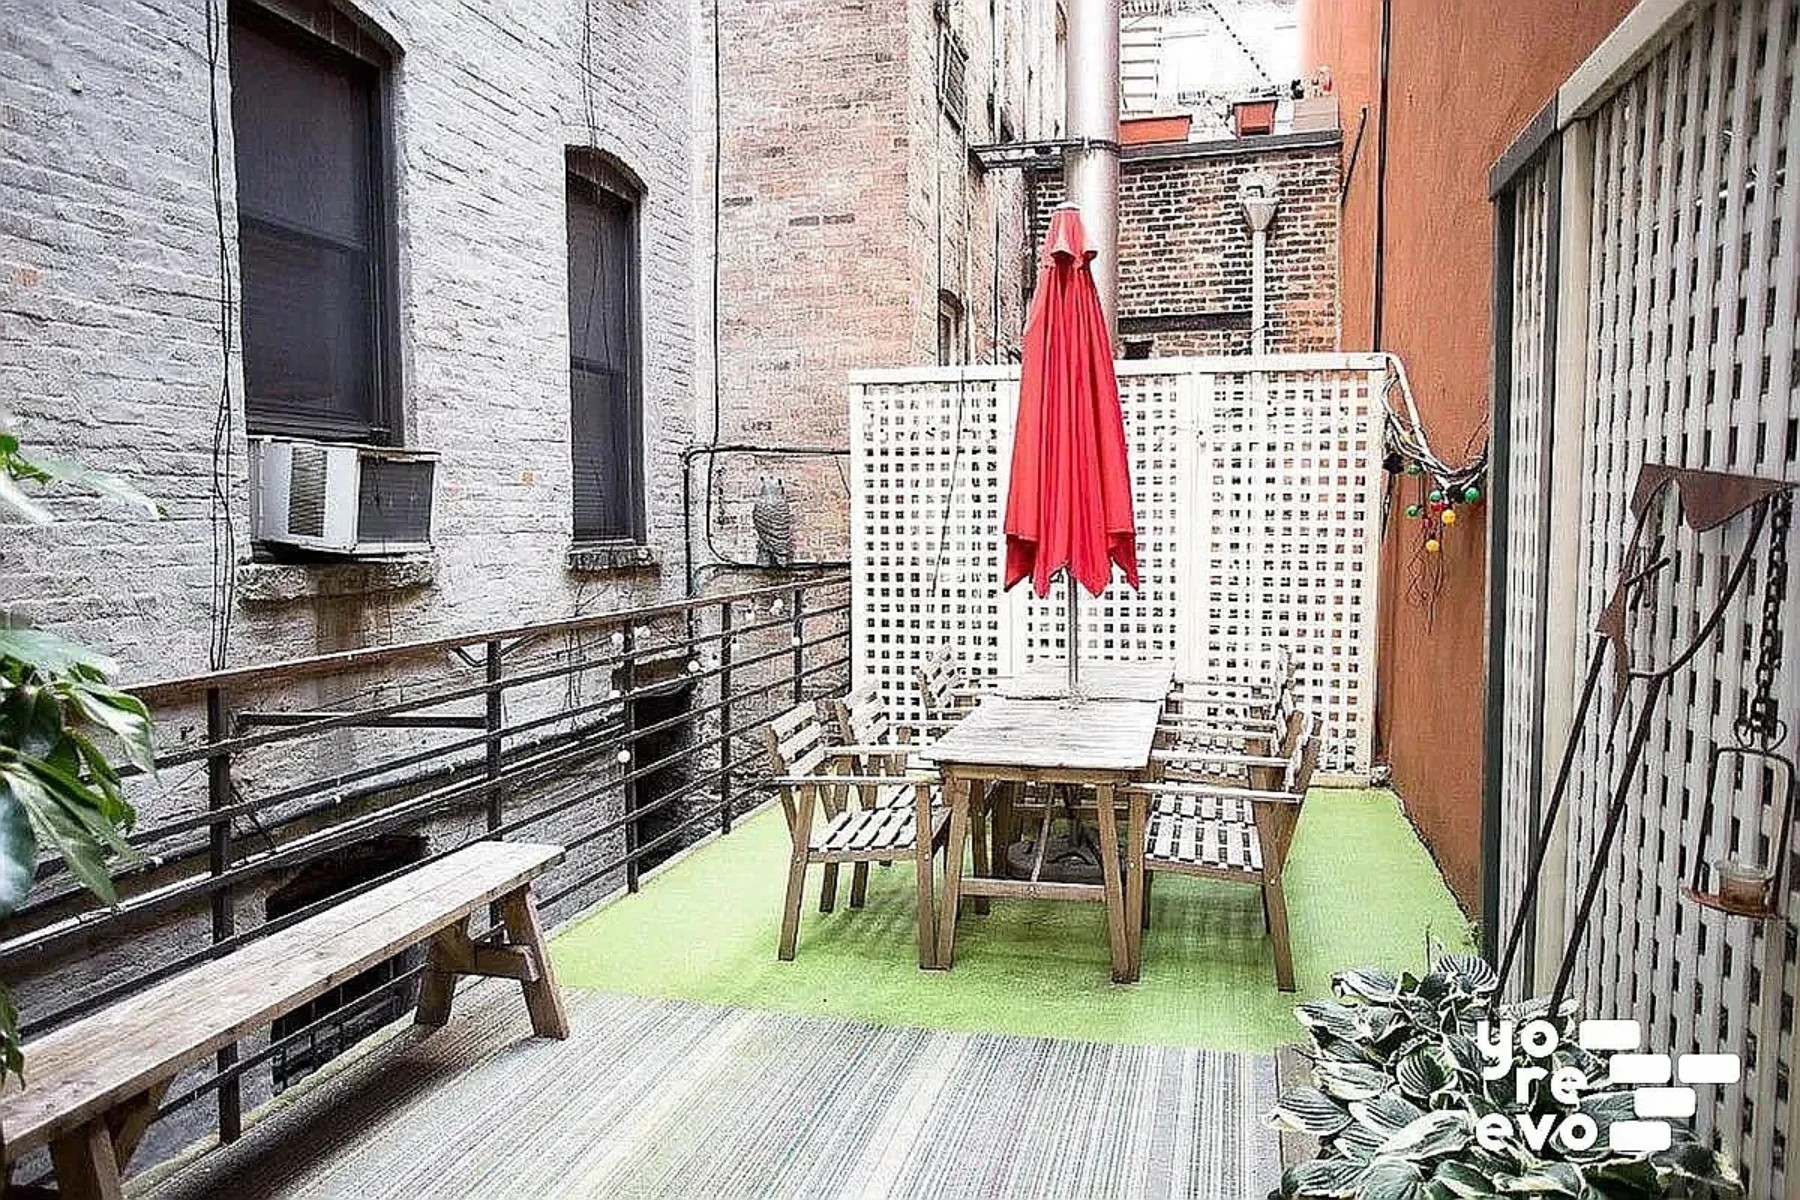
211 West 10th Street is a well-managed prewar walk-up with a handsome entry, double oak doors, exposed brick-lined hallways, a dedicated package room, and a beautiful common garden with picnic tables.
Right outside, youll find the neighborhood shops along Bleecker, restaurants and cafs on Hudson, and the winding streets that make the West Village so distinctive. Hudson River Park is just a few blocks away, with waterfront paths and places to relax, while nearby subway and PATH service connect you to the rest of the city and beyond.
UNLIMITED SUBLETTING AFTER 3 YEARS OF OWNERSHIP
GIFTING IS ALLOWED
We support Fair Housing. All dimensions and measurements are estimates.
Listing Courtesy of Yoreevo
Care to take a look at this property?
Apartment Features
A/C [Central]
Washer / Dryer
View / Exposure
City Views
North, East, South Exposures
Building Details [211 West 10th Street]
Ownership
Co-op
Service Level
Voice Intercom
Access
Walk-up
Pet Policy
Pets Allowed
Block/Lot
620/82
Building Type
Low-Rise
Age
Pre-War
Year Built
1920
Floors/Apts
6/24
Amenities
Bike Room
Garden
Private Storage
Mortgage Calculator in [US Dollars]

This information is not verified for authenticity or accuracy and is not guaranteed and may not reflect all real estate activity in the market.
©2026 REBNY Listing Service, Inc. All rights reserved.
All information is intended only for the Registrant’s personal, non-commercial use.
RLS Data display by BC Realty Group.
Additional building data provided by On-Line Residential [OLR].
All information furnished regarding property for sale, rental or financing is from sources deemed reliable, but no warranty or representation is made as to the accuracy thereof and same is submitted subject to errors, omissions, change of price, rental or other conditions, prior sale, lease or financing or withdrawal without notice. All dimensions are approximate. For exact dimensions, you must hire your own architect or engineer.
Listing ID: 46662