
11-42 Bay 25th Street
Far Rockaway | Healy Avenue & Bayswater Avenue
Ownership
Single Family
Lot Size
50'x184'
Floors/Apts
1/1
Status
Active
Real Estate Taxes
[Per Annum]
$ 6,504
Building Type
House
Building Size
36'x59'
Year Built
1950
ASF/ASM
1,378/128
Property Description
NEW PRICE Spacious Detached Ranch with Private Parking $799,000
Welcome to 1142 Bay 25th Street, a fully detached ranch-style home in Bayswater that offers rare one-floor living, room for everyone, and a basement full of possibilities.
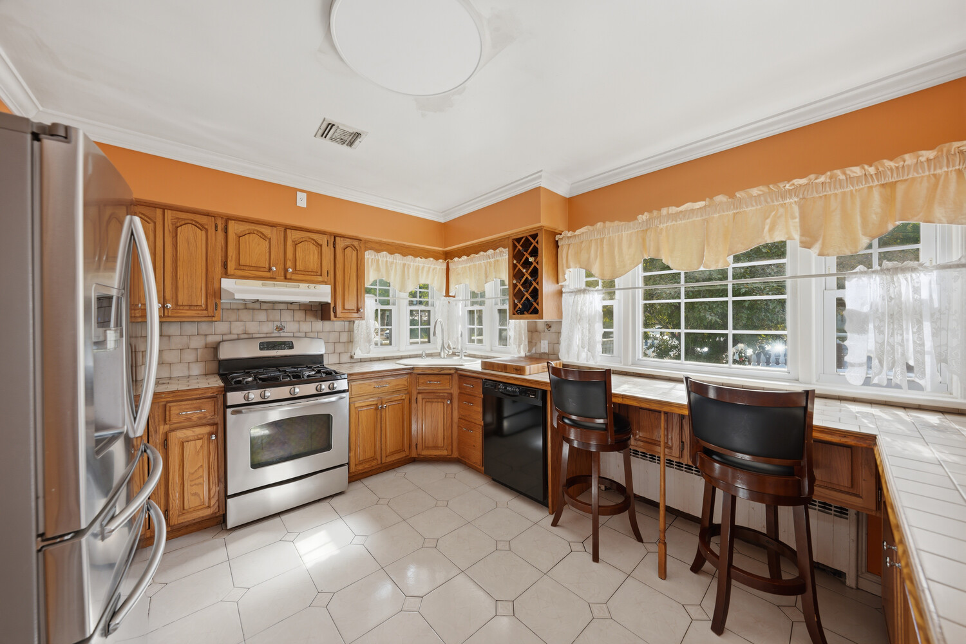
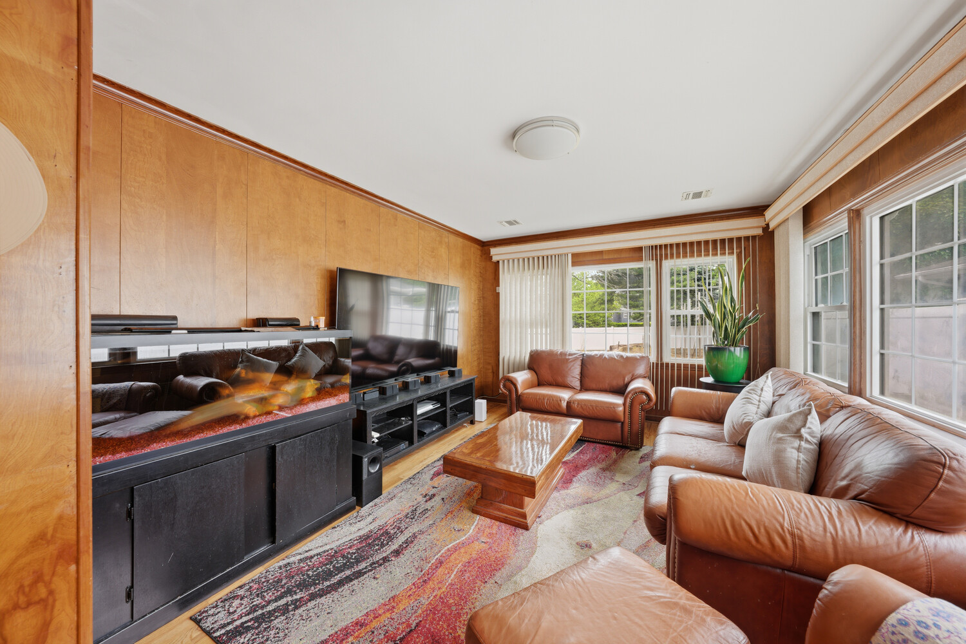
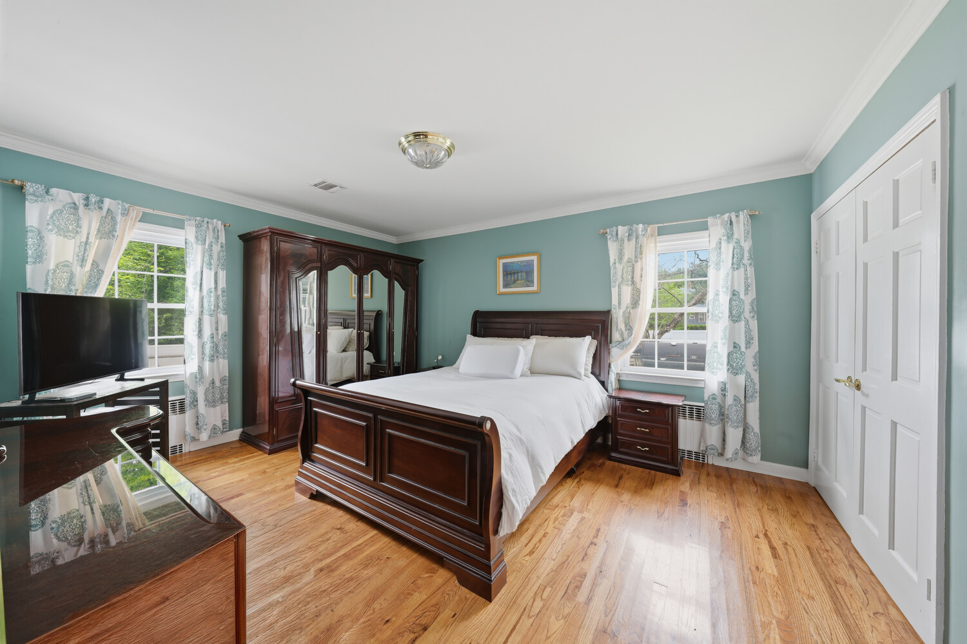
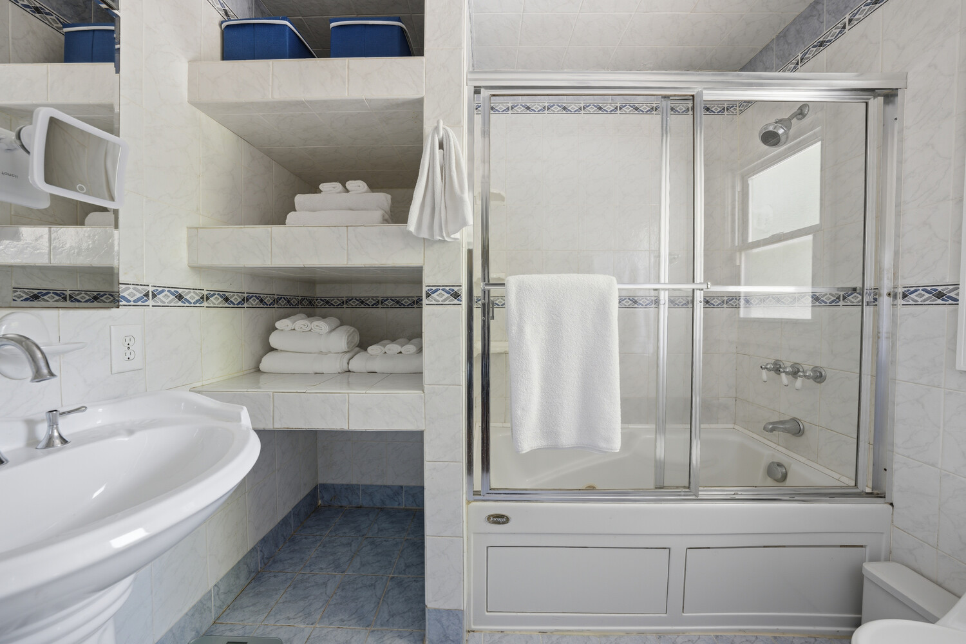
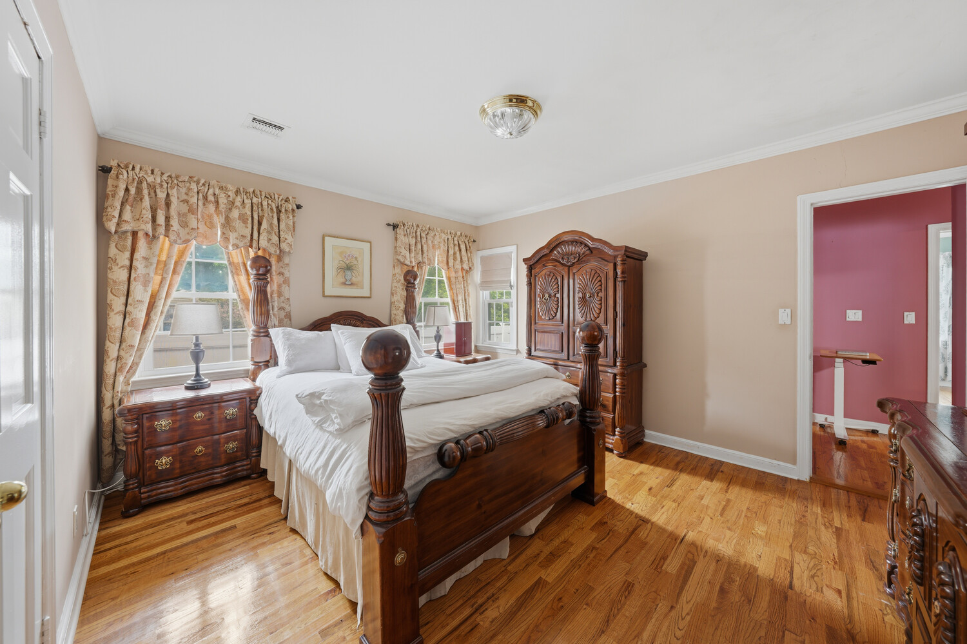
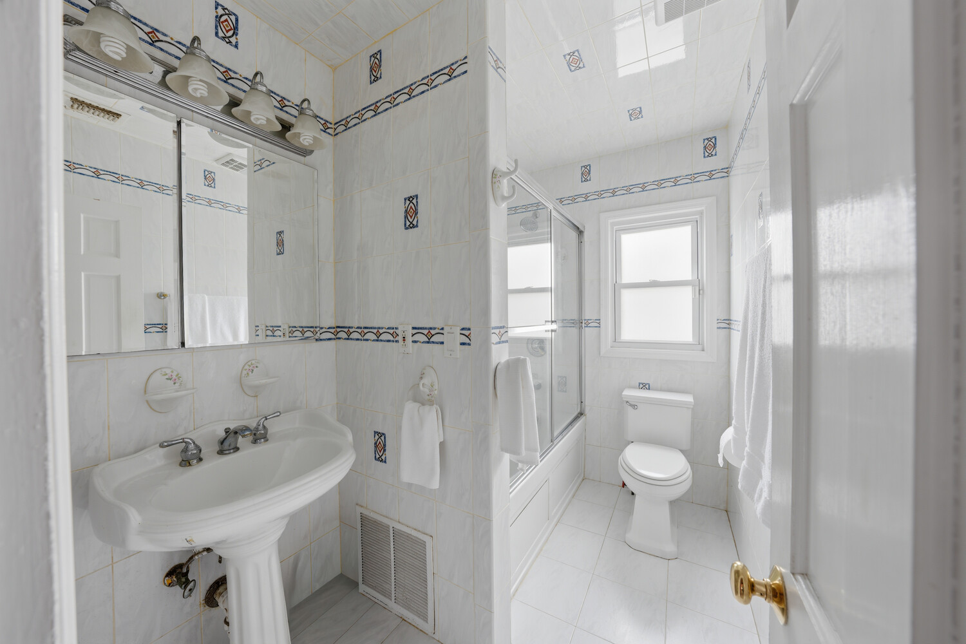
Everything on one level. All bedrooms, both full baths, the living spaces, and the kitchen are on a single floor. No stairs needed for daily life. The layout is expansive and flows easily, with generous room sizes throughout, on an approximately 36 x 59 footprint.
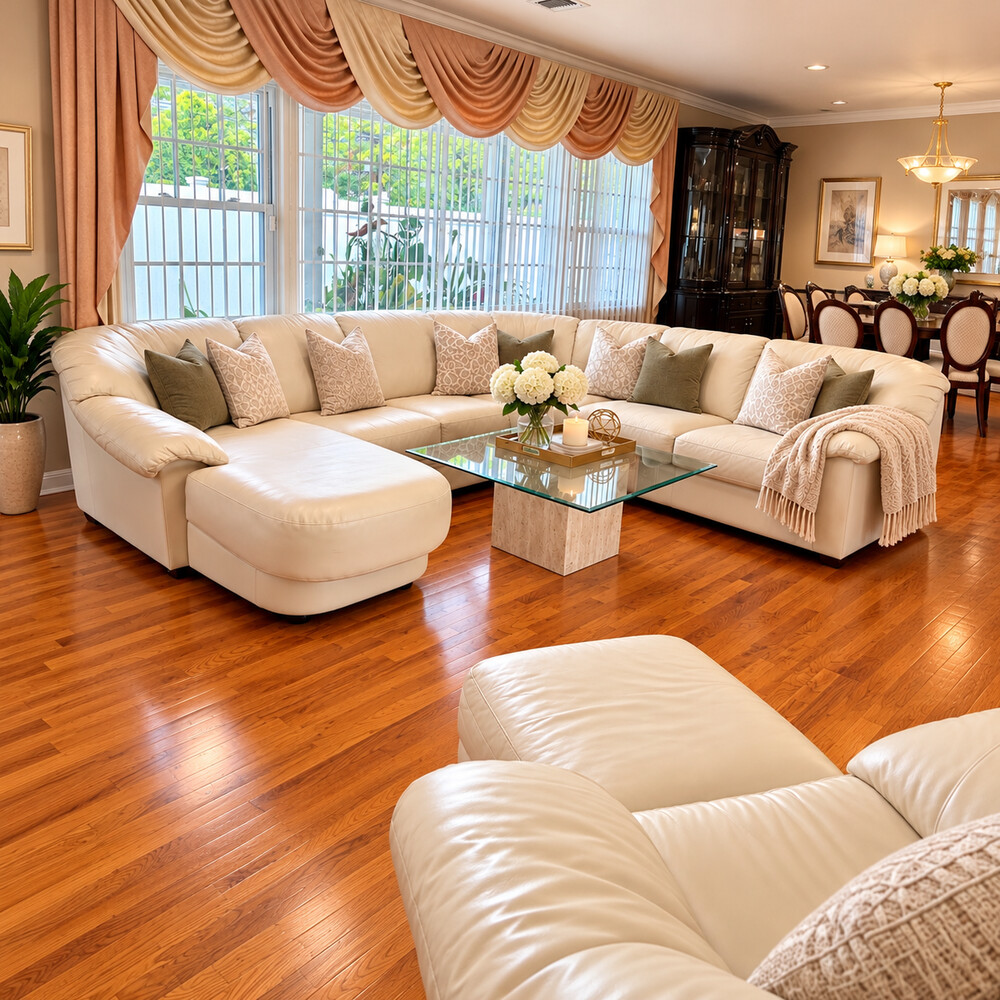
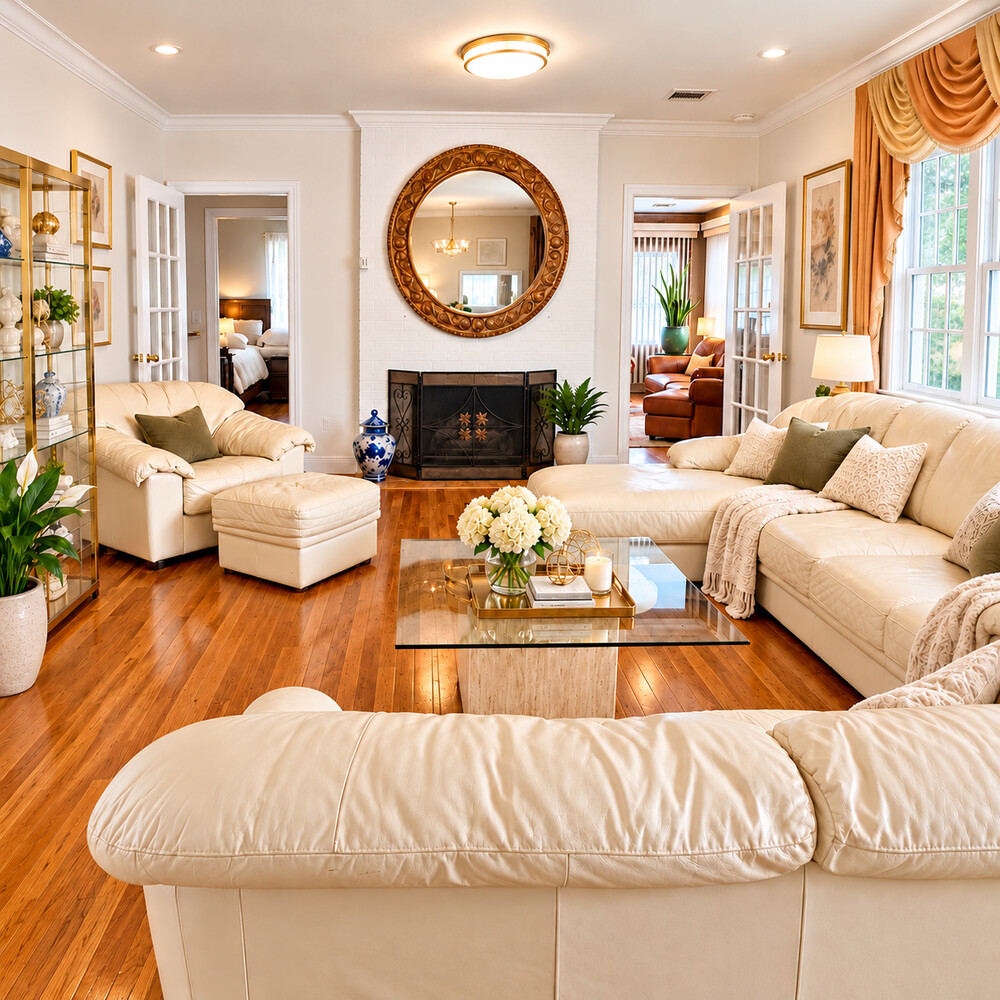
Room to grow. The home offers 3 bedrooms and 2 full baths, plus a separate den that could serve as a fourth bedroom, a home office, or a playroom. The freshly painted, bright living room is ready for gatherings big and small.
Move-in ready. The home is in good condition, so you can move right in and make updates at your own pace. Comfort comes from central air, radiant heat, and a wood-burning fireplace for cozy winter nights.
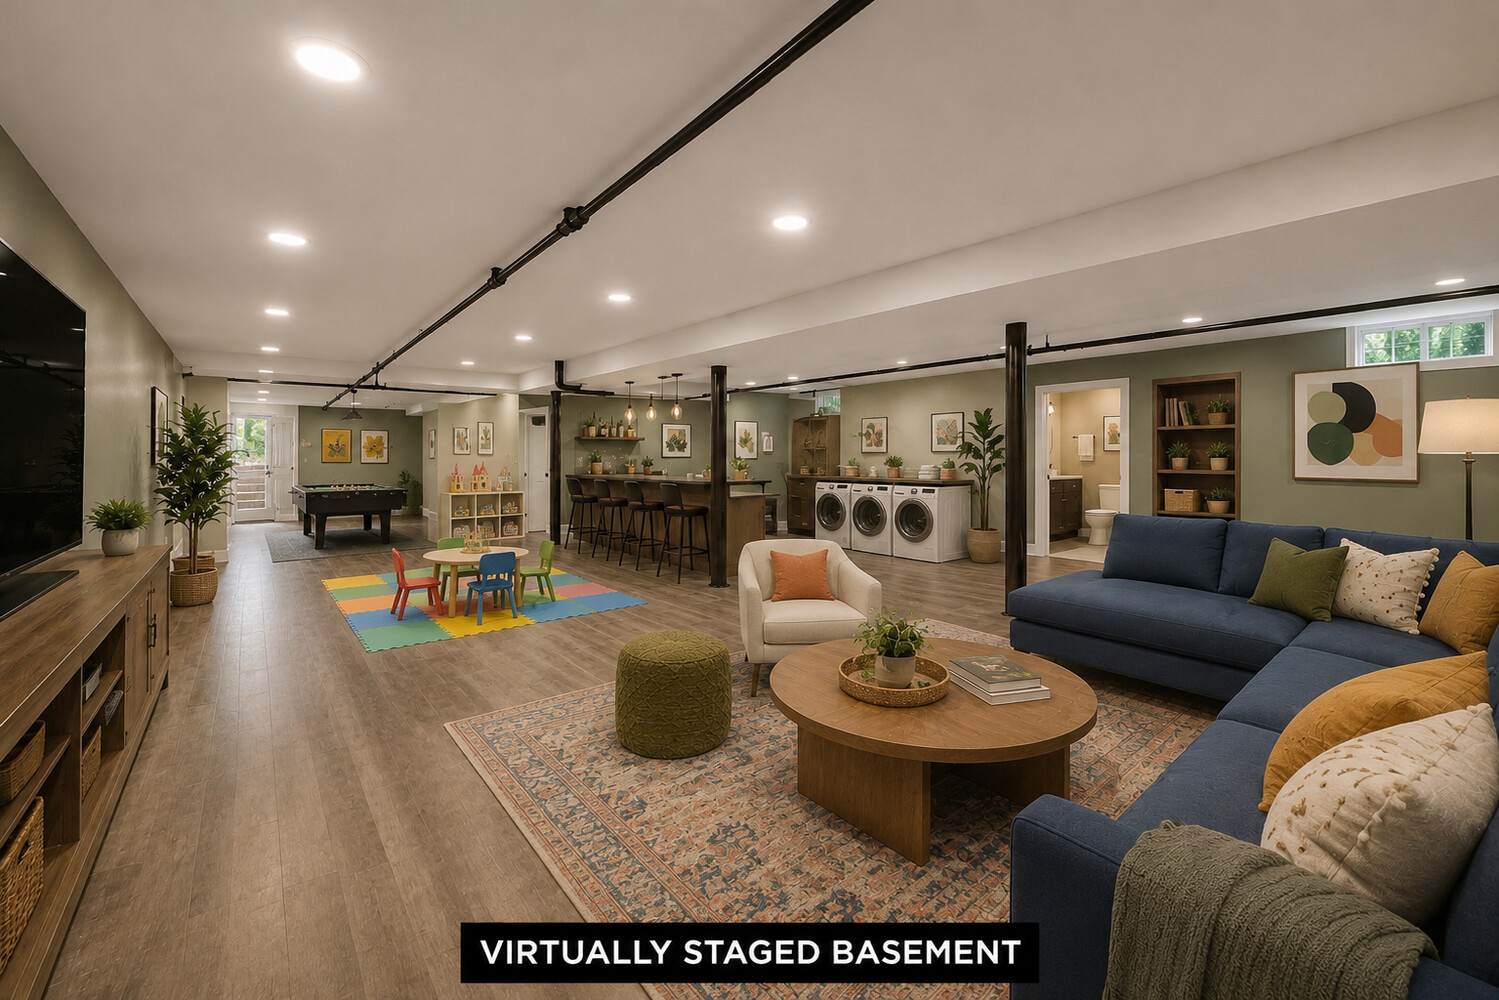
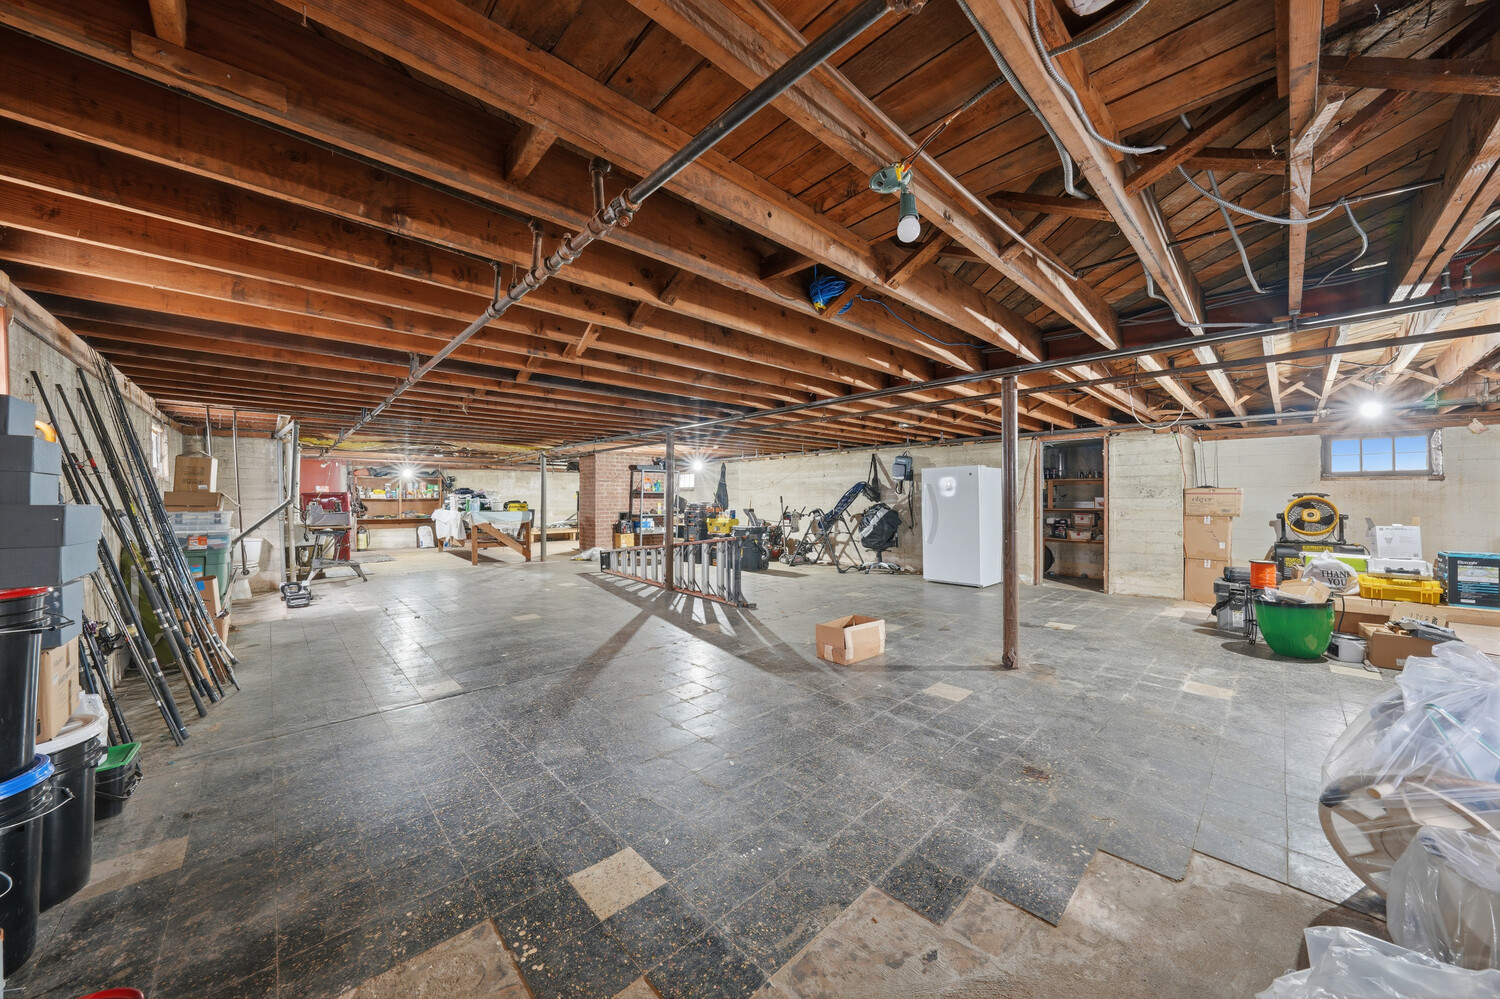
The basement potential is endless. A huge, open lower level can be reached by interior stairs or through its own separate entrance from outside. Create a recreation room, gym, home office, workshop, guest space, or extra storage. Buyers should consult an architect about further possibilities.
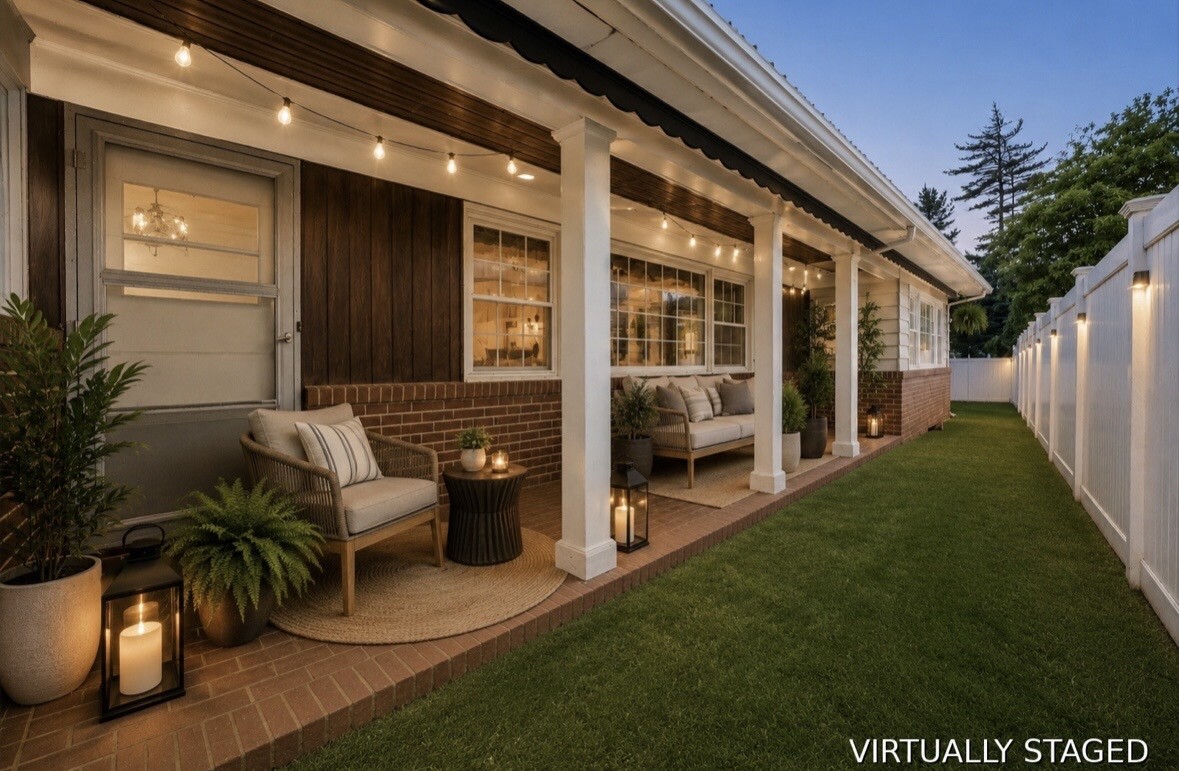
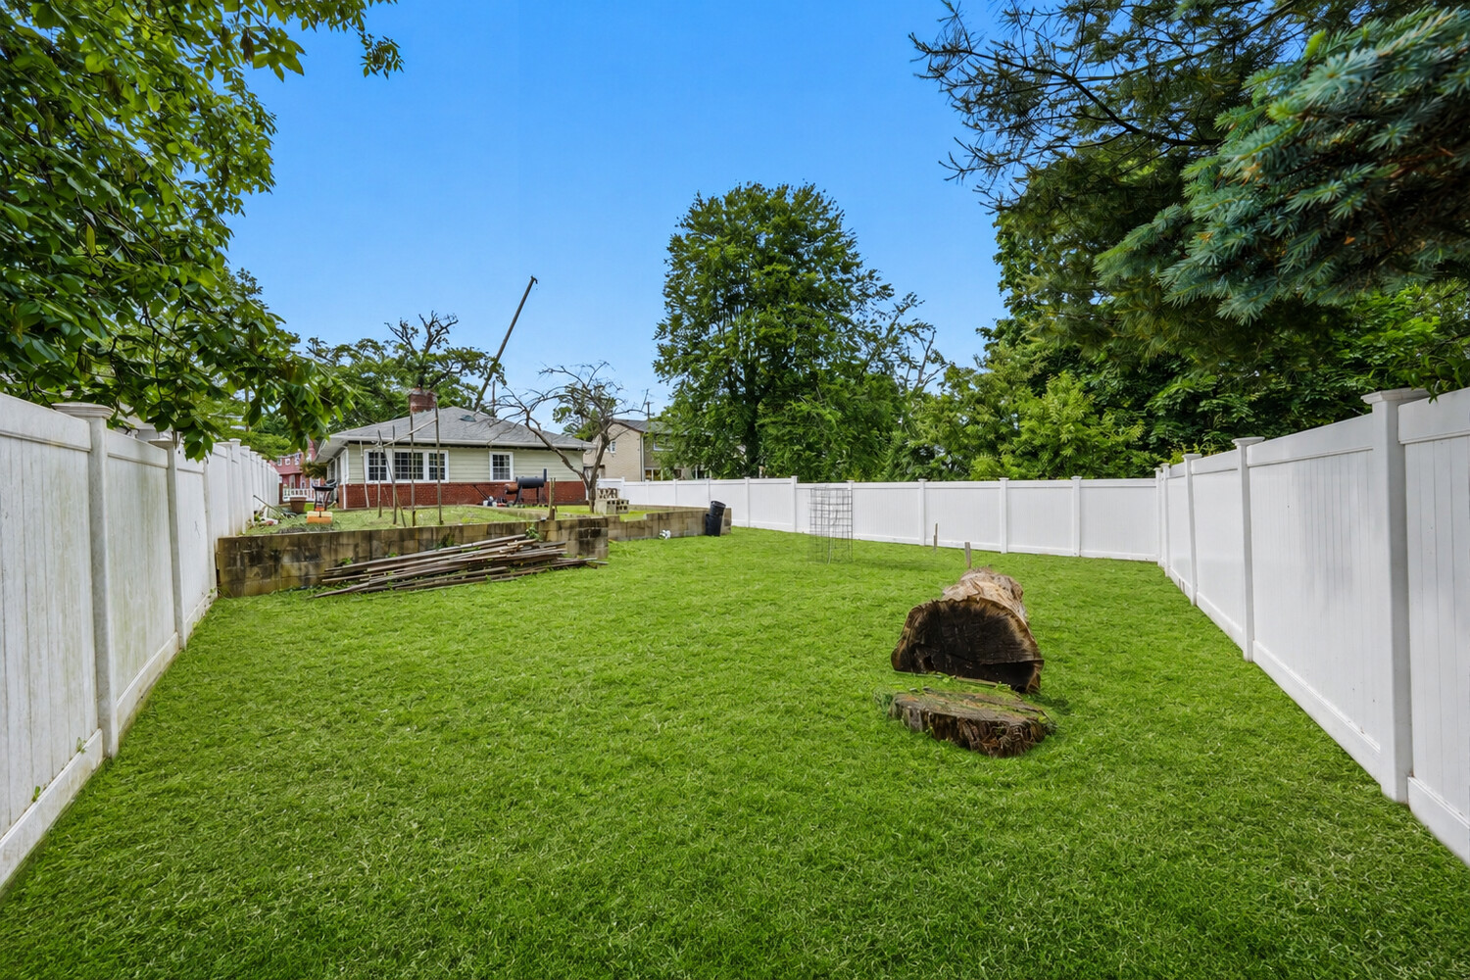
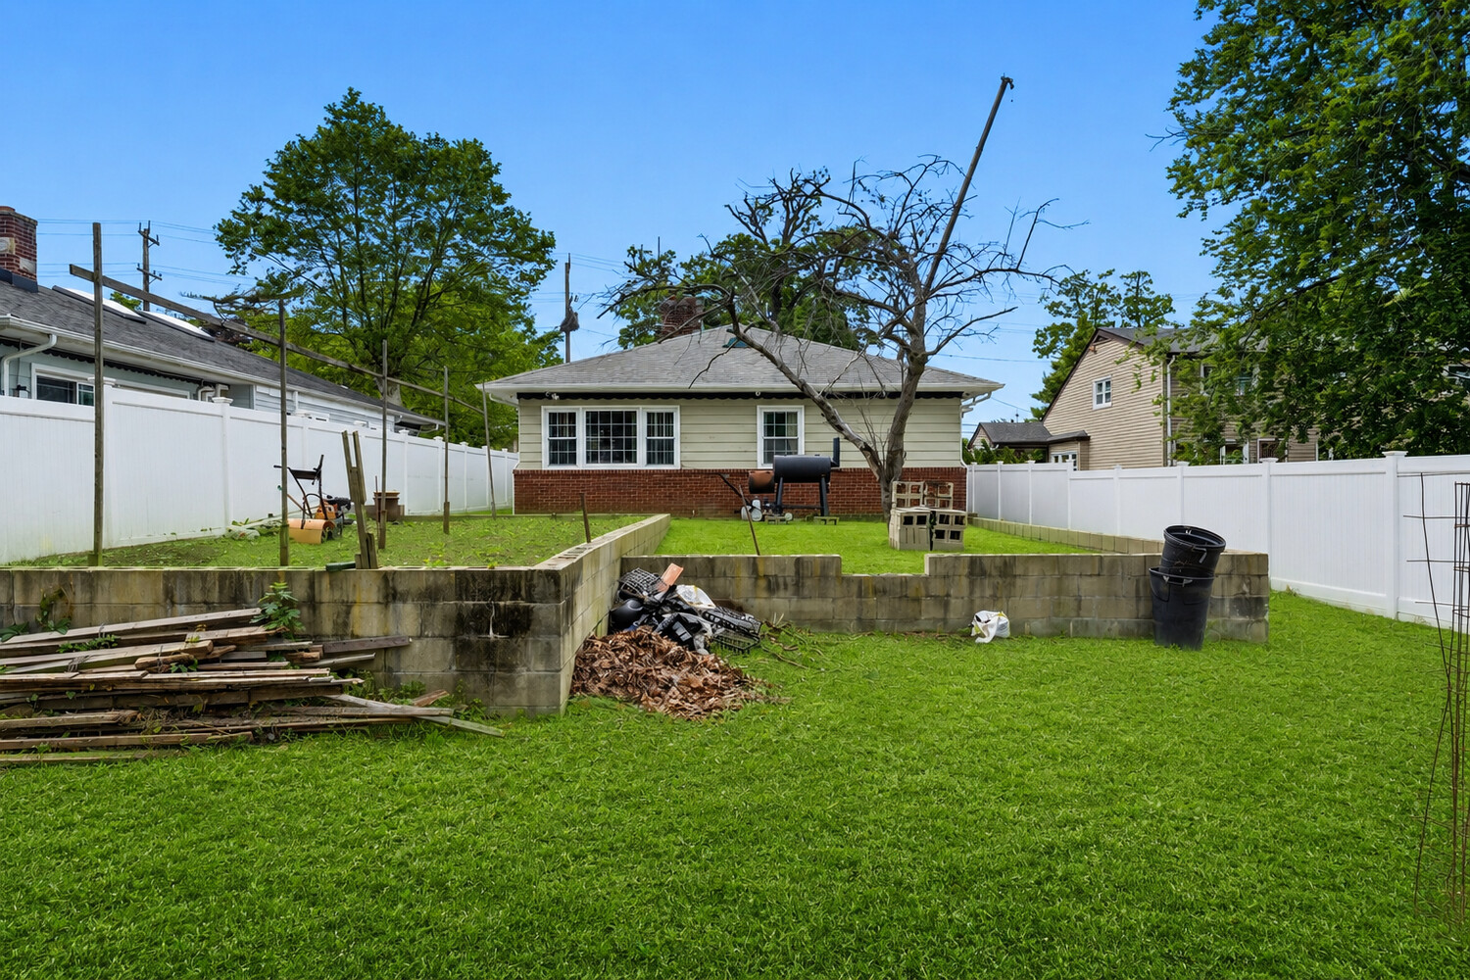
Outdoor space to enjoy. Relax on the side porch, plant a garden, or simply enjoy the extra yard space. For buyers who dream bigger, the approximately 184.8 x 50 lot offers room to explore an extension.
Property highlights:
Fully detached ranch-style home
3 bedrooms + den (potential 4th bedroom) 2 full baths
One-floor living
Private parking
Full basement with separate outside entrance and interior stairs
Side porch and yard space
Central air radiant heat wood-burning fireplace
Built 1950 R2 zoning
Taxes approx. $6,983/year
Space, comfort, and flexibility at this price are hard to find. Come see it for yourself!
Listing Courtesy of Serhant LLC
Care to take a look at this property?
Apartment Features
A/C [Central]
Outdoor
Patio
Building Details [11-42 Bay 25th Street]
Ownership
Single Family
Service Level
None
Block/Lot
15719/19
Building Size
36'x59'
Zoning
R2
Building Type
House
Year Built
1950
Floors/Apts
1/1
Lot Size
50'x184'
Mortgage Calculator in [US Dollars]

This information is not verified for authenticity or accuracy and is not guaranteed and may not reflect all real estate activity in the market.
©2026 REBNY Listing Service, Inc. All rights reserved.
All information is intended only for the Registrant’s personal, non-commercial use.
RLS Data display by BC Realty Group.
Additional building data provided by On-Line Residential [OLR].
All information furnished regarding property for sale, rental or financing is from sources deemed reliable, but no warranty or representation is made as to the accuracy thereof and same is submitted subject to errors, omissions, change of price, rental or other conditions, prior sale, lease or financing or withdrawal without notice. All dimensions are approximate. For exact dimensions, you must hire your own architect or engineer.
Listing ID: 106551TH