
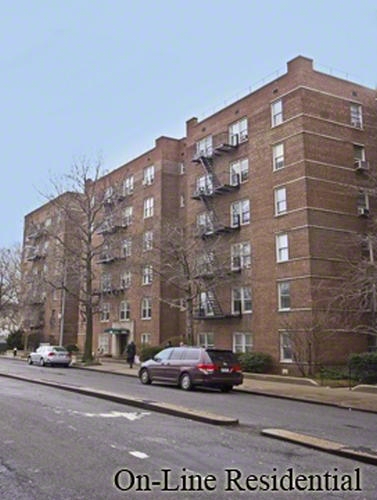
Apt 3A at Lafayette Gardens is a bright, east-facing one-bedroom co-op in Hudson Heights. This home offers a spacious 3.5-room layout features an east-facing exposure that fills the apartment with beautiful natural light throughout the day. The windowed eat-in kitchen offers a comfortable space for dining and cooking, while the windowed bathroom adds ventilation and additional natural light. In-unit washer/dryer hookups provide the convenience of modern living, and pets are welcome.
Located in the impeccably maintained Lafayette Gardens, a sought-after co-op offering:
- Private outdoor spaces
- Part-time doorman & live-in super
- Package & laundry rooms
- On-site parking, storage & bike rooms (available for a monthly fee)
Perfectly positioned just 3 blocks from the express A train at 181st Street, this home offers easy access to Fort Tryon Park, the George Washington Bridge & Bus Terminal, and the Henry Hudson Parkway. Enjoy the vibrant neighborhood, with its local restaurants, wine bars, coffee shops, and specialty shops, all within easy reach.
Special assessment: $387.17/month through May 2028.
Listing Courtesy of Brown Harris Stevens Brooklyn LLC