
The Mayfair
301 East 69th Street, 3F
Upper East Side | Second Avenue & First Avenue
Rooms
4
Bedrooms
1
Bathrooms
1
Status
Active
Maintenance [Monthly]
$ 2,018
ASF/ASM
930/86
Financing Allowed
85%
Property Description
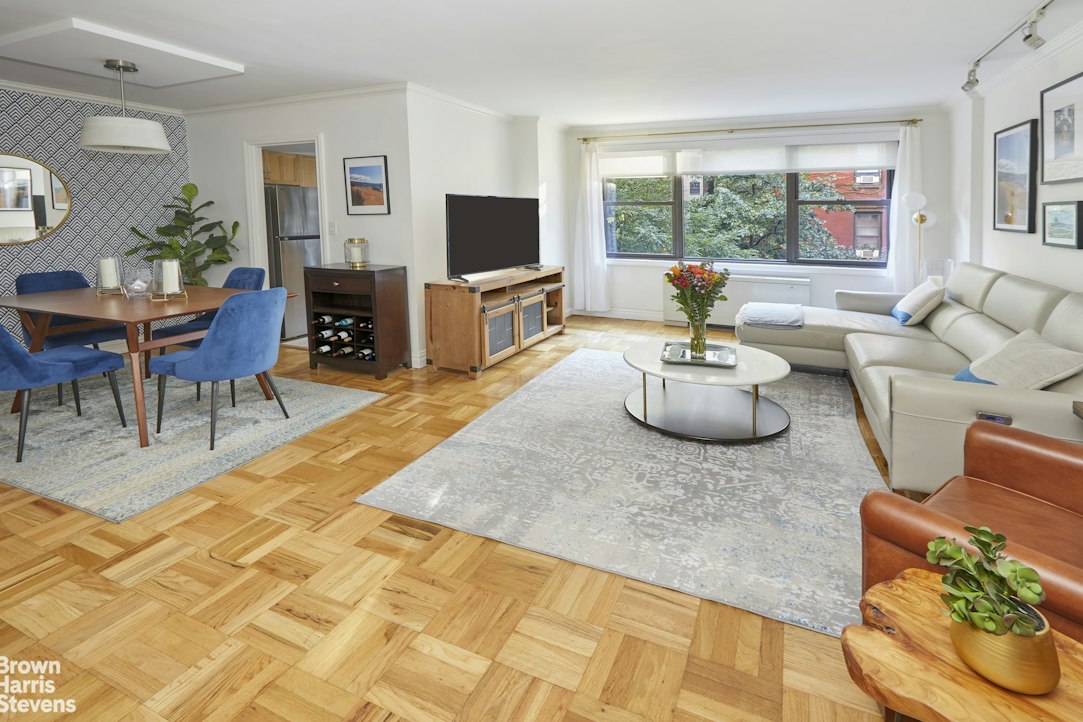
Welcome to your serene and quiet flawless 4 room home, recently renovated and thoughtfully designed. This home that checks every box.
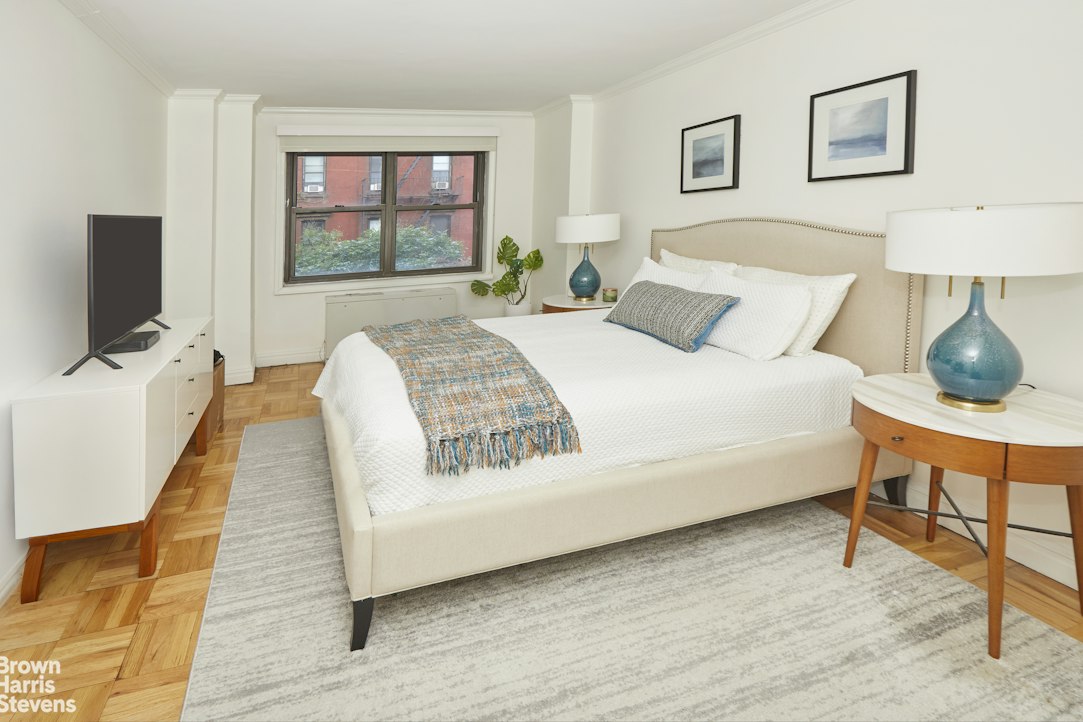
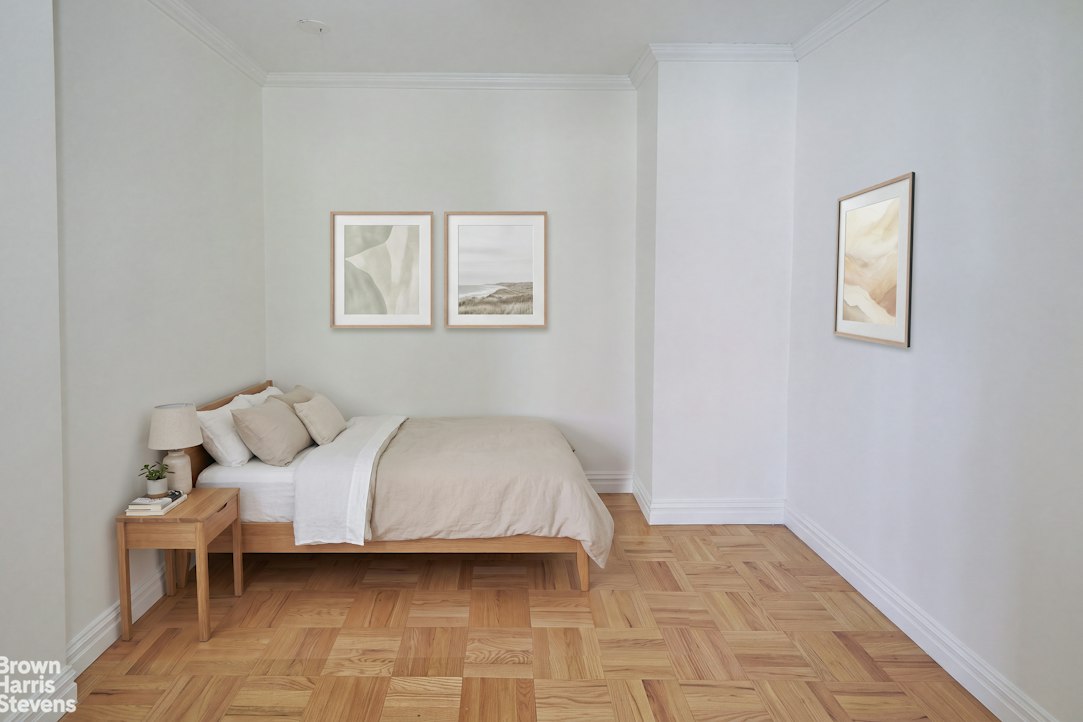
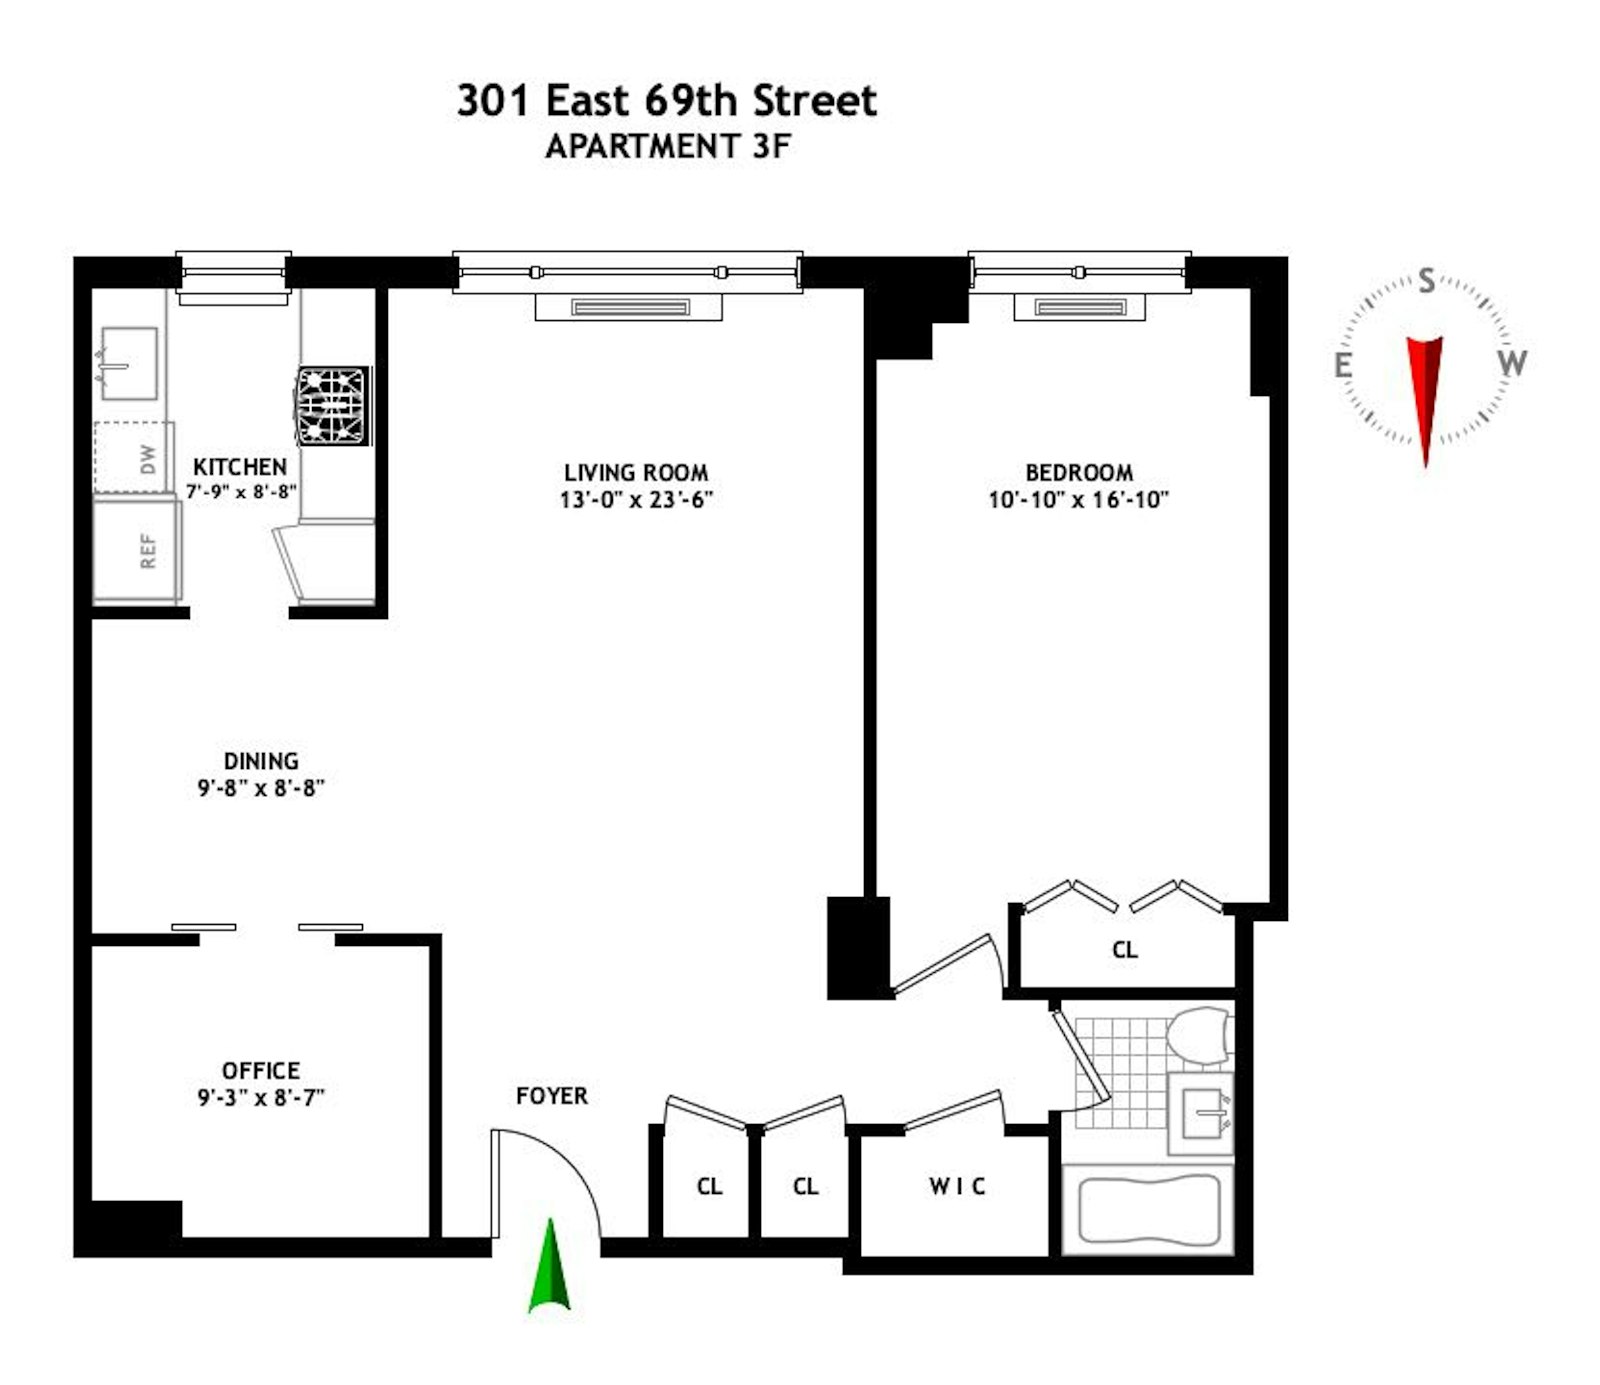
The sun-filled gracious layout offers a seamless blend of scale, functionality and magic! With grand proportions you truly have room to ramble. This sun-flooded home showcases a fabulous over-sized living /dining area with a spare room, -think - office, guest room or nursery.
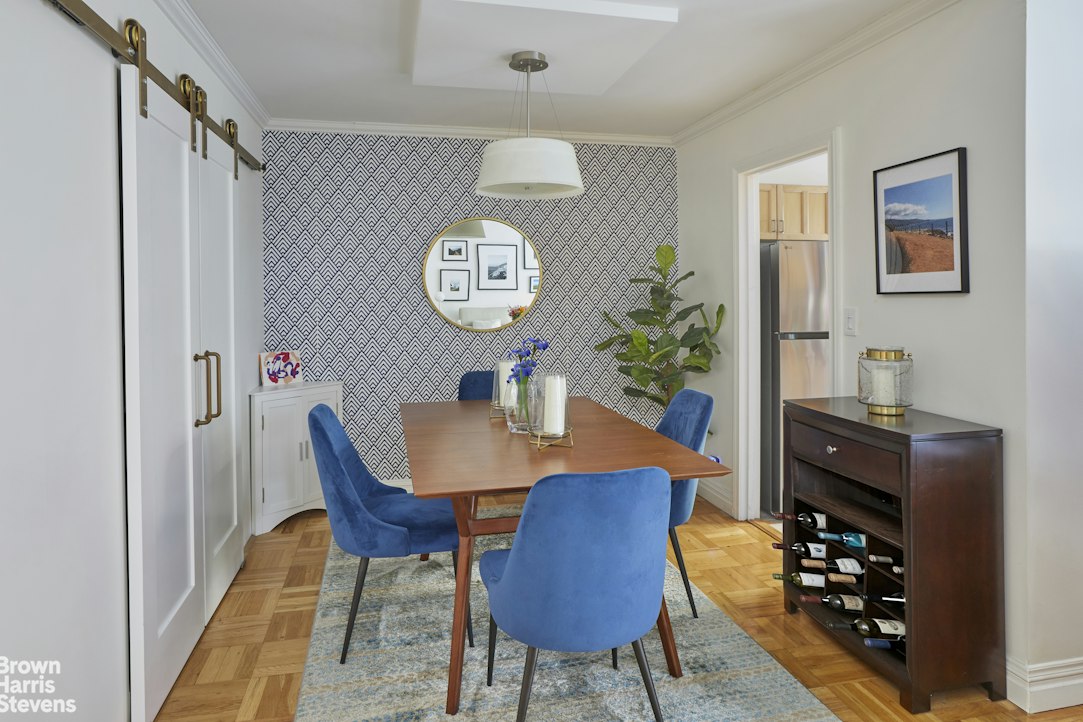
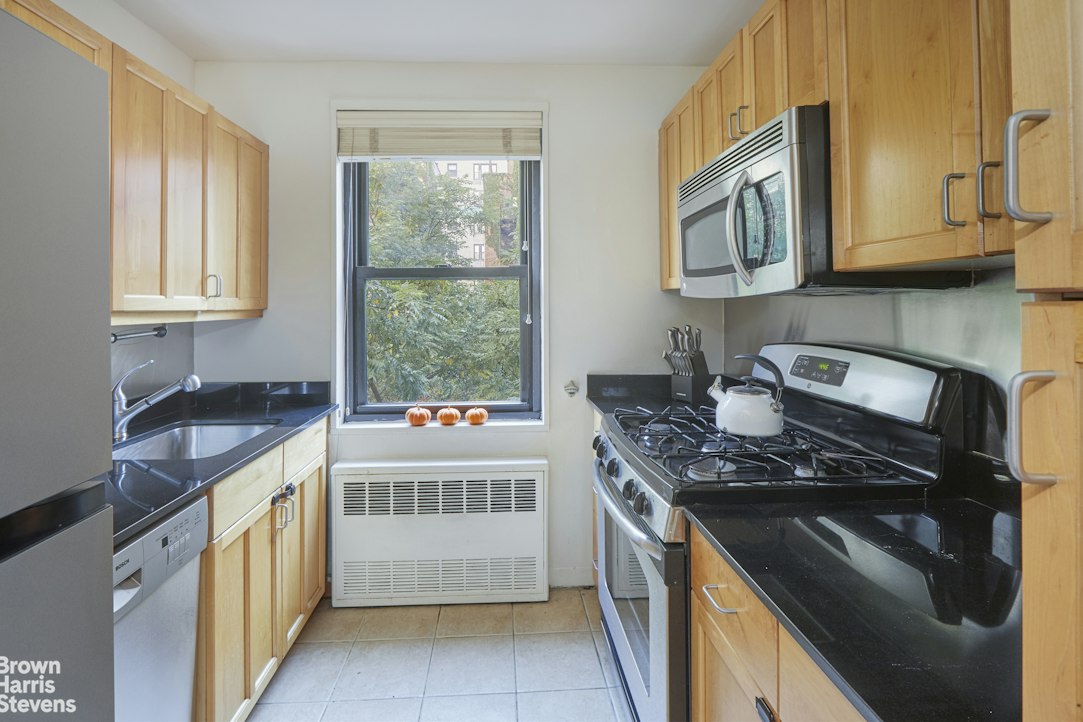
An entry foyer leads into an expansive bright living with a dining area that feels like you are eating at one of NYC top restaurants. The Windowed kitchen with natural light allows your cooking skills surface in this kitchen outfitted with natural wood cabinetry and storage space that rival the best suburban kitchens. Granite counter tops and stainless steel appliances, complete the oasis.
On the other side of the dining room is a room separated by a charming and sleek barn door closure, opens to a versatile converted room. This flexible room adds functionality and character to the home.
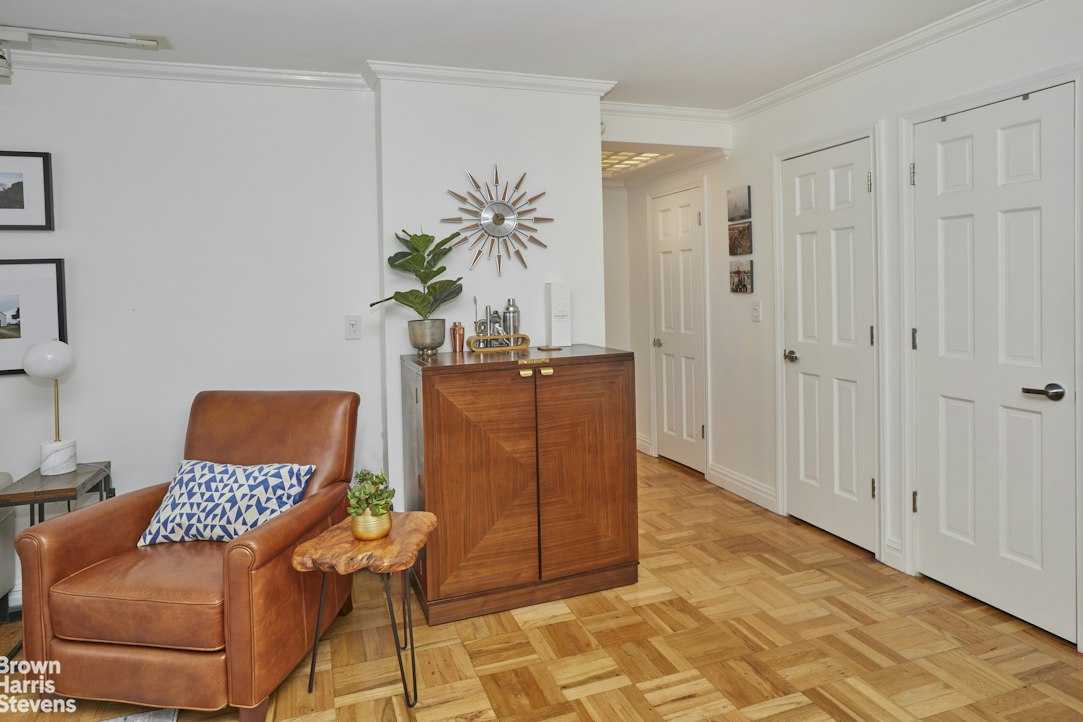
The primary bedroom is tucked down a hallway highlighted by a unique skylight-style lighting feature, leading to a generously sized, peaceful and tranquil escape to la la land, may your dreams come true.
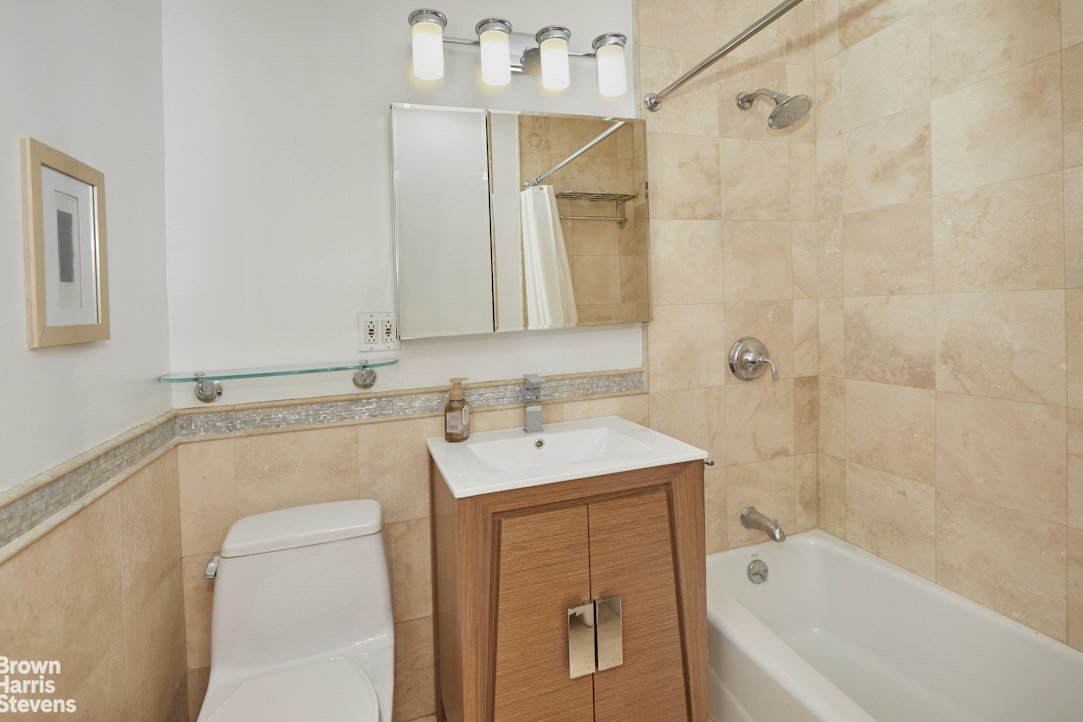
Gorgeous southern exposure floods the home with natural light. The tastefully updated bathroom features warm stone tile, a soaking tub and a sleek modern vanity. Storage throughout is exceptional with thoughtfully designed closets to maximize space in every room.
The Mayfair is a premier white glove full service building offering a 24-hour doorman, live-in superintendent, laundry room on every other floor, a beautifully furnished and landscaped roof deck with panoramic views, garage, storage and bike room. Pied-à-terres, co-purchasing and gifting are permitted. Pets welcome.
Ideally situated on the Upper East Side with world-class shopping, the city's finest dining and cultural institution, while having transportation galore with the building. the Q train right outside your door and easy access to the 6 train and multiple bus lines.
19 floors and 195 Units
Please note there are currently three assessments in place The $300 assessment ends September 30, 2027 and the $750 assessment ends September 30, 2028, while the $229.97 assessment is ongoing with no set end date. Flip tax $20/share paid by seller.
Listing Courtesy of Brown Harris Stevens Residential Sales LLC
Care to take a look at this property?
Apartment Features
A/C
View / Exposure
South Exposure
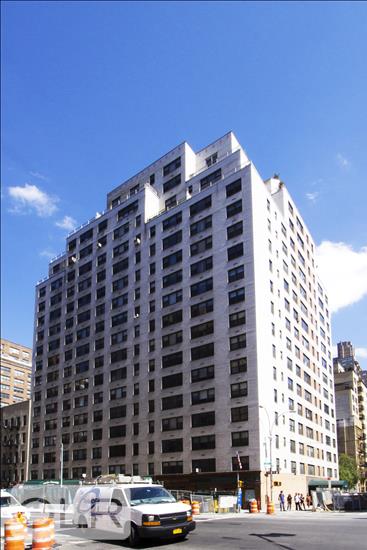
Building Details [301 East 69th Street]
Ownership
Co-op
Service Level
Full-Time Doorman
Access
Elevator
Pet Policy
Pets Allowed
Block/Lot
1444/7501
Building Type
Mid-Rise
Age
Post-War
Year Built
1960
Floors/Apts
18/195
Amenities
Bike Room
Garage
Laundry Room
Private Storage
Roof Deck
Building Statistics
$ 956 APPSF
Closed Sales Data [Last 12 Months]
Mortgage Calculator in [US Dollars]

This information is not verified for authenticity or accuracy and is not guaranteed and may not reflect all real estate activity in the market.
©2026 REBNY Listing Service, Inc. All rights reserved.
All information is intended only for the Registrant’s personal, non-commercial use.
RLS Data display by BC Realty Group.
Additional building data provided by On-Line Residential [OLR].
All information furnished regarding property for sale, rental or financing is from sources deemed reliable, but no warranty or representation is made as to the accuracy thereof and same is submitted subject to errors, omissions, change of price, rental or other conditions, prior sale, lease or financing or withdrawal without notice. All dimensions are approximate. For exact dimensions, you must hire your own architect or engineer.
Listing ID: 112001