
124 Thomas S Boyland Street
Flatbush | Park Avenue & Myrtle Avenue
Ownership
Single Family
Lot Size
28'x76'
Floors/Apts
2/1
Status
Active
Real Estate Taxes
[Per Annum]
$ 6,060
Building Type
House
Building Size
25'x60'
Year Built
1909
ASF/ASM
3,164/294
Property Description
124 Thomas S. Boyland Street A Distinctive Brooklyn Townhouse with Versatile Living and Investment Potential
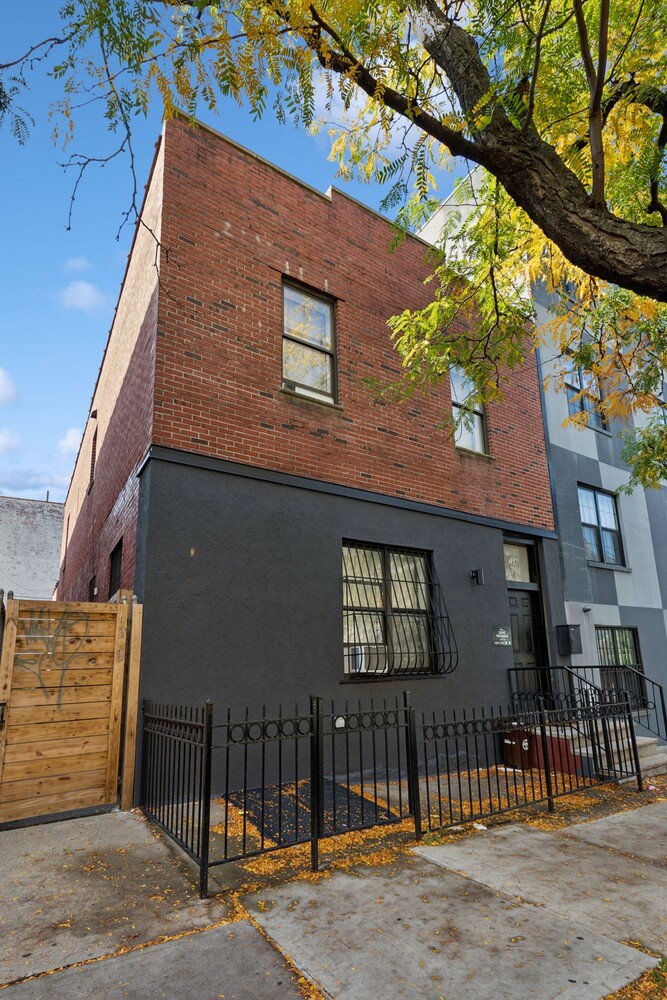
Combining timeless Brooklyn architecture with modern enhancements and exceptional flexibility, 124 Thomas S. Boyland Street is a converted two-family, semi-detached brick townhouse situated in the Stuyvesant Heights / Ocean Hill section of Brooklyn. With its substantial footprint, and adaptable interior configuration. The property presents a unique opportunity for buyers seeking a multifaceted residential asset in a well-connected Brooklyn neighborhood.
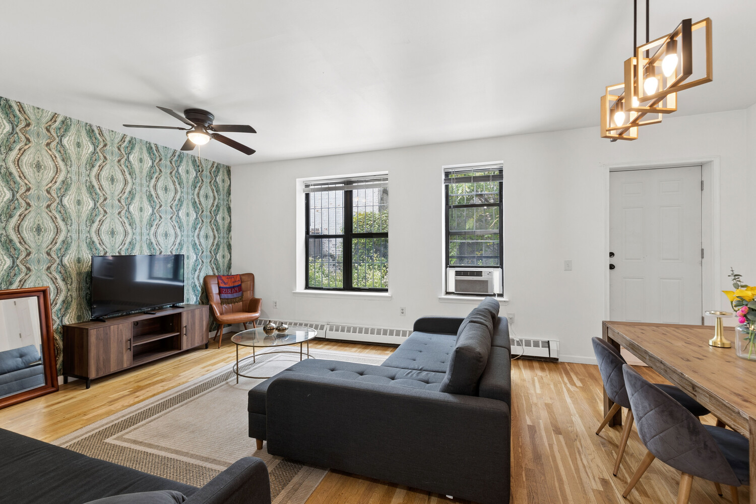
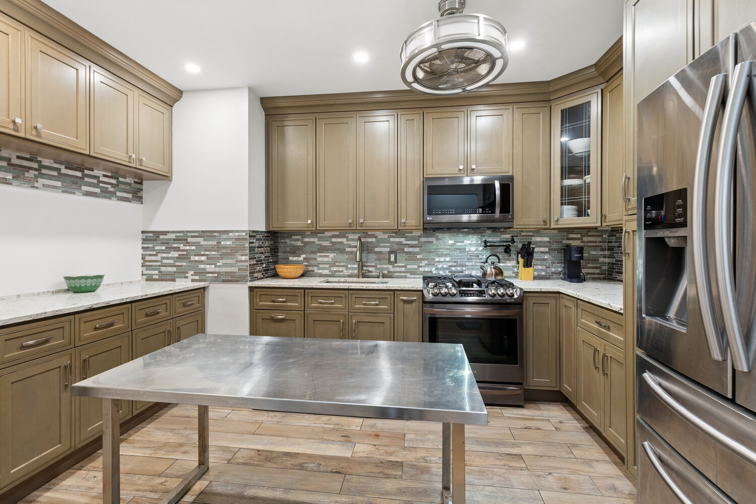
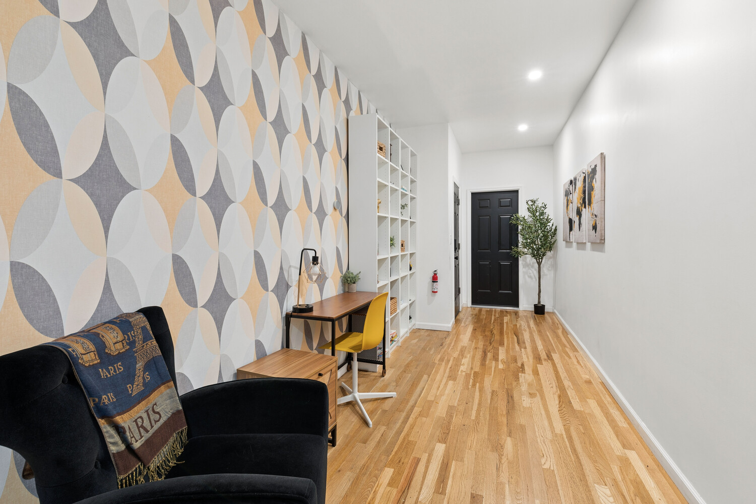
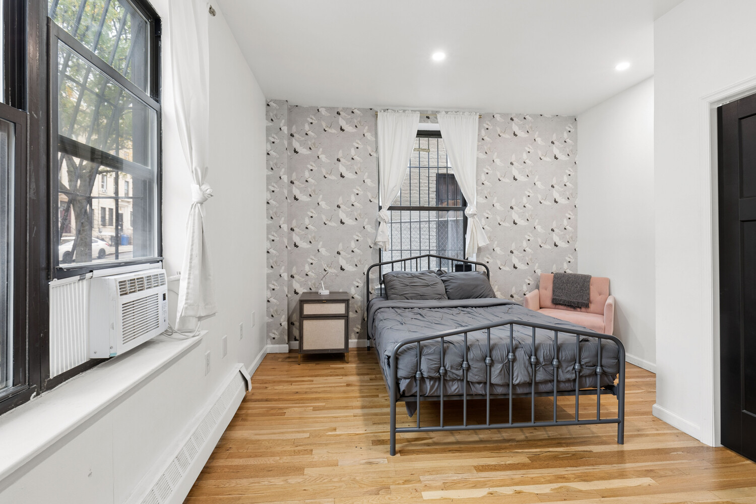
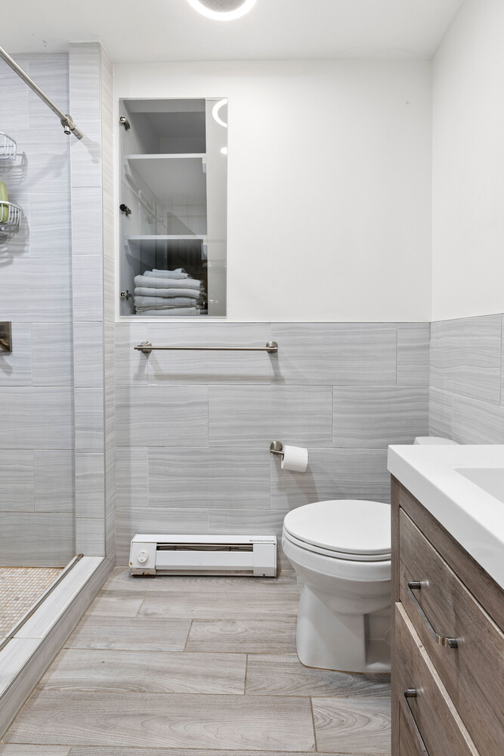
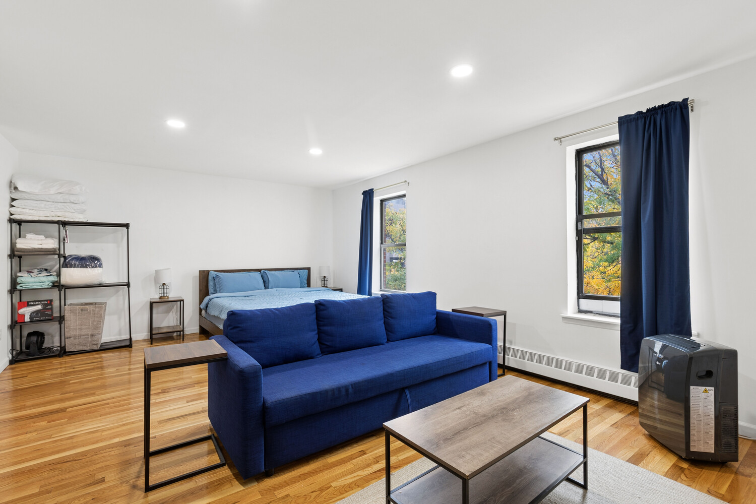
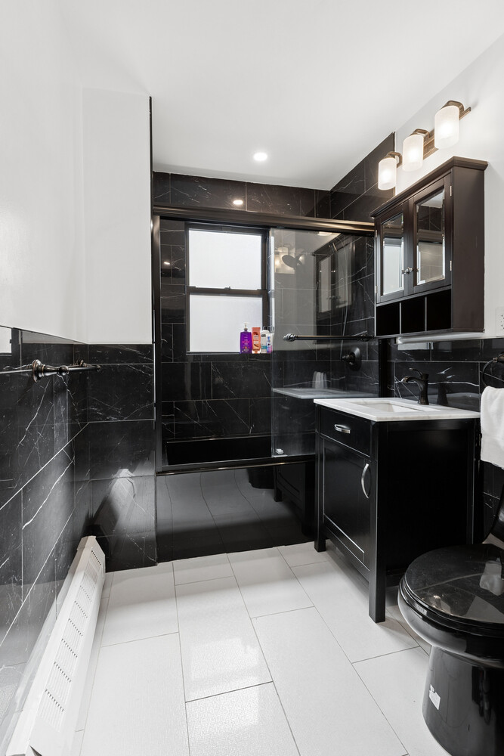
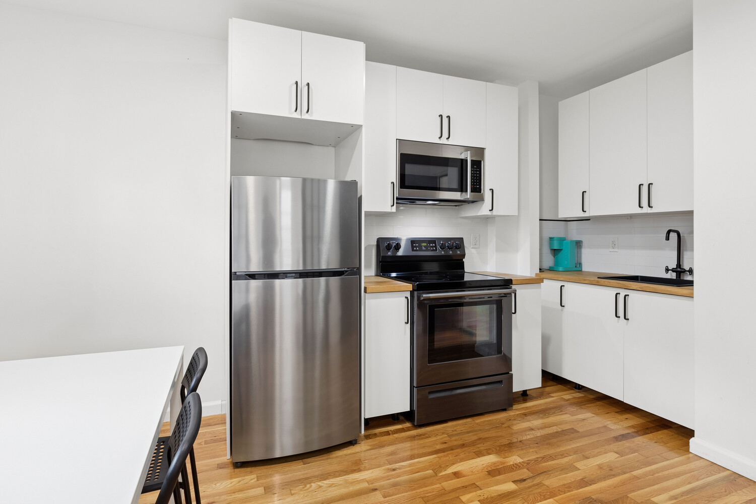
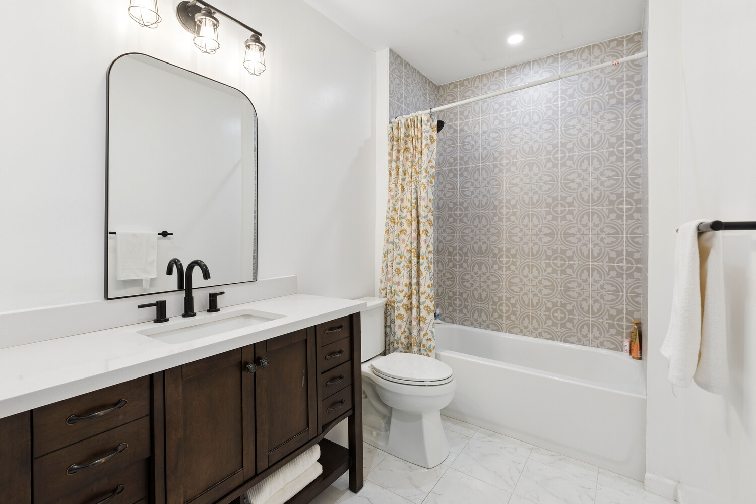
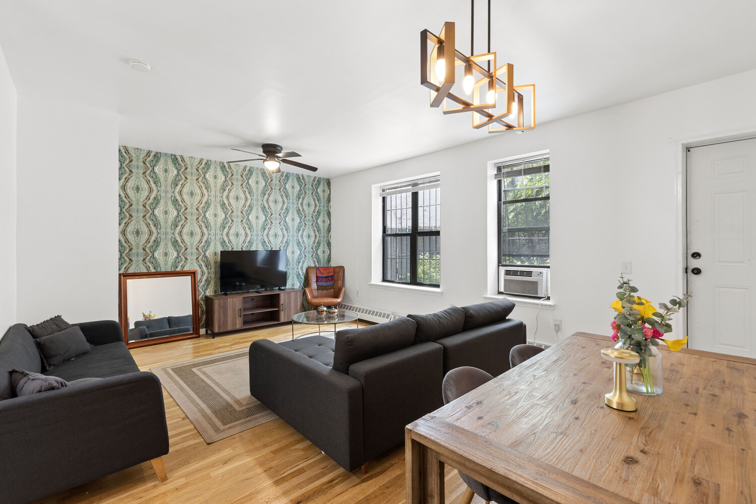
The interior has been thoughtfully modernized to complement the home's traditional character while enhancing comfort and functionality. High ceilings, generous room dimensions, and oversized windows contribute to an open, light-filled atmosphere, further complemented by the benefits of semi-detached construction. Updated kitchens and bathrooms, upgraded mechanical systems, and contemporary finishes create a cohesive living environment designed for everyday practicality and enduring appeal.
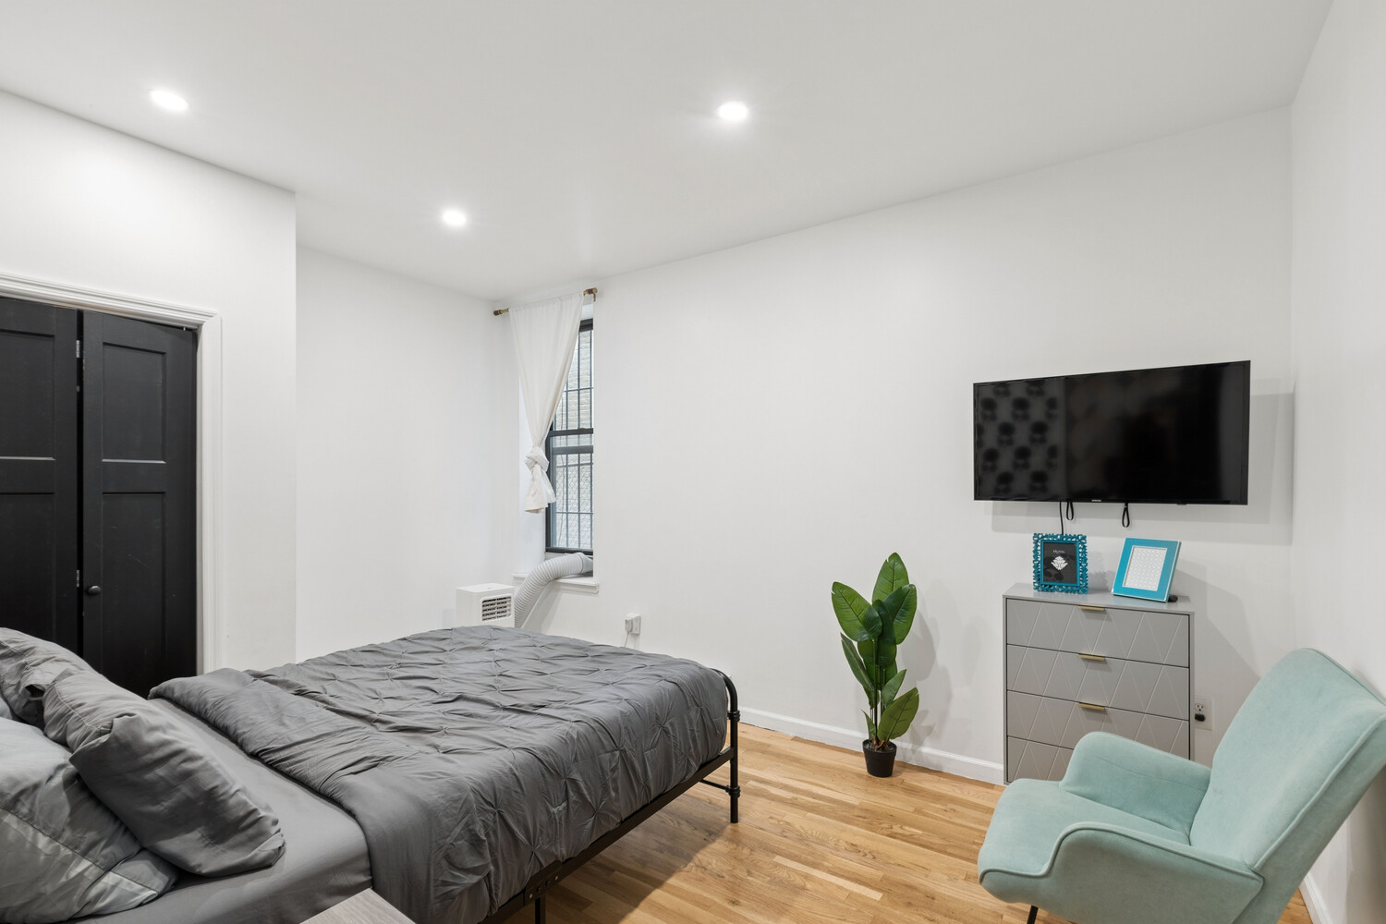
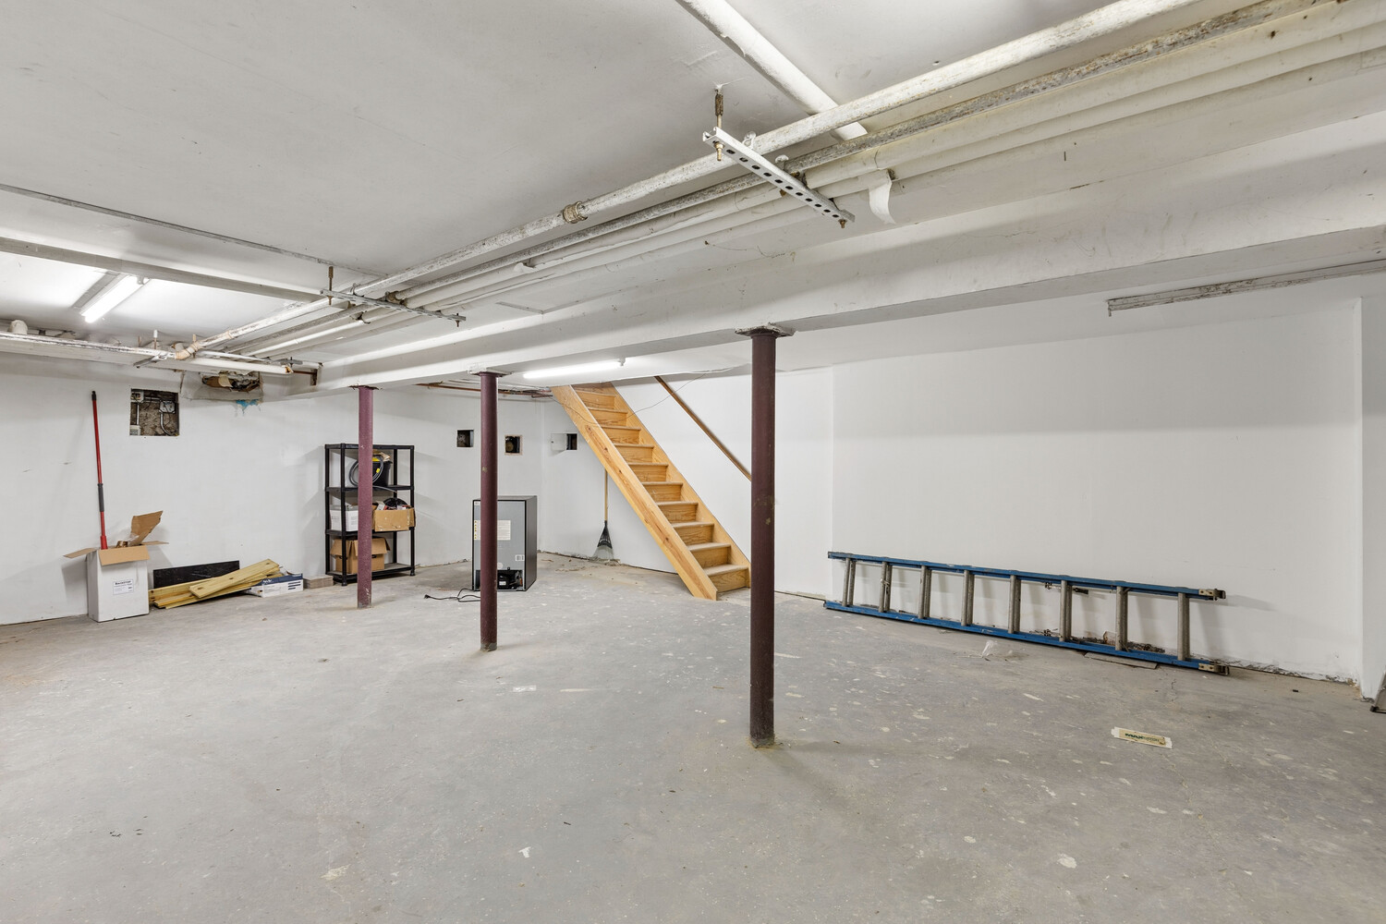
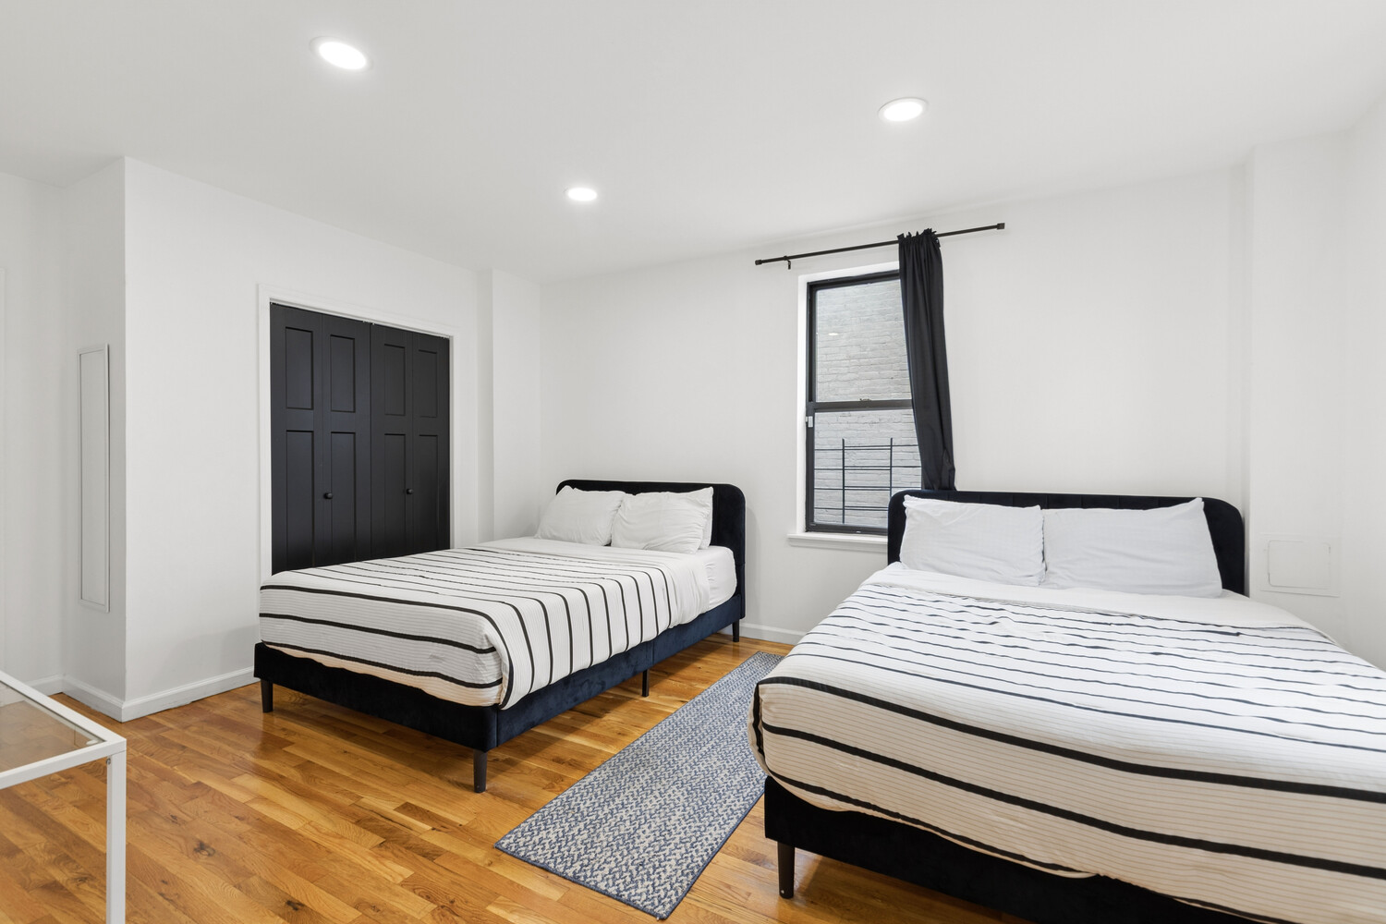
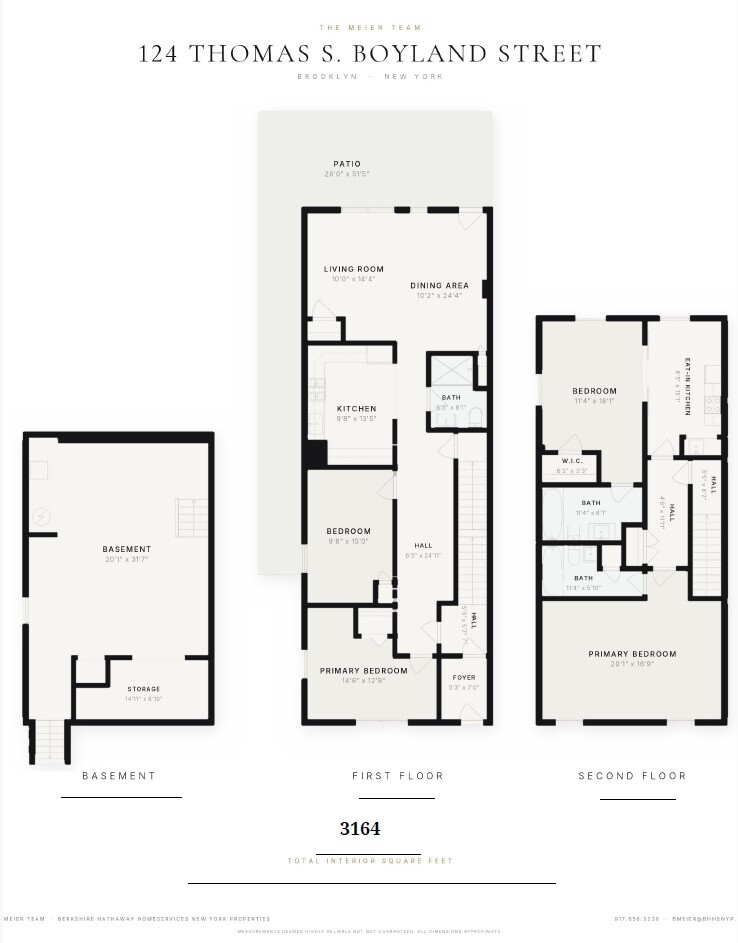
The existing layout accommodates a range of residential configurations. The first-floor residence offers two bedrooms, with the potential to connect to the lower level as a duplex. The additional space provides flexibility for a recreation area, media room, home office, or other complementary uses, creating opportunities to tailor the residence to individual needs and lifestyle preferences.
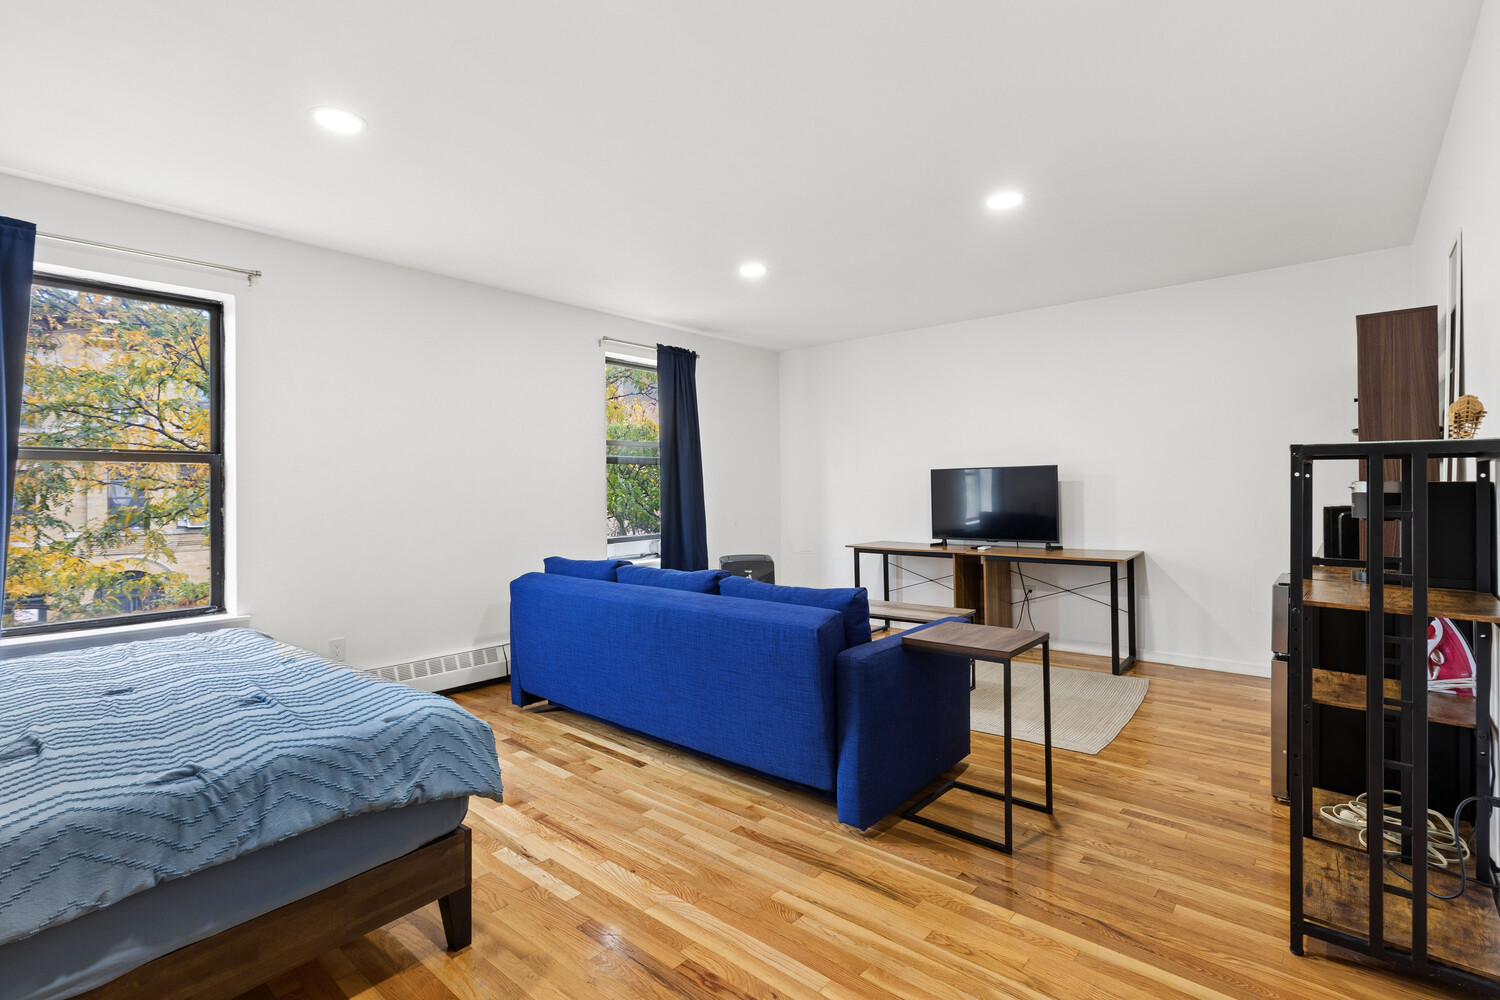
Above, the upper-level residence features an expansive studio-style and a large one-bedroom configuration, distinguished by open proportions and a versatile footprint. The adaptable layout lends itself to private residential use, guest accommodations, or other permitted occupancy arrangements, offering flexibility for a variety of ownership strategies.
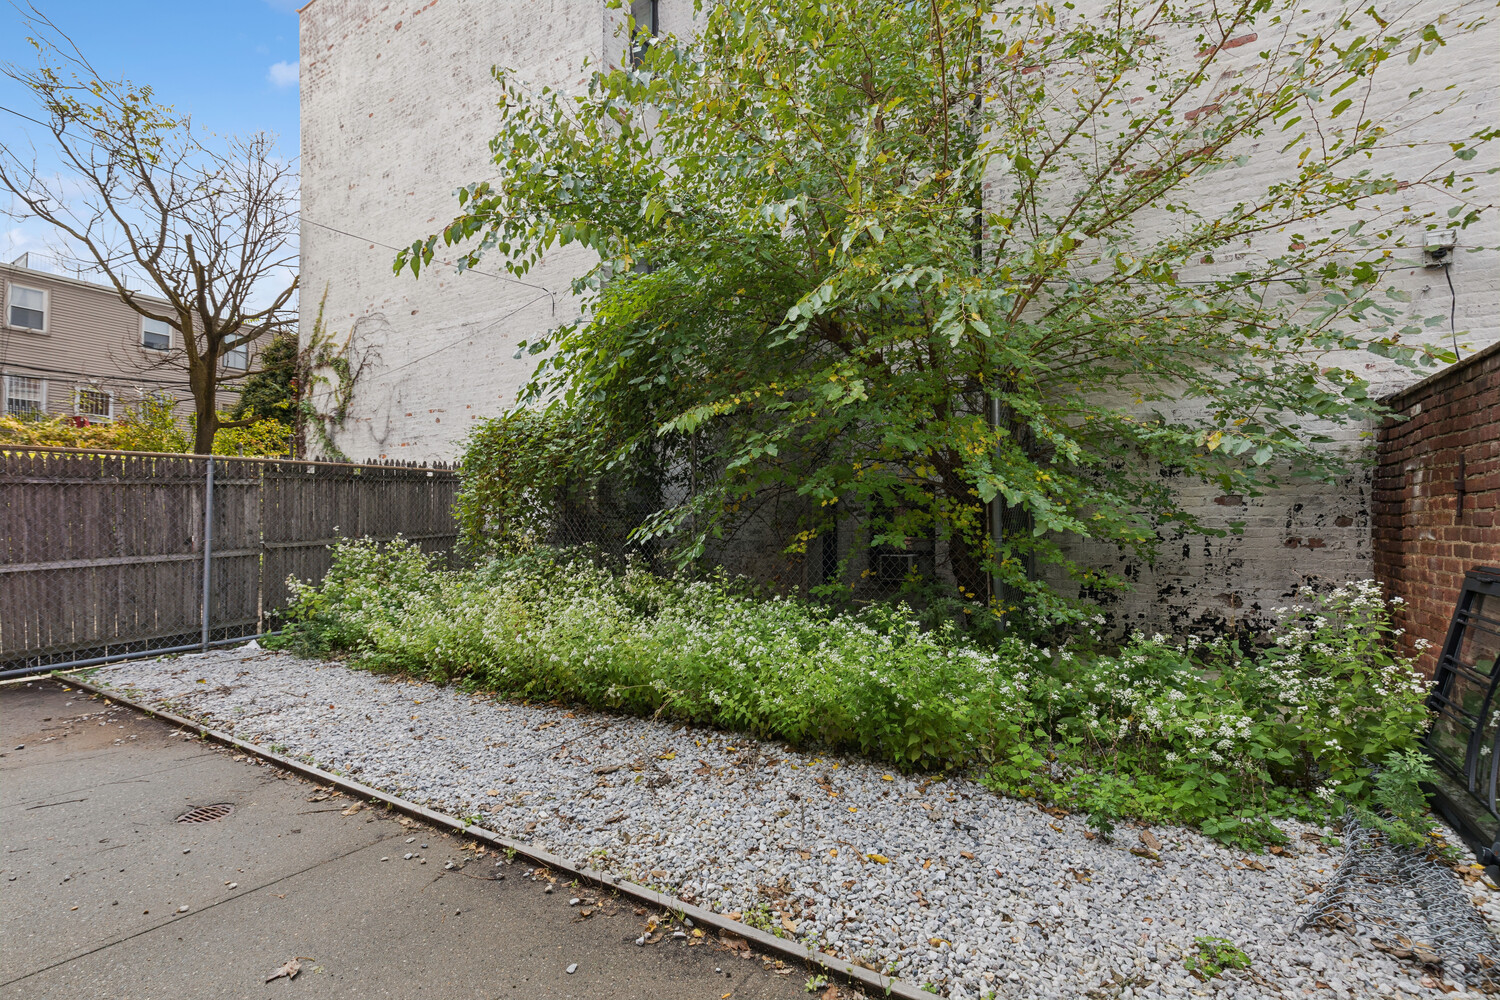
The property's physical dimensions further distinguish it. Set on a 28-foot-wide lot extending approximately 77 feet deep, the building offers a broader footprint than many conventional Brooklyn townhouses. The R6 zoning designation and reported remaining available floor area ratio (FAR) may present additional possibilities for expansion or reconfiguration, subject to zoning requirements, Department of Buildings approval, and all applicable permits.
The combination of a wider lot, semi-detached design, generous depth, adaptable interior space, and potential remaining development capacity creates a compelling foundation for future planning. Whether maintained as a multifamily residence, configured for owner-occupancy with supplemental income potential, or evaluated for an alternative permitted use, the property offers flexibility rarely found in a traditional townhouse setting.
Convenient access to public transportation enhances its appeal, with nearby J/Z and A/C subway service connecting residents to Downtown Brooklyn, Lower Manhattan, and destinations throughout the city. The surrounding neighborhood's established residential character and access to Brooklyn's broader amenities further complement the property's location.
An opportunity to own a versatile Brooklyn property where classic brick architecture, modern improvements, flexible living arrangements, and potential development opportunities converge. 124 Thomas S. Boyland Street offers a distinctive combination of character, functionality, and long-term possibilities in the Stuyvesant Heights / Ocean Hill area.
Listing Courtesy of Berkshire Hathaway HomeServices New York Properties
Care to take a look at this property?
Apartment Features
A/C [Window Units]
Building Details [124 Thomas S Boyland Street]
Ownership
Single Family
Service Level
None
Block/Lot
1526/28
Building Size
25'x60'
Zoning
R6
Building Type
House
Year Built
1909
Floors/Apts
2/1
Lot Size
28'x76'
Mortgage Calculator in [US Dollars]

This information is not verified for authenticity or accuracy and is not guaranteed and may not reflect all real estate activity in the market.
©2026 REBNY Listing Service, Inc. All rights reserved.
All information is intended only for the Registrant’s personal, non-commercial use.
RLS Data display by BC Realty Group.
Additional building data provided by On-Line Residential [OLR].
All information furnished regarding property for sale, rental or financing is from sources deemed reliable, but no warranty or representation is made as to the accuracy thereof and same is submitted subject to errors, omissions, change of price, rental or other conditions, prior sale, lease or financing or withdrawal without notice. All dimensions are approximate. For exact dimensions, you must hire your own architect or engineer.
Listing ID: 104614TH