
51 Jay Street, 3M
Dumbo | Plymouth Street & Water Street
Rooms
5
Bedrooms
2
Bathrooms
2.5
Status
Active
Real Estate Taxes
[Monthly]
$ 1,041
Common Charges [Monthly]
$ 1,799
ASF/ASM
1,395/130
Financing Allowed
90%
Property Description
Exceptional DUMBO Loft
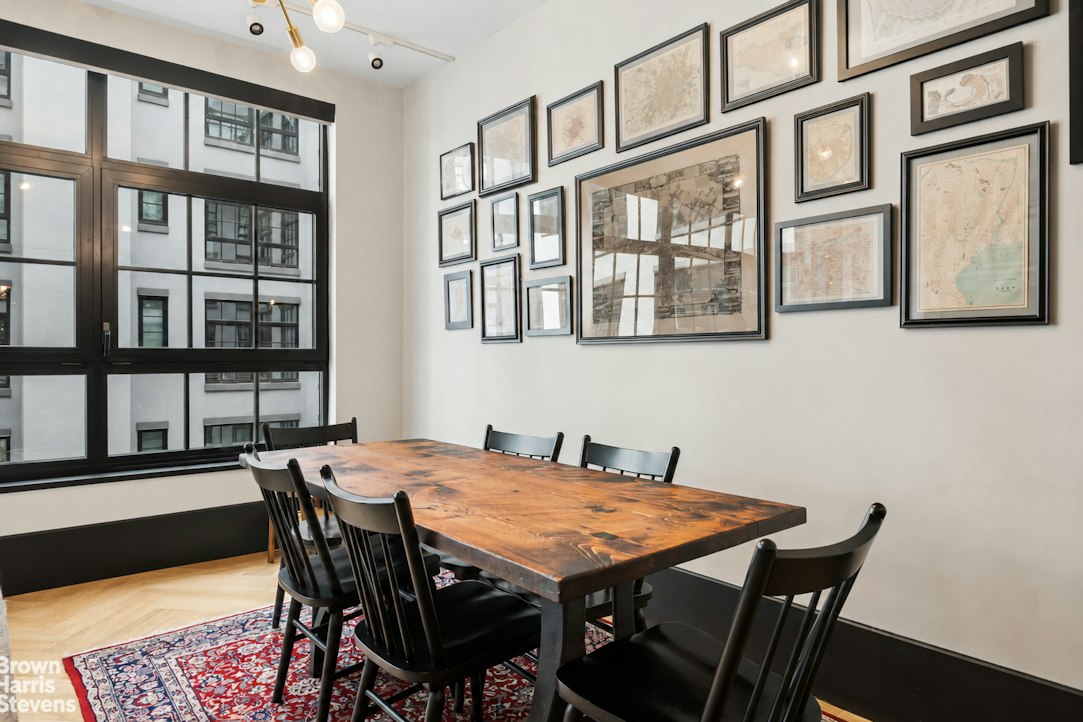
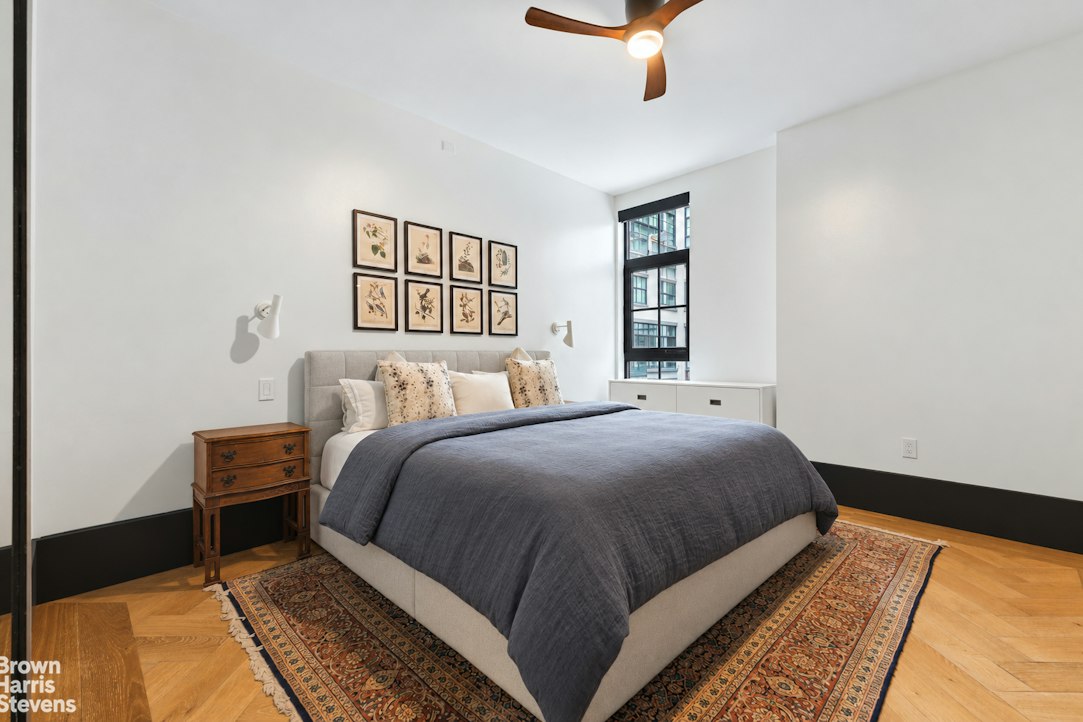
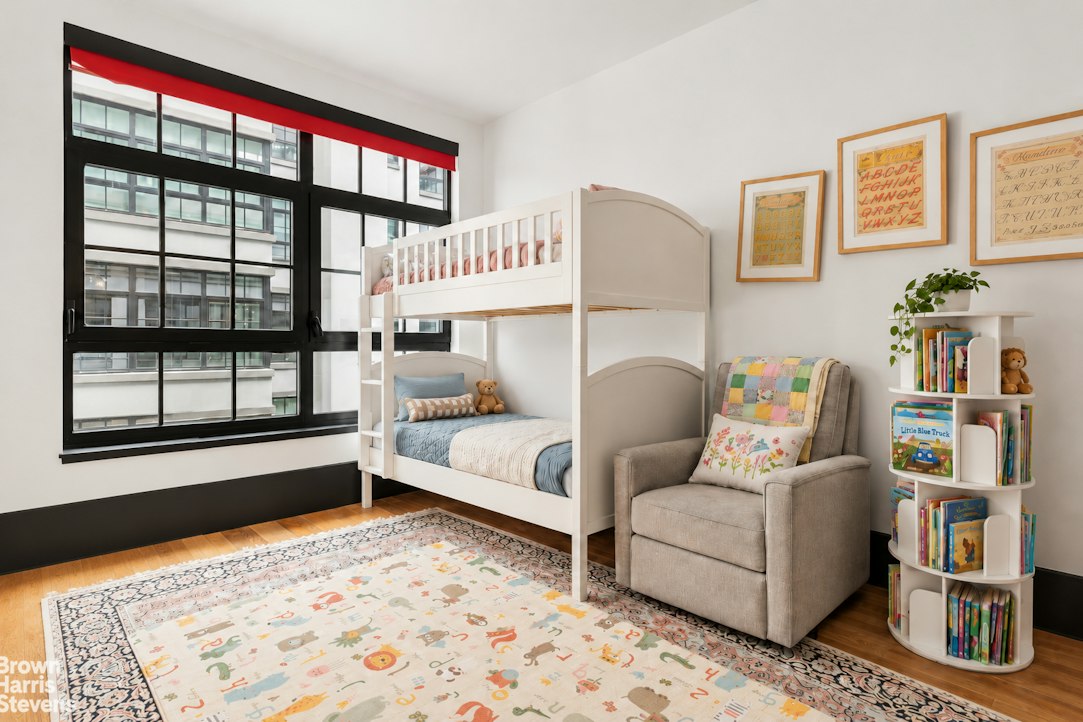
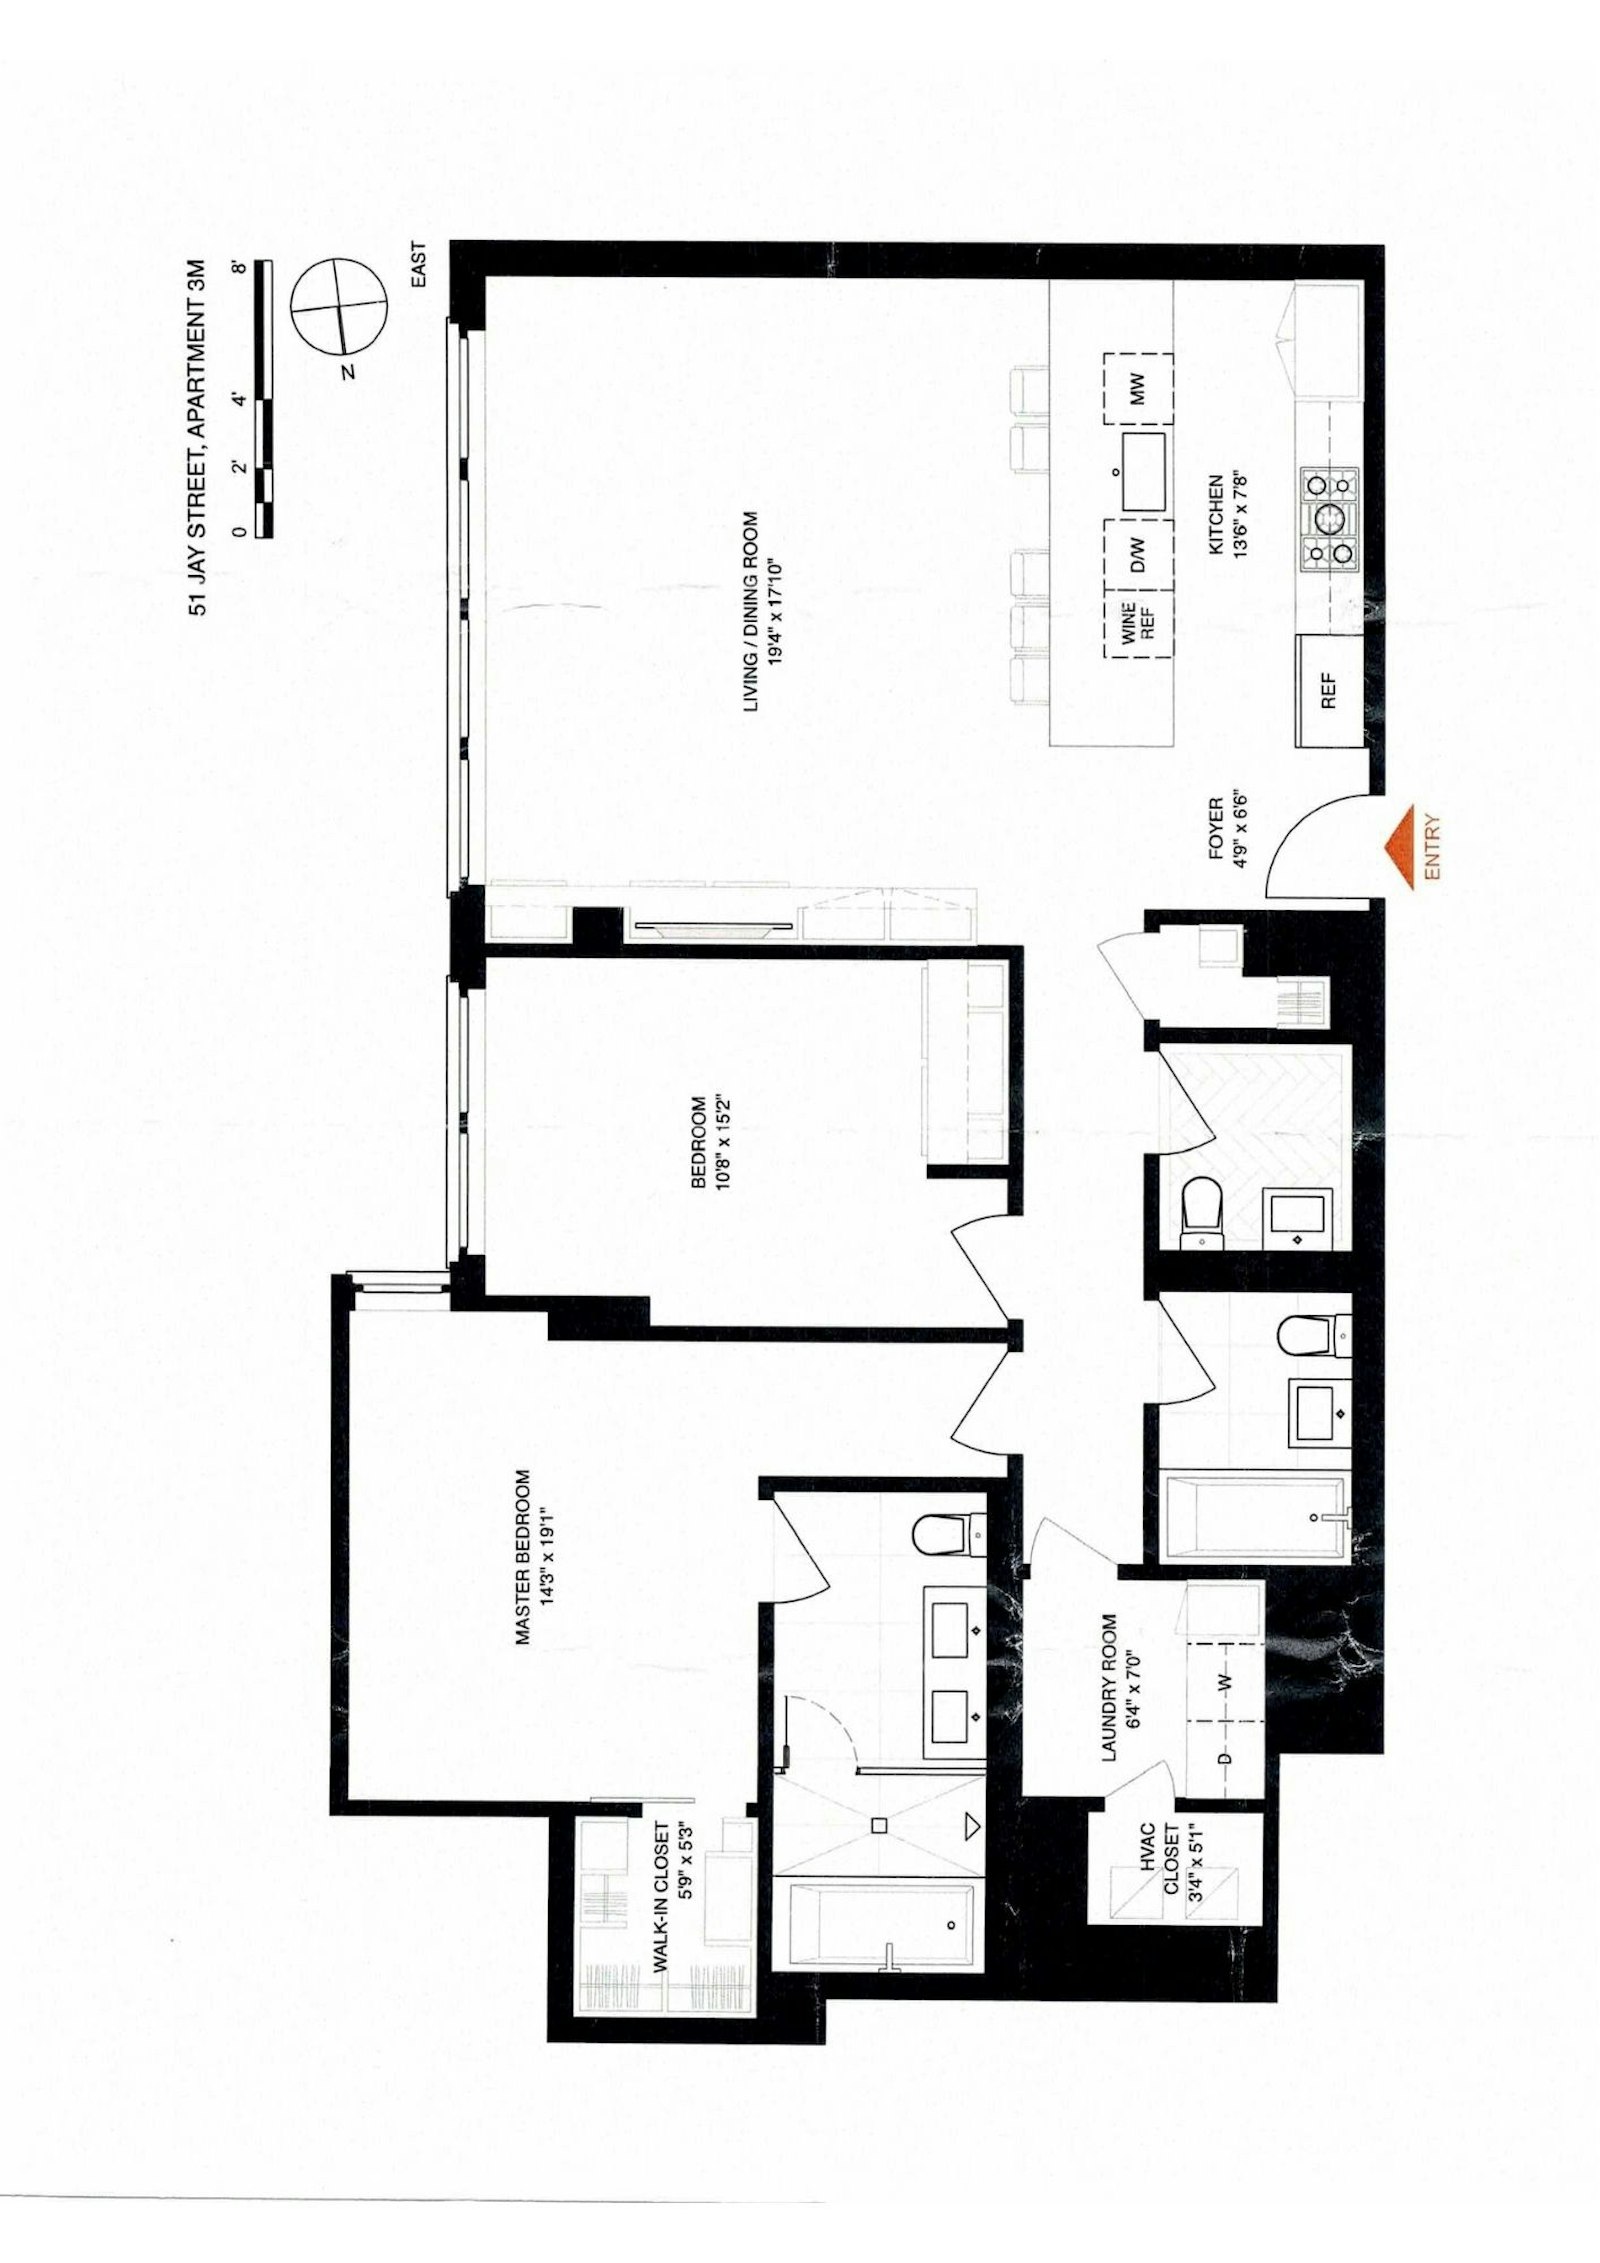
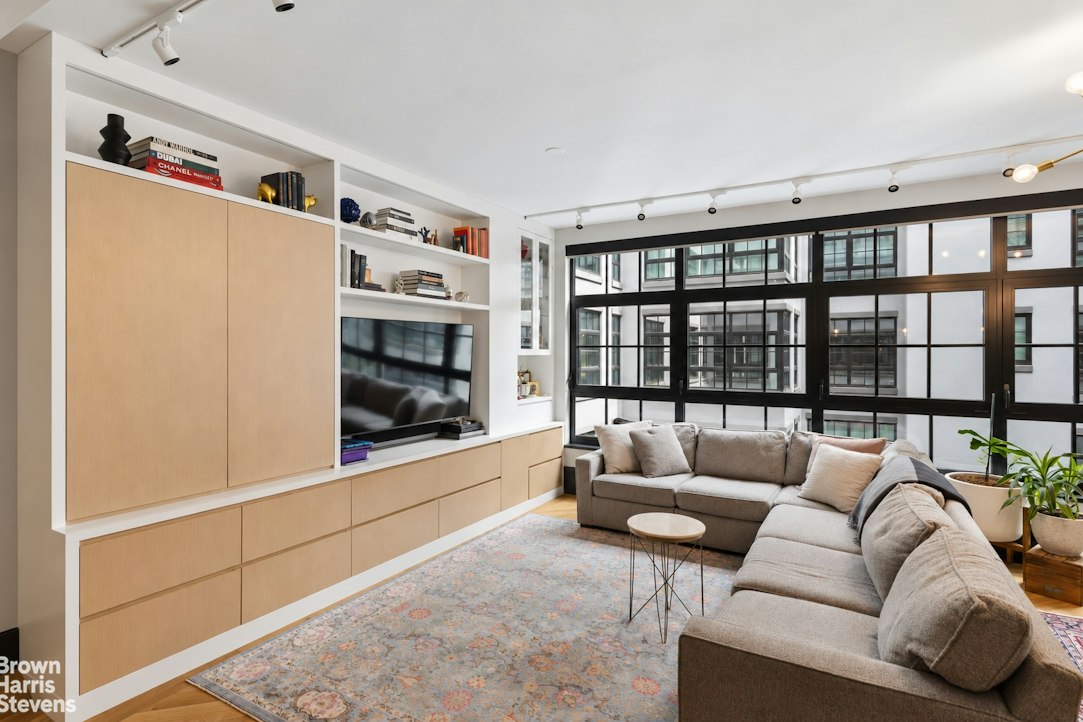
This stunning loft at 51 Jay seamlessly blends sophisticated design, exceptional craftsmanship, and a thoughtfully designed layout, creating an ideal setting for elegant entertaining and effortless everyday living. Walls of windows flood the home with natural light, beautifully complementing the oak herringbone floors and bespoke finishes throughout.
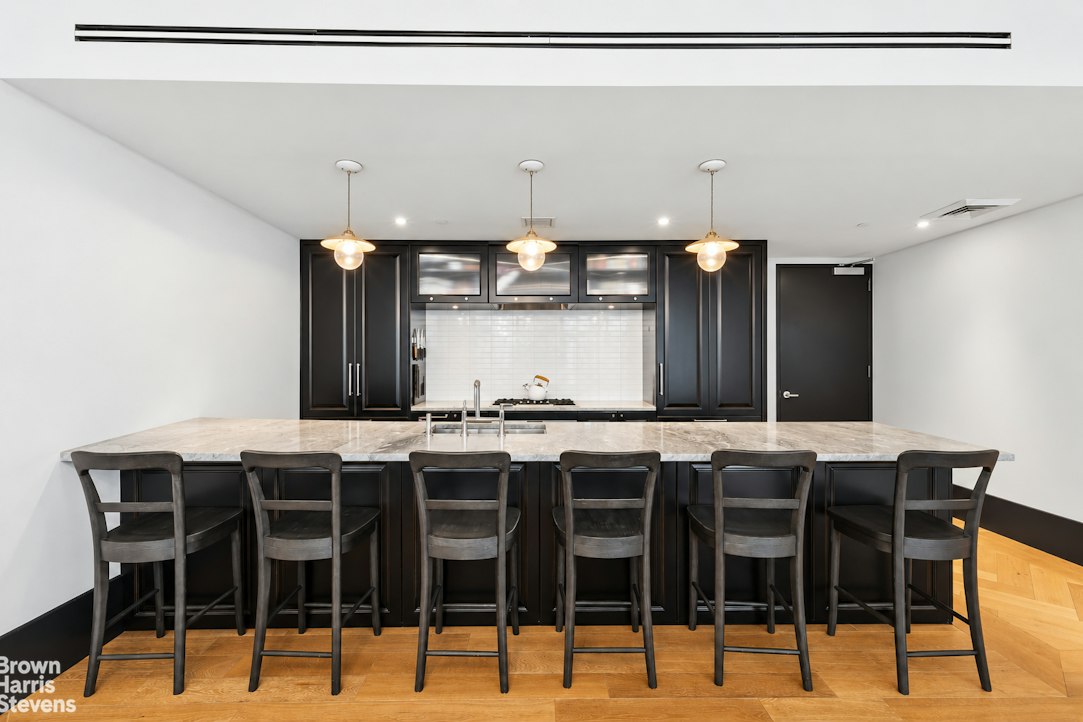
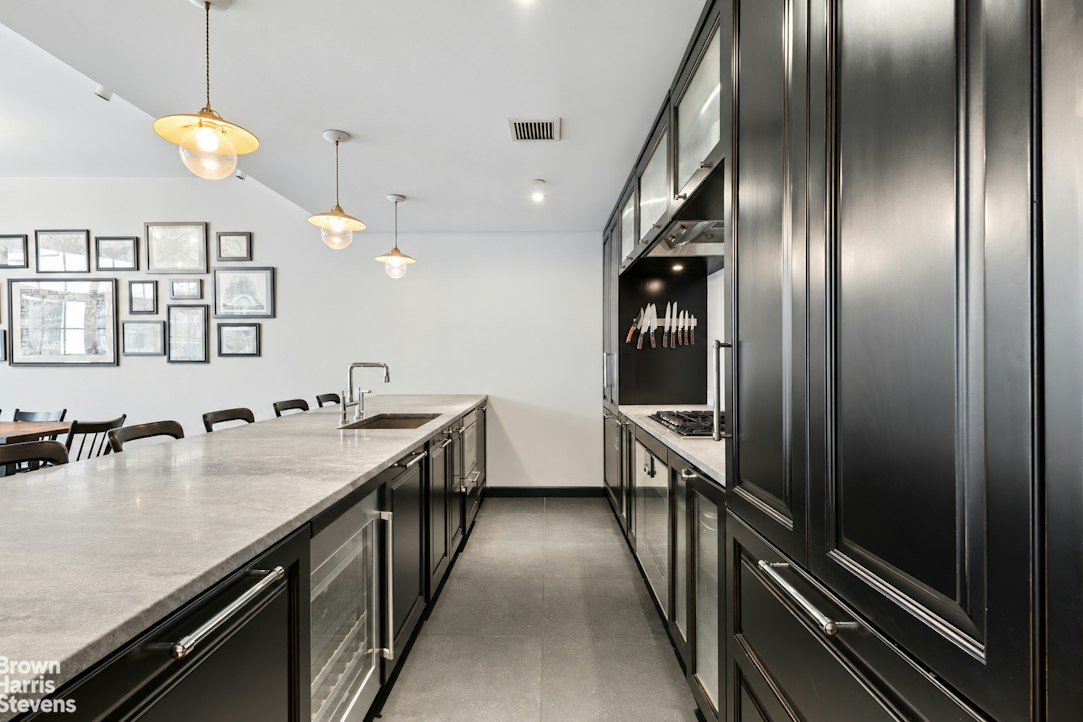
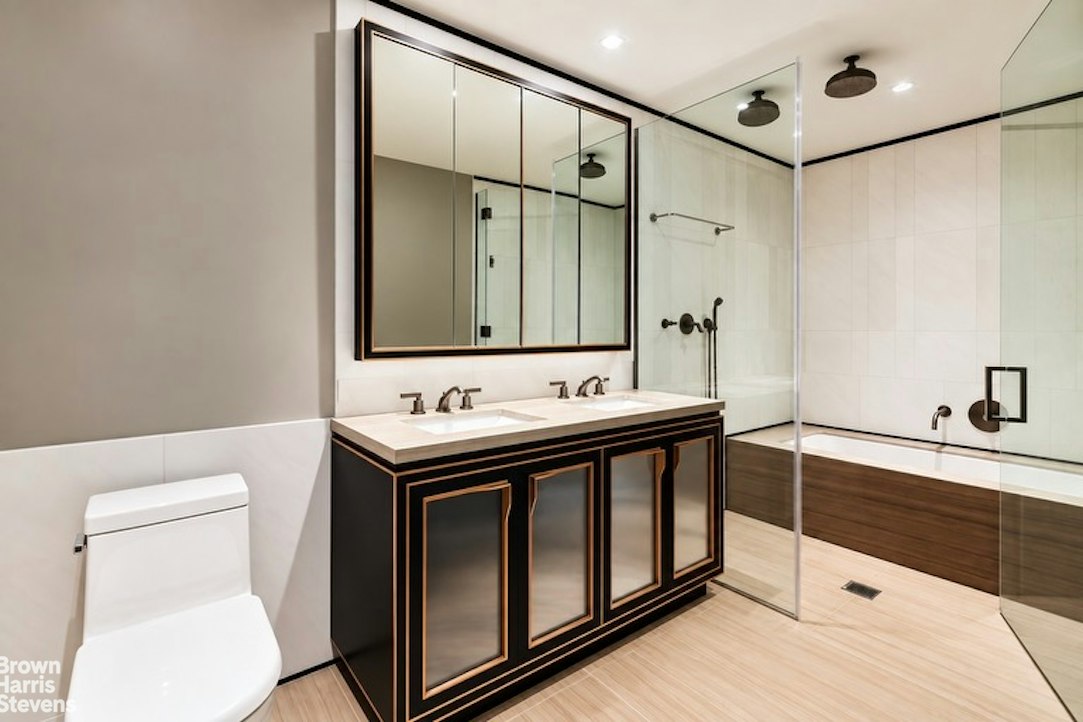
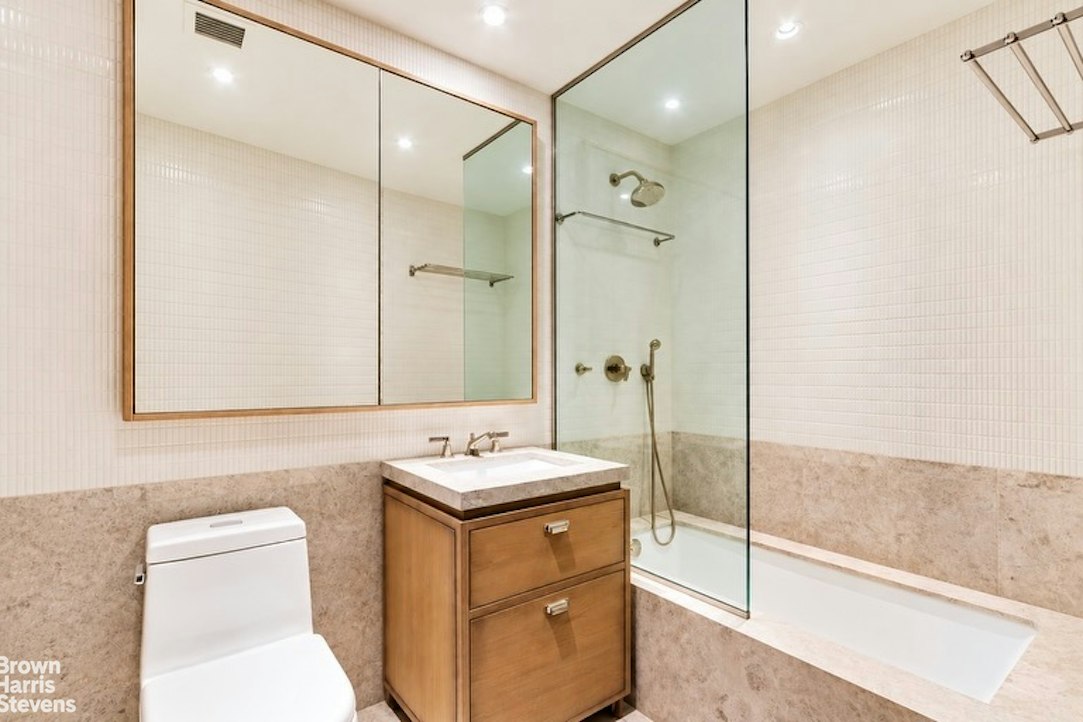
The oversized chef's kitchen is a standout, featuring exquisite La Rochelle Gris marble slab countertops, custom Aster Cucine cabinetry, and premium Gaggenau appliances. The luxurious primary bathroom offers a lacquered dark-brown vanity with refined copper detailing, elegant marble flooring, and a glass-enclosed wet room complete with both a walk-in shower and a separate soaking tub.
Generous customized closet space provides exceptional storage, while a separate laundry room with a new Bosch washer and dryer adds everyday convenience. A large private storage cage is also included.
An exceptional collection of boutique condominium amenities complements the residence. The attended lobby showcases polished concrete floors alongside historic and original architectural details. The expansive rooftop terrace offers multiple spaces for entertaining and relaxation, including a fully equipped outdoor kitchen. Additional amenities include a fitness center, residents' lounge, children's playroom, bicycle storage, and a dedicated pet-washing station.
Tax Benefit: A 421-a tax abatement is currently in place through 2032. Also, there is a special assessment in effect from October 2026 through May 2027.
Ideally situated in the heart of DUMBO, the residence is moments from the neighborhood's iconic cobblestone streets, eclectic boutiques, art galleries, and the breathtaking waterfront landscapes of Brooklyn Bridge Park. Transportation is convenient, with access to the A, C, and F subway lines, as well as the New York City East River Ferry and Water Taxi.
Listing Courtesy of Brown Harris Stevens Residential Sales LLC
Care to take a look at this property?
Apartment Features
A/C
View / Exposure
City Views
East Exposure
Building Details [51 Jay Street]
Ownership
Condo
Service Level
Concierge
Access
Elevator
Pet Policy
Pets Allowed
Block/Lot
31/7504
Building Type
Loft
Age
Pre-War
Year Built
1905
Floors/Apts
7/75
Lot Size
200'x155'
Amenities
Bike Room
Courtyard
Fitness Facility
Laundry Room
Playroom
Private Storage
Roof Deck
Building Statistics
$ 1,616 APPSF
Closed Sales Data [Last 12 Months]
Mortgage Calculator in [US Dollars]

This information is not verified for authenticity or accuracy and is not guaranteed and may not reflect all real estate activity in the market.
©2026 REBNY Listing Service, Inc. All rights reserved.
All information is intended only for the Registrant’s personal, non-commercial use.
RLS Data display by BC Realty Group.
Additional building data provided by On-Line Residential [OLR].
All information furnished regarding property for sale, rental or financing is from sources deemed reliable, but no warranty or representation is made as to the accuracy thereof and same is submitted subject to errors, omissions, change of price, rental or other conditions, prior sale, lease or financing or withdrawal without notice. All dimensions are approximate. For exact dimensions, you must hire your own architect or engineer.
Listing ID: 1476421