

7 West 96th Street, 11A
Central Park West | Central Park West & Columbus Avenue
Rooms
5
Bedrooms
2
Bathrooms
2.5
Status
Active
Maintenance [Monthly]
$ 4,485
Financing Allowed
75%
Property Description
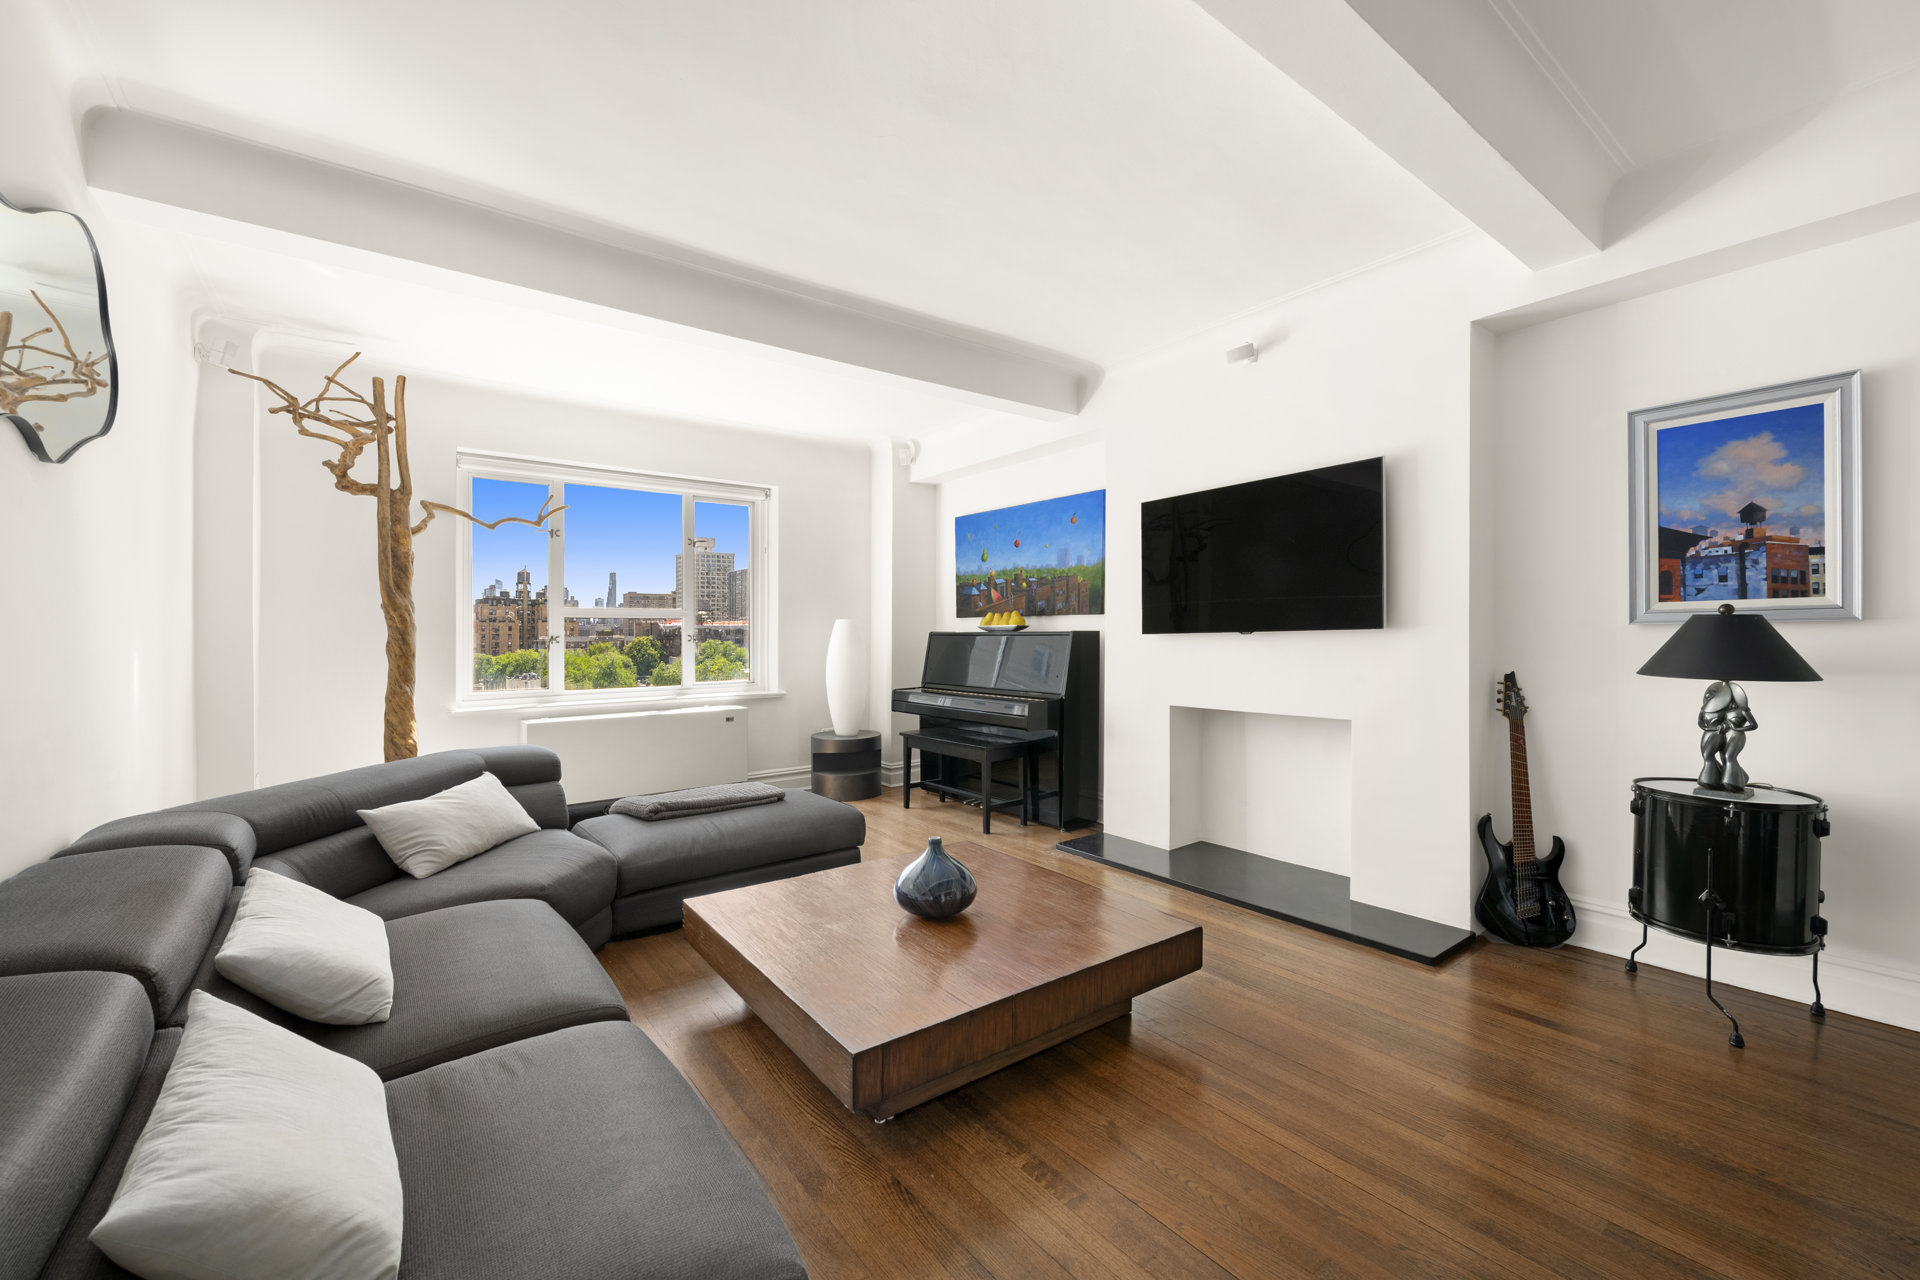
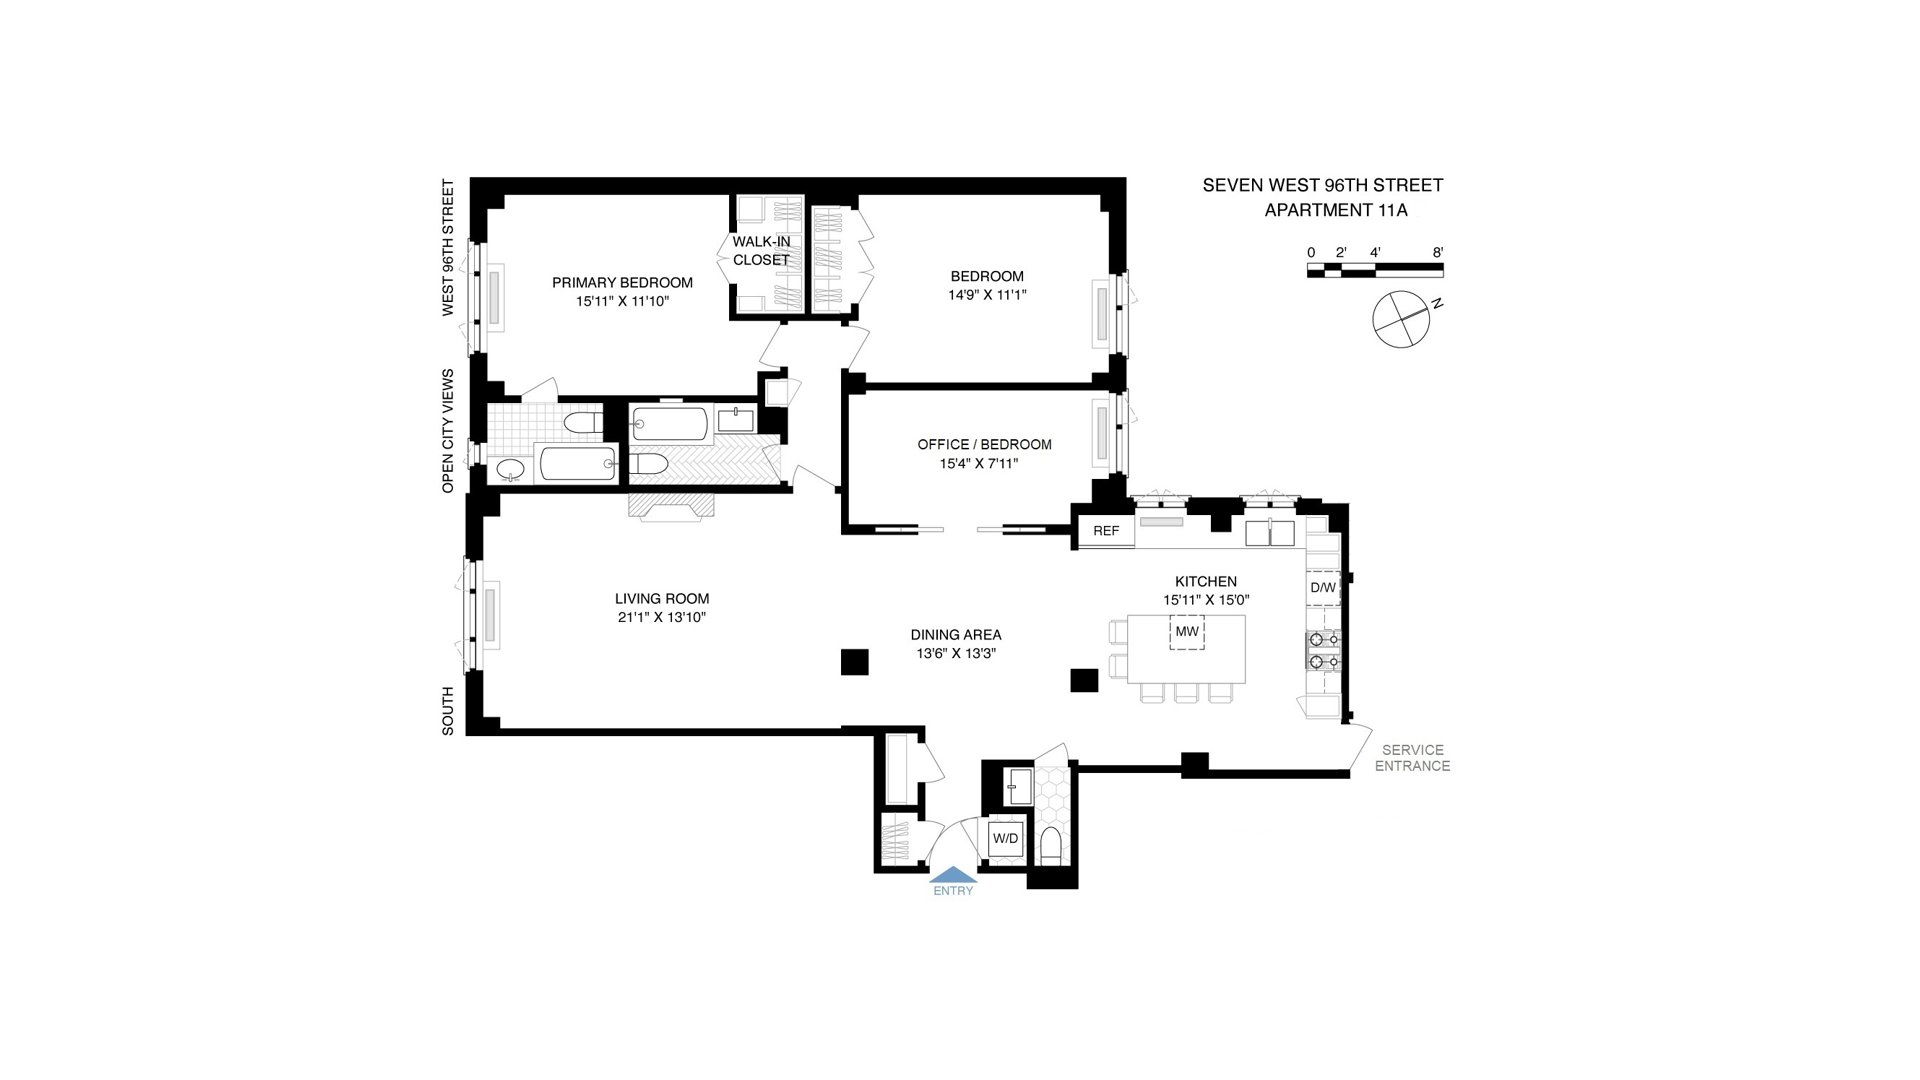
Residence 11A at 7 West 96th Street offers expansive proportions, abundant light, and exceptional flexibility.
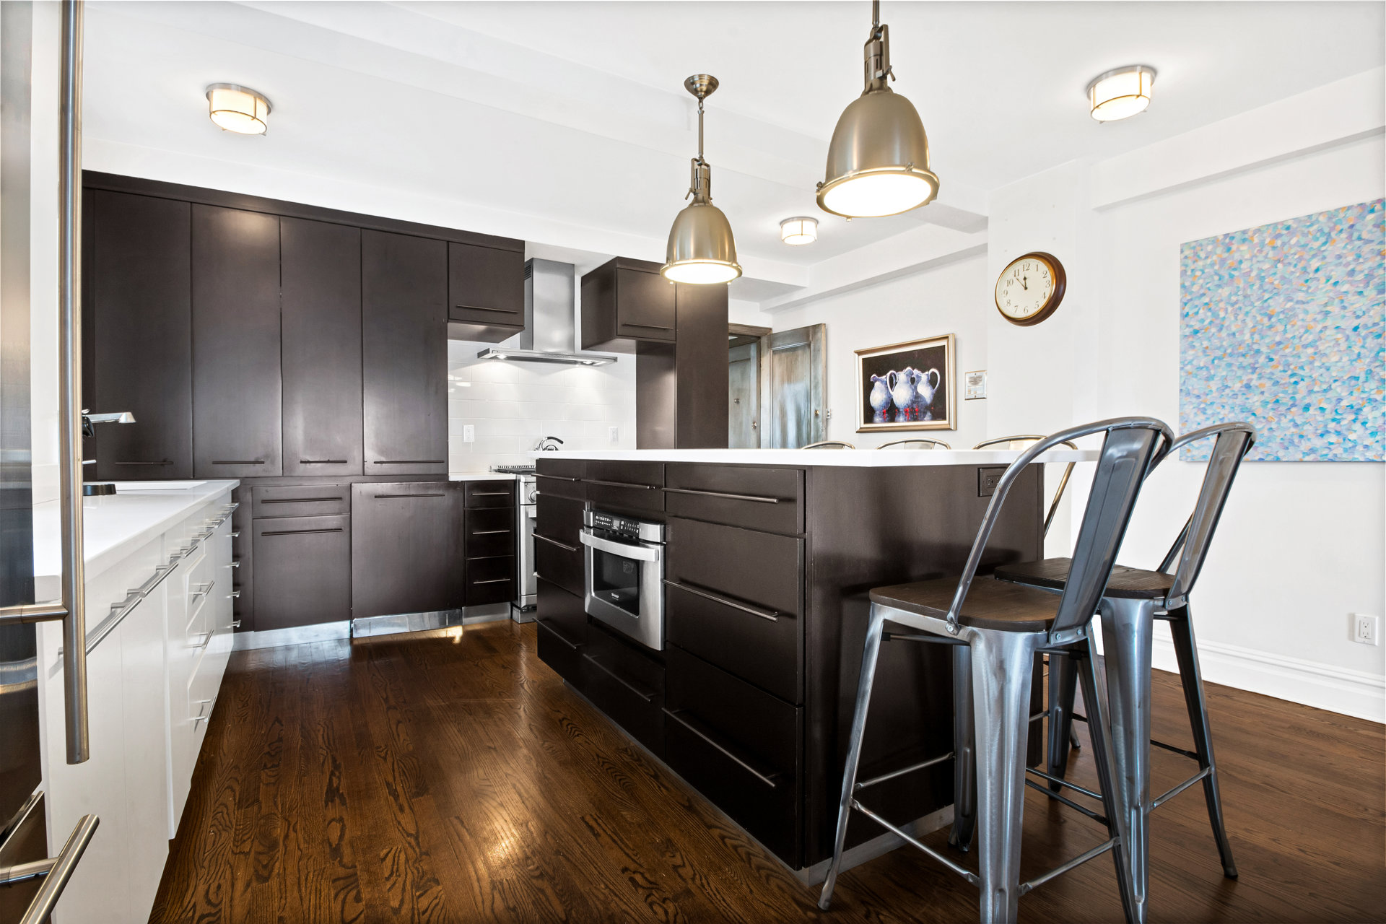
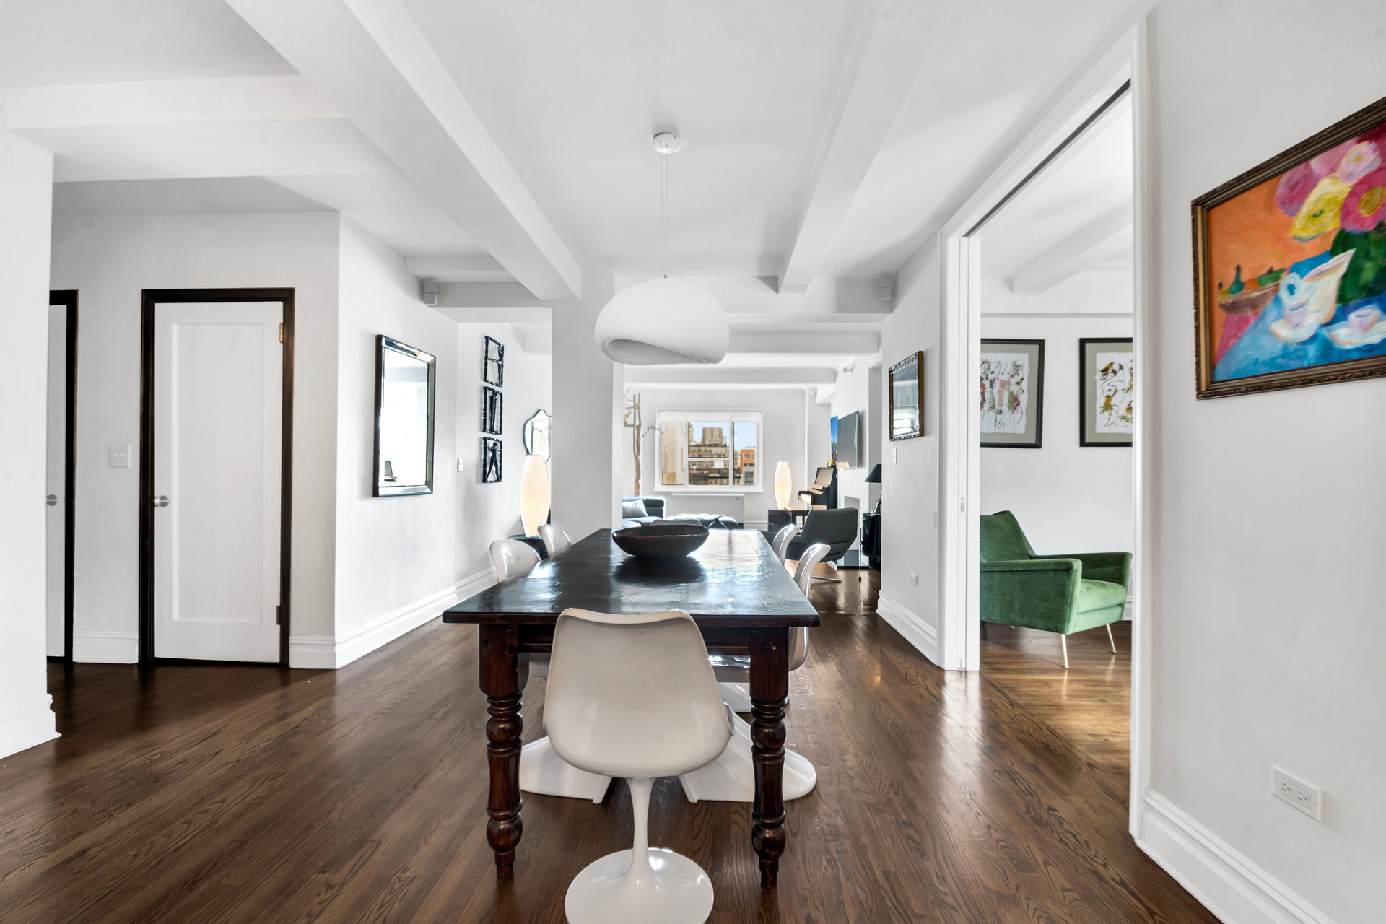
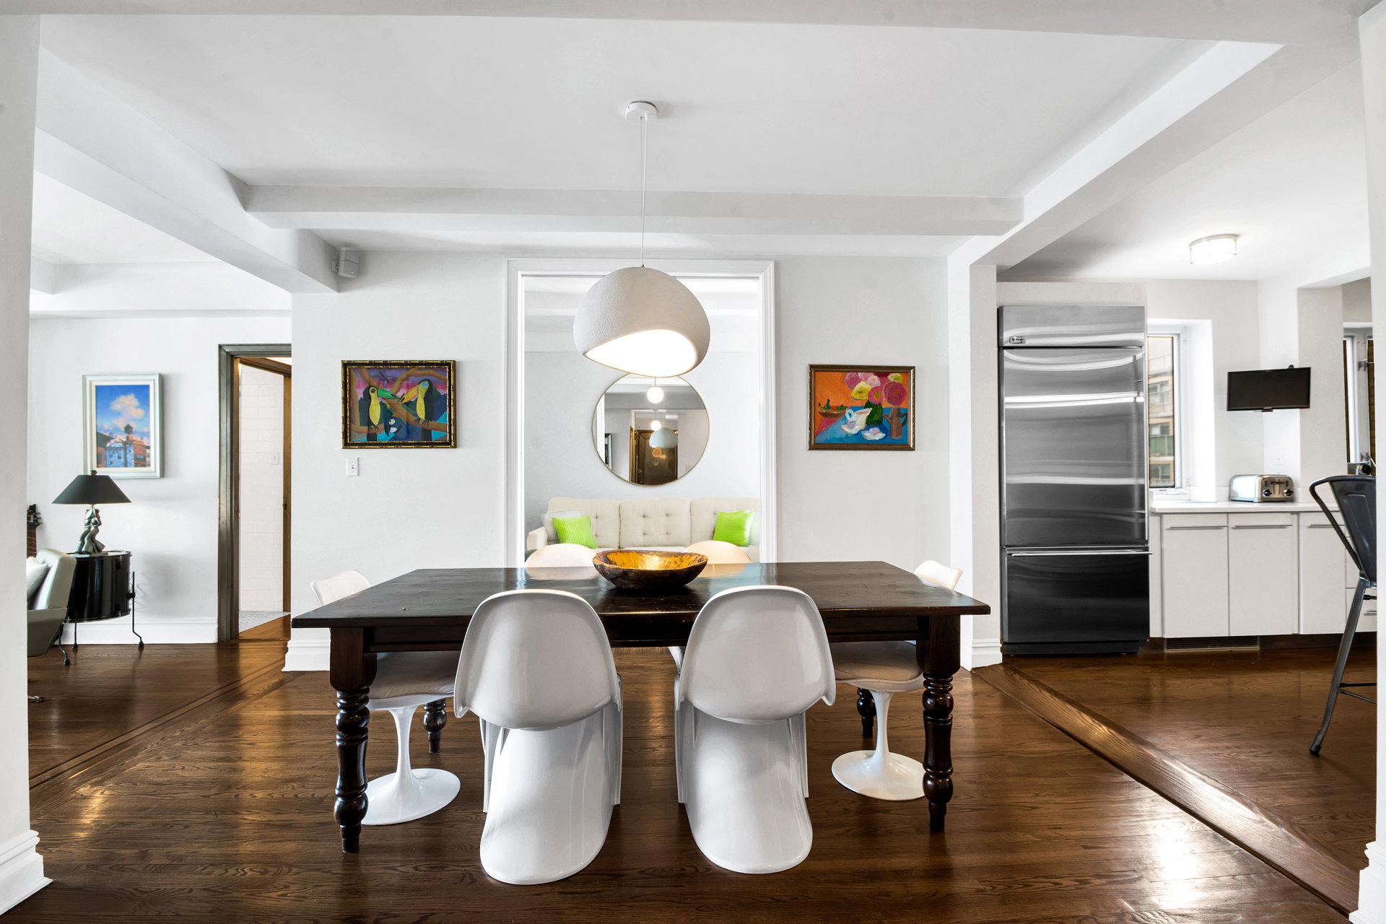
A gracious entry foyer leads into an impressive, loft-like expanse of living and dining space, stretching over 30 feet with sunny southern exposures that flood the home with natural light. The open-concept design is anchored by a custom contemporary kitchen, featuring a center island that can comfortably seat a dinner party, extensive cabinetry, and a full suite of high-end appliances-perfectly positioned for both casual living and entertaining on a grand scale.
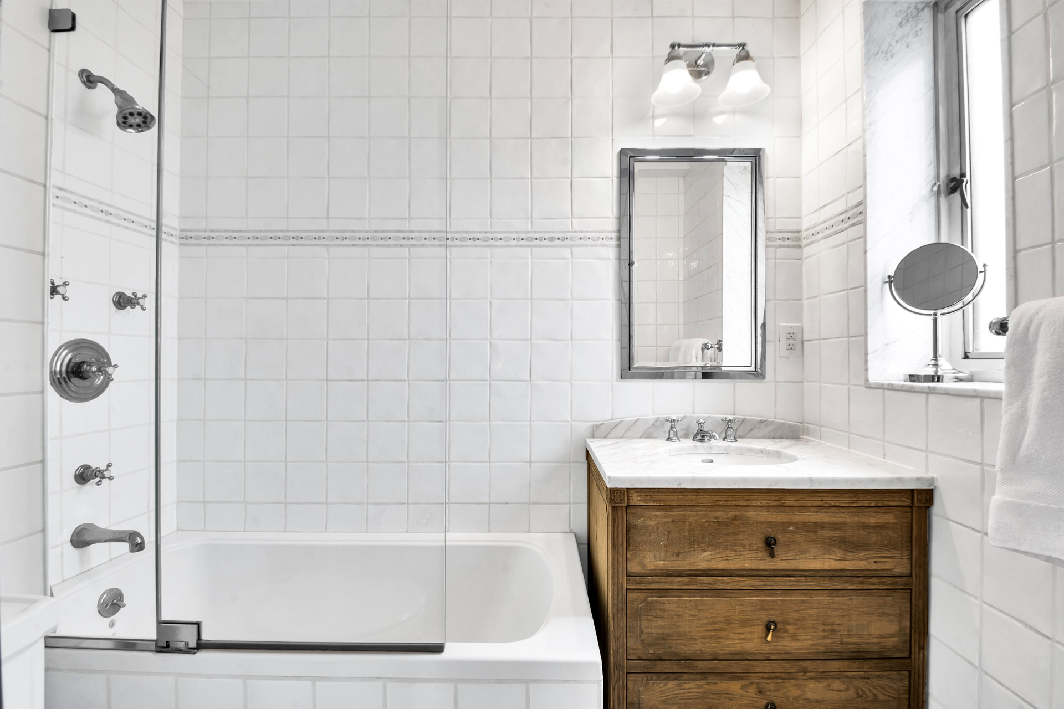
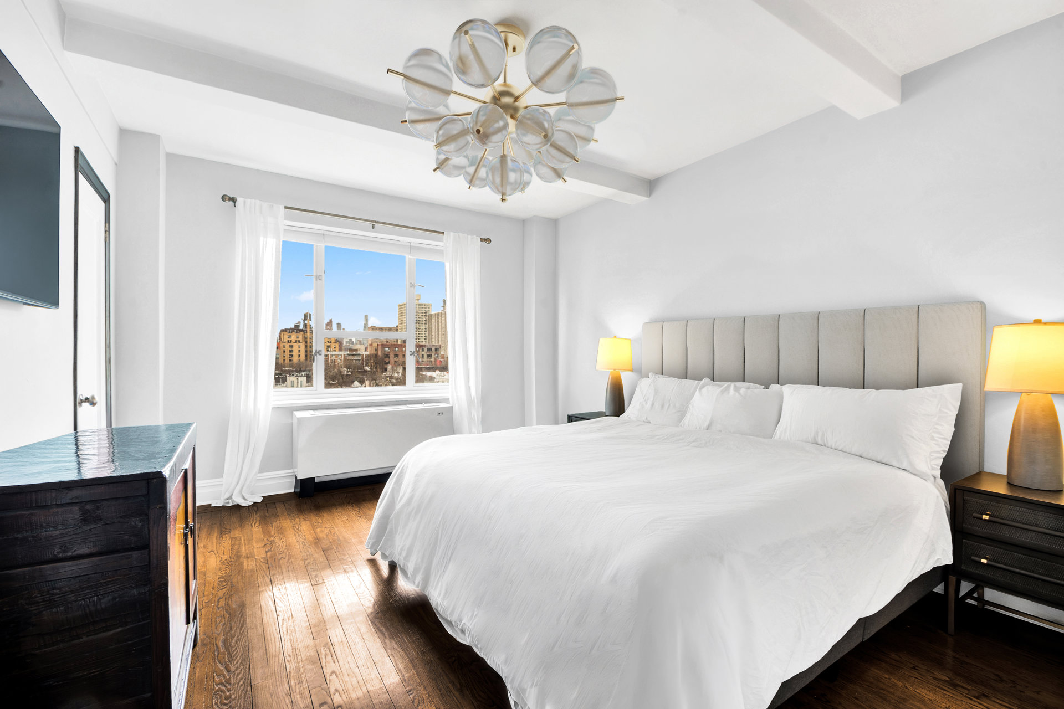
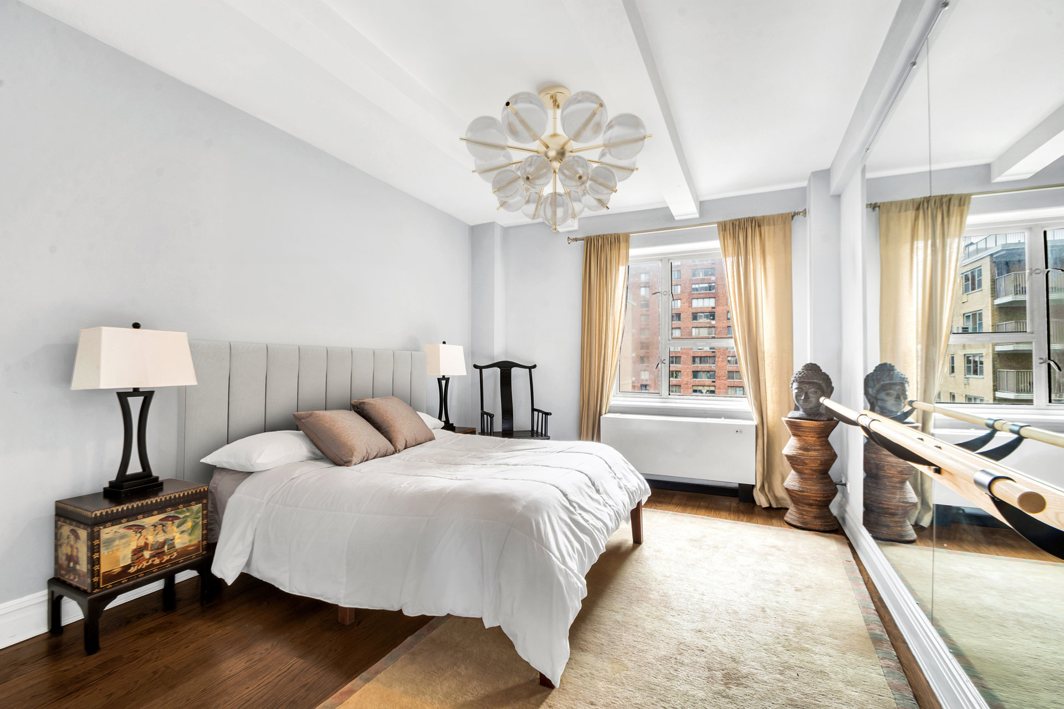
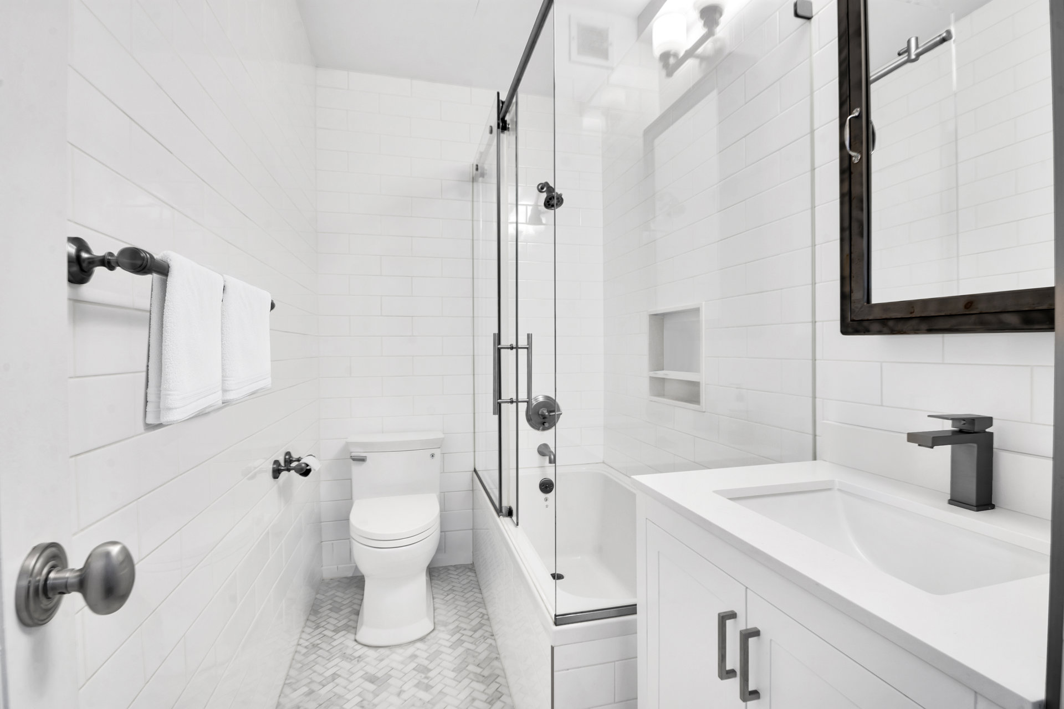
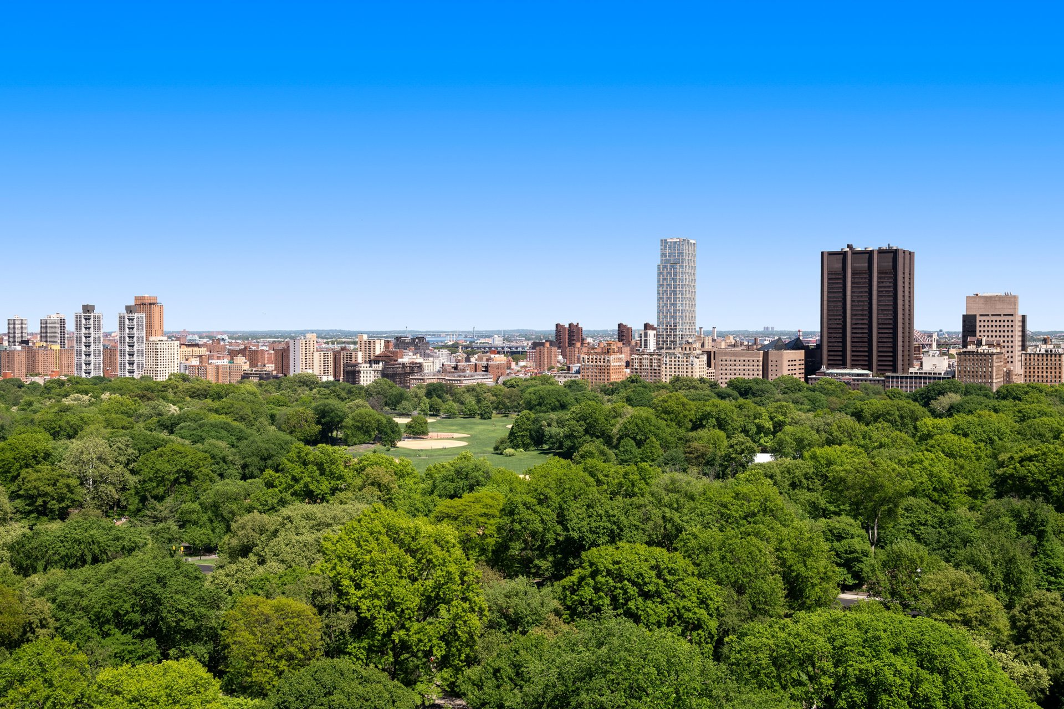
The primary bedroom suite is privately situated along the southern wing, enjoying open city views, a large walk-in closet, and an en-suite windowed bathroom. Adjacent to the main living area is a versatile den or third bedroom, ideal as a home office, guest room, or media space. A second bedroom and additional full and half bathrooms are thoughtfully placed to provide comfort and privacy.
Additional conveniences include an in-unit washer and dryer, excellent closet space throughout, and a natural flow that balances openness with well-defined private areas. Most of the windows in the apartment have been updated.
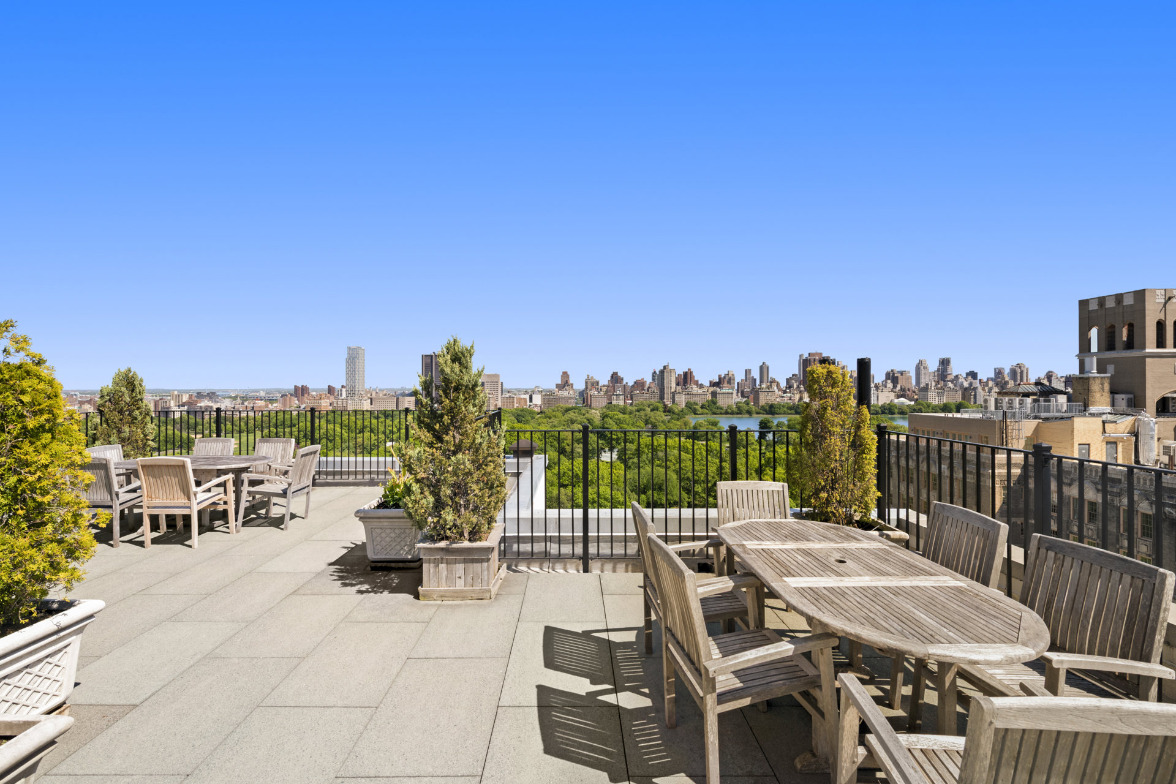
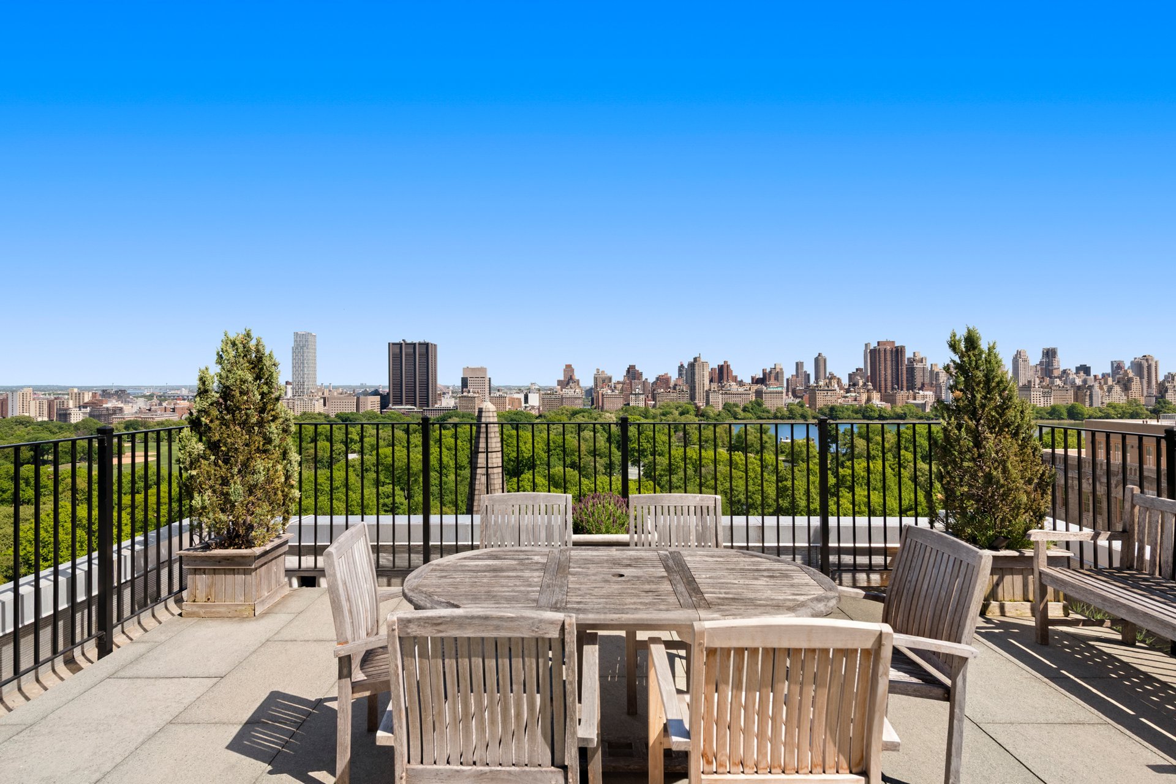
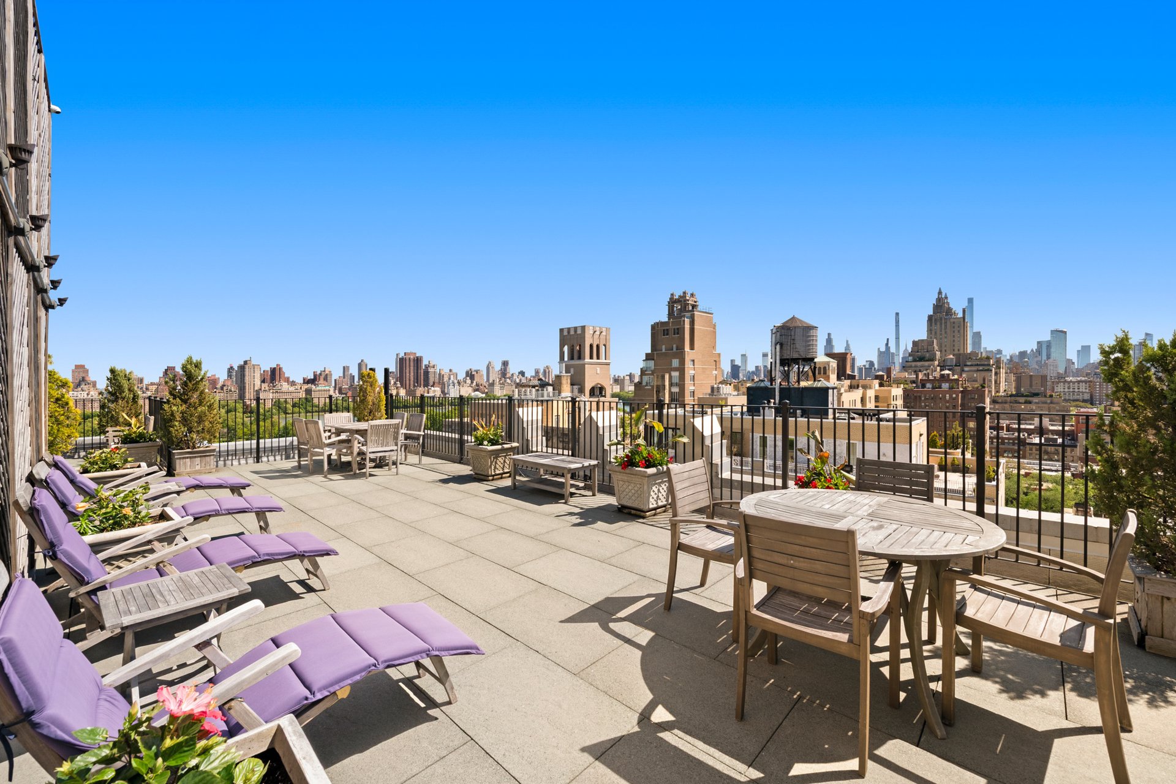
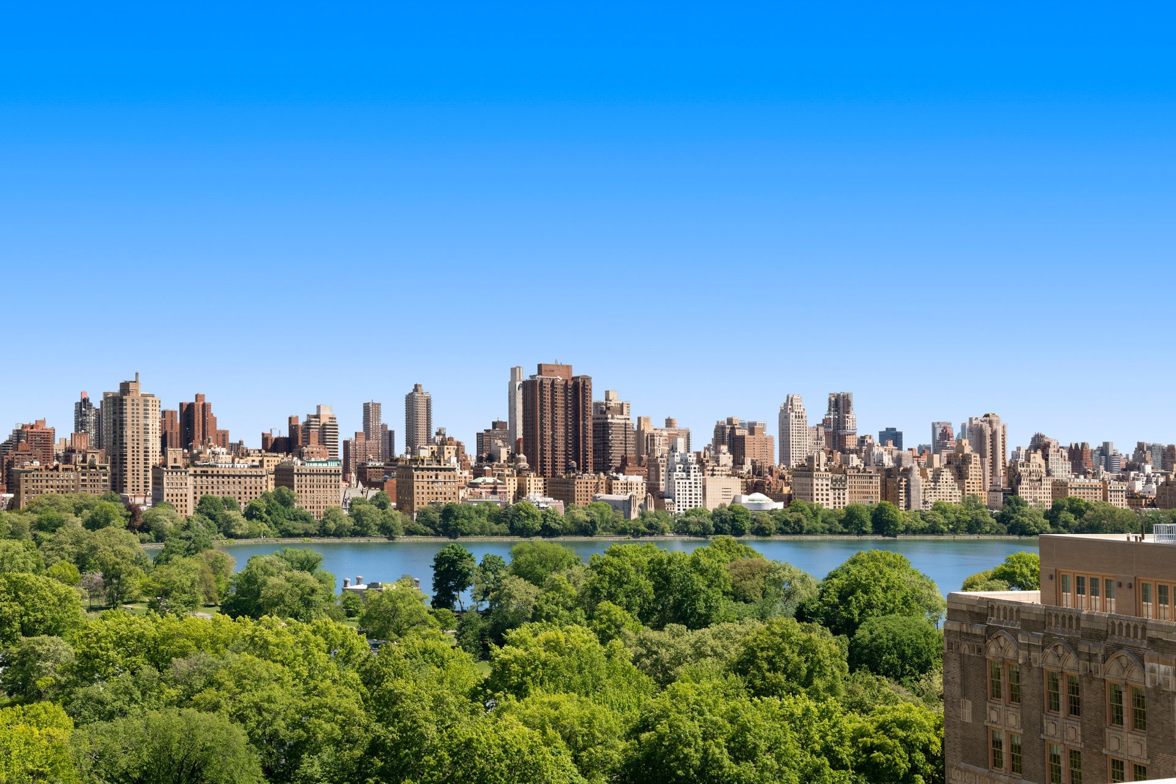
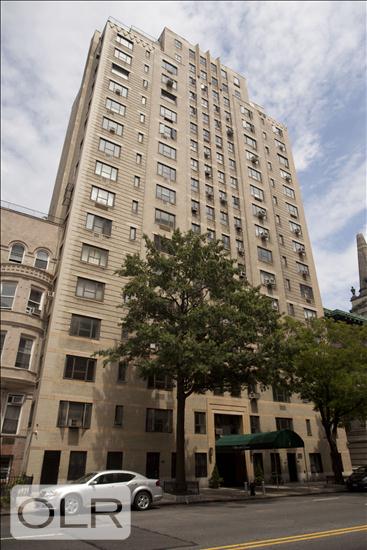
Located on a beautiful, tree-lined block just off Central Park, 7 West 96th Street is a distinguished art deco masterpiece that blends classic Upper West Side charm with modern convenience. Residents are welcomed by an elegant lobby and enjoy the services of a full-time doorman, along with a live-in superintendent and attentive staff. The building is well maintained and offers amenities including a stunning roof deck with panoramic city and park views, central laundry, bike storage, and private storage, all within a pet-friendly and professionally managed setting close to subways, buses, restaurants and garages. 75% financing is permitted.
Can also be sold with the one bedroom next-door 11E.
Listing Courtesy of Douglas Elliman Real Estate
Care to take a look at this property?
Apartment Features
A/C
View / Exposure
City Views
Building Details [7 West 96th Street]
Ownership
Co-op
Service Level
Full-Time Doorman
Access
Attended Elevator
Pet Policy
Pets Allowed
Block/Lot
1832/25
Building Type
Mid-Rise
Age
Pre-War
Year Built
1931
Floors/Apts
18/80
Amenities
Bike Room
Laundry Room
Private Storage
Roof Deck
Mortgage Calculator in [US Dollars]

This information is not verified for authenticity or accuracy and is not guaranteed and may not reflect all real estate activity in the market.
©2026 REBNY Listing Service, Inc. All rights reserved.
All information is intended only for the Registrant’s personal, non-commercial use.
RLS Data display by BC Realty Group.
Additional building data provided by On-Line Residential [OLR].
All information furnished regarding property for sale, rental or financing is from sources deemed reliable, but no warranty or representation is made as to the accuracy thereof and same is submitted subject to errors, omissions, change of price, rental or other conditions, prior sale, lease or financing or withdrawal without notice. All dimensions are approximate. For exact dimensions, you must hire your own architect or engineer.
Listing ID: 138983