
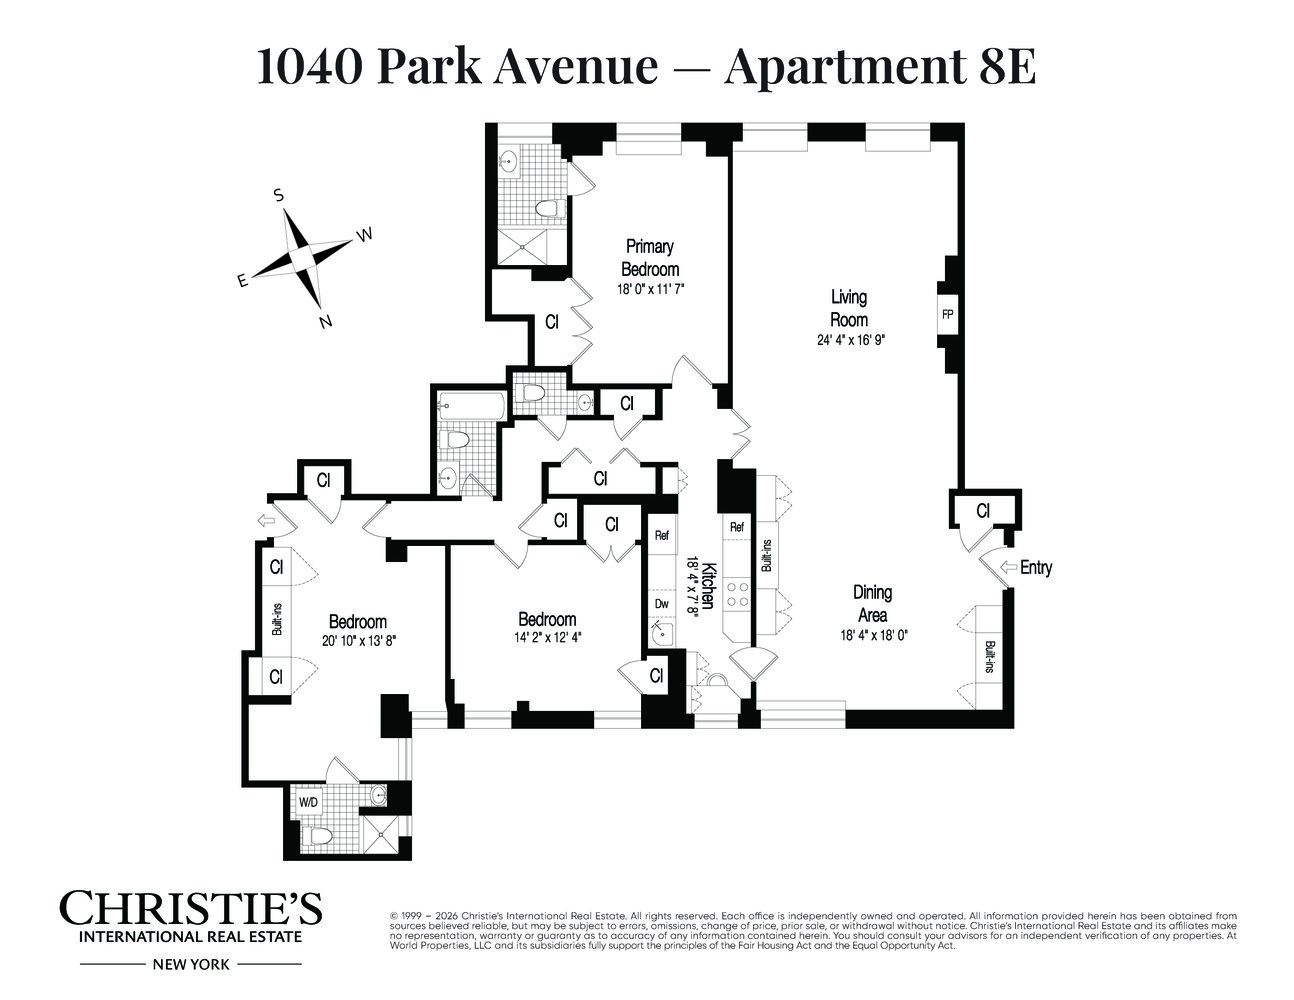
1040 Park Avenue, 8E
Carnegie Hill | East 86th Street & East 87th Street
Rooms
6
Bedrooms
3
Bathrooms
3.5
Status
Active
Maintenance [Monthly]
$ 5,684
Financing Allowed
50%
Property Description
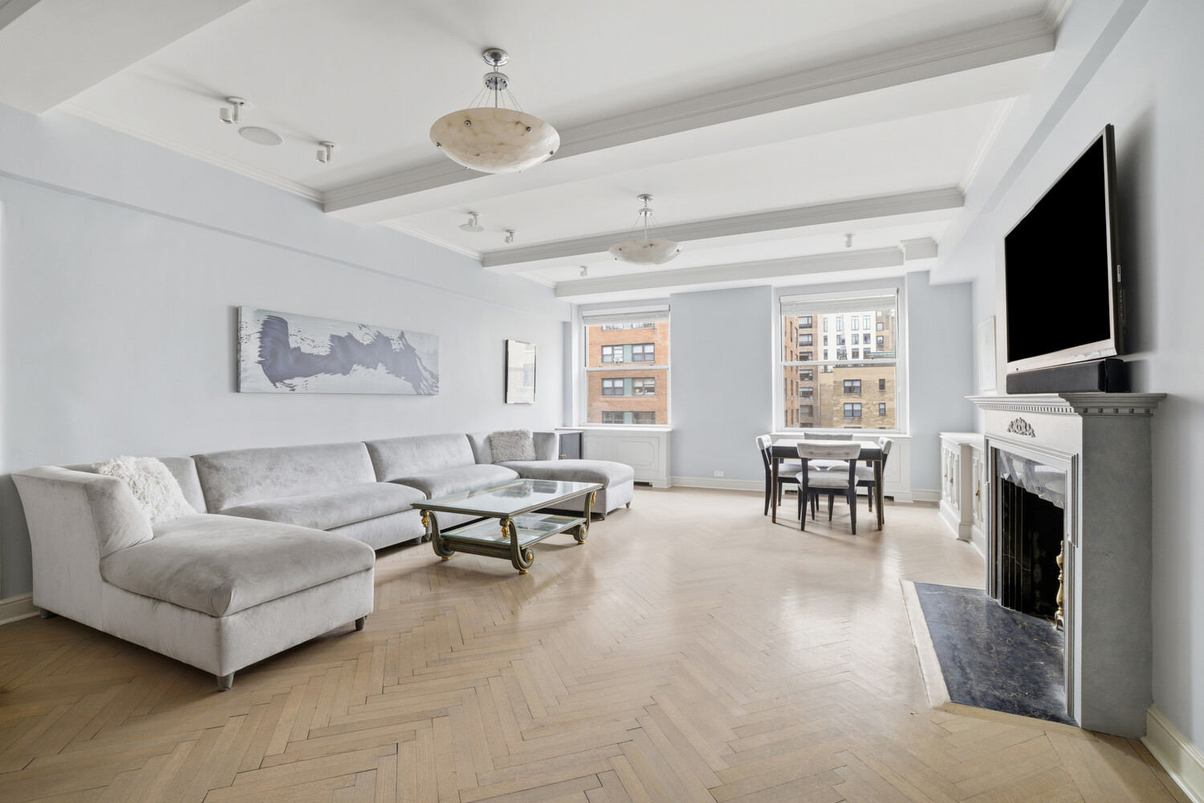
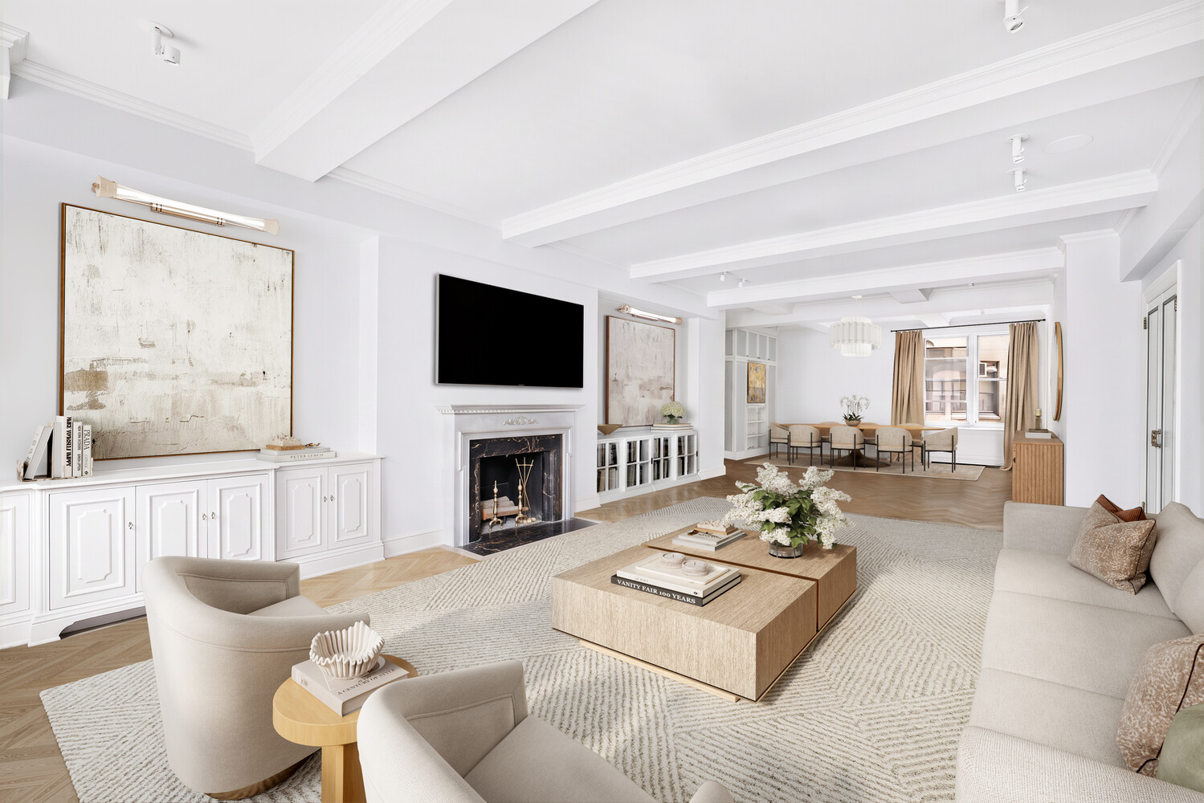
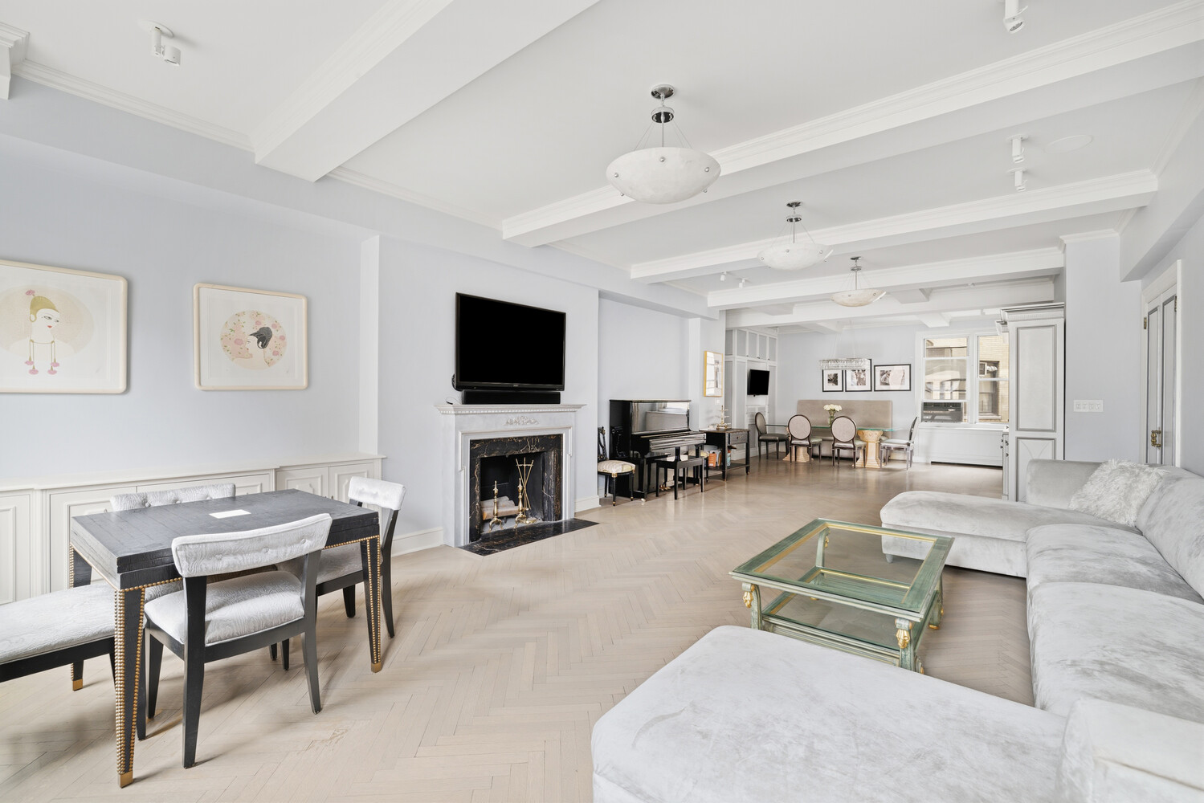
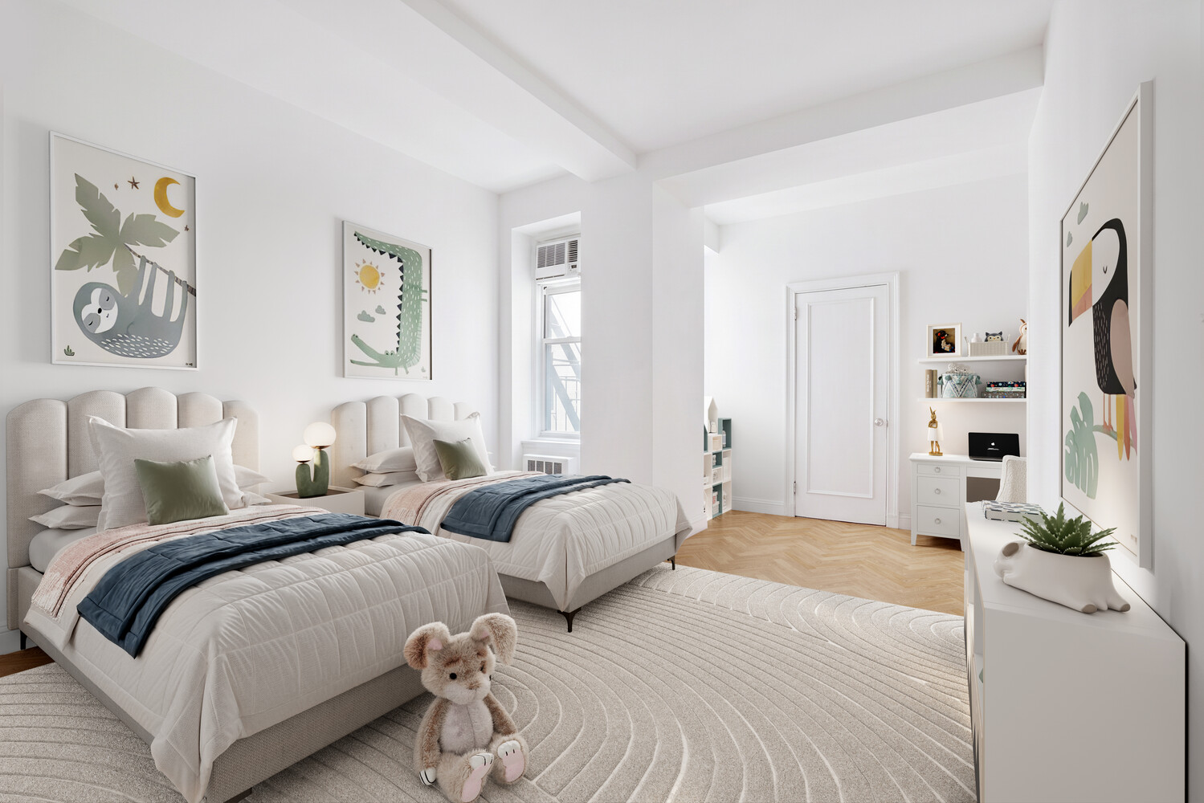
This gracious three-bedroom, three-and-a-half-bath residence on Park Avenue offers generous proportions, abundant natural light, and a flexible floor plan with exceptional potential to create a home tailored to the next owner.
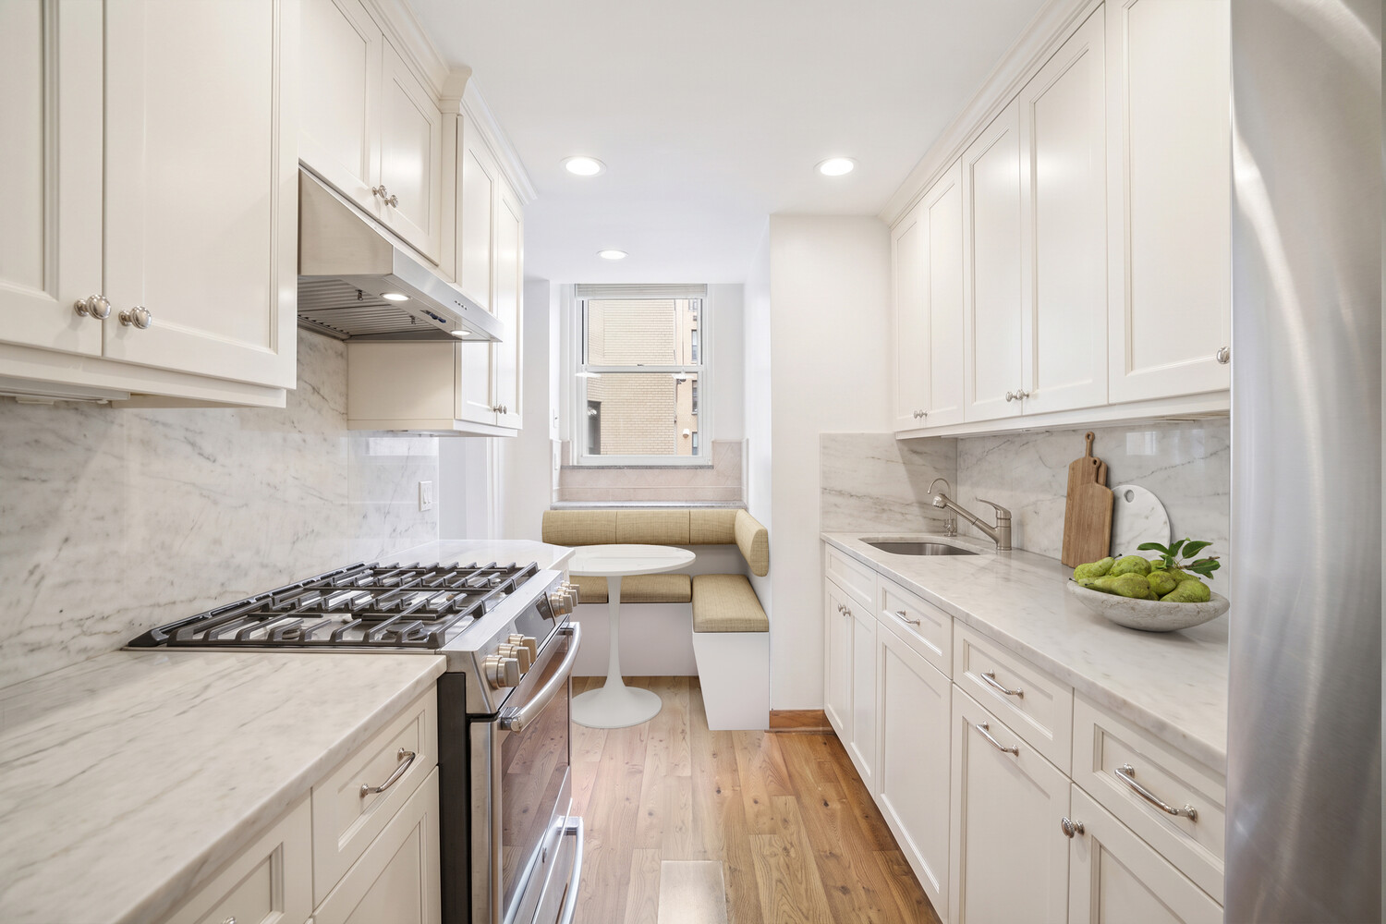
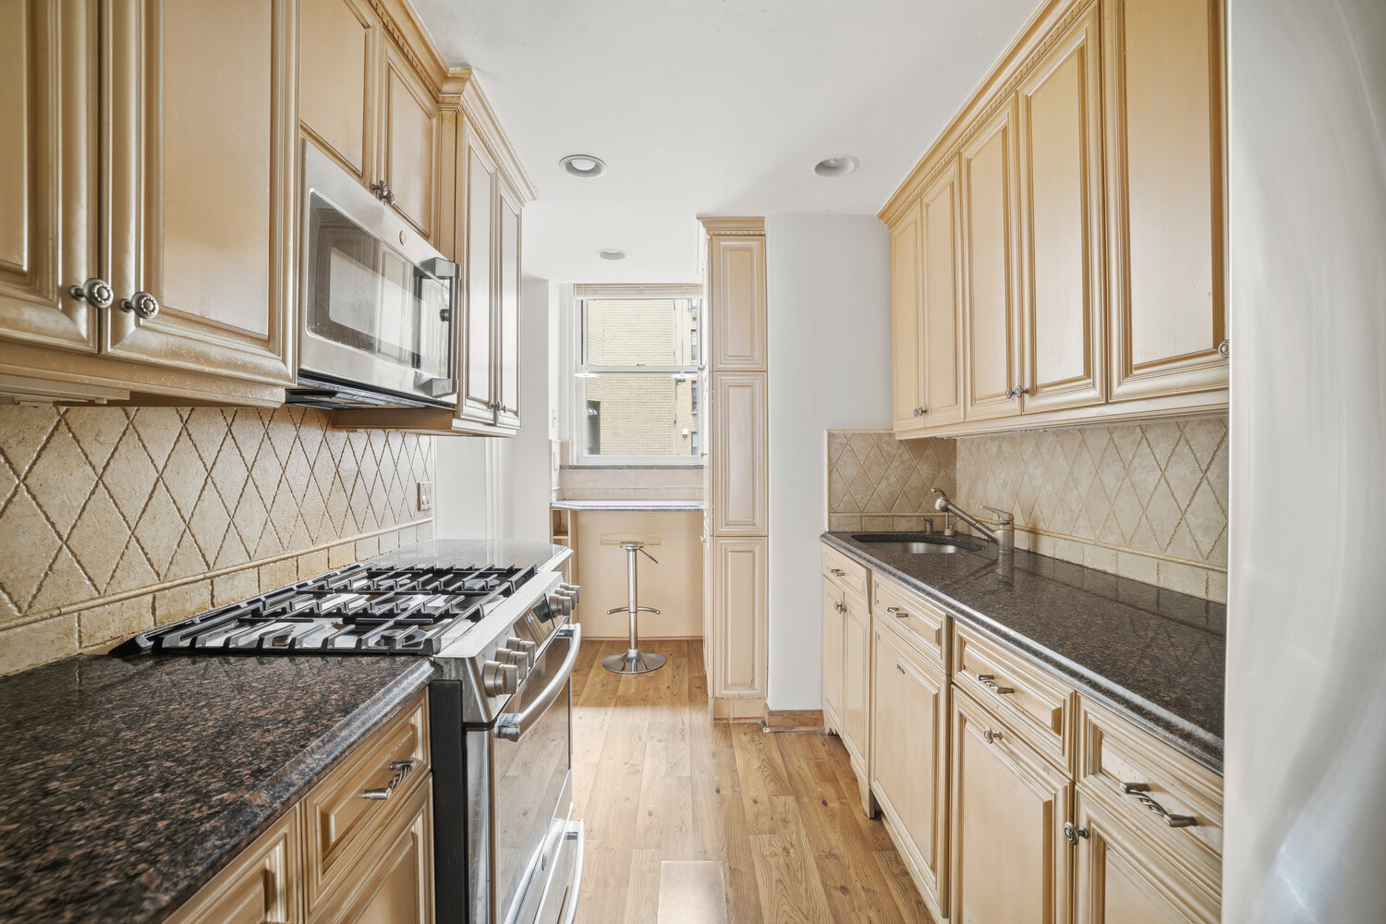
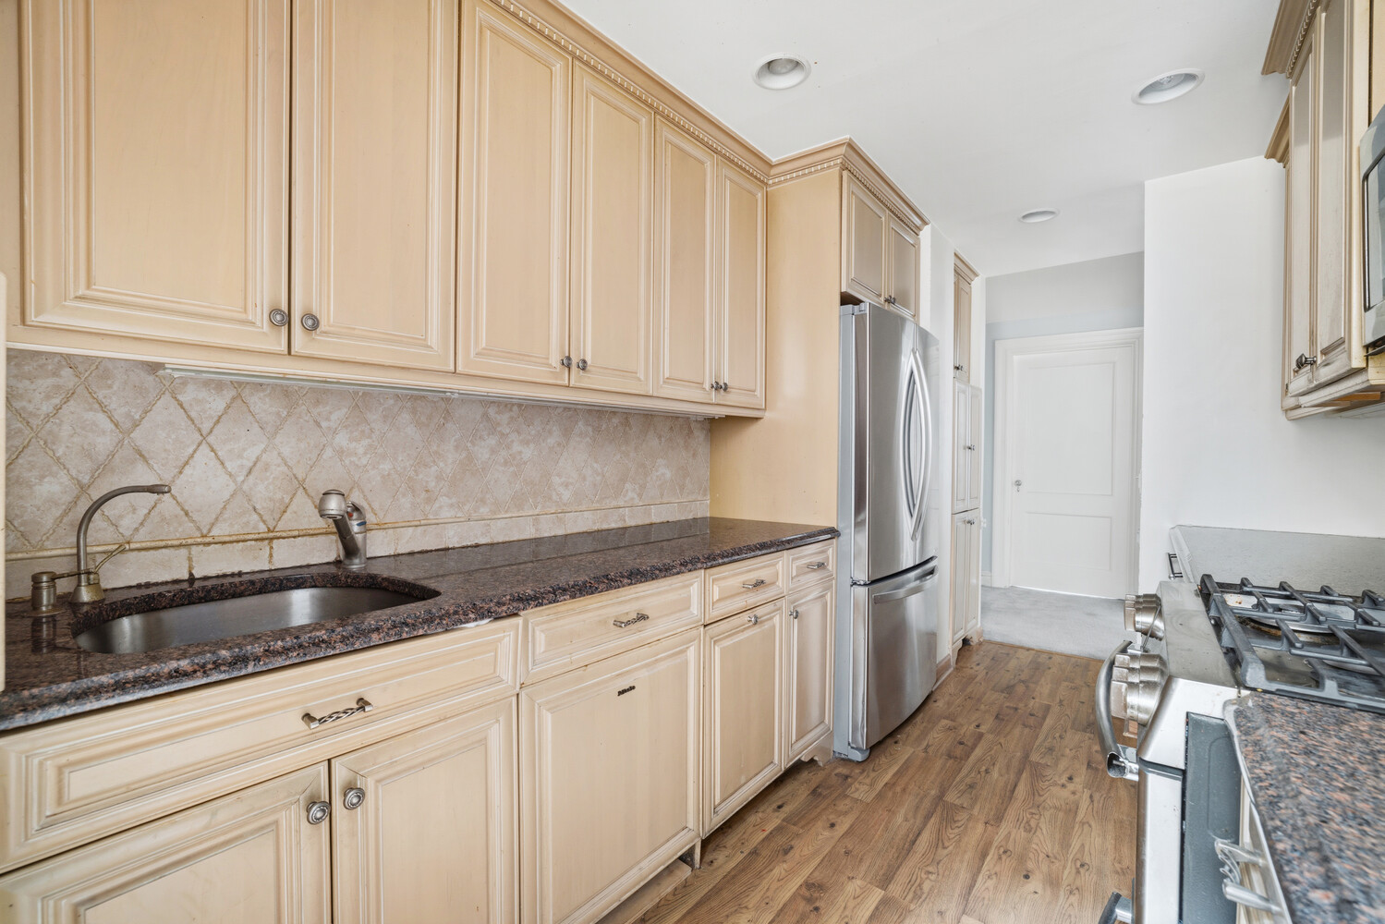
The expansive living and dining rooms offer ample space for everyday living and entertaining, with desirable southern exposure and a wood-burning fireplace anchoring the living room. Architecturally detailed beamed ceilings enhance the home's character. The generous kitchen and adjoining areas can be transformed into a substantial eat-in kitchen and den. The kitchen includes additional under-counter refrigeration and a wine drawer.
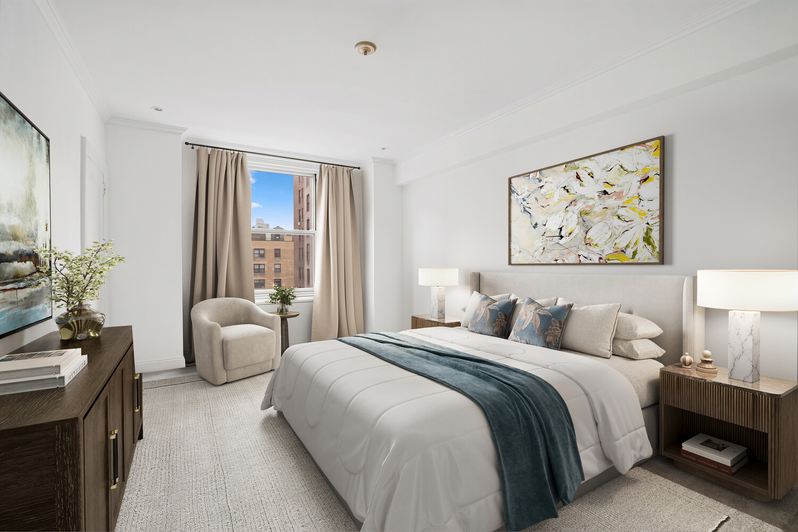
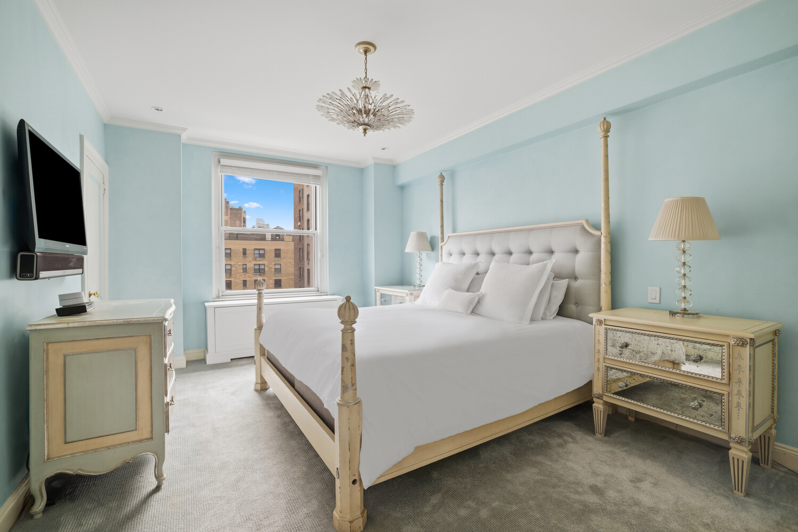
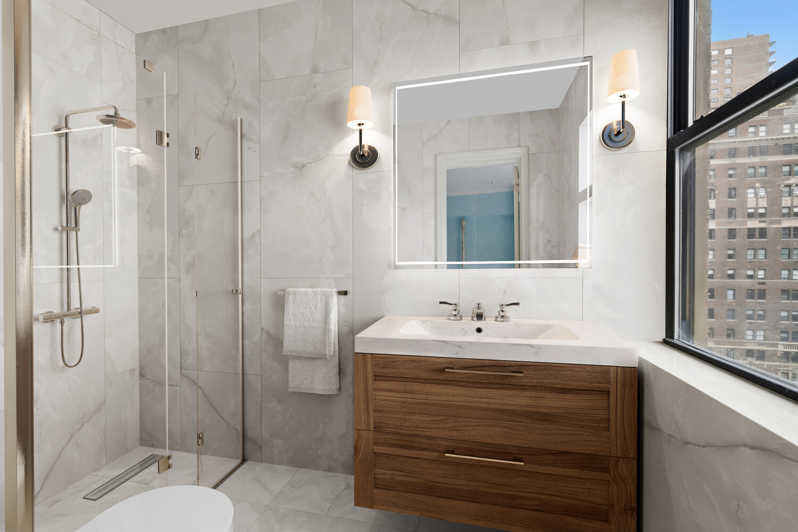
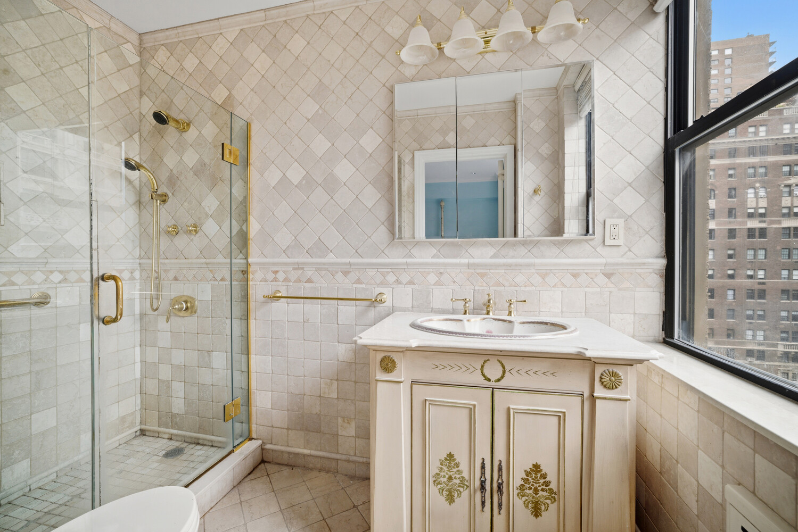
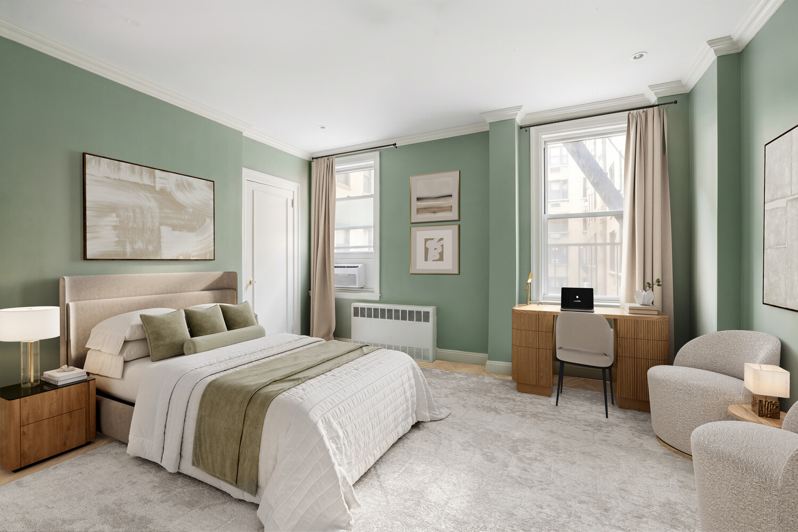
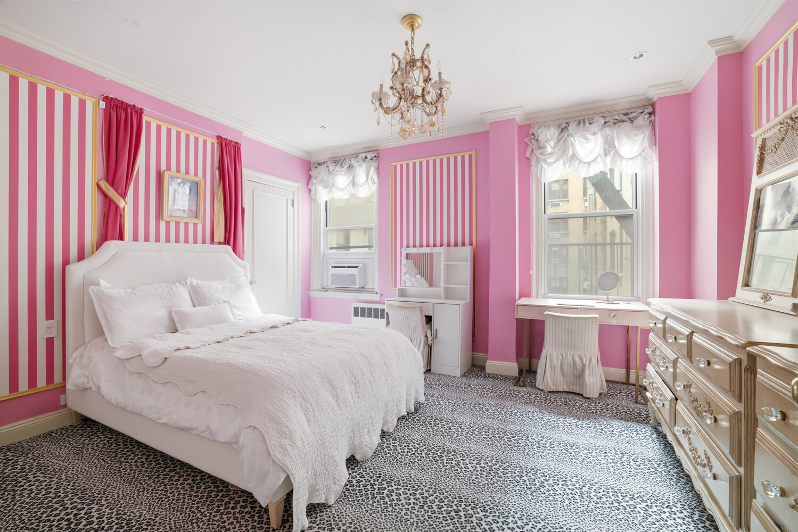
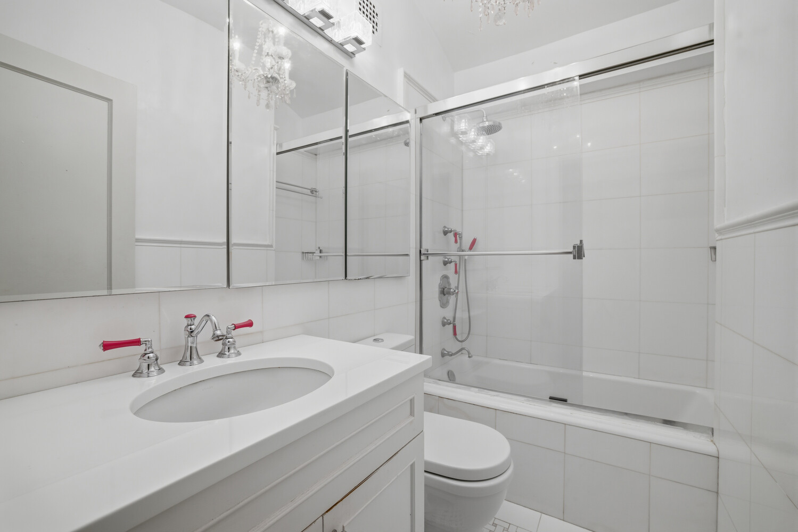
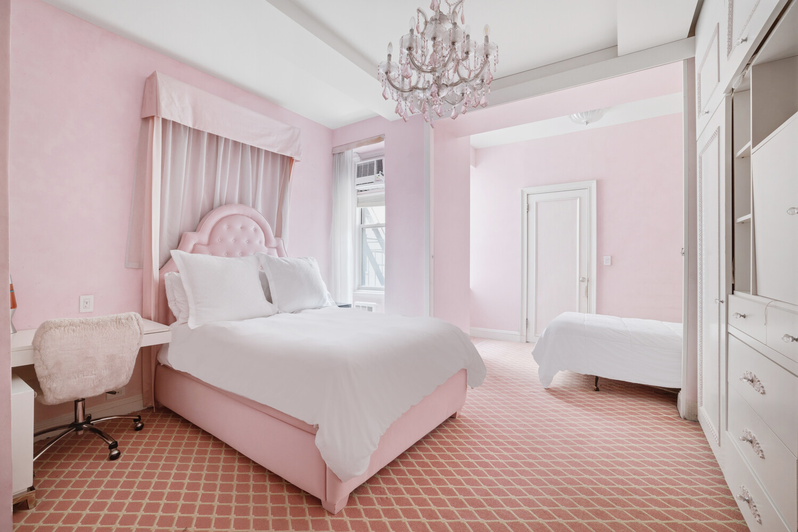
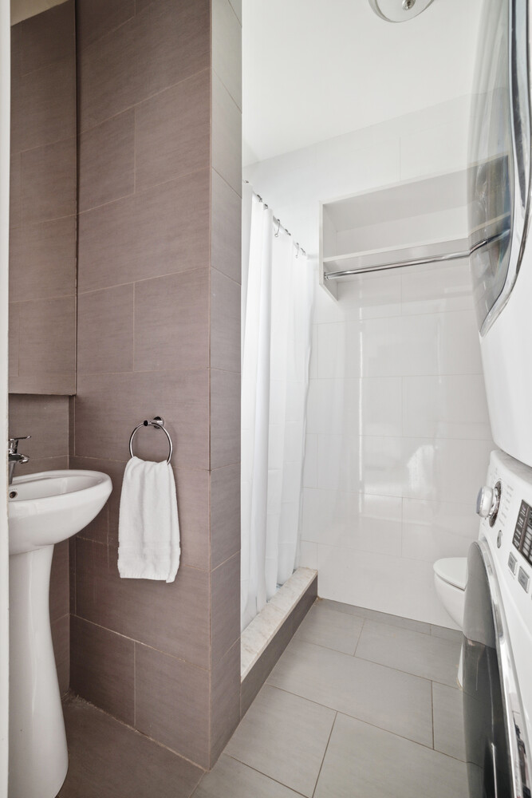
A separate bedroom wing provides privacy from the home's main entertaining spaces. The south-facing primary suite features an en-suite bath and through-the-wall air conditioning. The second bedroom also enjoys an en-suite bath. A generously proportioned third bedroom, additional full bath, and powder room complete the layout.
Ample closet space is found throughout, and central air conditioning may be installed, subject to building approval. There is an in-unit washer/dryer. With its gracious scale, southern light, wood-burning fireplace, and adaptable floor plan, the residence presents a rare opportunity to create a truly special Park Avenue home.
Designed by Delano & Aldrich and built in 1925, 1040 Park Avenue is a distinguished full-service cooperative offering a doorman, lobby concierge, lobby-level fitness center, bicycle storage, and laundry room. Basement storage bins are available for rent. One block from the subway and cross-town bus, 1040 Park Avenue offers convenient access to schools, museums, Central Park, and major attractions. Pied-à-terre ownership and pets are permitted, with board approval. The building allows up to 50% financing. A 2% flip tax is payable by the purchaser.
Listing Courtesy of Coldwell Banker Warburg
Care to take a look at this property?
Apartment Features
A/C
View / Exposure
City Views
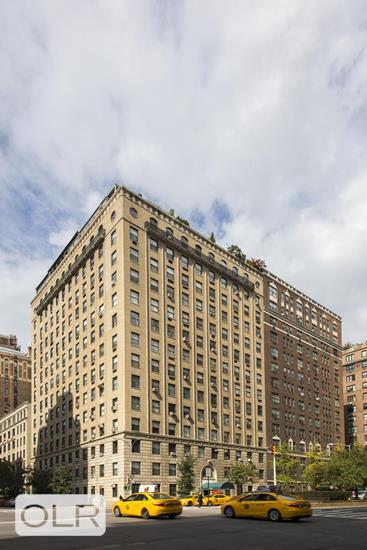
Building Details [1040 Park Avenue]
Ownership
Co-op
Service Level
Full Service
Access
Attended Elevator
Pet Policy
Pets Allowed
Block/Lot
1498/33
Building Type
Mid-Rise
Age
Pre-War
Year Built
1925
Floors/Apts
14/100
Amenities
Common Storage
Fitness Facility
Building Statistics
$ 1,016 APPSF
Closed Sales Data [Last 12 Months]
Mortgage Calculator in [US Dollars]

This information is not verified for authenticity or accuracy and is not guaranteed and may not reflect all real estate activity in the market.
©2026 REBNY Listing Service, Inc. All rights reserved.
All information is intended only for the Registrant’s personal, non-commercial use.
RLS Data display by BC Realty Group.
Additional building data provided by On-Line Residential [OLR].
All information furnished regarding property for sale, rental or financing is from sources deemed reliable, but no warranty or representation is made as to the accuracy thereof and same is submitted subject to errors, omissions, change of price, rental or other conditions, prior sale, lease or financing or withdrawal without notice. All dimensions are approximate. For exact dimensions, you must hire your own architect or engineer.
Listing ID: 2208324