


500 West 21st Street, 3D
Chelsea | Tenth Avenue & Eleventh Avenue
Rooms
4
Bedrooms
2
Bathrooms
2
Status
Active
Real Estate Taxes
[Monthly]
$ 2,694
Common Charges [Monthly]
$ 4,339
ASF/ASM
1,576/146
Financing Allowed
90%
Property Description
Welcome to 500 West 21st Street, #3D, a rare offering in the heart of West Chelsea. This sun-drenched, split two-bedroom, two-bathroom home spans 1,576 square feet with dramatic oversized casement windows in the living and dining spaces, as well as in the primary and second bedrooms, framing the landmarked High Line Hotel and surrounding treetops. The wide, open-concept layout offers a bright, expansive feel throughout, with oversized parquet flooring, a classic detail that gives the space old New York charm.
The open kitchen features rich, handcrafted cerused and quarter-sawn white oak cabinetry in a dark brown stain, balanced with a honed white marble slab countertop for the breakfast island and backsplash. Appliances include a Miele electric convection oven, speed oven, and gas cooktop with a fully vented pull-out hood, a 48-inch built-in Gaggenau refrigerator, and an under-counter Marvel wine cooler.
The primary suite includes a large built out walk-in closet and a bathroom adorned with white statuary marble walls, Majestic Brown marble flooring, custom bronze-trimmed vanities, a large freestanding cast-iron Toto soaking tub, a marble double vanity sink, an oversized walk-in shower, and radiant heated floors.
Additional features include motorized solar and blackout shades, a zoned 4-pipe fan coil system for customizable temperature control, and designated storage space.
Building amenities include 24-hour concierge, a 2,000-square-foot fitness center, a residents' club room, and a playroom. Perfectly situated by Chelsea Market, the Meatpacking District, Greenwich Village, Chelsea Piers, and Hudson River Park.
Listing Courtesy of The Corcoran Group
Care to take a look at this property?
Apartment Features
A/C
View / Exposure
City Views
East Exposure
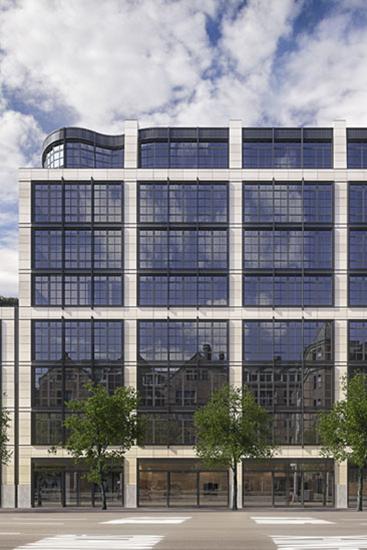
Building Details [500 West 21st Street]
Ownership
Condo
Service Level
Concierge
Access
Elevator
Pet Policy
Pets Allowed
Block/Lot
692/7502
Building Type
Low-Rise
Age
Post-War
Year Built
2015
Floors/Apts
8/32
Amenities
Digital TV
Fitness Facility
Garage
Non-Smoking Building
Playroom
Private Storage
Building Statistics
$ 3,118 APPSF
Closed Sales Data [Last 12 Months]
Mortgage Calculator in [US Dollars]

This information is not verified for authenticity or accuracy and is not guaranteed and may not reflect all real estate activity in the market.
©2026 REBNY Listing Service, Inc. All rights reserved.
All information is intended only for the Registrant’s personal, non-commercial use.
RLS Data display by BC Realty Group.
Additional building data provided by On-Line Residential [OLR].
All information furnished regarding property for sale, rental or financing is from sources deemed reliable, but no warranty or representation is made as to the accuracy thereof and same is submitted subject to errors, omissions, change of price, rental or other conditions, prior sale, lease or financing or withdrawal without notice. All dimensions are approximate. For exact dimensions, you must hire your own architect or engineer.
Listing ID: 1299247