
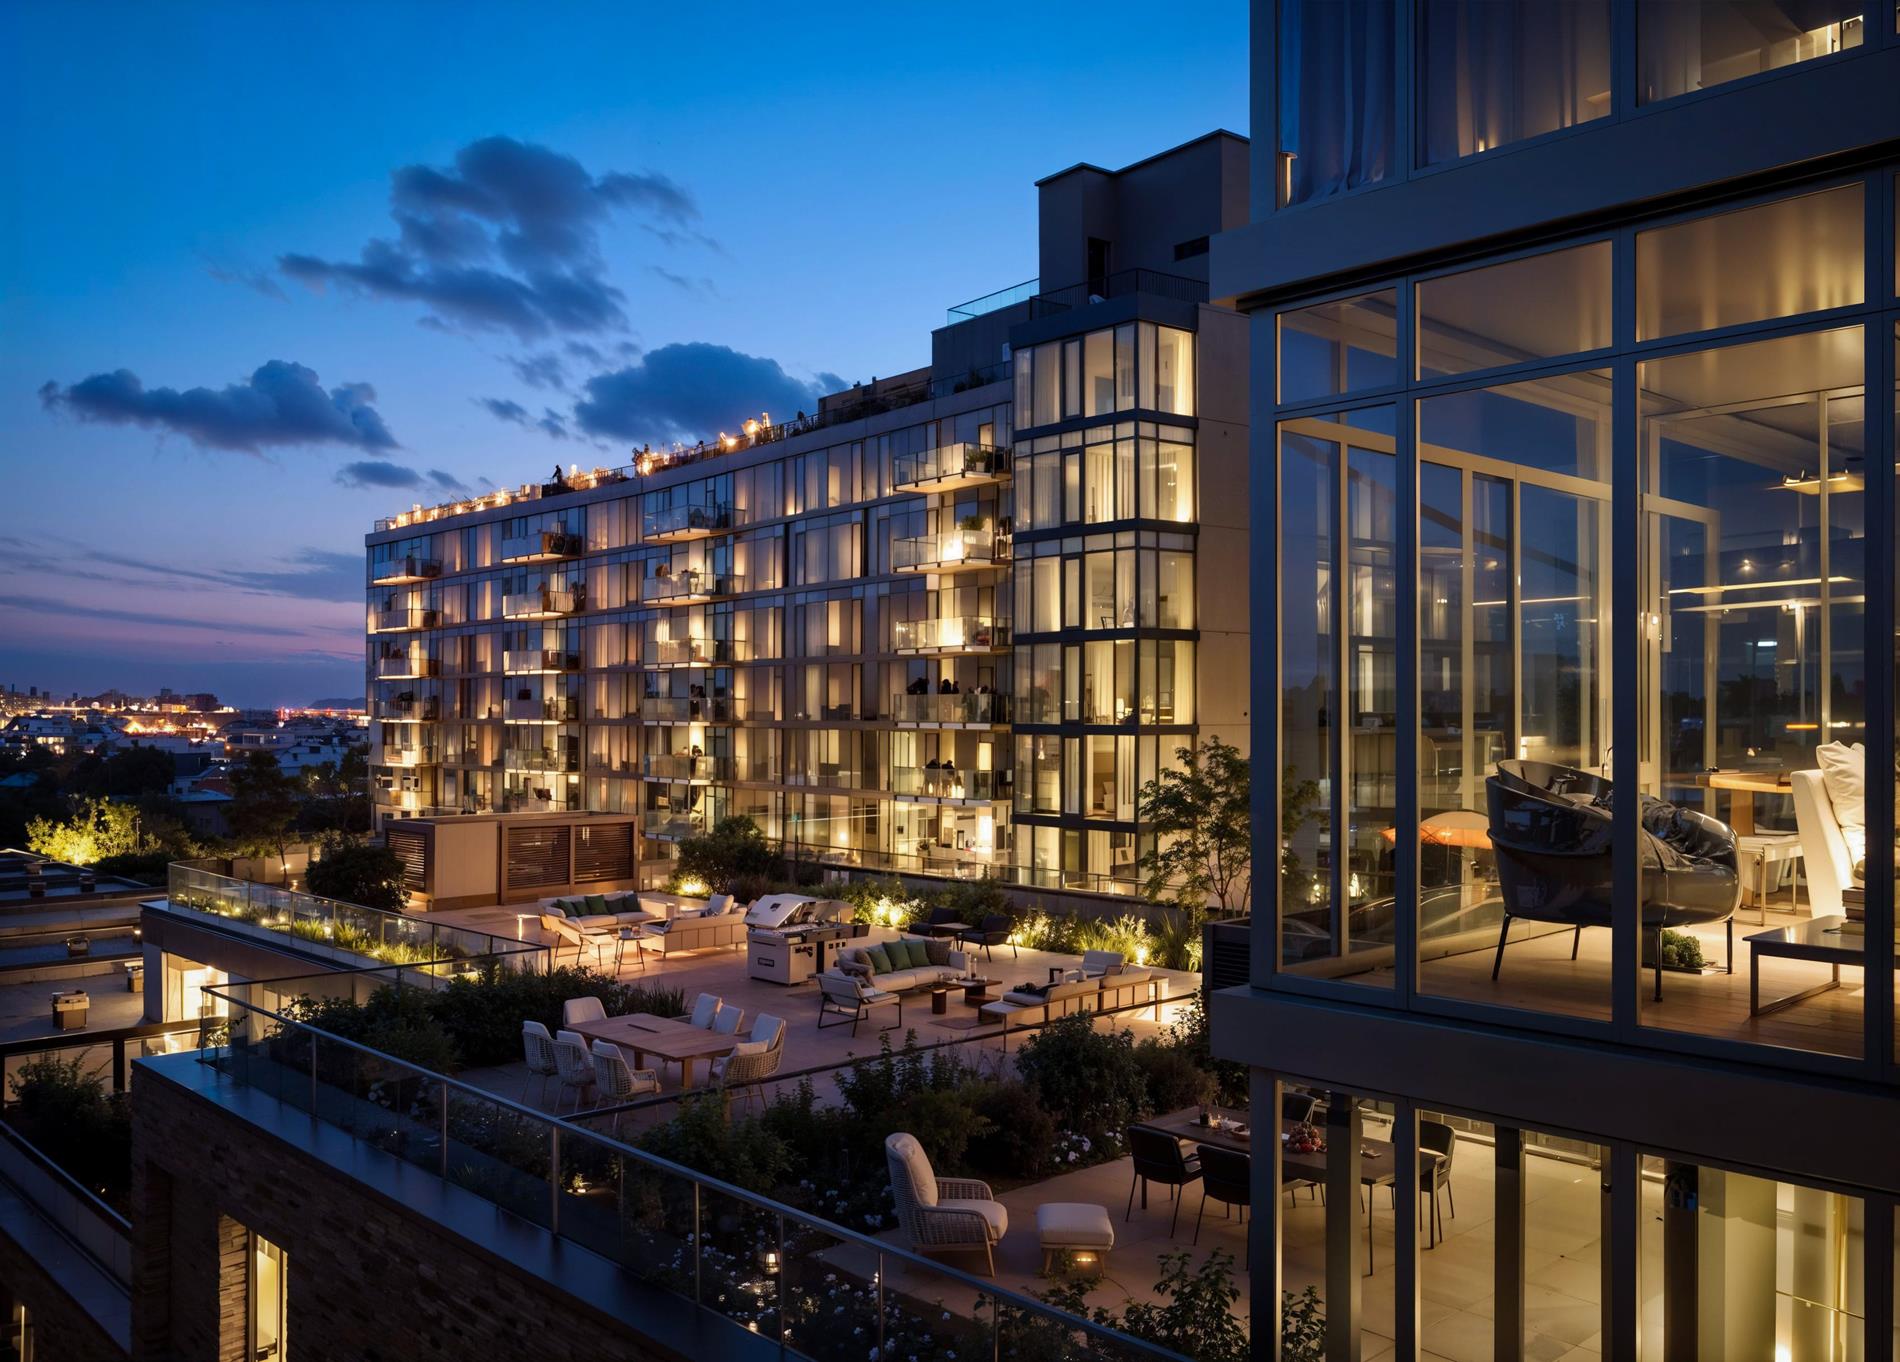
12 Halsey
12 Halsey Street, 826
Bedford Stuyvesant | Bedford Avenue & Arlington Place
Rooms
2
Bedrooms
1
Bathrooms
1
Status
Active
Term [Months]
12-24
Available
Immediately
Property Description
Reach out today to schedule a tour!
Where Your Story Goes Next.
Be one of the first to live at 1440 Amsterdam, Harlem’s newest standard for contemporary living.
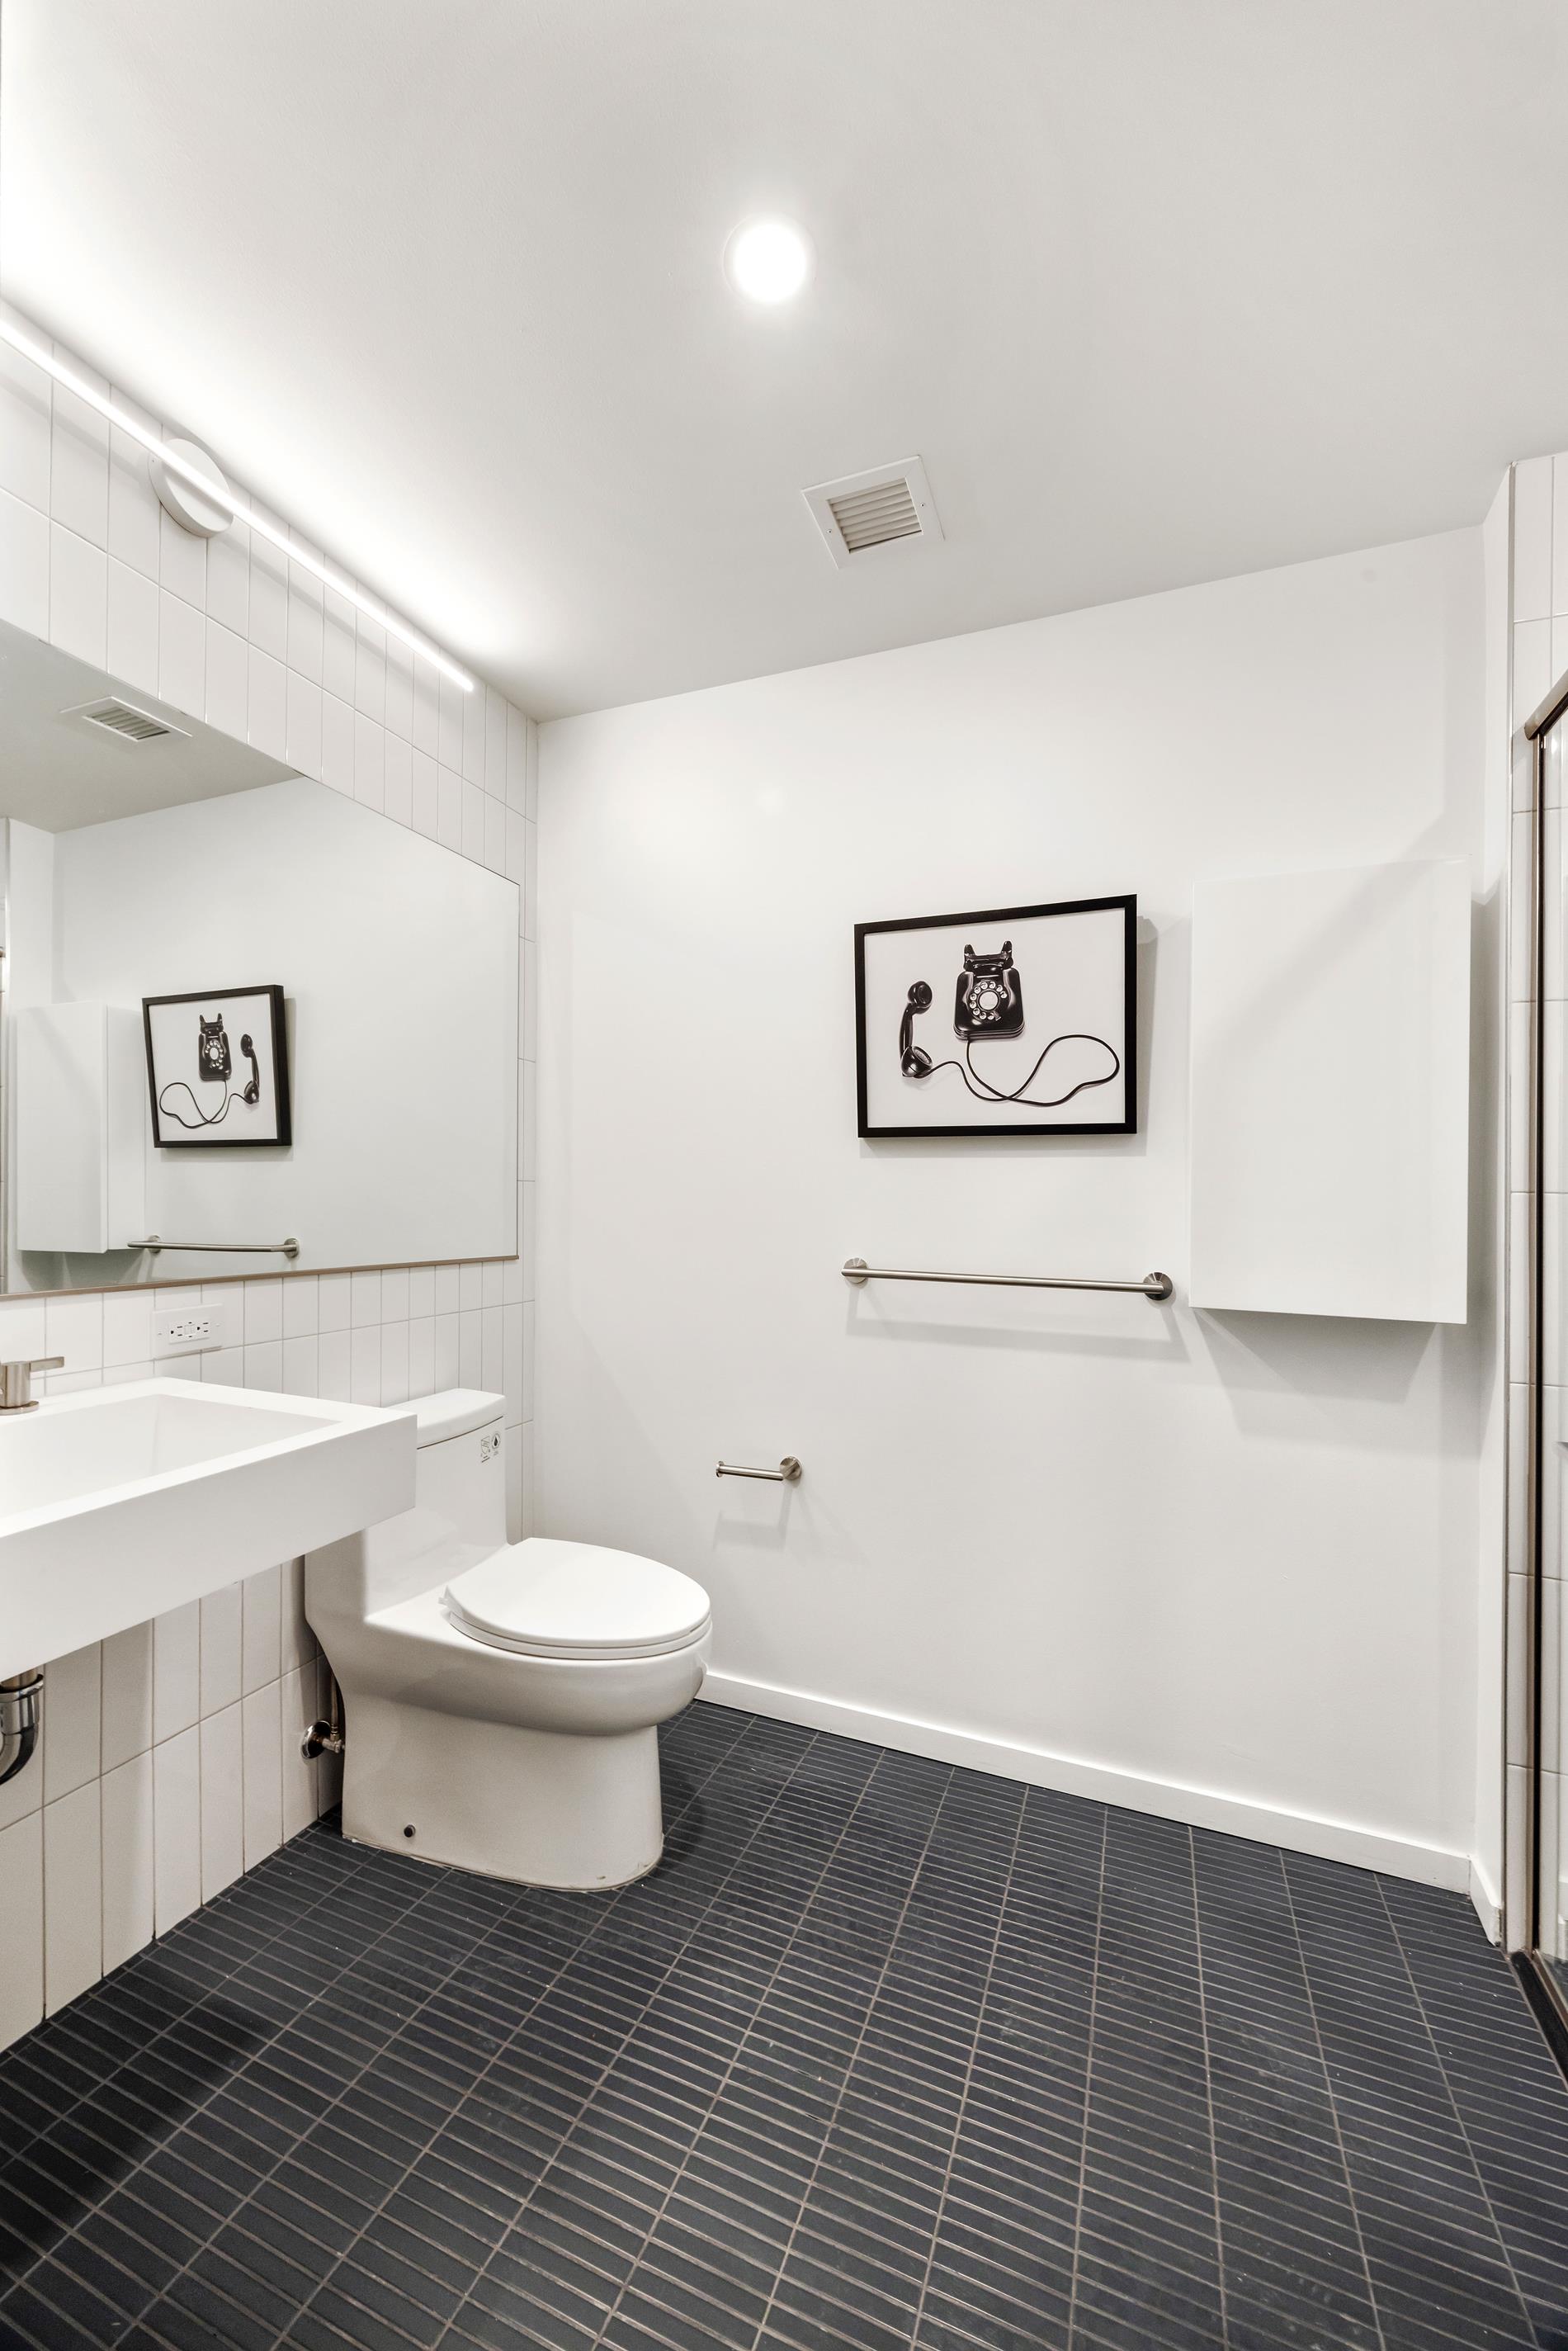
As the largest new luxury rental building in the heart of Harlem, 1440 Amsterdam offers an unparalleled living experience. Thoughtful details designed to elevate your everyday moments. The 28-story building offers high end residences that feature river and skyline views, gourmet kitchens that inspire culinary adventures, and serene bathrooms that offer a retreat at the end of each day. These aren't just apartments—they're a sophisticated canvas for your personal style.
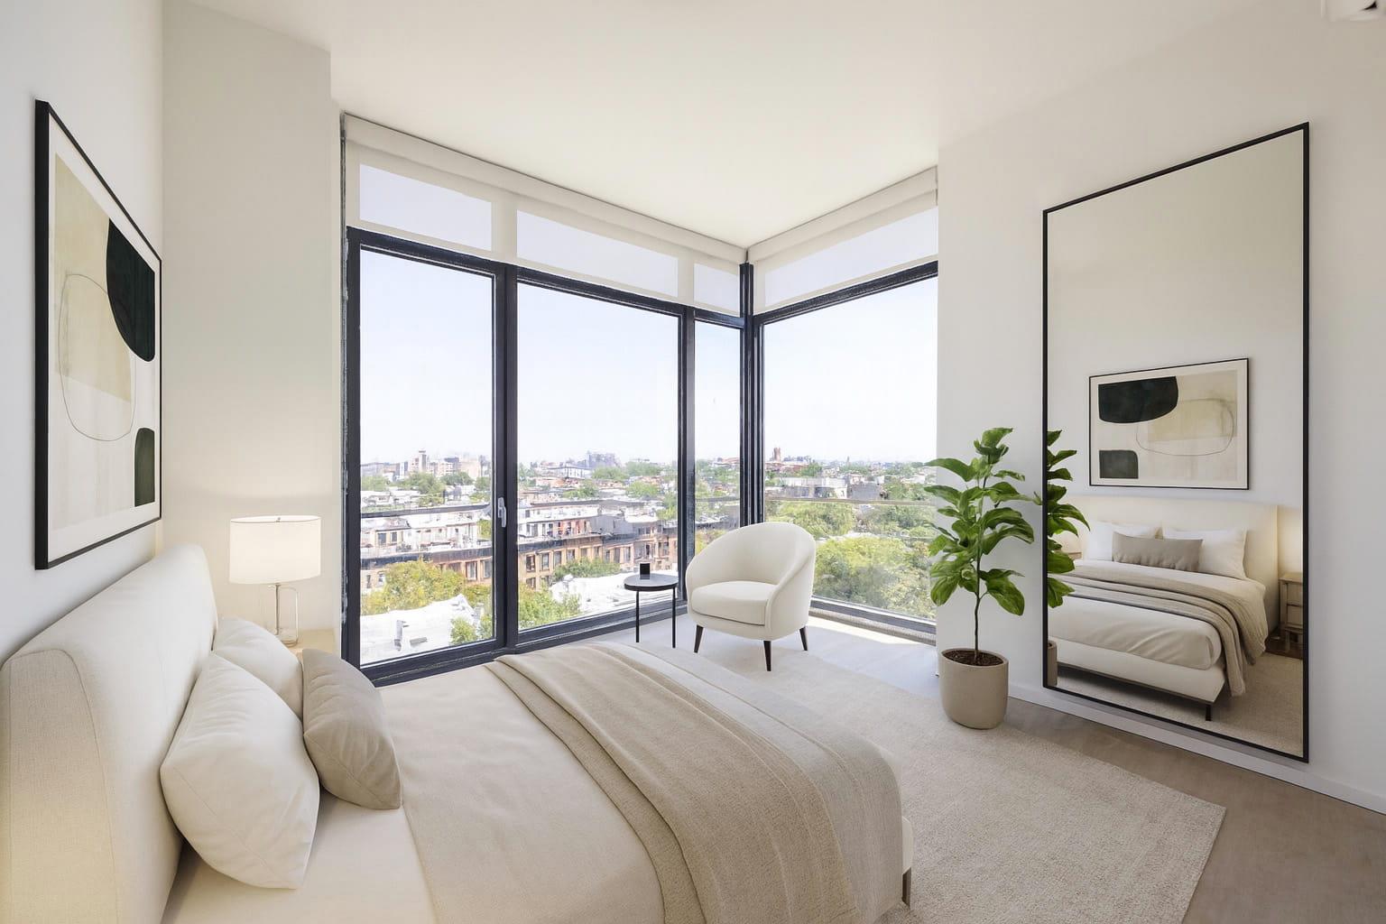
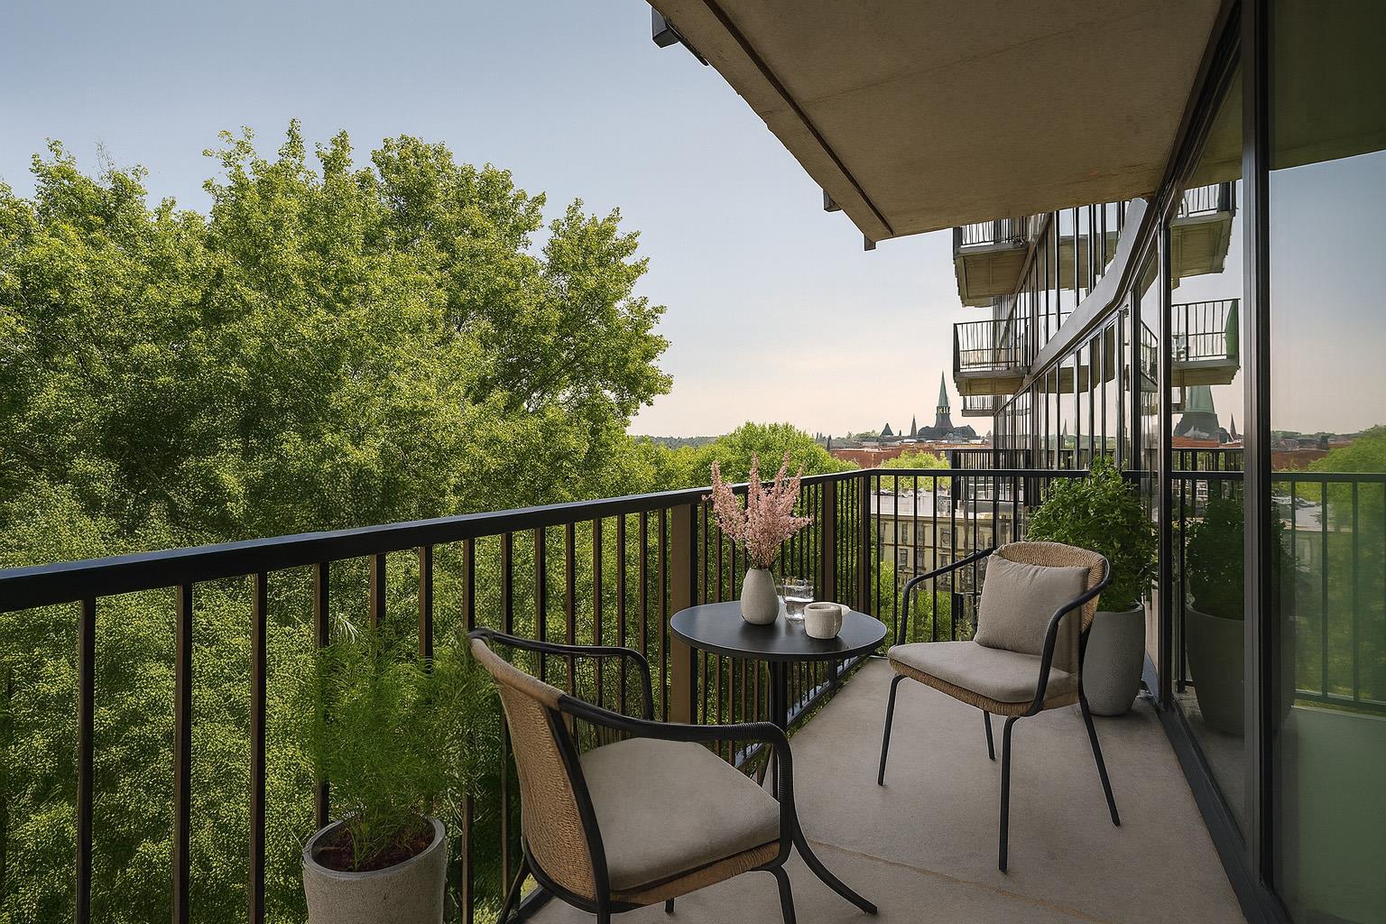
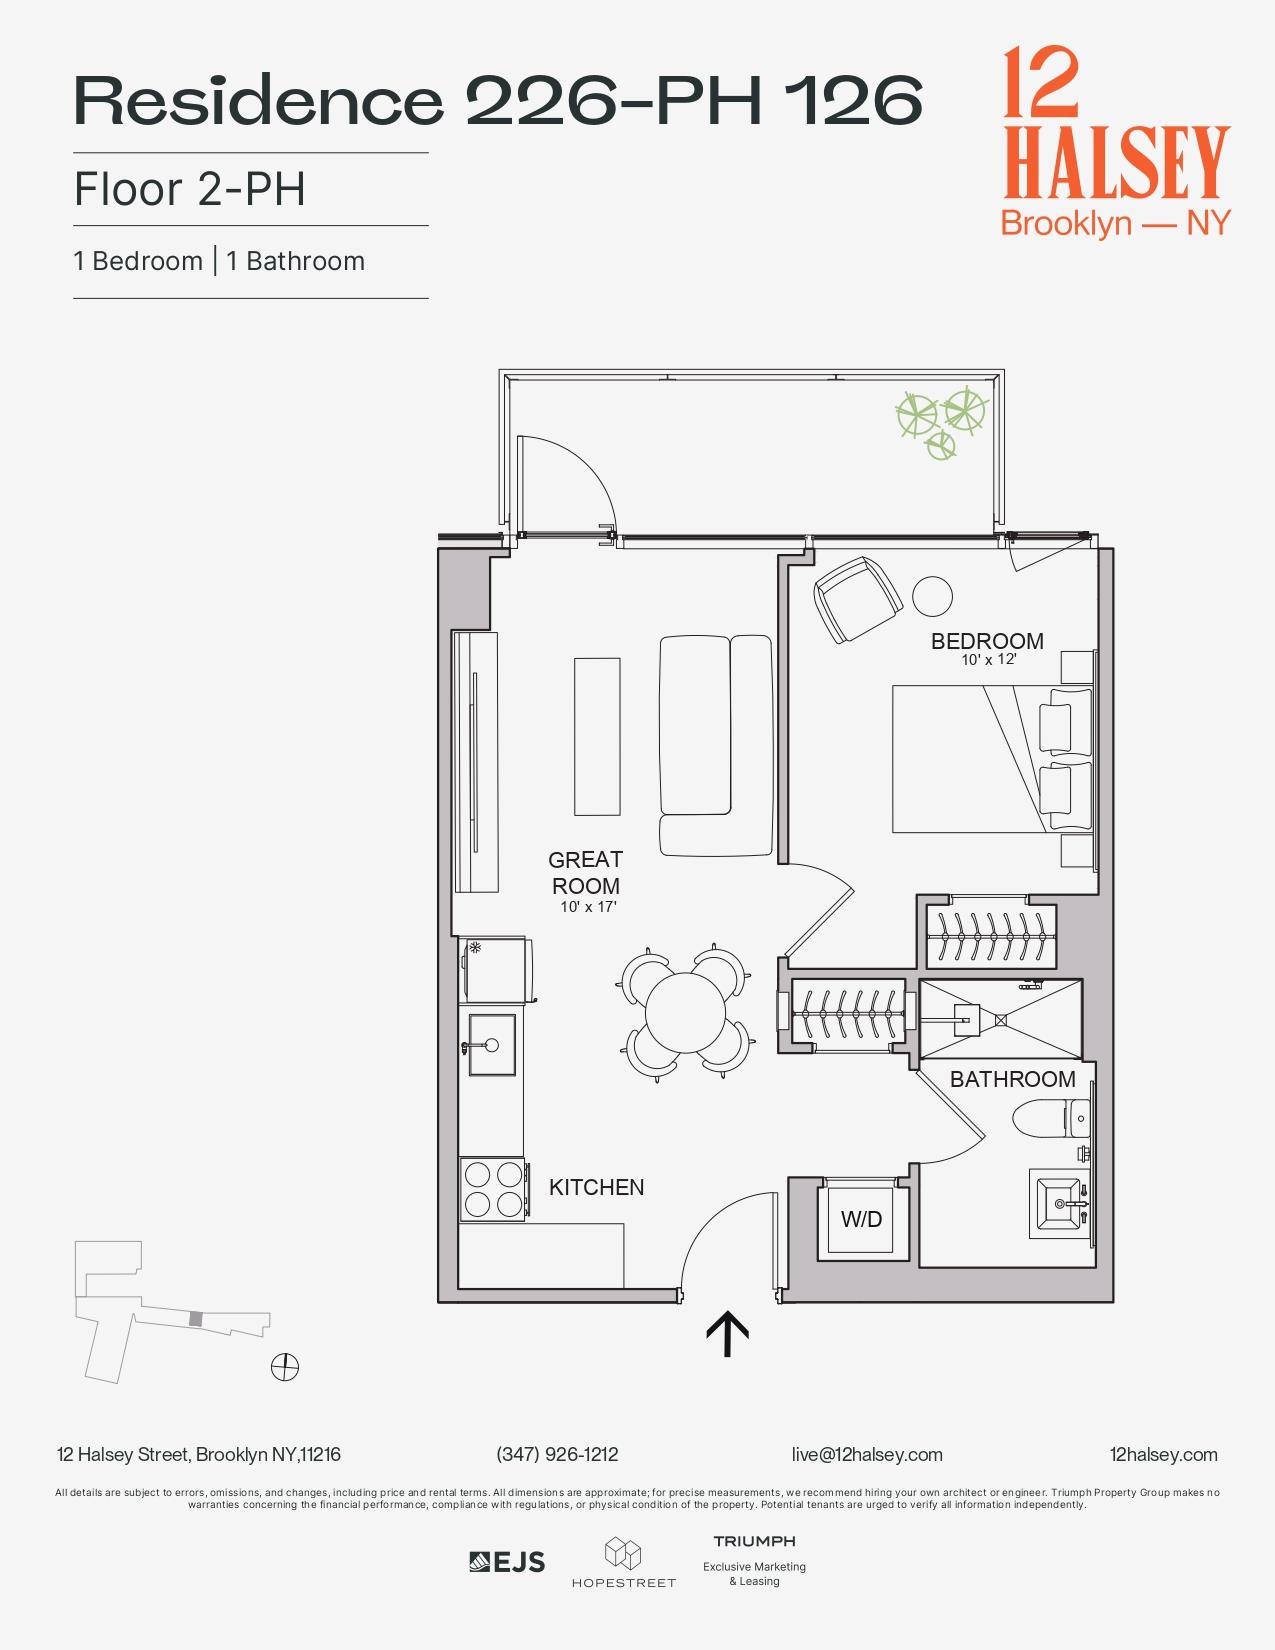
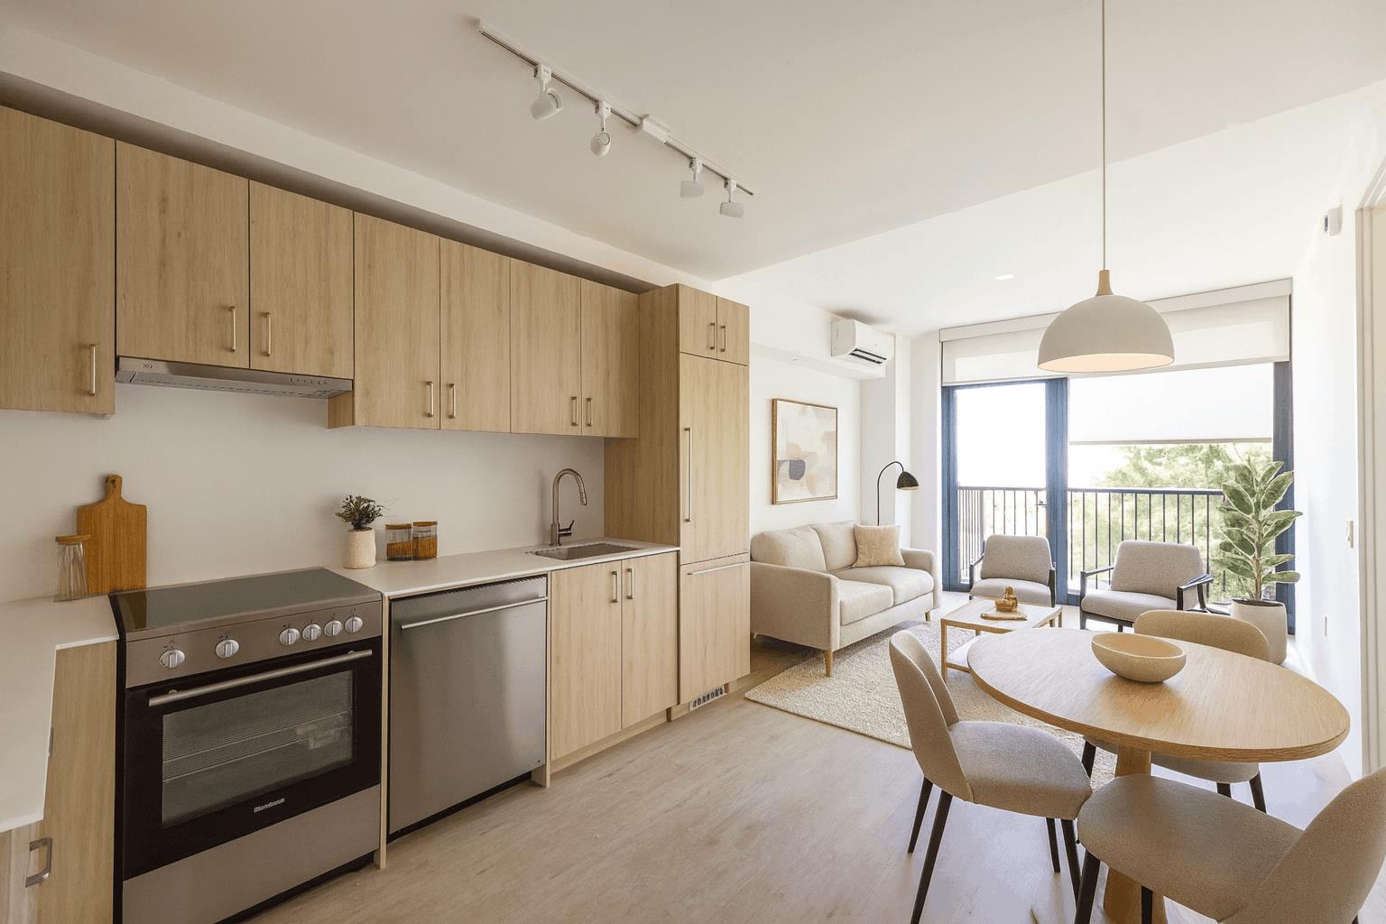
This thoughtfully designed one-bedroom residence offers a spacious open-concept layout complemented by private outdoor space. The contemporary kitchen flows seamlessly into an expansive great room, creating an inviting setting for dining, entertaining, and everyday living. Direct access to the private terrace extends the living space outdoors, providing the perfect retreat for relaxing or enjoying fresh air. The generously sized bedroom features ample closet space, while the well-appointed bathroom and additional storage enhance everyday comfort. Complete with an in-unit washer and dryer and modern finishes throughout, this residence offers an exceptional blend of style, functionality, and indoor-outdoor living.
1440 Amsterdam offers over 60,000 square feet of next-level amenities where residents enjoy:
Lifestyle
• 24/7 Concierge
• Pet Spa
• Storage
• Bike Storage
• Package room
• Free Wi-Fi
Wellness
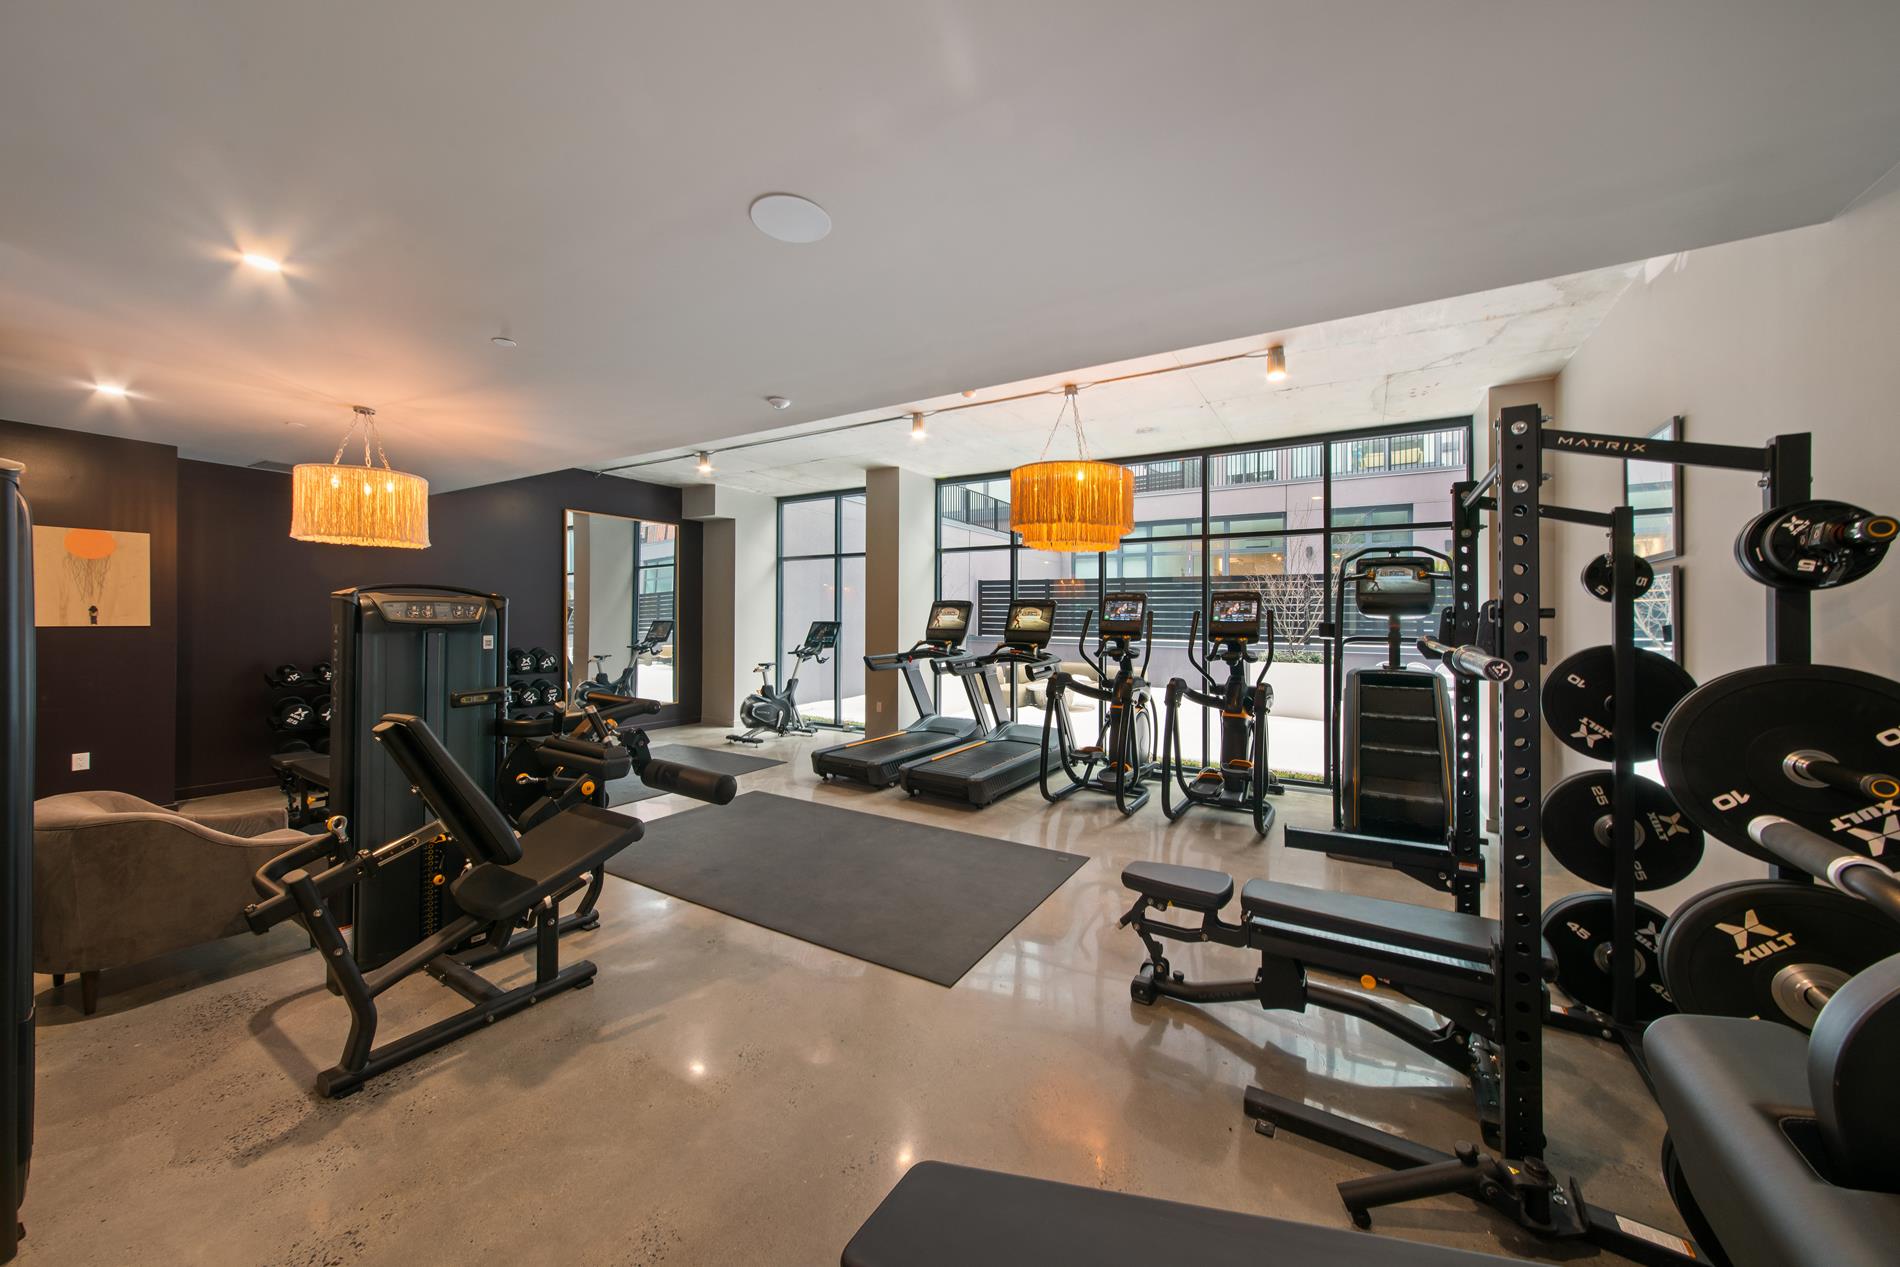
• Fully equipped fitness center
• Basketball court
• Yoga
• Wellness simulator
Relaxation
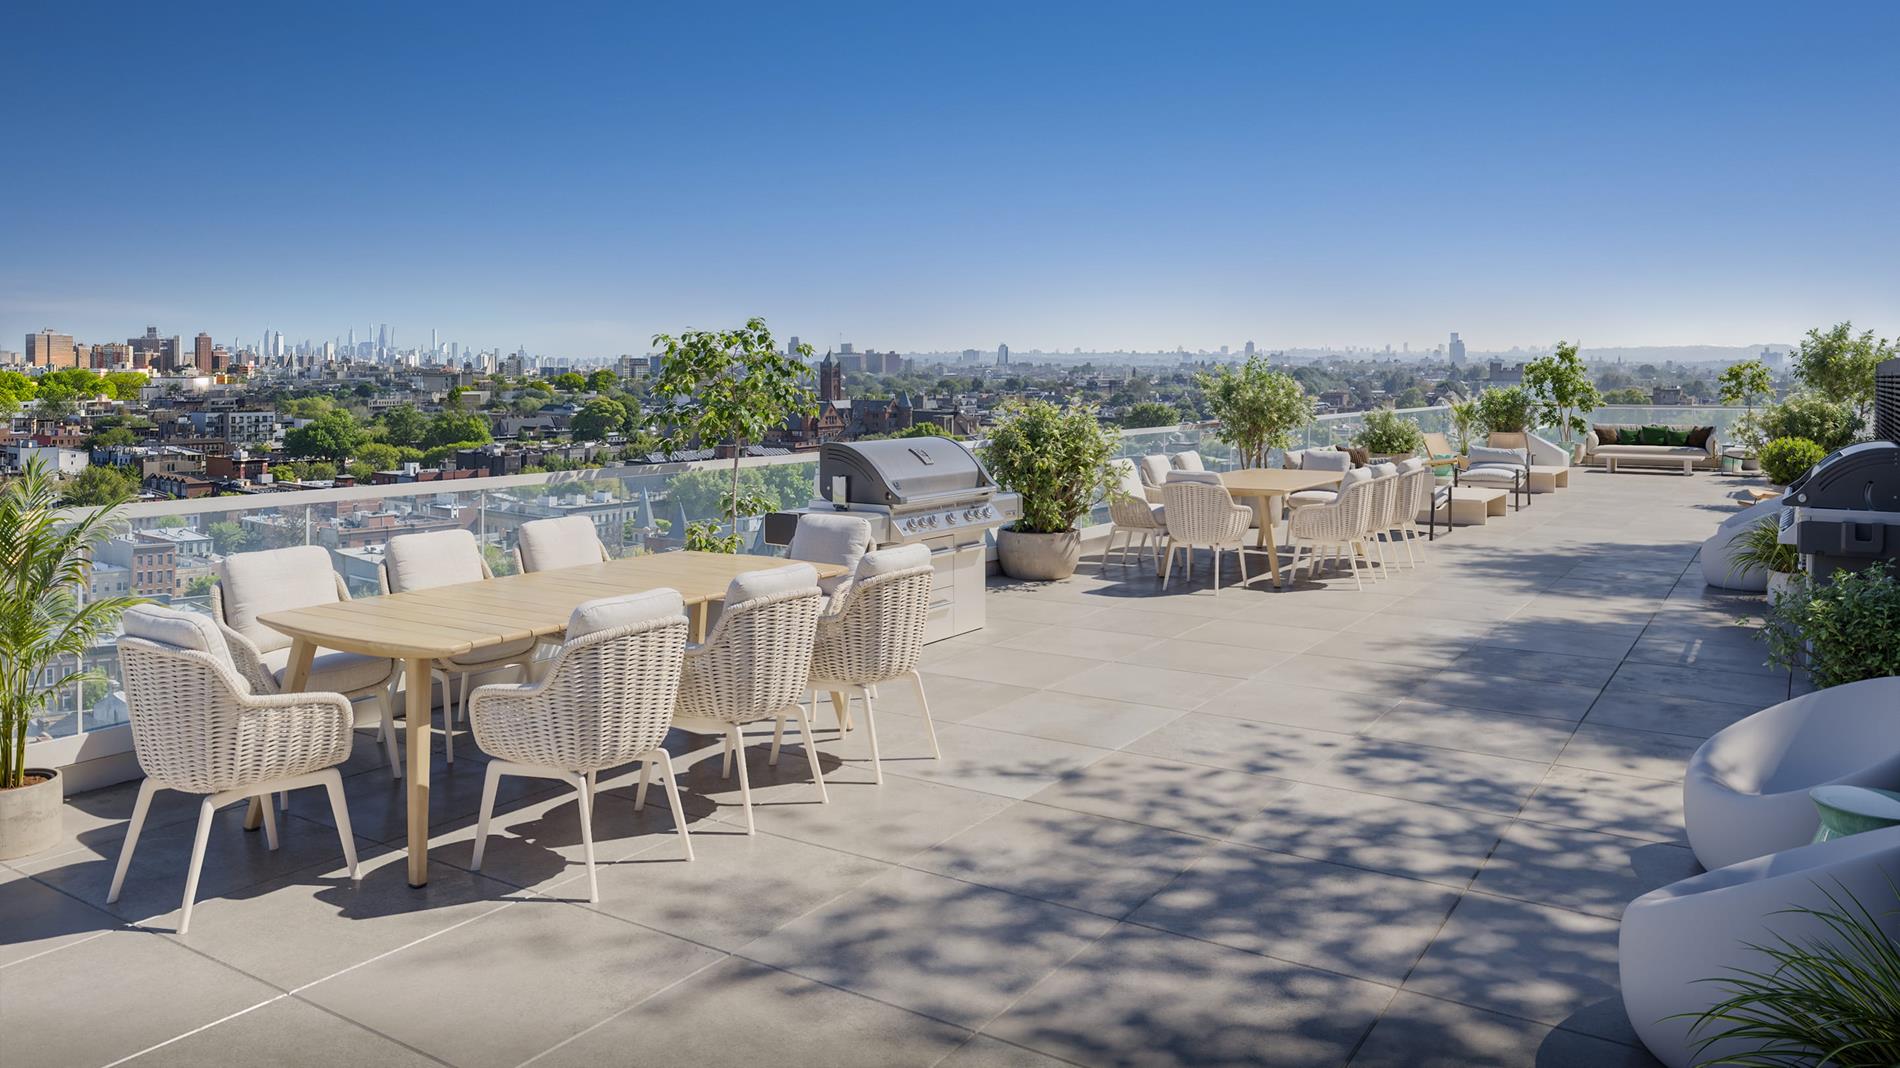
• Rooftop lounge with panoramic views
• Media room
• Arcade room
• Indoor and Outdoor Ping Pong tables
• Pool table
• Badminton Courts
• Private dining areas
• Golf Simulator
Outdoor
• Rooftop Cinema
• Rooftop Cabanas
• Solarium
• BBQ grills
• Terrace with shuffleboard and cornhole court
Work
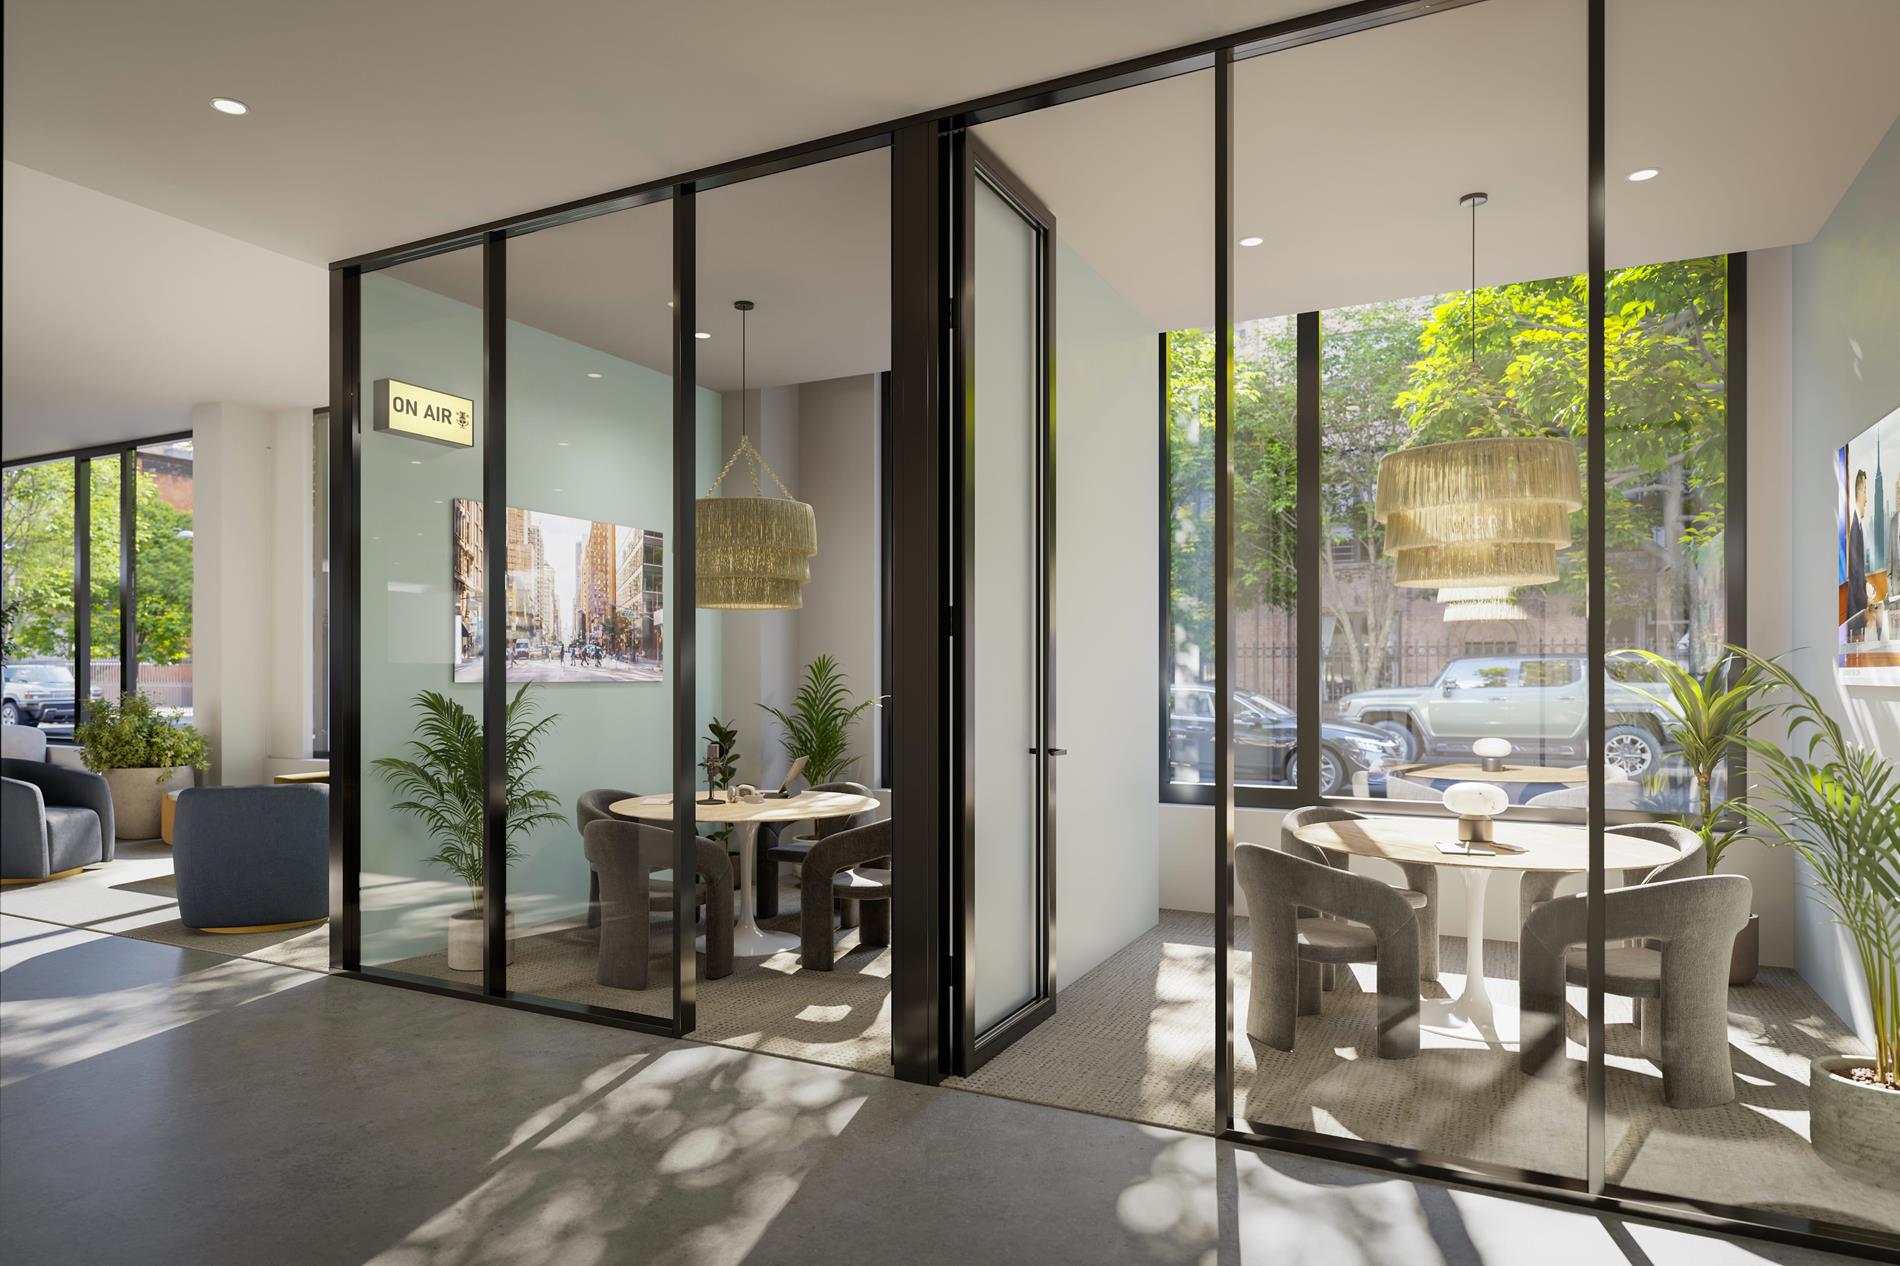
• Co-working spaces
• Podcast studio with professional-grade equipment
• Music studio
This pet-friendly building is at the intersection of academic excellence and cultural innovation. Perfectly situated near the A, B, C, 1, and 3 subway lines, 1440 Amsterdam offers easy access to the rest of the city while anchoring you in a vibrant, connected community with tree lined streets and parks nearby. This is more than a place to live — it’s where you thrive.
*Photos and renderings are meant for illustrative purposes only.
In compliance with the FARE Act, the following fees apply:?
Application Fee: $20 per applicant ?
Move-in Fee: N/A
Pet Fee: $200
All fees are disclosed upfront per FARE Act guidelines.
Listing Courtesy of Triumph Property Group
Care to take a look at this property?
Apartment Features
A/C [Central]
Washer / Dryer
Outdoor
Terrace
View / Exposure
North Exposure
Building Details [12 Halsey Street]
Ownership
Rental Property
Service Level
Concierge
Access
Elevator
Building Type
Mid-Rise
Age
Pre-War
Year Built
2025
Floors/Apts
10/240
Amenities
Cinema Room
Fitness Facility
Fitness Room
Garage
Garden
Lounge
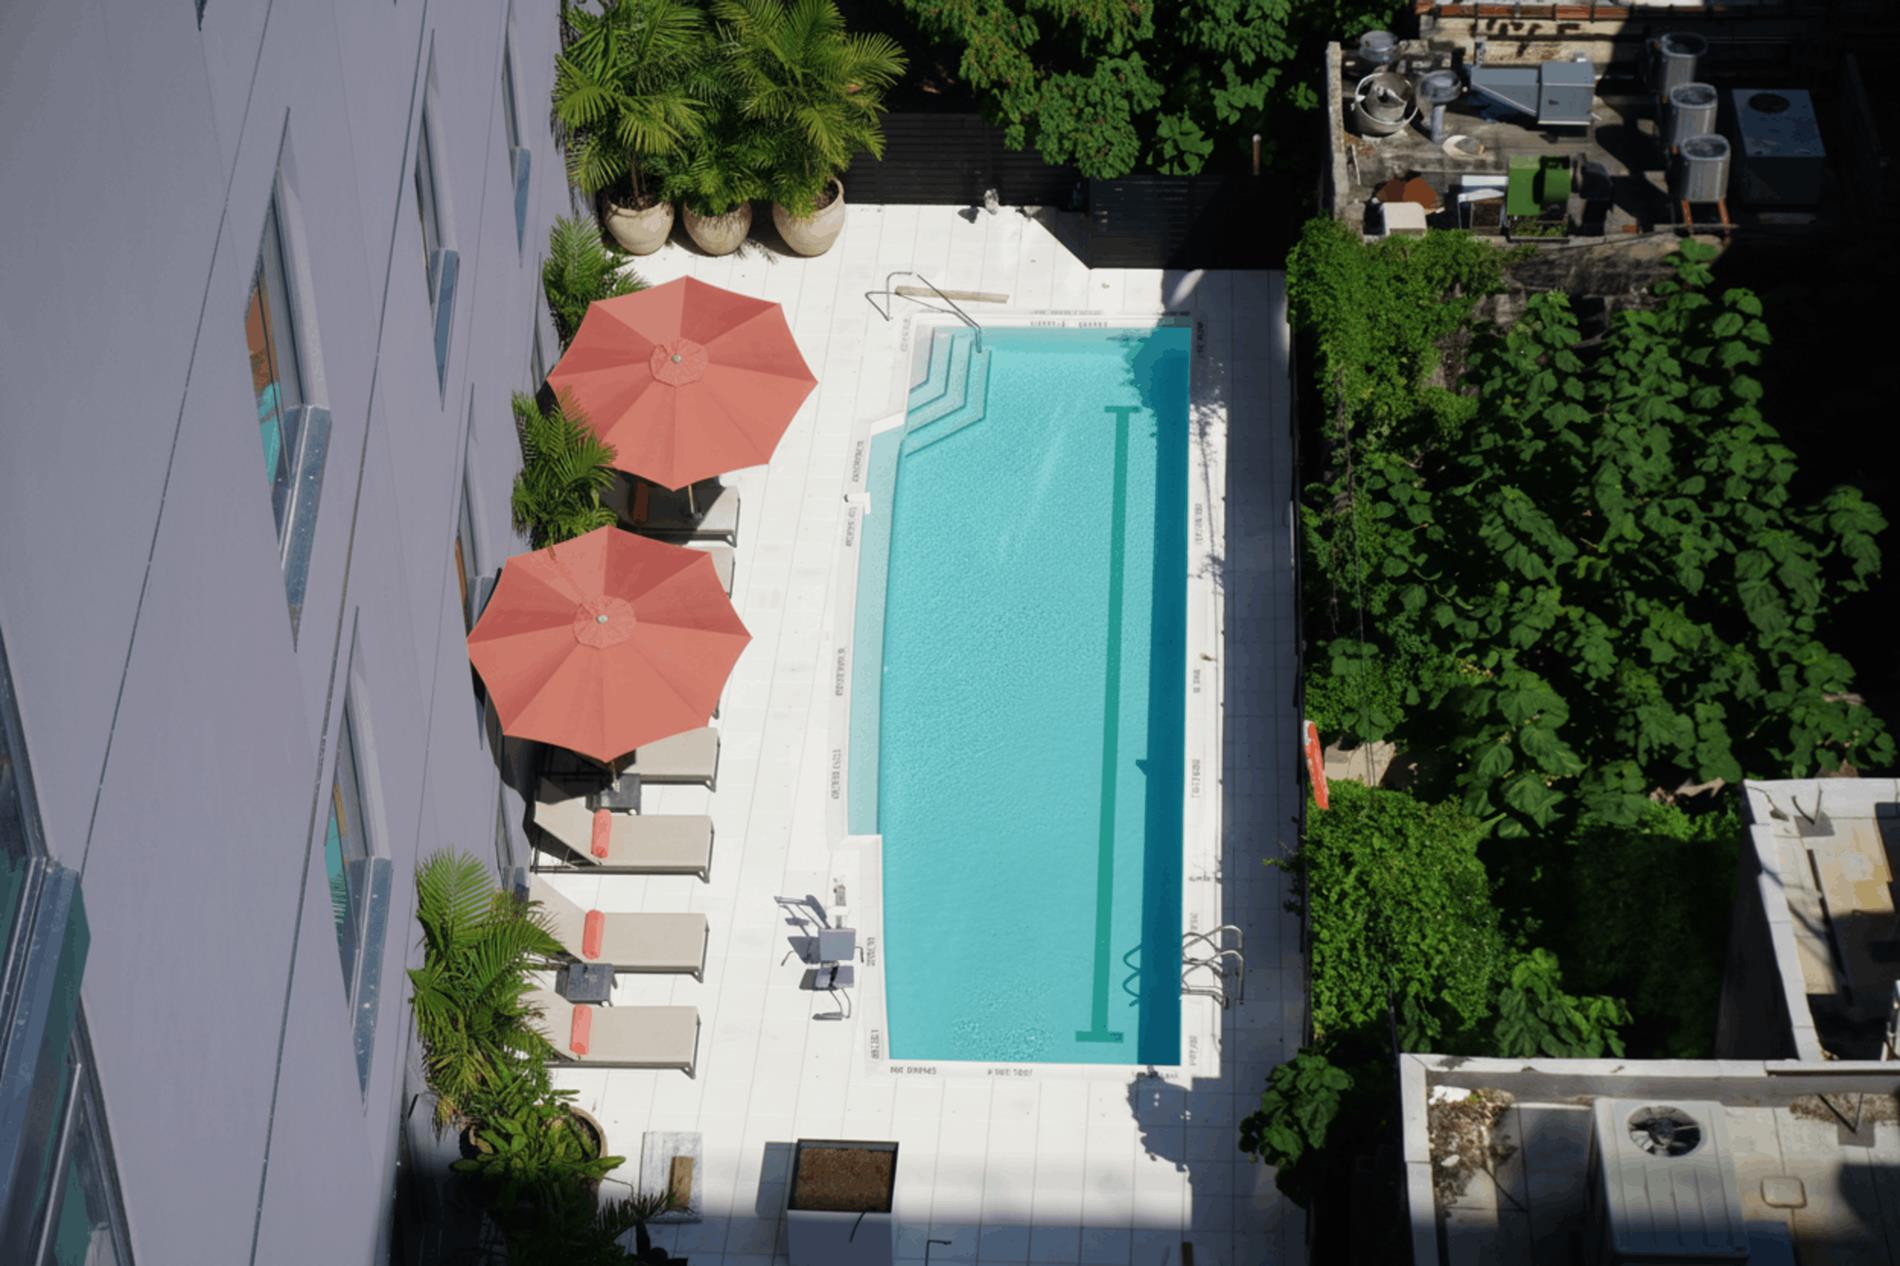
Pool
Private Storage
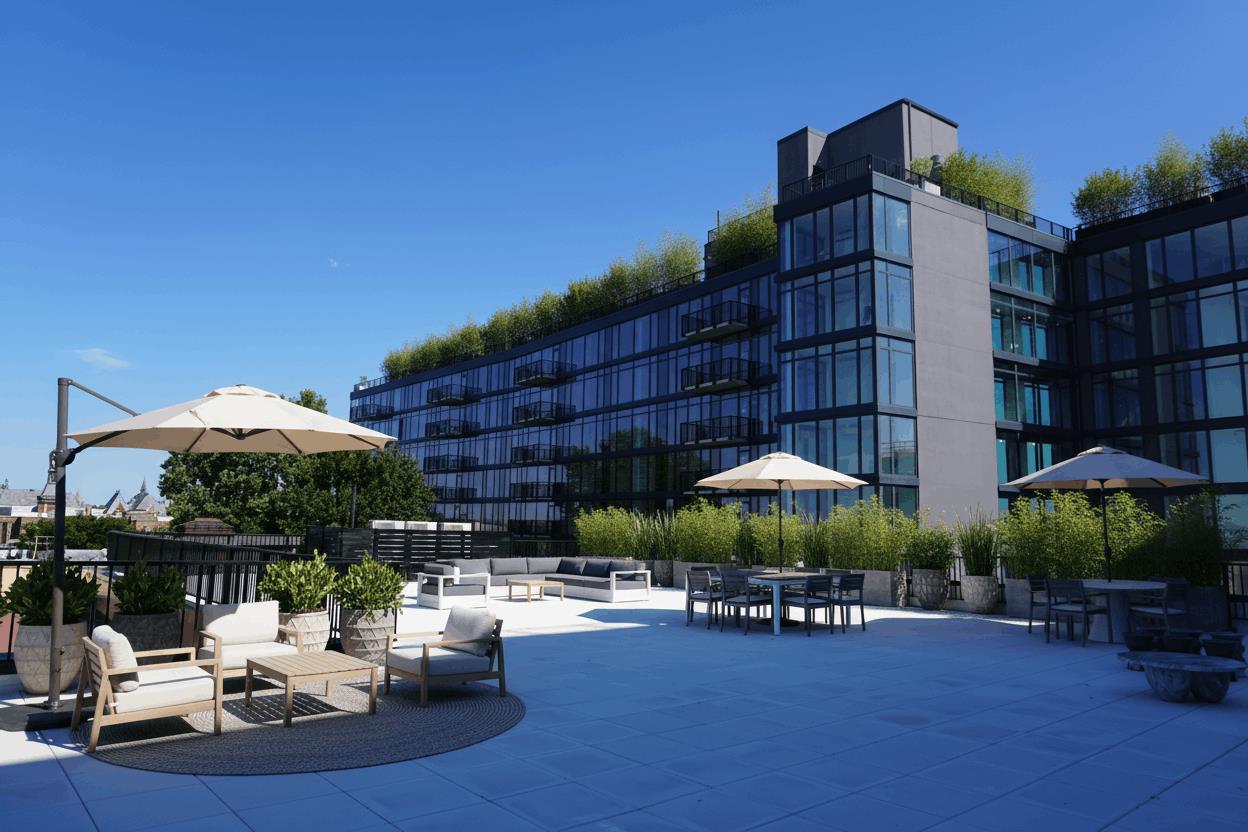
Roof Deck
Storage

This information is not verified for authenticity or accuracy and is not guaranteed and may not reflect all real estate activity in the market.
©2026 REBNY Listing Service, Inc. All rights reserved.
All information is intended only for the Registrant’s personal, non-commercial use.
RLS Data display by BC Realty Group.
Additional building data provided by On-Line Residential [OLR].
All information furnished regarding property for sale, rental or financing is from sources deemed reliable, but no warranty or representation is made as to the accuracy thereof and same is submitted subject to errors, omissions, change of price, rental or other conditions, prior sale, lease or financing or withdrawal without notice. All dimensions are approximate. For exact dimensions, you must hire your own architect or engineer.
Listing ID: 2208712