
Stanton on Sixth
695 6th Avenue, 1D
South Slope | 21st Street & 22nd Street
Rooms
3
Bedrooms
2
Bathrooms
1.5
Status
Active
Real Estate Taxes
[Monthly]
$ 890
Common Charges [Monthly]
$ 576
ASF/ASM
1,253/116
Financing Allowed
90%
Property Description
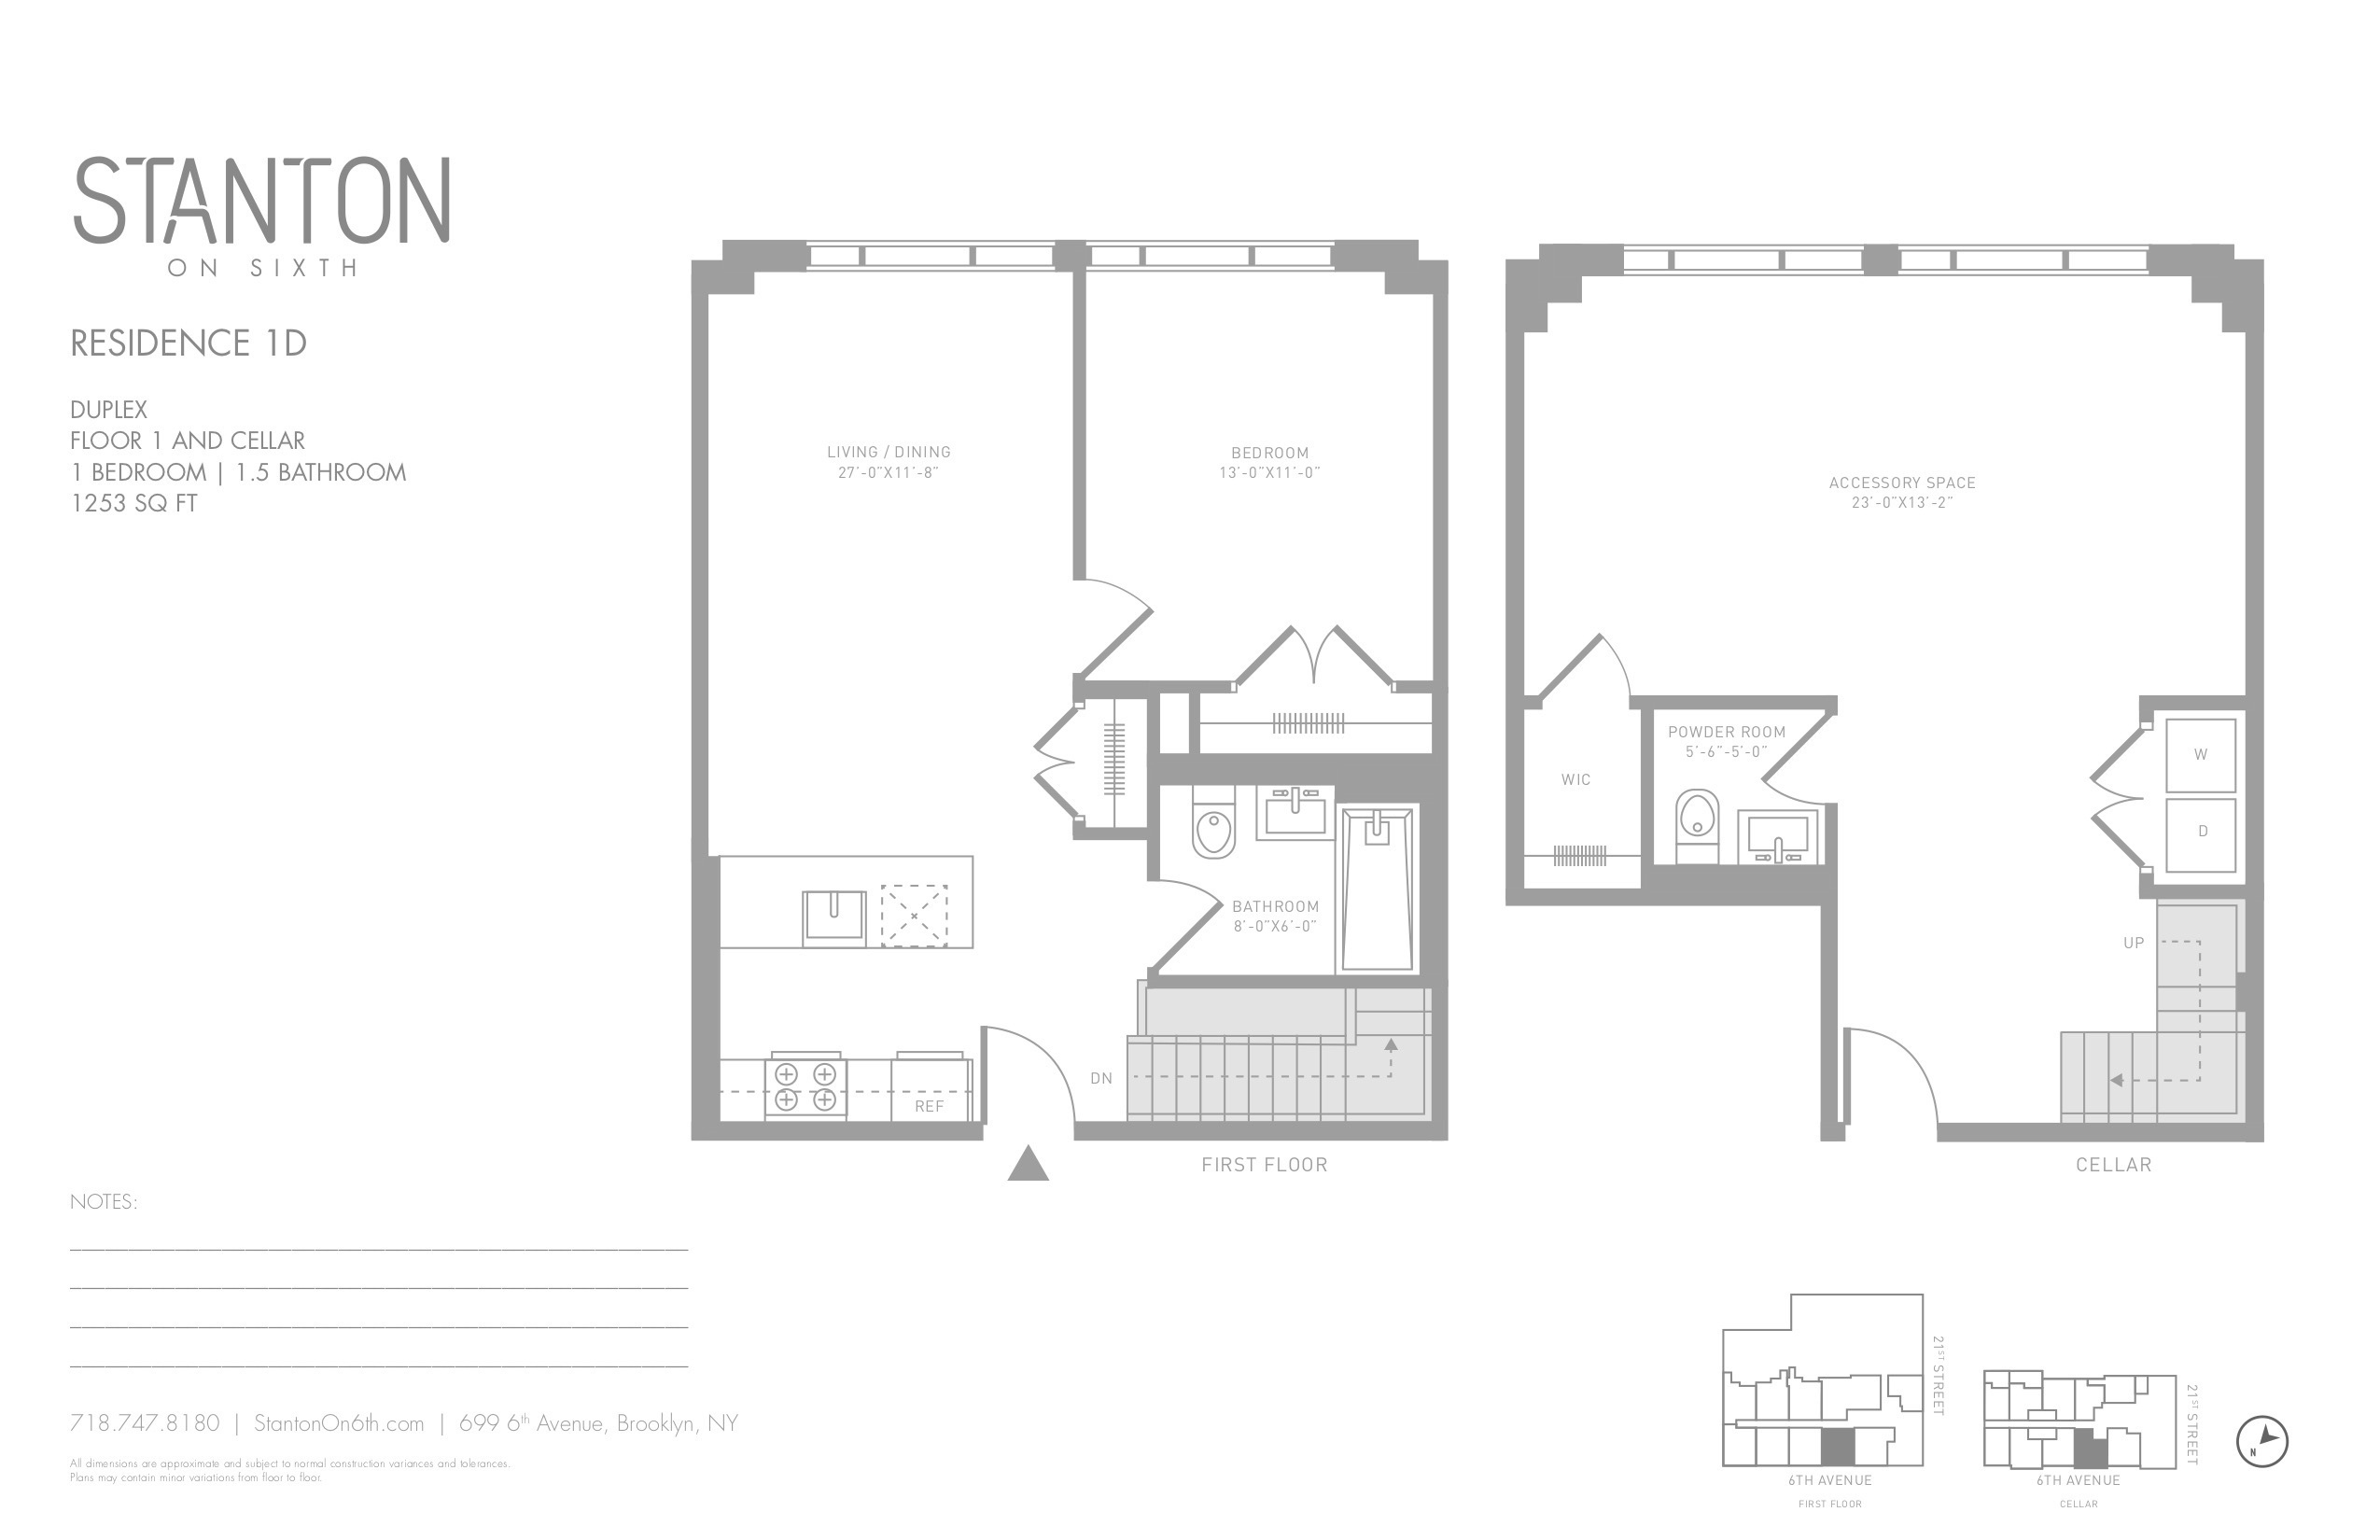
1,253 square feet. Two full levels. What would you do with all this space?
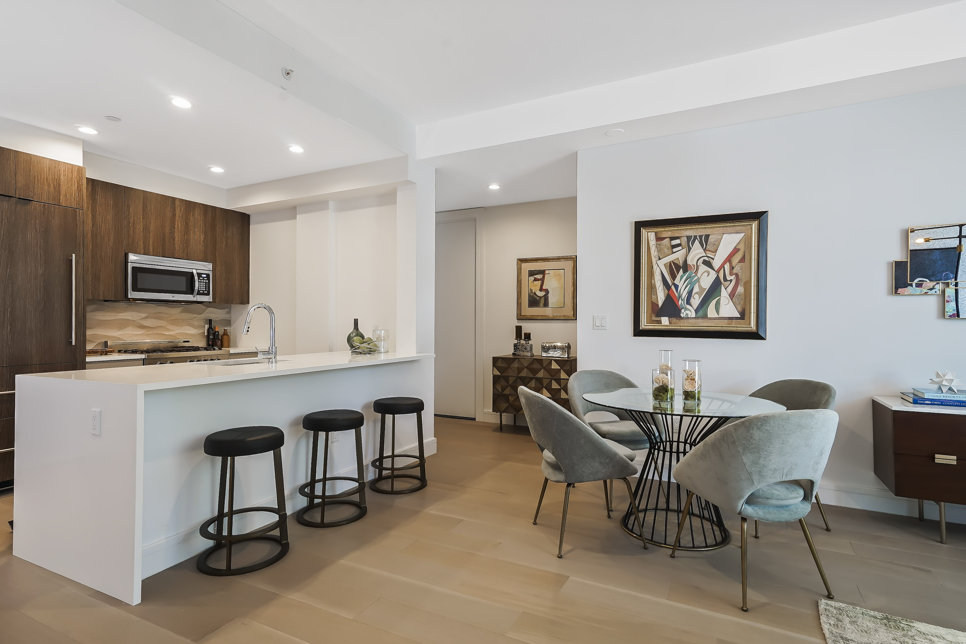
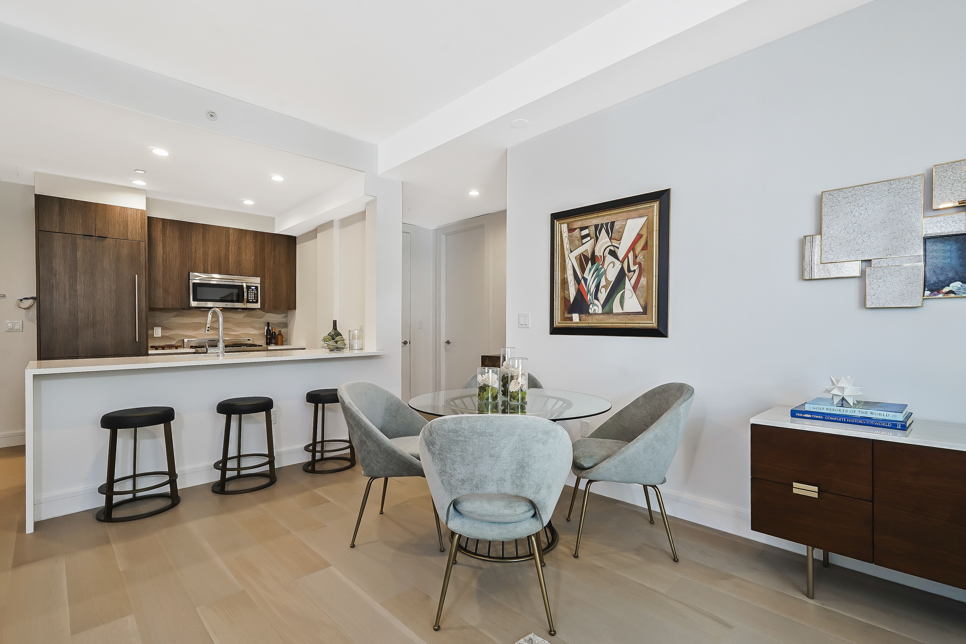
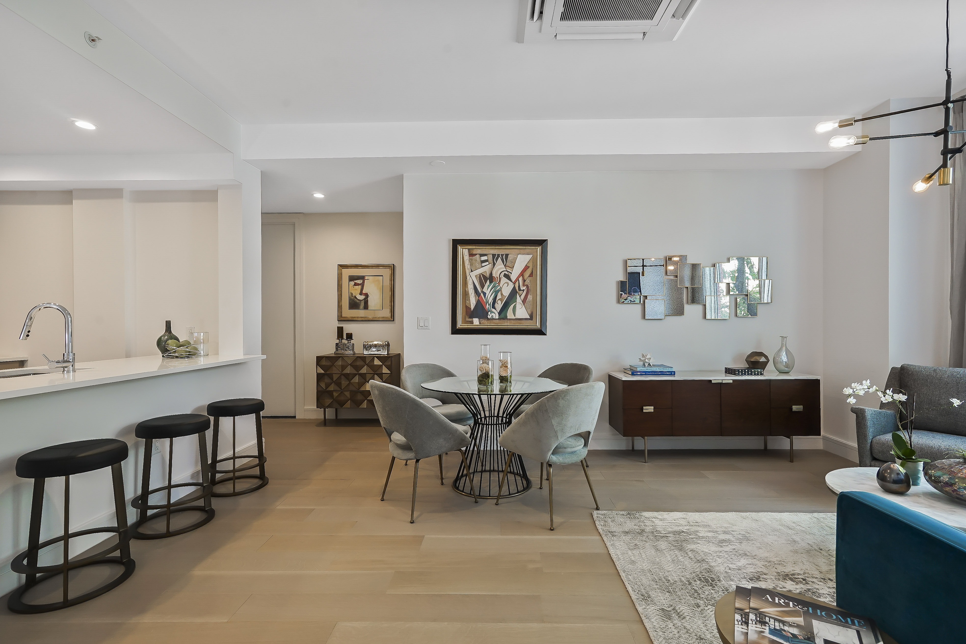
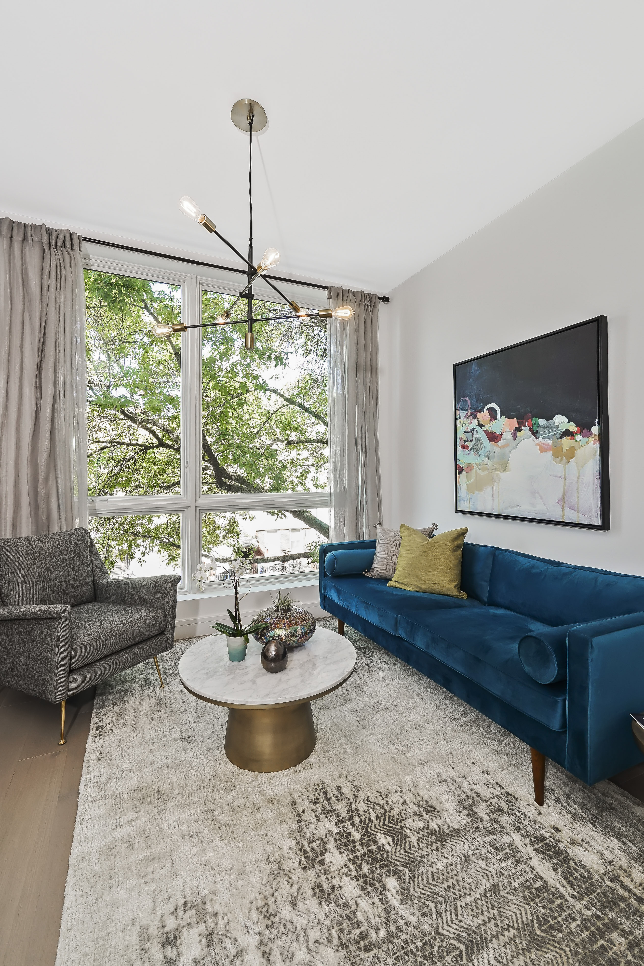
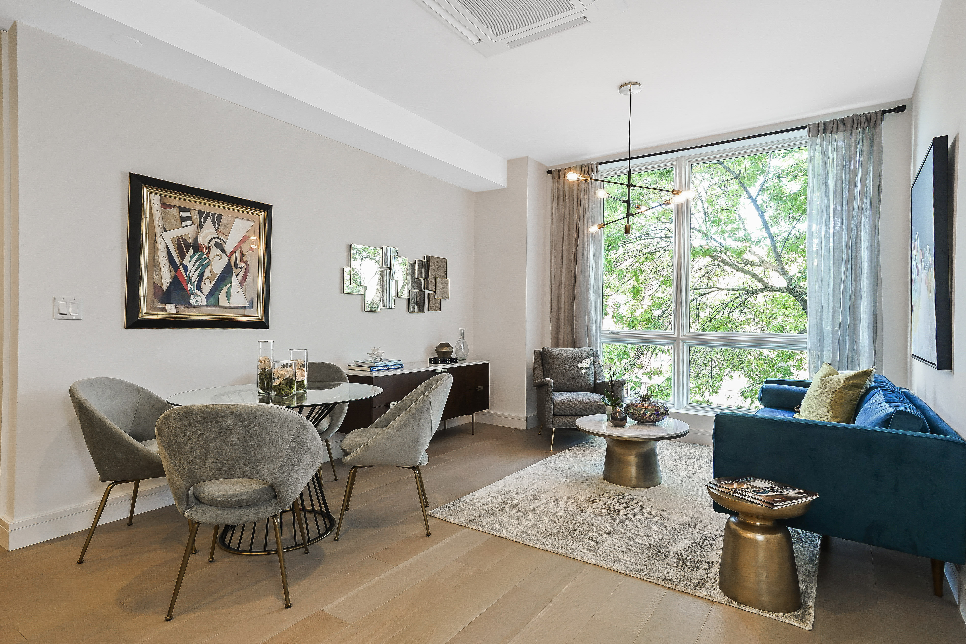
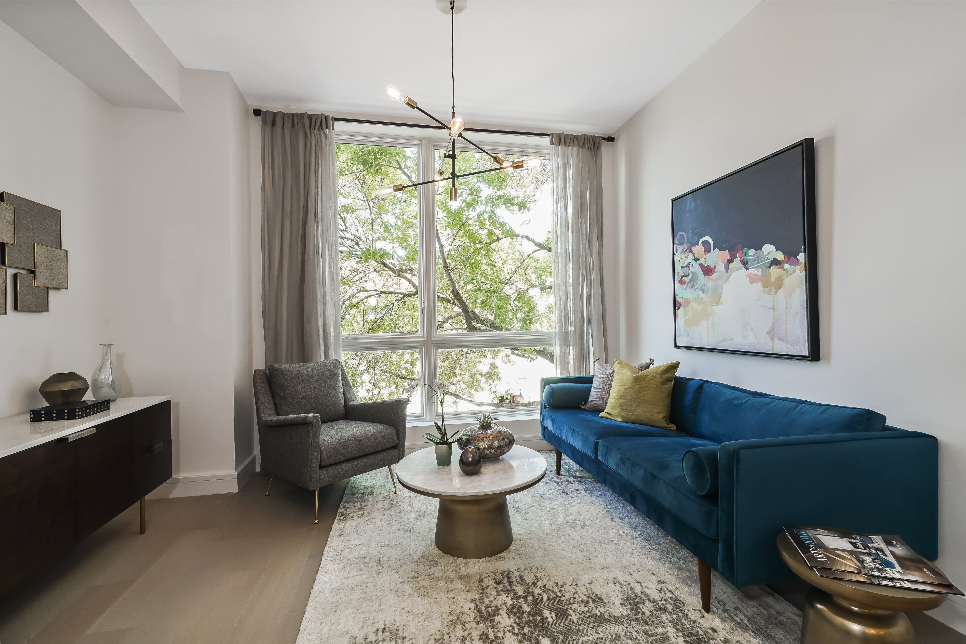
Welcome to Unit 1D at Stanton on Sixth, a sun-drenched duplex in the heart of Greenwood Heights — luxury condominium living, with a generosity of space that is rare to find. The 664-square-foot main level opens to a gracious living and dining area beneath 10-foot ceilings,
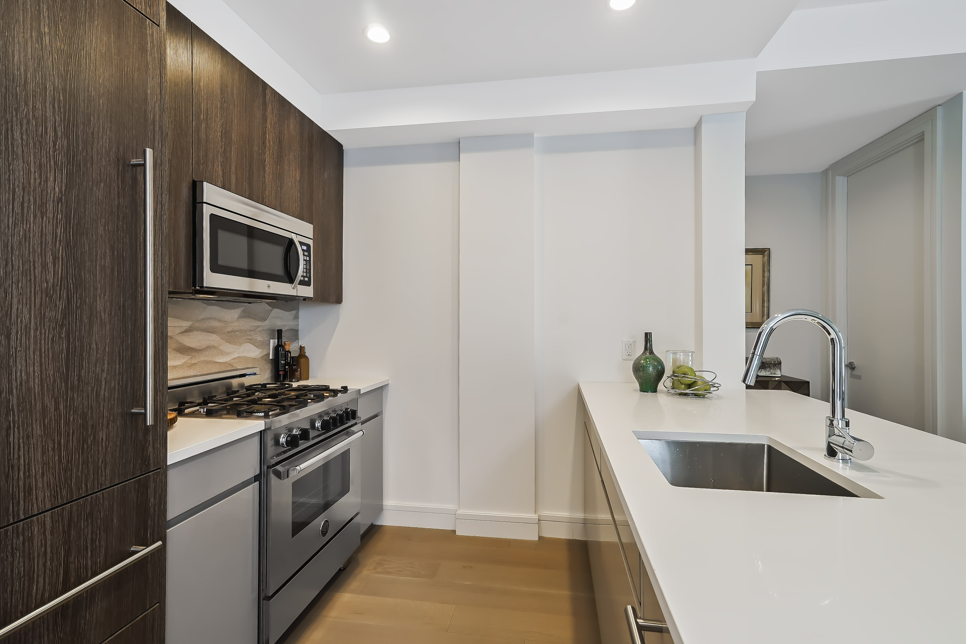
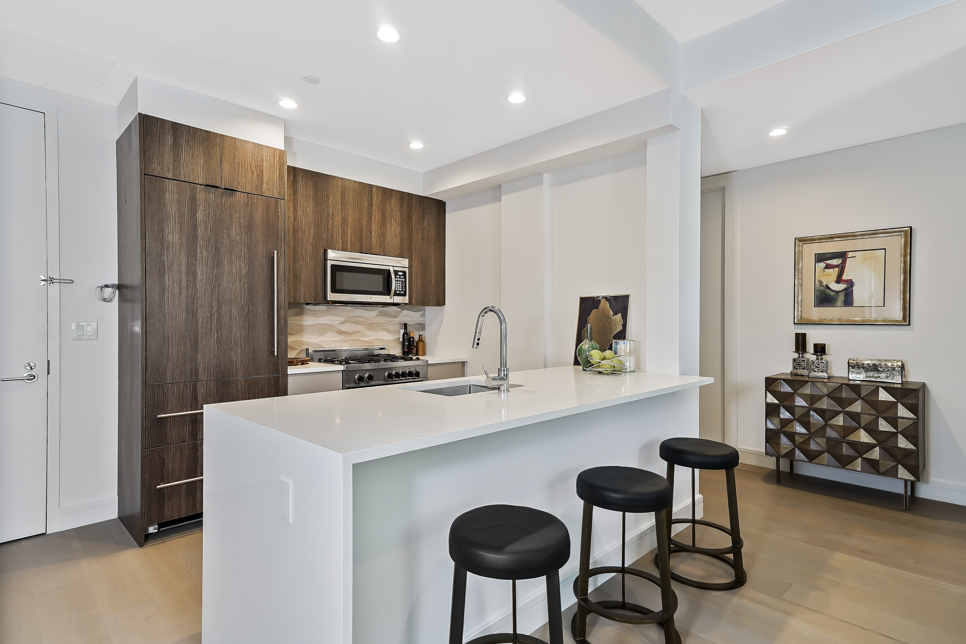
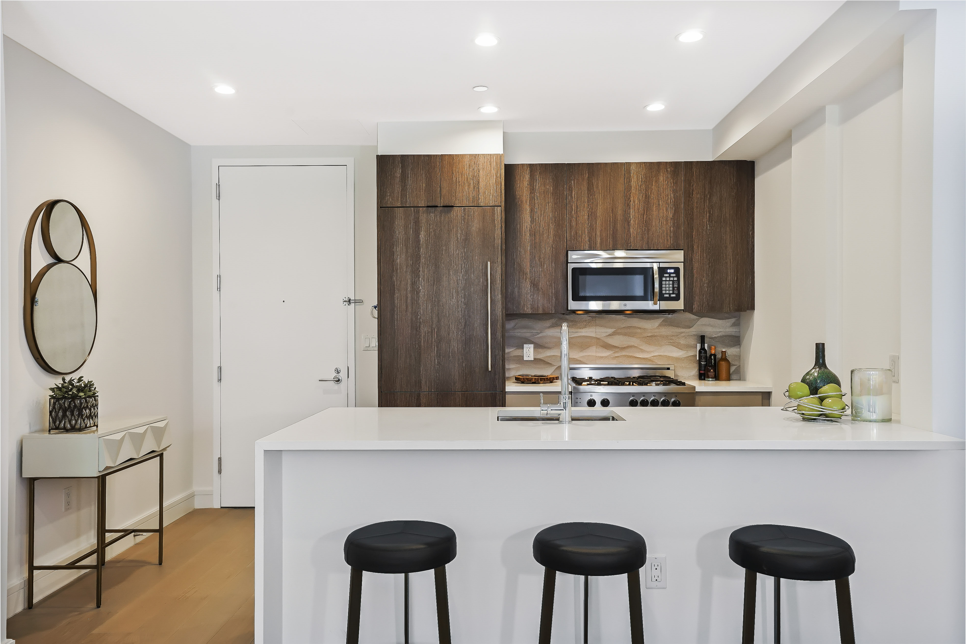
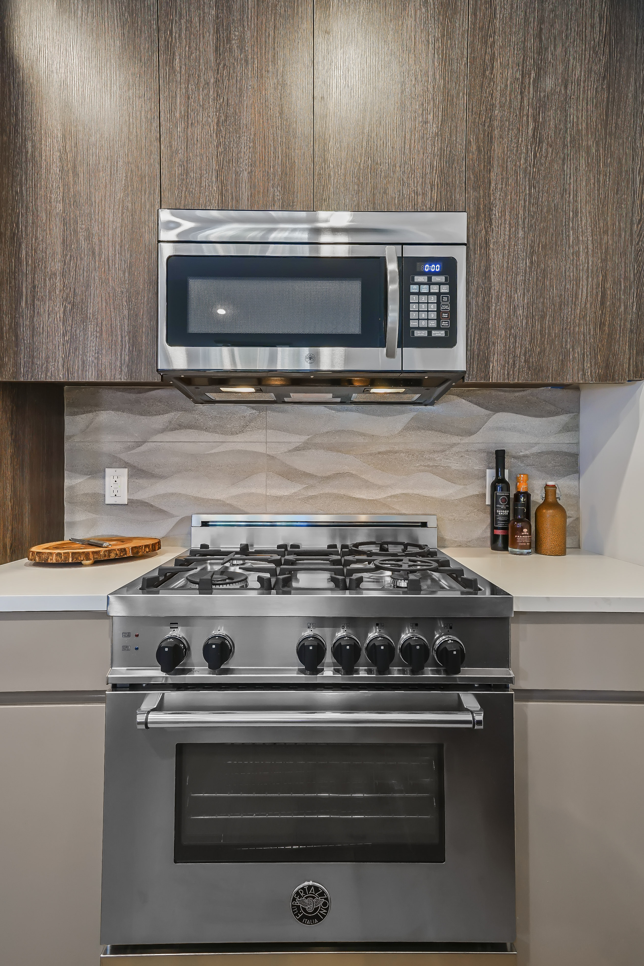
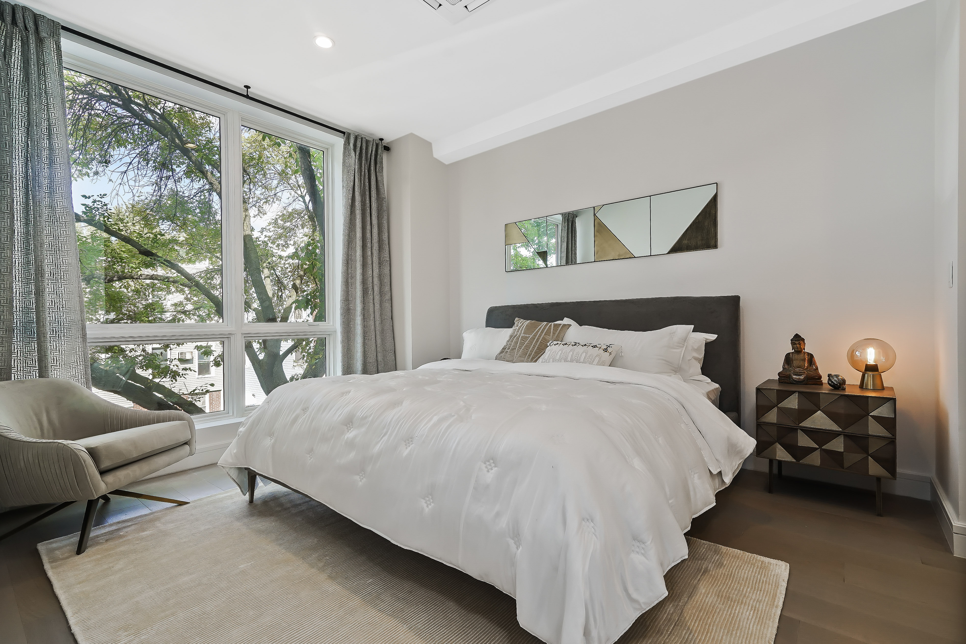
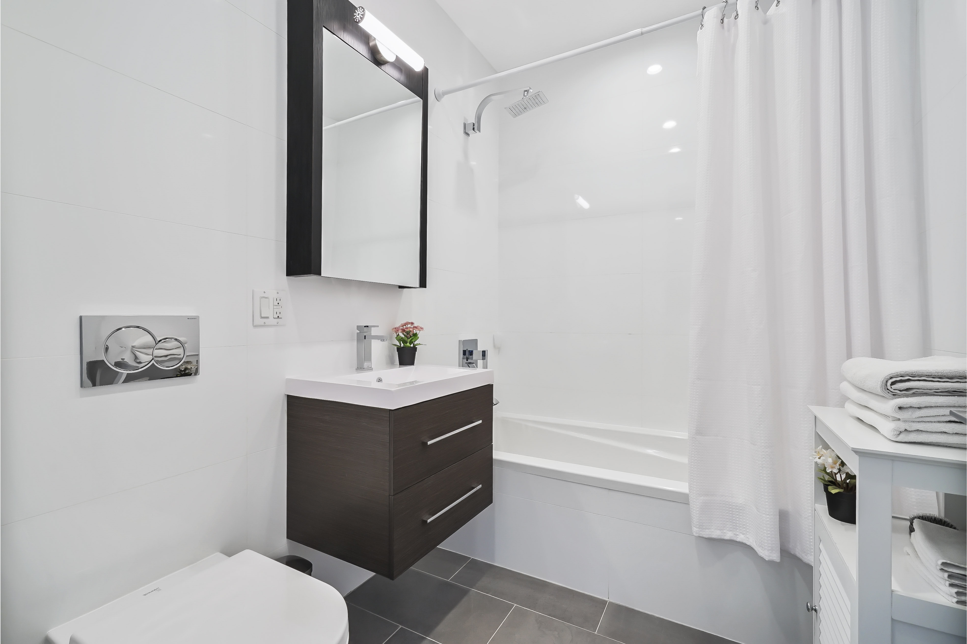
with wide-plank hardwood floors and an open chef’s kitchen appointed with Caesarstone countertops, custom cabinetry, a Porcelanosa tile backsplash, a Bertazzoni gas range with full venting, a Liebherr refrigerator, and a Viking dishwasher. The king-size primary bedroom offers abundant closet space and a Porcelanosa-tiled bath with radiant heated floors.
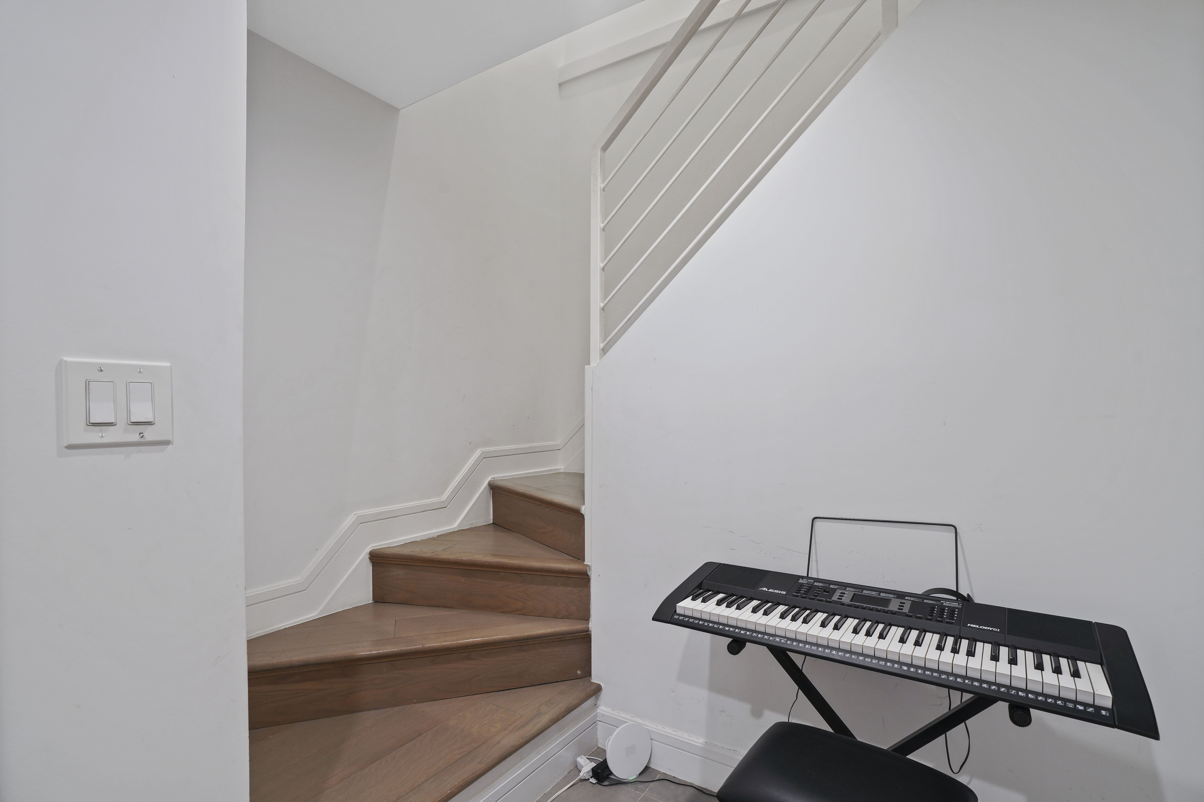
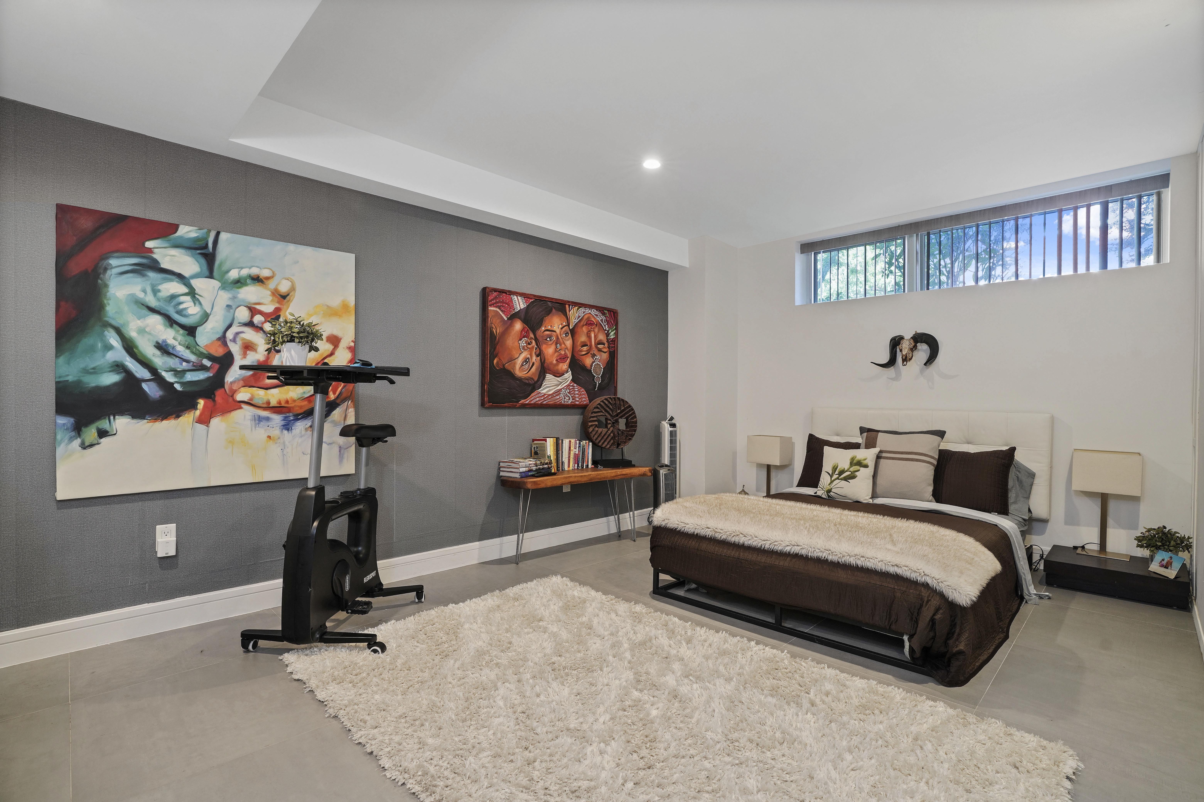
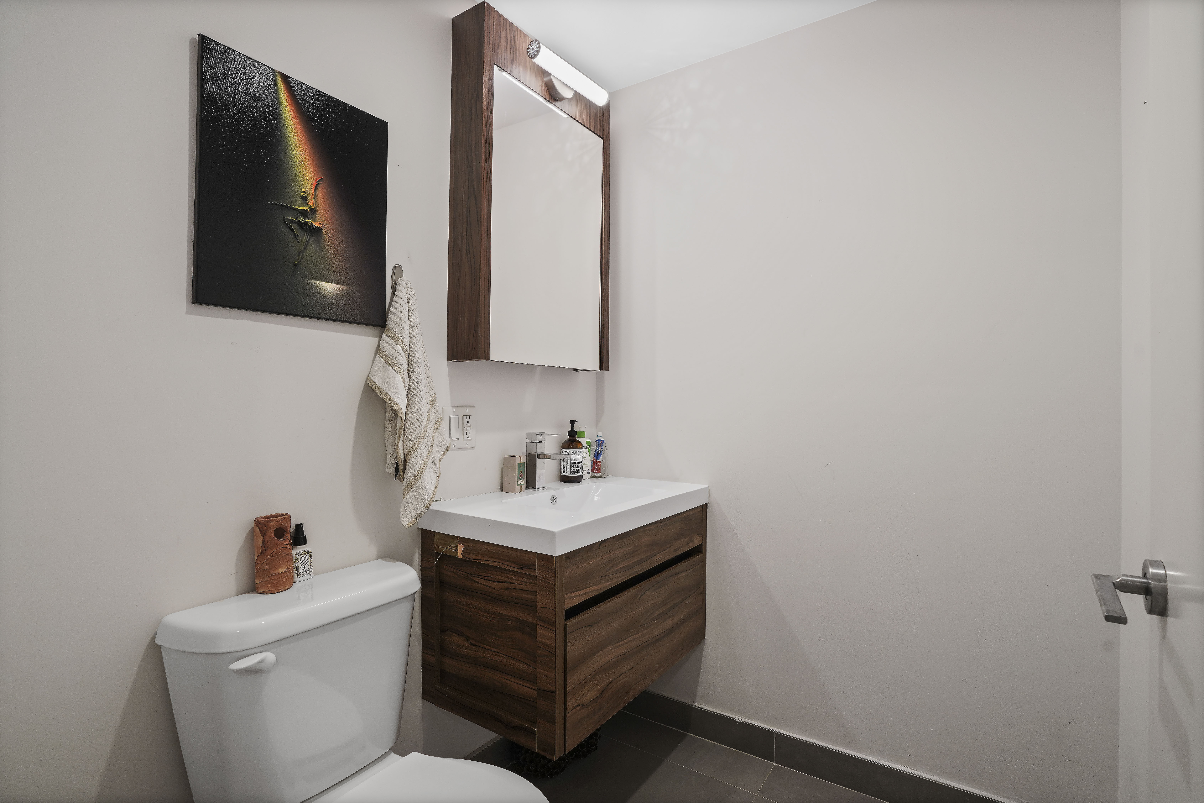
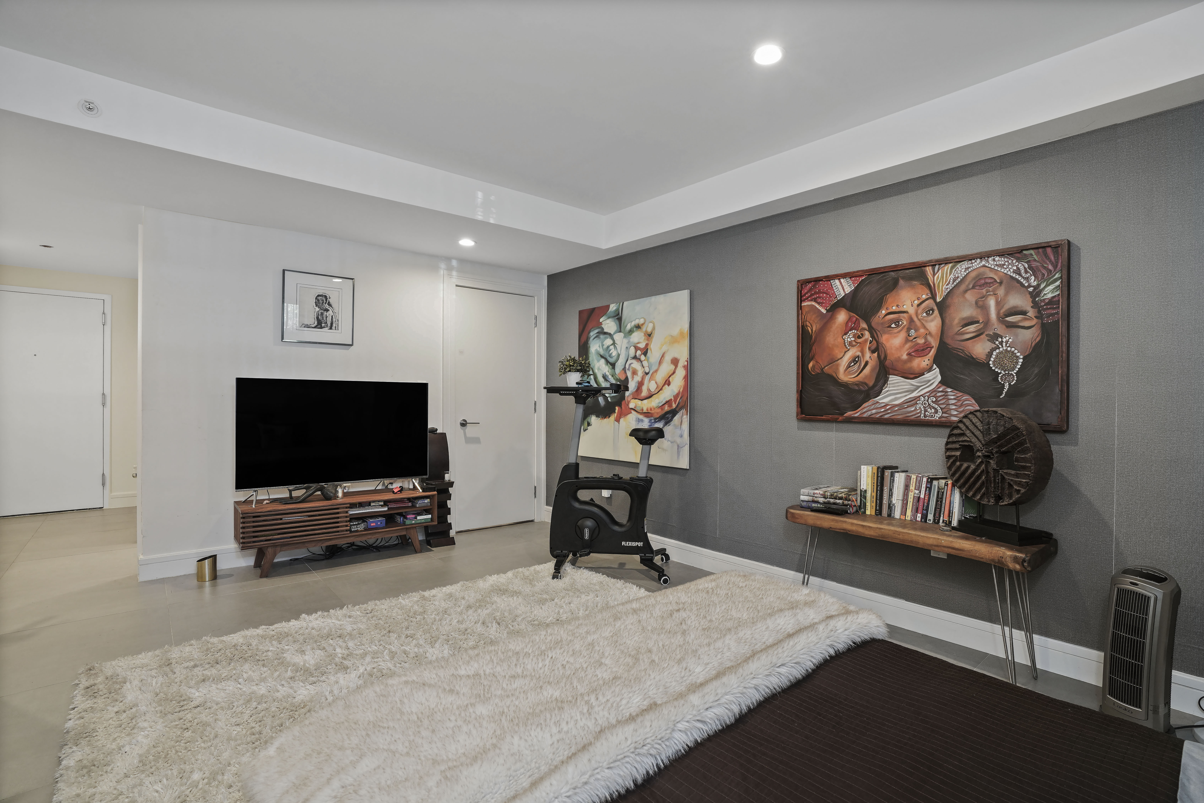
Then there is the lower level: 589 windowed square feet, with its own half bath, the laundry, and a large closet alongside — and its own separate entrance, which puts you steps from the building’s fitness center. A real home office, tucked away from the living space upstairs. A guest suite when family comes to town. A playroom, a media lounge, a studio — the possibilities are endless, and they are all yours to choose. Zoned central heating and cooling and recessed lighting run throughout.
Stanton on Sixth is a 33-unit elevator condominium built in 2017, with a two-story hotel-style lobby, a Peloton-equipped fitness center, bike storage, and a furnished roof deck with grills and sweeping views of Lower Manhattan, Brooklyn, and the harbor. Tree-lined Sixth Avenue puts Prospect Park, Greenwood’s cafés and restaurants, and the R train all within an easy stroll.
Deeded parking is available for purchase. Homes this size, spread over two levels, do not come along often on Sixth Avenue — come walk it and start deciding what all this space becomes.
Listing Courtesy of Daniel Gale of Brooklyn LLC
Care to take a look at this property?
Apartment Features
A/C
Washer / Dryer
Building Details [695 6th Avenue]
Ownership
Condo
Service Level
Virtual Doorman
Access
Elevator
Pet Policy
Pets Allowed
Block/Lot
892/7504
Building Type
Low-Rise
Age
Post-War
Year Built
2017
Floors/Apts
3/33
Lot Size
149'x125'
Amenities
Garage
Private Storage
Roof Deck
Building Statistics
$ 1,012 APPSF
Closed Sales Data [Last 12 Months]
Mortgage Calculator in [US Dollars]

This information is not verified for authenticity or accuracy and is not guaranteed and may not reflect all real estate activity in the market.
©2026 REBNY Listing Service, Inc. All rights reserved.
All information is intended only for the Registrant’s personal, non-commercial use.
RLS Data display by BC Realty Group.
Additional building data provided by On-Line Residential [OLR].
All information furnished regarding property for sale, rental or financing is from sources deemed reliable, but no warranty or representation is made as to the accuracy thereof and same is submitted subject to errors, omissions, change of price, rental or other conditions, prior sale, lease or financing or withdrawal without notice. All dimensions are approximate. For exact dimensions, you must hire your own architect or engineer.
Listing ID: 2208933