


195 Hudson Street, 2D
Tribeca | Vestry Street & Desbrosses Street
Rooms
5
Bedrooms
3
Bathrooms
2.5
Status
Active
Real Estate Taxes
[Monthly]
$ 2,842
Common Charges [Monthly]
$ 3,477
ASF/ASM
2,358/219
Financing Allowed
90%
Property Description
Authentic Tribeca Loft Living with Private Parking Included
Space, character, comfort, and the extraordinary convenience of your own private parking space. This is Tribeca loft living at its best.
Spanning over 2,300 square feet, this beautifully proportioned three-bedroom, two-and-a-half-bathroom home offers the architectural details that make Tribeca lofts so special, along with the comforts and conveniences of modern living.
Soaring 12-foot ceilings, oversized 9-foot triple-paned windows, original mushroom columns, and warm hardwood floors create a wonderful sense of volume and character. The expansive living and dining areas offer plenty of room to spread out, entertain, or simply relax by the gas fireplace. Despite its central Tribeca location, the apartment is exceptionally quiet, offering a peaceful retreat from the energy of the city.
At the heart of the home is a beautifully renovated kitchen (2020), thoughtfully designed for anyone who loves to cook and entertain. Features include a Viking range, convection oven, two Fisher & Paykel dishwashers, Sharp microwave drawer, porcelain countertops, custom cabinetry, and a built-in bar with wine storage. The kitchen opens to the generous living space, making it easy to stay connected whether preparing dinner for two or entertaining a crowd.
The primary suite is a retreat of its own, featuring an exceptionally large walk-through dressing room with custom built-ins, clever hidden storage, and a luxurious en-suite bathroom with radiant heated floors, a Jacuzzi soaking tub, double vanity, and separate steam shower.
Two additional bedrooms provide flexibility for family, guests, a home office, or a den. A dedicated laundry room and abundant storage throughout the apartment make everyday living that much easier.
(Please note that some photos are virtually staged)
And then there are the extras that truly set this home apart:
All of this in the heart of Tribeca, surrounded by some of downtown's best restaurants, neighborhood cafés, galleries, shops, and waterfront parks.
An authentic Tribeca loft with remarkable space, modern comforts, and the rare luxury of parking right at home.
Space, character, comfort, and the extraordinary convenience of your own private parking space. This is Tribeca loft living at its best.
Spanning over 2,300 square feet, this beautifully proportioned three-bedroom, two-and-a-half-bathroom home offers the architectural details that make Tribeca lofts so special, along with the comforts and conveniences of modern living.
Soaring 12-foot ceilings, oversized 9-foot triple-paned windows, original mushroom columns, and warm hardwood floors create a wonderful sense of volume and character. The expansive living and dining areas offer plenty of room to spread out, entertain, or simply relax by the gas fireplace. Despite its central Tribeca location, the apartment is exceptionally quiet, offering a peaceful retreat from the energy of the city.
At the heart of the home is a beautifully renovated kitchen (2020), thoughtfully designed for anyone who loves to cook and entertain. Features include a Viking range, convection oven, two Fisher & Paykel dishwashers, Sharp microwave drawer, porcelain countertops, custom cabinetry, and a built-in bar with wine storage. The kitchen opens to the generous living space, making it easy to stay connected whether preparing dinner for two or entertaining a crowd.
The primary suite is a retreat of its own, featuring an exceptionally large walk-through dressing room with custom built-ins, clever hidden storage, and a luxurious en-suite bathroom with radiant heated floors, a Jacuzzi soaking tub, double vanity, and separate steam shower.
Two additional bedrooms provide flexibility for family, guests, a home office, or a den. A dedicated laundry room and abundant storage throughout the apartment make everyday living that much easier.
(Please note that some photos are virtually staged)
And then there are the extras that truly set this home apart:
- A private parking space included in the sale, an extraordinary convenience in the heart of Tribeca
- Over 2,300 square feet of flexible living space
- 12-foot ceilings and original architectural columns
- Oversized triple-paned windows for exceptional quiet
- Three bedrooms and two-and-a-half bathrooms
- Renovated chef's kitchen with premium appliances
- Serene primary suite with an oversized dressing room
- Gas fireplace and dedicated laundry room
- Bonus room, perfect for office, gym, playroom
- Large private storage locker conveniently located on the same floor
All of this in the heart of Tribeca, surrounded by some of downtown's best restaurants, neighborhood cafés, galleries, shops, and waterfront parks.
An authentic Tribeca loft with remarkable space, modern comforts, and the rare luxury of parking right at home.
Listing Courtesy of The Corcoran Group
Care to take a look at this property?
Apartment Features
A/C
Washer / Dryer
View / Exposure
West Exposure
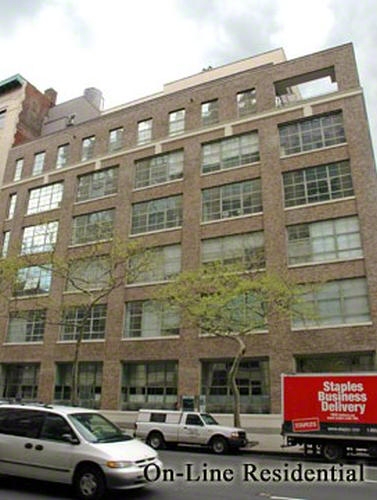
Building Details [195 Hudson Street]
Ownership
Condo
Service Level
Full-Time Doorman
Access
Elevator
Pet Policy
Pets Allowed
Block/Lot
222/7502
Building Type
Loft
Age
Pre-War
Year Built
1929
Floors/Apts
7/28
Amenities
Garage
Laundry Room
Private Storage
Roof Deck
Building Statistics
$ 2,124 APPSF
Closed Sales Data [Last 12 Months]
Mortgage Calculator in [US Dollars]

This information is not verified for authenticity or accuracy and is not guaranteed and may not reflect all real estate activity in the market.
©2026 REBNY Listing Service, Inc. All rights reserved.
All information is intended only for the Registrant’s personal, non-commercial use.
RLS Data display by BC Realty Group.
Additional building data provided by On-Line Residential [OLR].
All information furnished regarding property for sale, rental or financing is from sources deemed reliable, but no warranty or representation is made as to the accuracy thereof and same is submitted subject to errors, omissions, change of price, rental or other conditions, prior sale, lease or financing or withdrawal without notice. All dimensions are approximate. For exact dimensions, you must hire your own architect or engineer.
Listing ID: 1899606