


940 Park Avenue, 9A
Upper East Side | East 81st Street & East 82nd Street
Rooms
7
Bedrooms
3
Bathrooms
3
Status
Active
Maintenance [Monthly]
$ 7,635
Financing Allowed
50%
Property Description
High-Floor, Fully Renovated and Designer Decorated Prewar Three-Bedroom with Magnificent Park Avenue Views.
Perfectly positioned on the ninth floor, this A-line, seven room apartment has three-bedrooms, three-bathrooms and enjoys superb light and views throughout.
From a semi-private elevator vestibule, one enters the apartment into a beautifully appointed foyer setting the tone for the apartment’s stylishly elevated interiors. Directly off the foyer, the apartment’s living room features a wood-burning fireplace, custom millwork bookcases, as well as two large, east-facing windows overlooking Park Avenue. The living room’s spacious proportions easily accommodate multiple seating arrangements as well as a dining table alongside the windows. Accessed through a set of double-doors from the living room, the apartment’s formal dining room, currently used as a library, also benefits from excellent natural light from two east-facing windows overlooking Park Avenue.
The apartment’s windowed, eat-in kitchen has been fully renovated and features an abundance of storage, ample counterspace, as well as a suite of upscale appliances including a Sub-Zero refrigerator, Wolf range, and a full-size Sub-Zero wine cooler. The wonderfully designed kitchen is further complimented by a breakfast area with banquette seating.
Separate from the entertaining rooms, the apartment’s three bedrooms are located along a dedicated hall. The corner primary bedroom enjoys magnificent light and views onto Park Avenue from three large windows facing east and south as well as a spacious walk-in closet. The windowed primary bathroom has been fully renovated and features a double vanity.
The apartment’s additional two bedrooms are stylishly decorated and feature south-facing windows and ample closet space. Both additional bedrooms share a renovated, windowed bath.
Additional features of this pristinely renovated apartment include 9’5 ceilings, a washer dryer, and thermostat-controlled heating and air-conditioning throughout. Located next to the kitchen, the apartment’s staff room features a large, west-facing window as well as a fully renovated windowed hall bath. This flexible space would work well an additional bedroom or an office.
Built in 1926, 940 Park Avenue is a sought-after prewar cooperative located on East 81st Street and Park Avenue designed by noted architects George and Edward Blum. Residents benefit from a full-time doorman, a live-in Resident Manager, and private storage. Additional amenities include a full gym and a building laundry room. The building’s lobby and elevator have been recently renovated. The cooperative permits pets and 50% financing. Pied-a-terres are not permitted. There is a 2% flip tax.
Listing Courtesy of Sothebys International Realty
Care to take a look at this property?
Apartment Features
A/C
Washer / Dryer
Washer / Dryer Hookups
View / Exposure
City Views
East, South, West Exposures
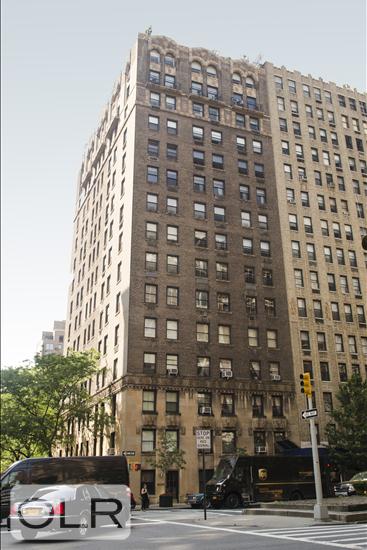
Building Details [940 Park Avenue]
Ownership
Co-op
Service Level
Full-Time Doorman
Access
Elevator
Pet Policy
Pets Allowed
Block/Lot
1493/33
Building Type
Mid-Rise
Age
Pre-War
Year Built
1925
Floors/Apts
15/27
Amenities
Laundry Room
Private Storage
Mortgage Calculator in [US Dollars]

This information is not verified for authenticity or accuracy and is not guaranteed and may not reflect all real estate activity in the market.
©2026 REBNY Listing Service, Inc. All rights reserved.
All information is intended only for the Registrant’s personal, non-commercial use.
RLS Data display by BC Realty Group.
Additional building data provided by On-Line Residential [OLR].
All information furnished regarding property for sale, rental or financing is from sources deemed reliable, but no warranty or representation is made as to the accuracy thereof and same is submitted subject to errors, omissions, change of price, rental or other conditions, prior sale, lease or financing or withdrawal without notice. All dimensions are approximate. For exact dimensions, you must hire your own architect or engineer.
Listing ID: 1257072