
Southgate
414 East 52nd Street, 9F
Beekman Place | First Avenue & Beekman Place
Rooms
3
Bedrooms
1
Bathrooms
1
Status
Active
Maintenance [Monthly]
$ 2,991
Financing Allowed
80%
Property Description
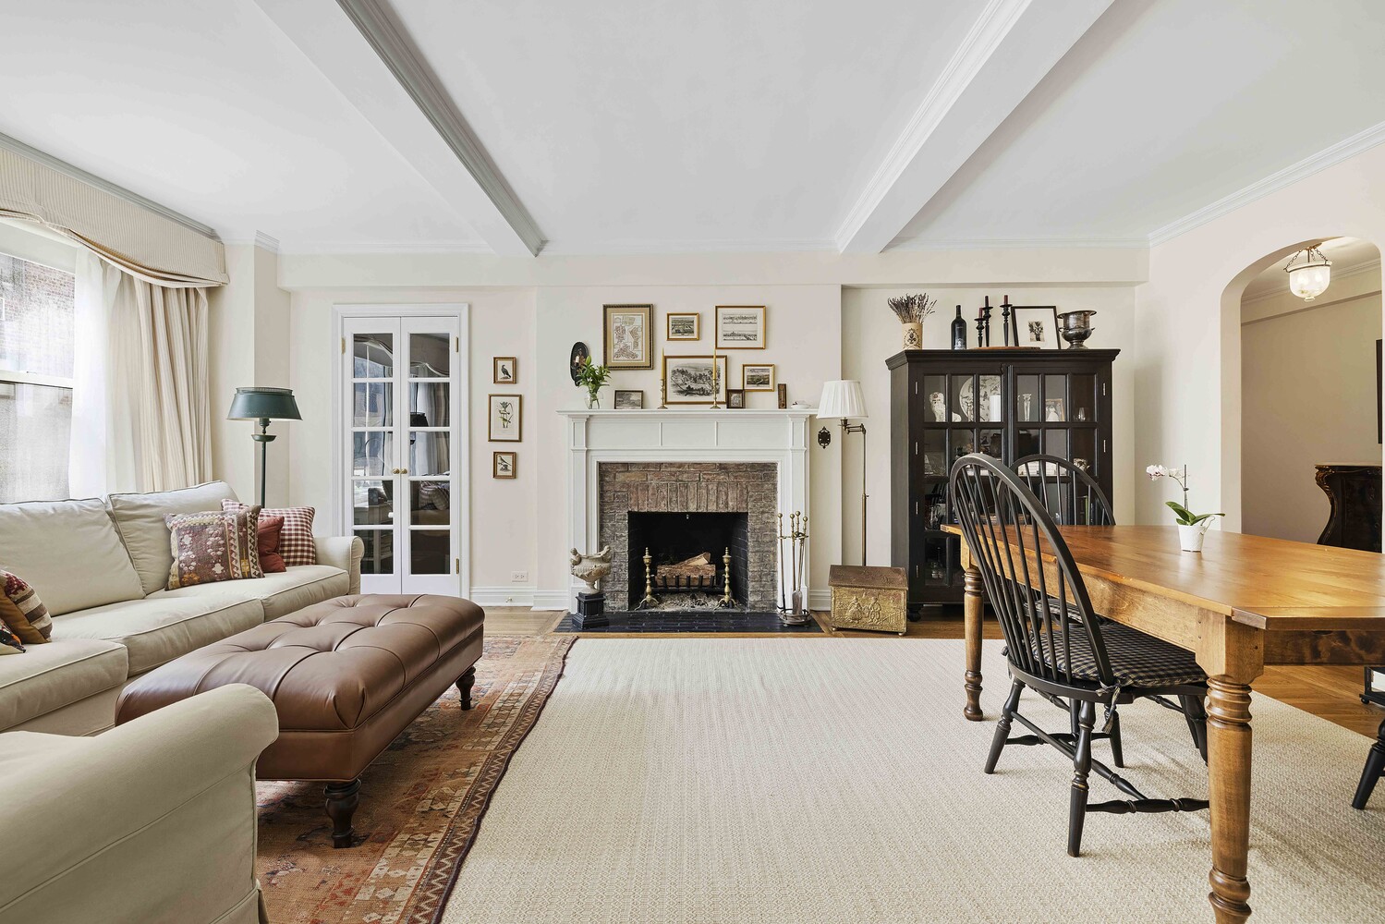
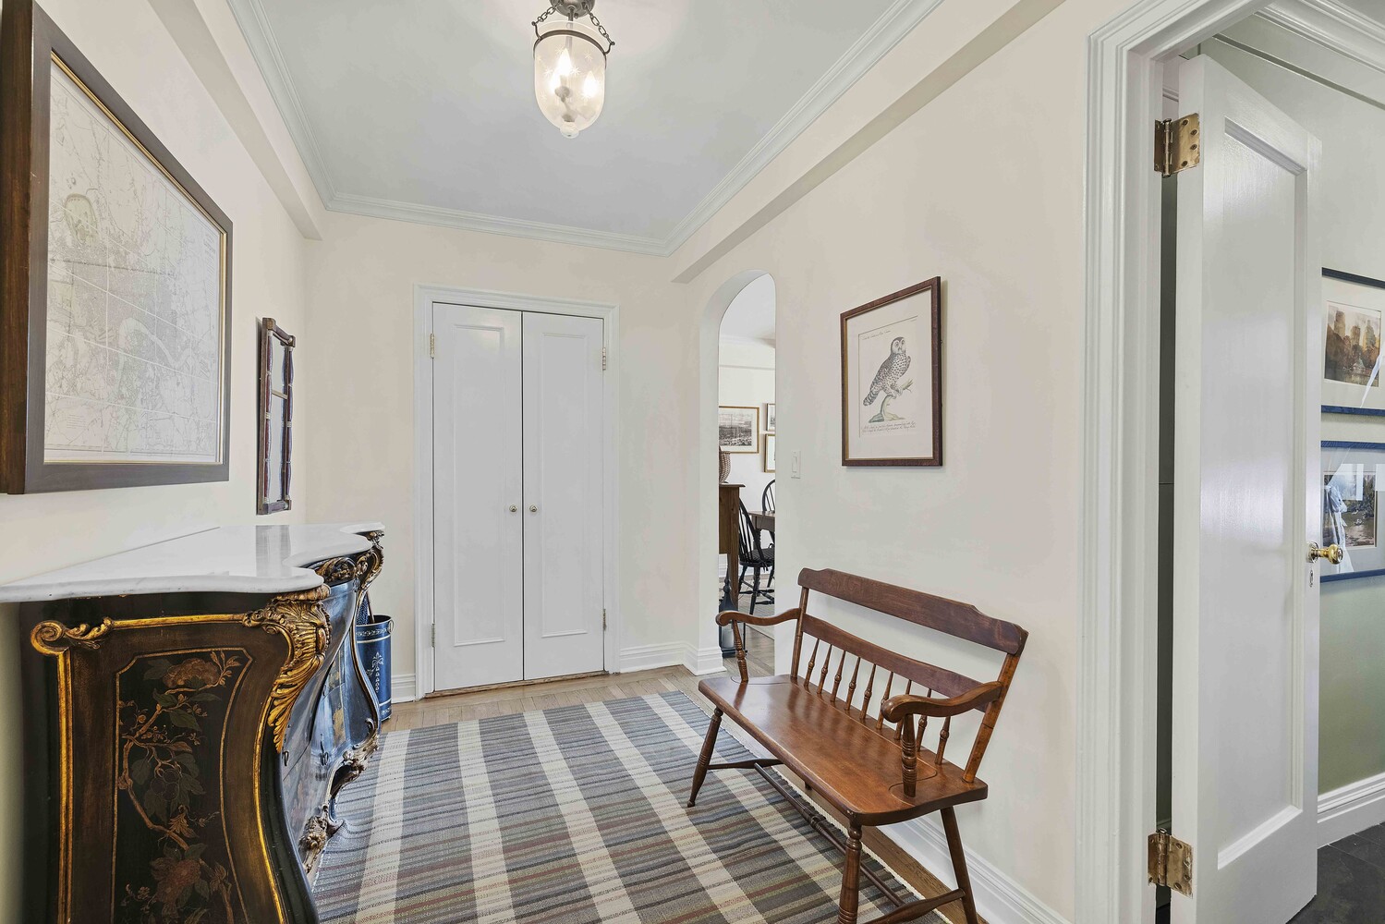
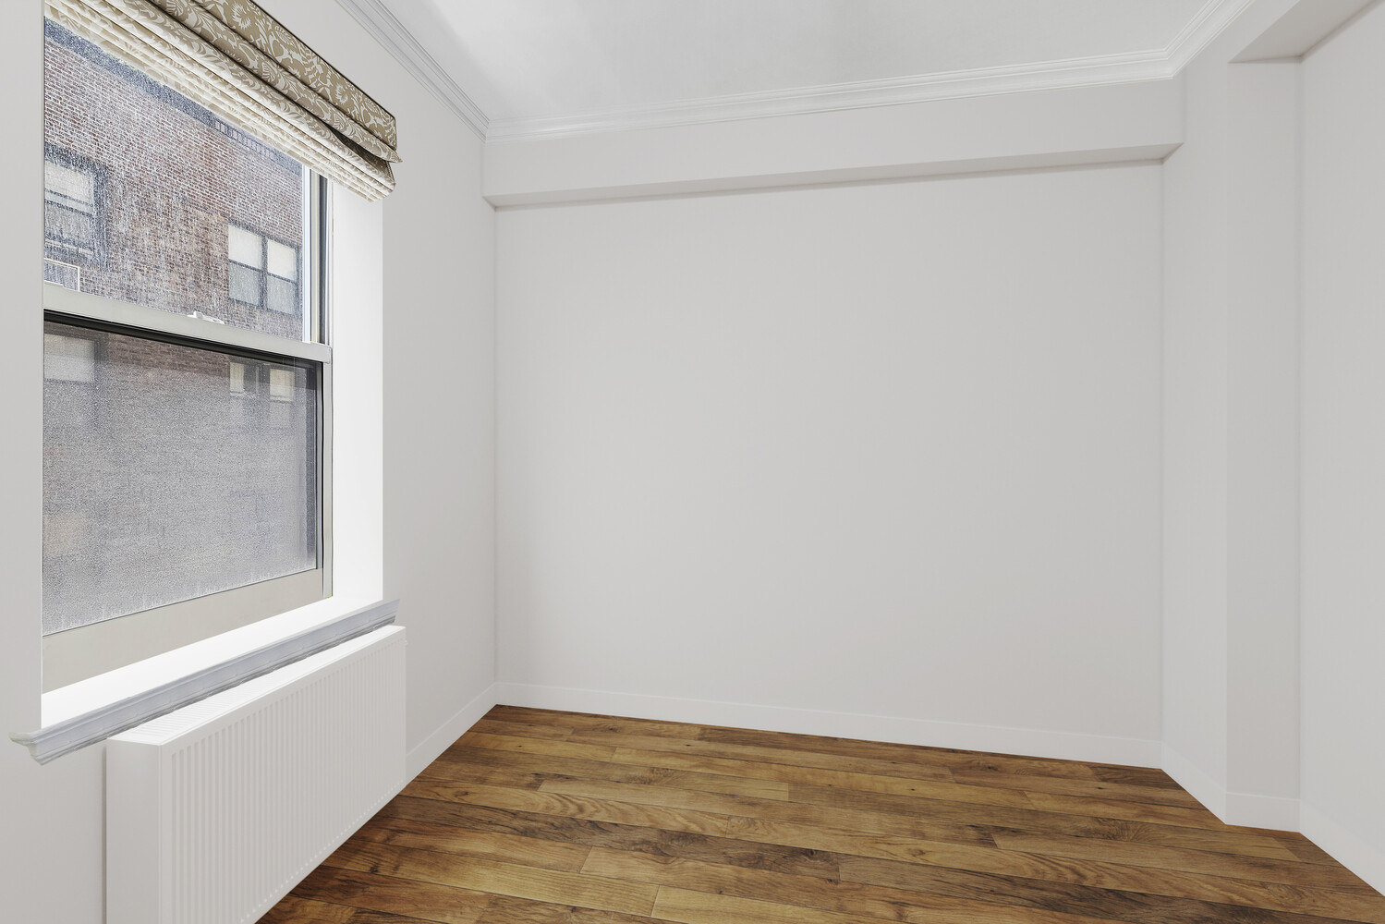
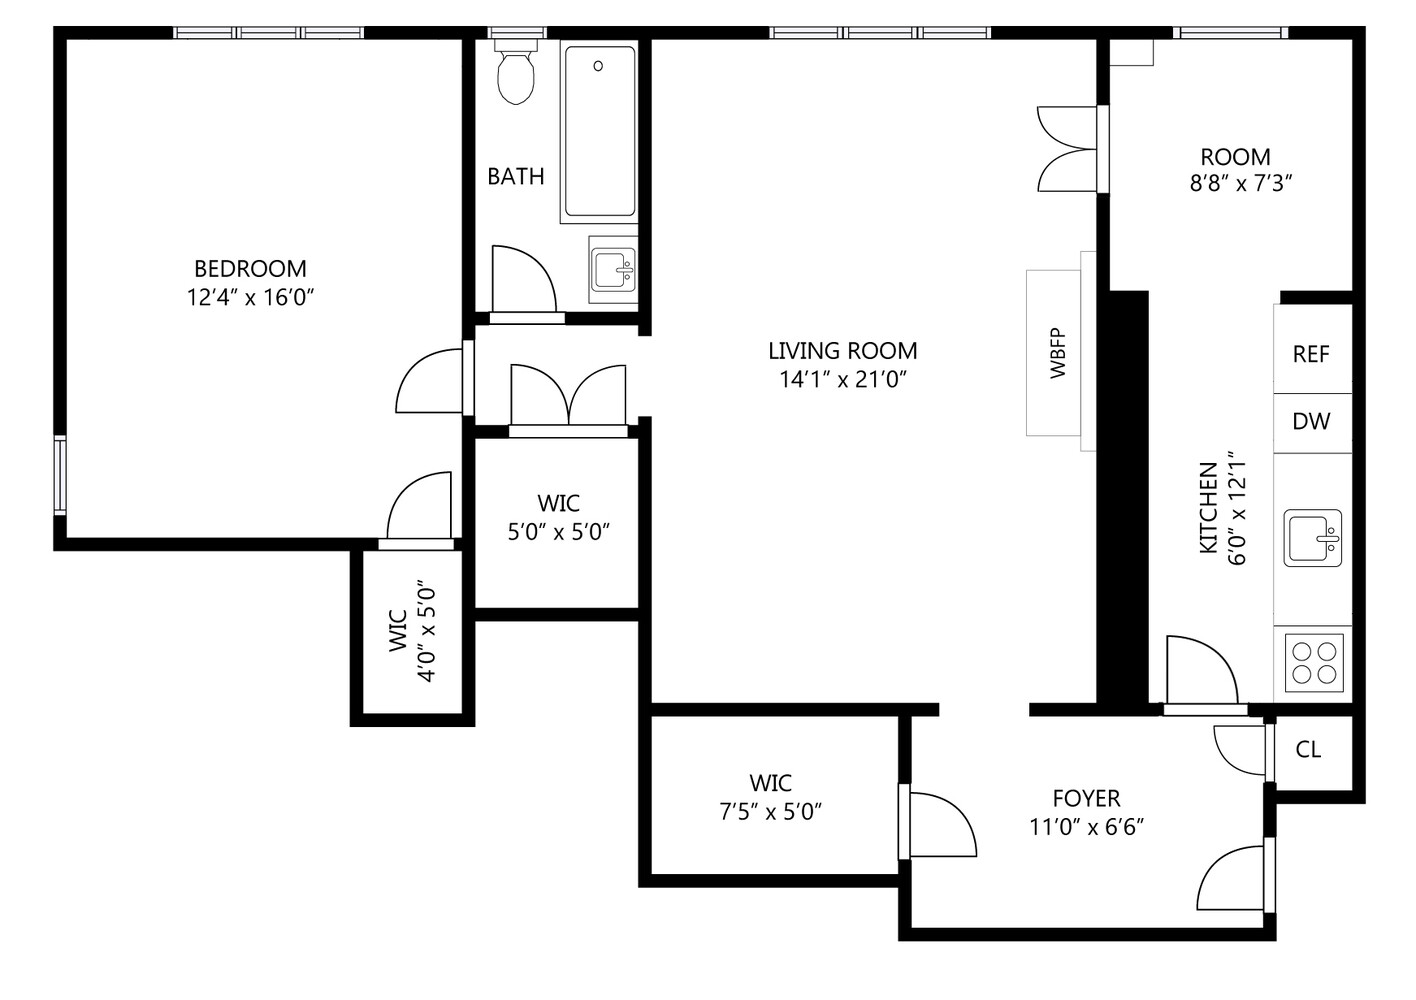
An exceptional prewar one-bedroom with a wood-burning fireplace and spacious proportions, this home is set in a 1931 doorman building distinguished by its sophisticated Art Deco design. A substantial entrance foyer, expansive living room, corner bedroom, three walk-in closets, and a windowed dining area give the apartment a versatile layout.
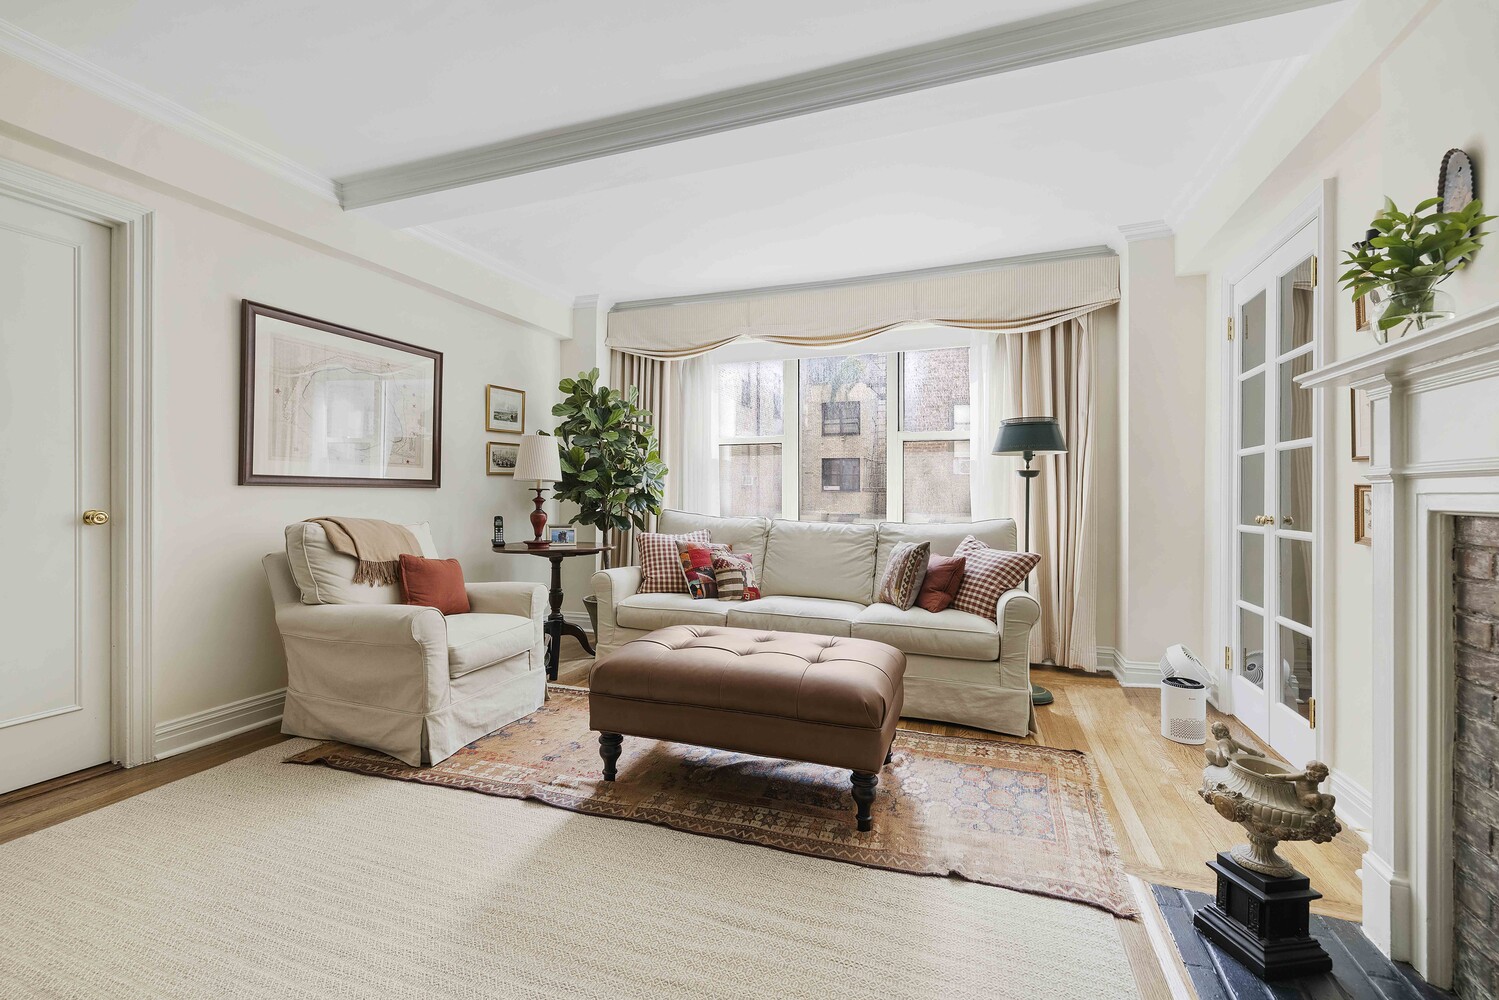
The generously sized entrance foyer opens to the kitchen and living room and includes a coat closet and an exceptionally large walk-in closet. A wall of windows spans one end of the living room, while a wood-burning fireplace, beamed ceiling, hardwood floors, and original architectural details give it warmth and presence. The living room's exceptional proportions offer remarkable flexibility, with ample space for comfortable seating, gracious entertaining, and formal dining.
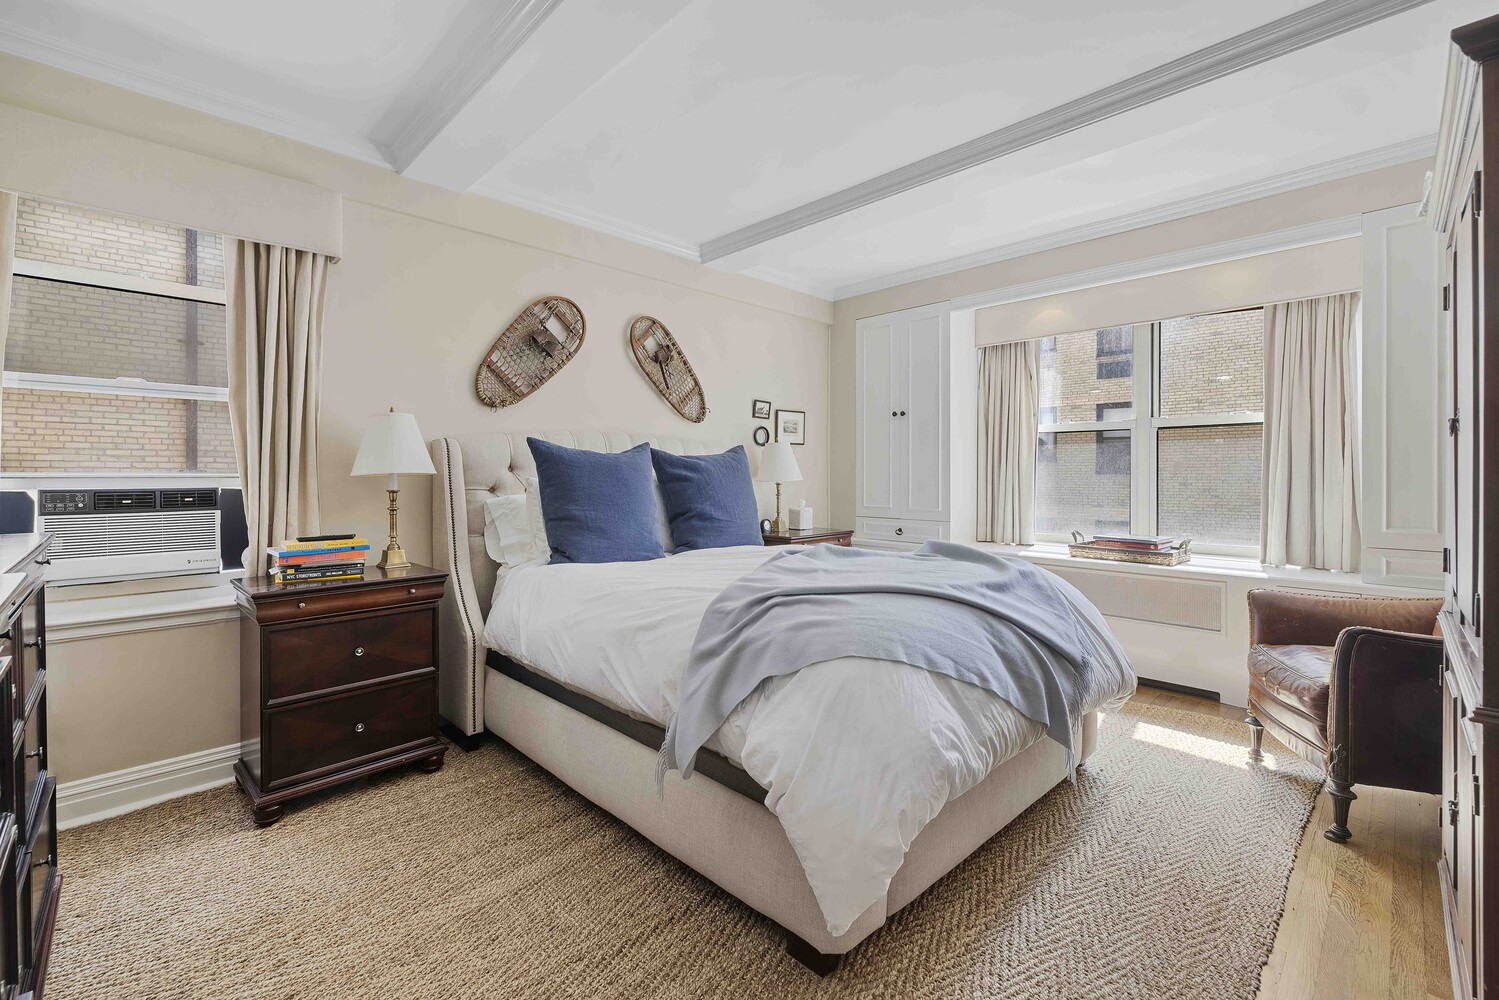
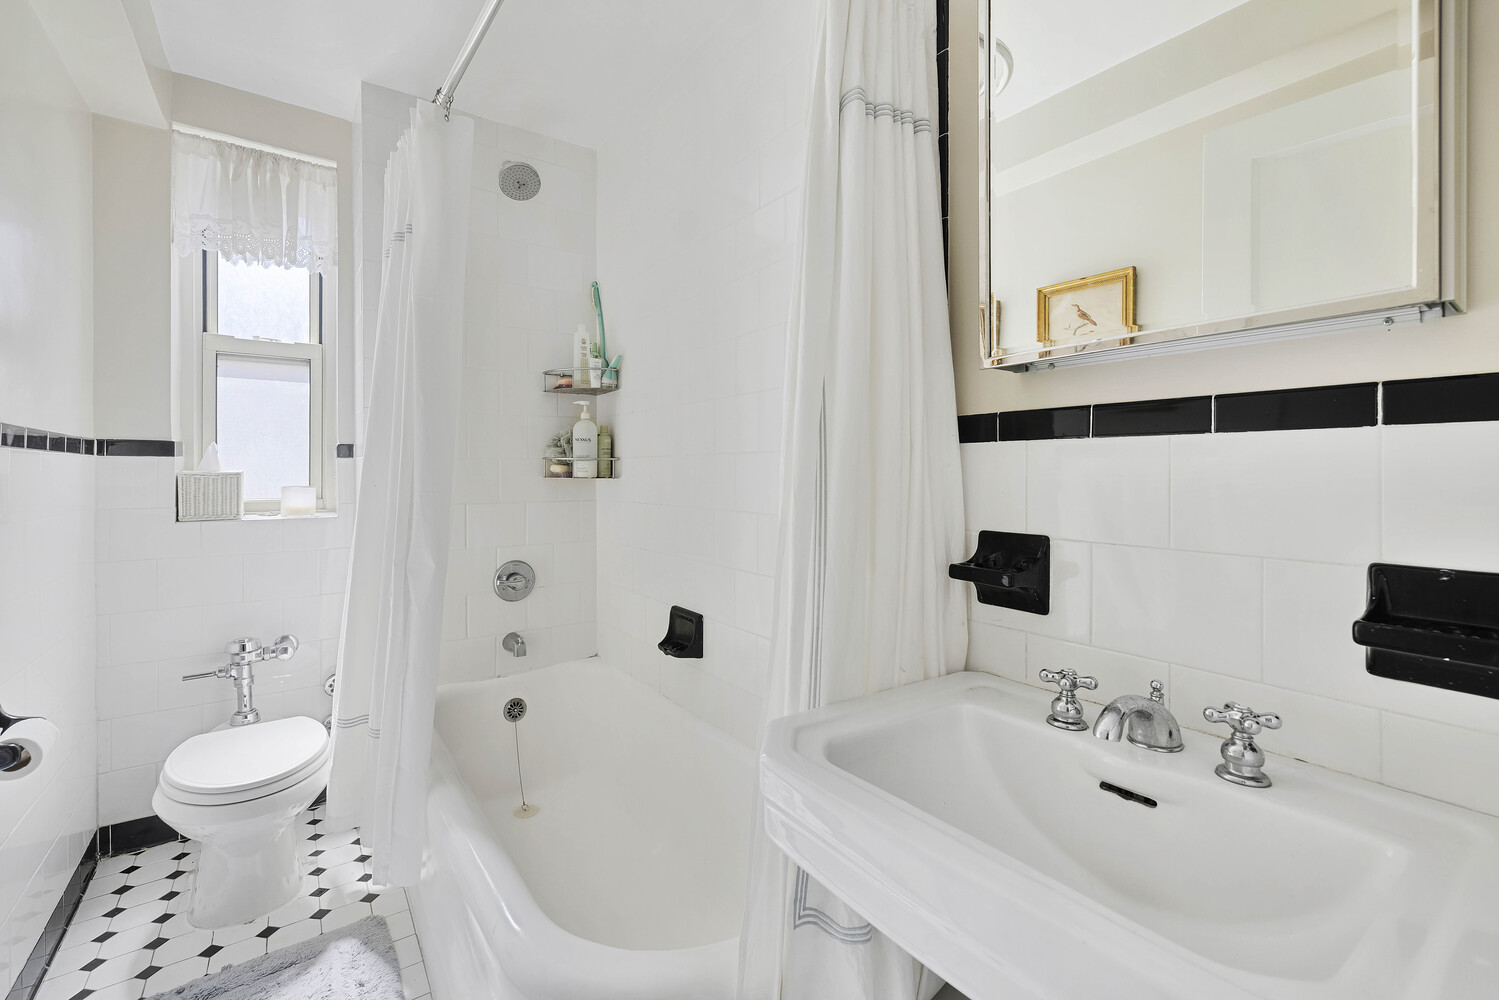
A separate hallway leads from the living room past the windowed bathroom and a large walk-in closet to the spacious corner bedroom. With windows on two exposures, its own walk-in closet, and additional built-in storage, the bedroom is generously proportioned. The windowed bath retains its classic black-and-white tile, pedestal sink, tub, and period character.
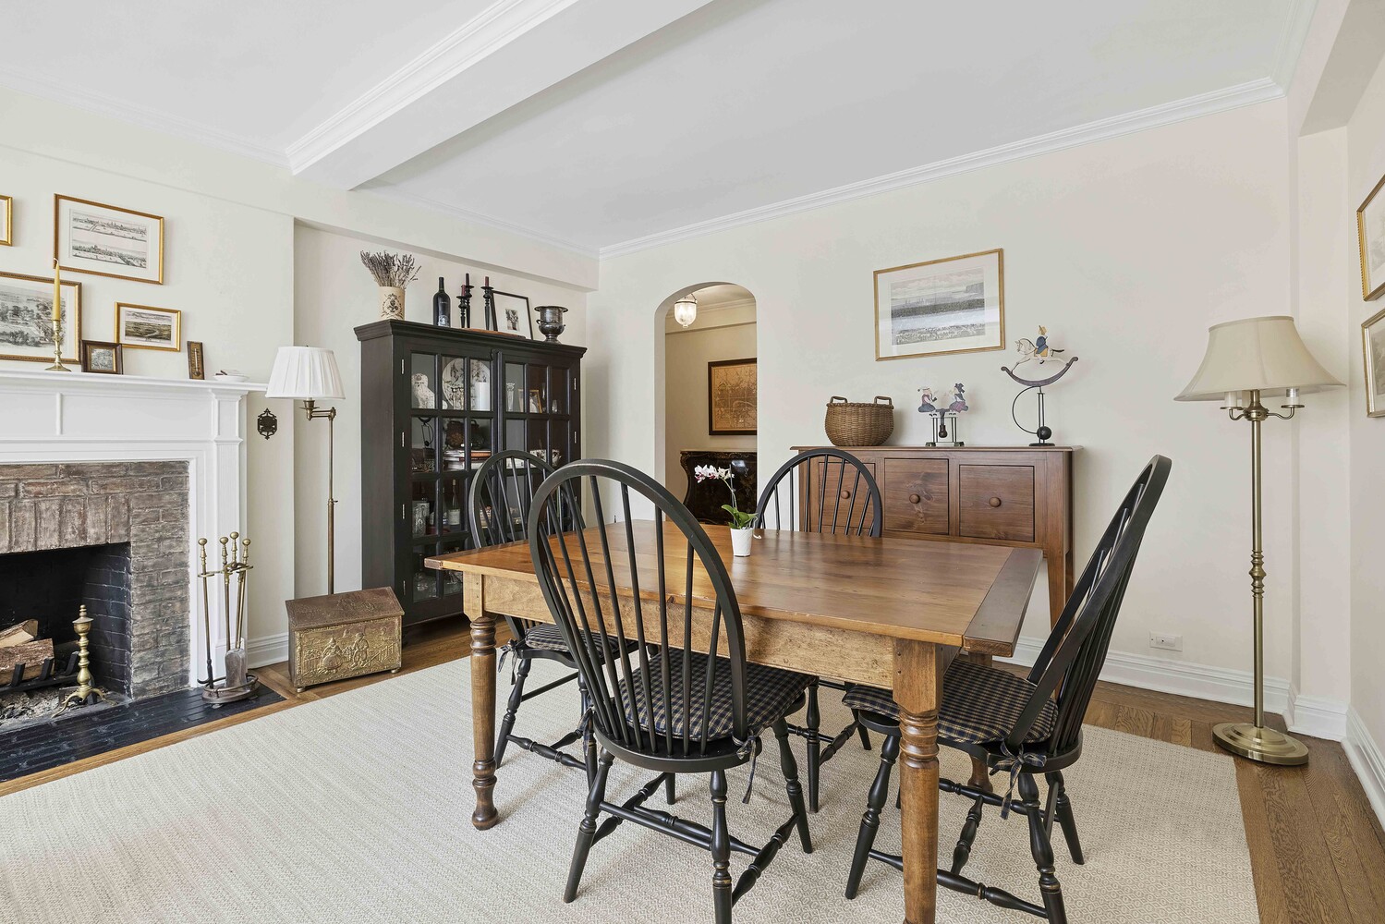
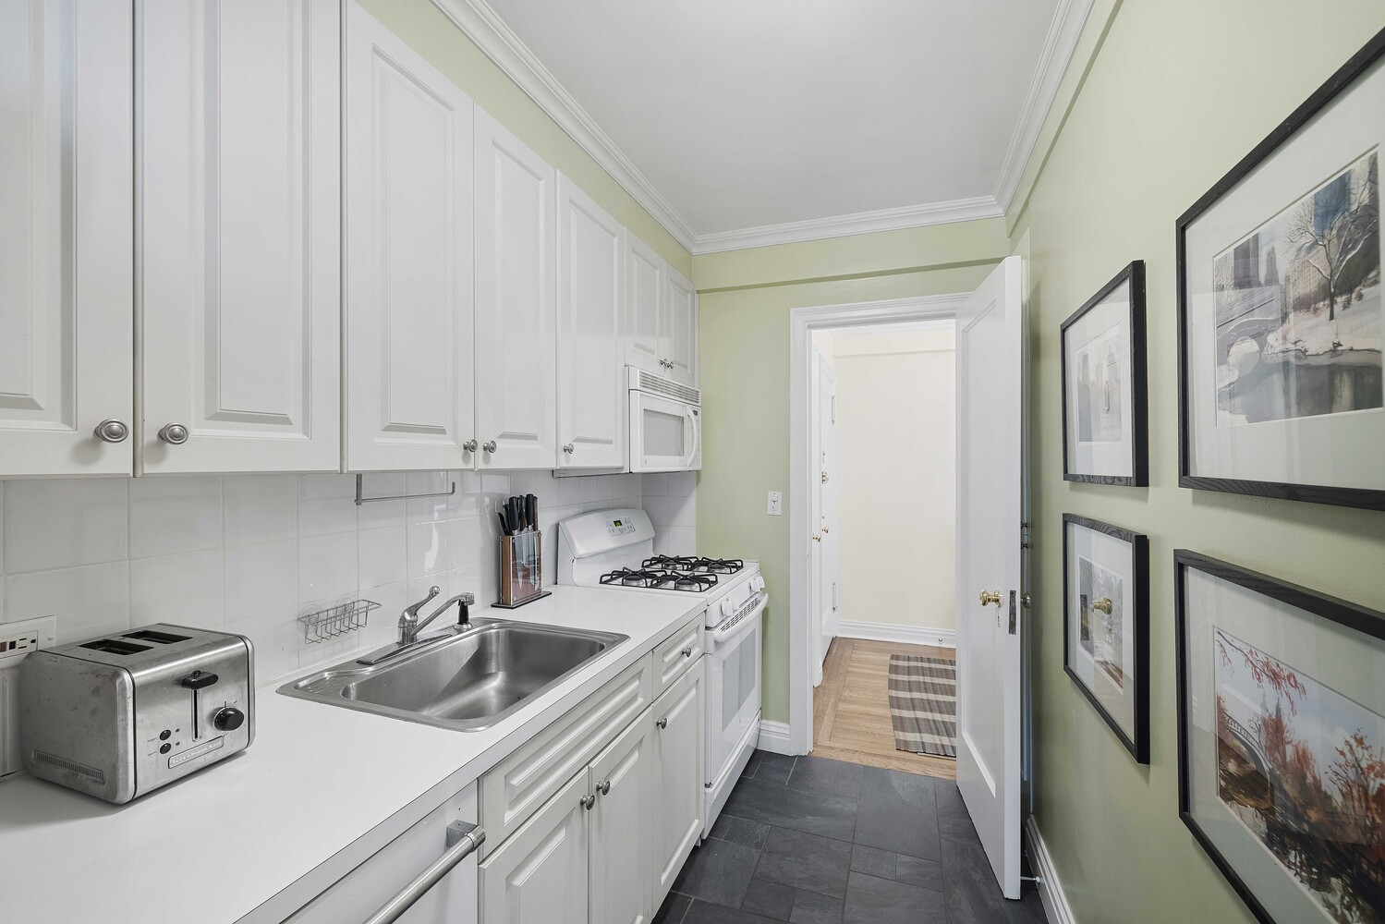
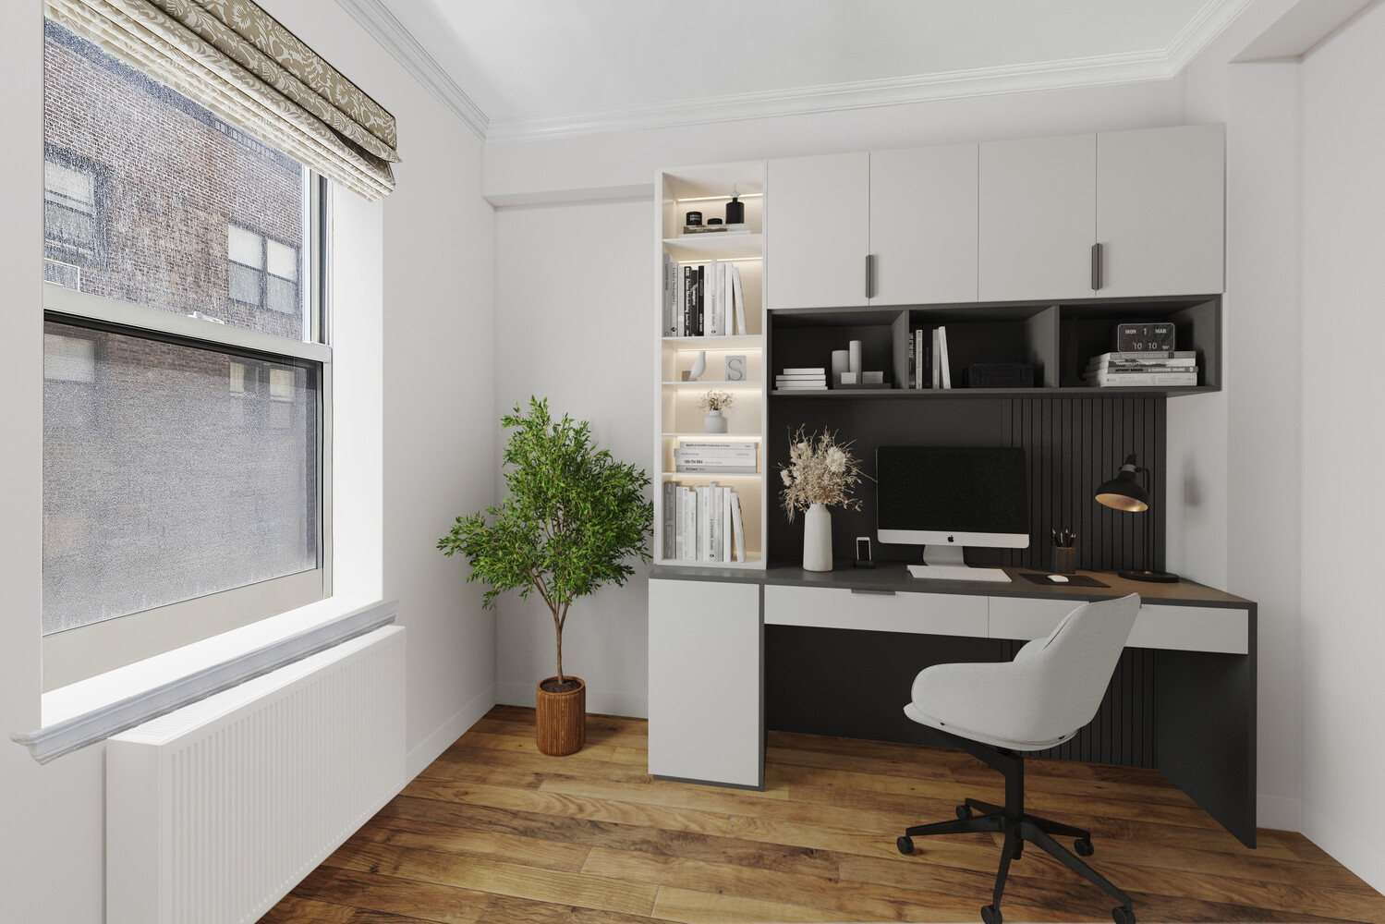
The kitchen has extensive cabinetry, a dishwasher, and gas range. Accessible from both the kitchen and living room, the windowed dining area can also serve as a home office, guest room, or den.
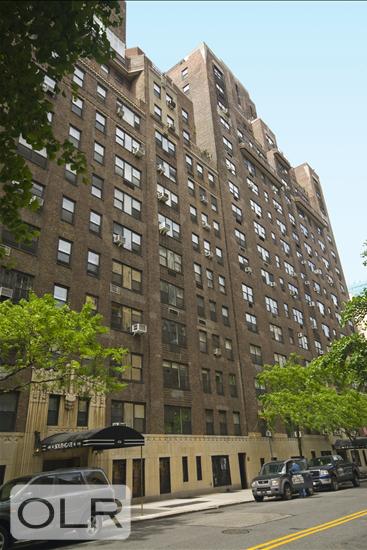
Designed by Emery Roth for Bing & Bing, Southgate is a coordinated group of five distinguished prewar buildings, four of which are on East 52nd Street's tree-lined cul-de-sac. Together with neighboring River House, they create one of the East Side's most distinctive residential streetscapes-a quiet enclave of substantial 1930s apartment houses just east of First Avenue. The architecture is unmistakably of its period, with richly textured brick facades and restrained Art Deco detailing.
414 East 52nd Street is a full-service cooperative with a 24-hour doorman, live-in superintendent, porters, maintenance staff, and on-site management. Its handsome marble-and-brass lobby carries the building's Art Deco character indoors and gives the building a particularly polished sense of arrival. Residents also enjoy a private landscaped garden, laundry room, bicycle room, and storage. Electricity is included in the maintenance, and pets and pied-à-terres are permitted, subject to board approval.
The nearby East Midtown Greenway offers a landscaped waterfront promenade along the East River for walking, running, and cycling, while Peter Detmold Park provides a quieter, leafy setting with a dedicated dog run.
The surrounding streets offer an appealing collection of restaurants, cafés, and specialty food shops. Deux Amis is an intimate French bistro on East 51st known for classics such as escargots, mussels, duck, and steak frites. Eclair Bakery + Cafe, founded by Ferrandi-trained French pastry chef Stéphane Pourrez, specializes in éclairs, macarons, croissants, and classic French pâtisserie. Chez les Frenchies on First Avenue combines a French café and bakery with an épicerie stocked with Mariage Frères teas, Michel Cluizel chocolates, French olive oils, and other imported specialties.
Transportation options include the E and M subway lines, with an entrance at Third Avenue and 53rd Street, the 6 train at Lexington Avenue, and the M15 and M50 bus lines.
Electricity included in maintenance. Pieds a terre allowed, as are guarantors and W/Ds, subject to board approval. Assessment of $354.90 per month until July 2027. 2% flip tax payable by purchaser. Dining area photographs are virtually staged.
Listing Courtesy of Bank Neary Inc
Care to take a look at this property?
Apartment Features
A/C
View / Exposure
City Views
East, South Exposures
Building Details [414 East 52nd Street]
Ownership
Co-op
Service Level
Full-Time Doorman
Access
Elevator
Pet Policy
No Pets
Block/Lot
1363/40
Building Type
Mid-Rise
Age
Pre-War
Year Built
1931
Floors/Apts
13/84
Amenities
Bike Room
Common Storage
Garden
Laundry Room
Building Statistics
$ 850 APPSF
Closed Sales Data [Last 12 Months]
Mortgage Calculator in [US Dollars]

This information is not verified for authenticity or accuracy and is not guaranteed and may not reflect all real estate activity in the market.
©2026 REBNY Listing Service, Inc. All rights reserved.
All information is intended only for the Registrant’s personal, non-commercial use.
RLS Data display by BC Realty Group.
Additional building data provided by On-Line Residential [OLR].
All information furnished regarding property for sale, rental or financing is from sources deemed reliable, but no warranty or representation is made as to the accuracy thereof and same is submitted subject to errors, omissions, change of price, rental or other conditions, prior sale, lease or financing or withdrawal without notice. All dimensions are approximate. For exact dimensions, you must hire your own architect or engineer.
Listing ID: 257035