


The Osborne
205 West 57th Street, 7A
Midtown West | Broadway & Seventh Avenue
Rooms
8
Bedrooms
3
Bathrooms
2.5
Status
Active
Maintenance [Monthly]
$ 10,588
ASF/ASM
3,110/289
Financing Allowed
50%
Property Description
A rare Gilded Age residence of over 3,000 square feet at The Osborne, this exceptional home combines grand scale with extraordinary original detail. Approximately 14-foot ceilings, mahogany millwork and pocket doors, Tiffany stained glass windows, parquet floors and tiled fireplaces preserve the apartment's remarkable late-19th-century character.
A gracious foyer opens to a magnificent double living room with southern and eastern light, while an intimate library and grand dining room offer additional spaces for entertaining. The oversized kitchen provides ample room for both everyday cooking and catered events.
The east-facing primary suite features two walk-in closets and a spacious en-suite bath. A second bedroom and bath, plus a comer library with fireplace that could serve as an additional bedroom, den or study, complete the private quarters.
Designed by James Edward Ware and completed in 1885, The Osborne is one of New York's most celebrated historic apartment houses, renowned for its spectacular landmark lobby and longstanding ties to the city's artistic community including Leonard Bernstein and Van Cliburn..
Ideally located across from Carnegie Hall and moments from Central Park, Lincoln Center and Columbus Circle, The Osborne offers full-service living with a 24-hour doorman, resident manager, fitness center, bike room, laundry and landscaped roof terrace. Pied-a-terre use, pets, and financing up to 50% is allowed. Flip Tax 3%.
A singular opportunity to own a residence of exceptional scale, architectural authenticity and New York history.
Listing Courtesy of Sothebys International Realty
Care to take a look at this property?
Apartment Features
A/C
Washer / Dryer
Washer / Dryer Hookups
View / Exposure
East, South Exposures
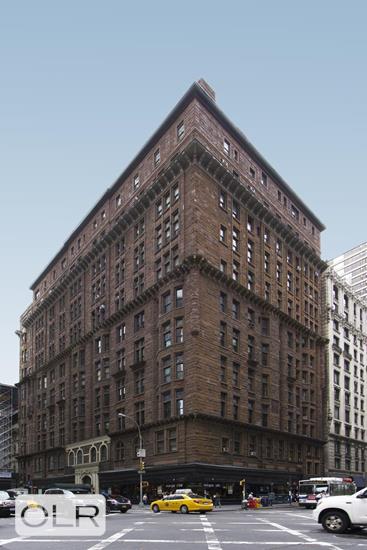
Building Details [205 West 57th Street]
Ownership
Co-op
Service Level
Full-Time Doorman
Access
Elevator
Pet Policy
Pets Allowed
Block/Lot
1029/27
Building Type
Mid-Rise
Age
Pre-War
Year Built
1885
Floors/Apts
12/111
Amenities
Bike Room
Laundry Room
Private Storage
Mortgage Calculator in [US Dollars]

This information is not verified for authenticity or accuracy and is not guaranteed and may not reflect all real estate activity in the market.
©2026 REBNY Listing Service, Inc. All rights reserved.
All information is intended only for the Registrant’s personal, non-commercial use.
RLS Data display by BC Realty Group.
Additional building data provided by On-Line Residential [OLR].
All information furnished regarding property for sale, rental or financing is from sources deemed reliable, but no warranty or representation is made as to the accuracy thereof and same is submitted subject to errors, omissions, change of price, rental or other conditions, prior sale, lease or financing or withdrawal without notice. All dimensions are approximate. For exact dimensions, you must hire your own architect or engineer.
Listing ID: 2207831