


The Copley
2000 Broadway, 11C
Lincoln Square | West 68th Street & West 69th Street
Rooms
3
Bedrooms
1
Bathrooms
1.5
Status
Active
Real Estate Taxes
[Monthly]
$ 1,237
Common Charges [Monthly]
$ 1,623
ASF/ASM
913/85
Financing Allowed
90%
Property Description
Spectacular Skyline Views from a Light-Filled Corner Condominium
Perched on the 11th floor of The Copley, this exceptional corner one-bedroom, one-and-a-half-bathroom condominium offers approximately 913+/- square feet of beautifully proportioned living space, dramatic wraparound windows, and sweeping open views across the Upper West Side skyline. Sunlight pours into the residence through expansive walls of glass, creating an extraordinary sense of openness and a captivating backdrop of Manhattan's architectural landscape.
The generously scaled corner living room is the centerpiece of the home, with two exposures and oversized windows that wrap around the space, framing an impressive panorama of the surrounding skyline, including classic prewar architecture and distinctive rooftop water towers. Beautiful parquet wood floors add warmth and character, while the room's generous dimensions provide flexibility for multiple seating arrangements and comfortable entertaining.
Just off the living area, a separate dining alcove offers remarkable versatility. Currently configured as a dining space, it can also be reimagined as a dedicated home office, guest sleeping area, or additional multipurpose room. An alternate floor plan illustrates the possibility of opening the kitchen directly to the living room, allowing the existing dining alcove to be enclosed and used independently. This thoughtful configuration offers the potential to create an additional room while preserving the generous proportions and open feeling of the main living space.
The separate kitchen is conveniently positioned between the living and dining areas, offering a practical layout and the opportunity for future customization. With its generous proportions and versatile configuration, the residence invites a new owner to introduce their own design aesthetic and thoughtful updates, creating a home that reflects their individual style. A powder room provides added convenience for guests.
The generously proportioned bedroom is another highlight, featuring oversized windows, an angled corner exposure, and excellent closet space. A full bathroom is located just off the entry foyer, while additional closets and an in-unit washer and dryer enhance the apartment's everyday comfort and functionality.
The Copley Condominium
Built in 1987, The Copley is a distinguished full-service condominium known for its elegant marble lobby, attentive service, and exceptional collection of amenities. A beautifully landscaped quarter-acre garden offers a peaceful retreat from the city, while the building's three-level health club features a 40-foot indoor swimming pool, whirlpool, sauna, exercise facilities, and aerobics studio. Expansive windows overlooking the garden and tree-lined streets create a bright, welcoming environment. Residents also enjoy indoor and outdoor children's play areas and beautifully maintained common spaces.
An Exceptional Lincoln Center Location
Ideally situated at 2000 Broadway, The Copley places residents moments from Lincoln Center and some of Manhattan's finest cultural destinations. The surrounding neighborhood offers an outstanding selection of restaurants, cafés, shopping, movie theaters, and fitness facilities, while Central Park and Riverside Park are both within easy reach. Convenient transportation provides effortless access throughout Manhattan.
With its dramatic corner windows, spectacular skyline views, flexible layout, in-unit laundry, and exceptional full-service amenities, Residence 11C presents a rare opportunity to enjoy light-filled Upper West Side living in one of the neighborhood's most desirable condominium buildings.
Listing Courtesy of Sothebys International Realty
Care to take a look at this property?
Apartment Features
A/C
Washer / Dryer
Washer / Dryer Hookups
View / Exposure
City Views
North, East Exposures
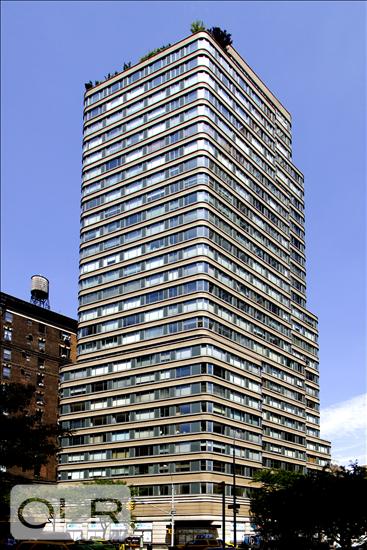
Building Details [2000 Broadway]
Ownership
Condo
Service Level
Full Service
Access
Elevator
Pet Policy
Pets Allowed
Block/Lot
1140/7502
Building Type
High-Rise
Age
Post-War
Year Built
1985
Floors/Apts
28/158
Amenities
Bike Room
Garage
Garden
Health Club
Laundry Room
Playroom
Pool
Private Storage
Roof Deck
Sauna
Building Statistics
$ 1,523 APPSF
Closed Sales Data [Last 12 Months]
Mortgage Calculator in [US Dollars]

This information is not verified for authenticity or accuracy and is not guaranteed and may not reflect all real estate activity in the market.
©2026 REBNY Listing Service, Inc. All rights reserved.
All information is intended only for the Registrant’s personal, non-commercial use.
RLS Data display by BC Realty Group.
Additional building data provided by On-Line Residential [OLR].
All information furnished regarding property for sale, rental or financing is from sources deemed reliable, but no warranty or representation is made as to the accuracy thereof and same is submitted subject to errors, omissions, change of price, rental or other conditions, prior sale, lease or financing or withdrawal without notice. All dimensions are approximate. For exact dimensions, you must hire your own architect or engineer.
Listing ID: 2208343