


62 4th Place, 2
Carroll Gardens | Court Street & Clinton Street
Rooms
4
Bedrooms
2
Bathrooms
2
Status
Active
Real Estate Taxes
[Monthly]
$ 566
Common Charges [Monthly]
$ 645
ASF/ASM
1,202/112
Property Description
A boutique collection of four condominium residences set within a historic 25-foot-wide Carroll Gardens townhouse. Every home features private outdoor space, exceptional craftsmanship, and a level of finish that honors the neighborhood’s architectural legacy while delivering the ease of modern living.
Unit Two offers a thoughtfully configured single-floor layout with a rear-facing terrace off the main living area. The primary bedroom suite features a walk-in closet and a gracious bedroom proportion rarely found in new construction at this scale. Clean, livable, and beautifully finished throughout.
2 Bedrooms | 2 Bathrooms | 1202SF
• Terrace: 17'11" x 5'4"
• 22 SF Deeded Storage
INTERIORS
• Wide-plank, solid white oak flooring
• In-Unit LG stacked washer and externally vented dryer
• Alutech triple-glazed casement windows for superior sound attenuation and energy efficiency
• Variable refrigerant flow (VRF) split-type heat pump system providing individual heating and cooling
• Energy Recovery Ventilator providing continuously filtered, tempered fresh air
• Airphone GT Series video intercom system
• Common roof deck
KITCHENS
• Bellagio quartzite countertops and backsplash
• Bertazzoni induction ranges
• Fully integrated Liebherr refrigerators
• Fully integrated Bosch Dishwashers
• Zephyr externally vented exhaust fans
• Newport Brass and Kohler Fixture
BATHROOMS
• Toto and Kohler fixtures
• Duravit Architect soaking tub
• Honed Carrara Marble floors and Cosmos Ice Porcelain Spanish wall tile in secondary baths
• Marble Bianco de Oro Shower wall tile and Anciano Grigio Marble flooring in Primary Baths
Note images are digital representations.
Listing Courtesy of Corcoran Group
Care to take a look at this property?
Apartment Features
A/C [Central]
Outdoor
Terrace
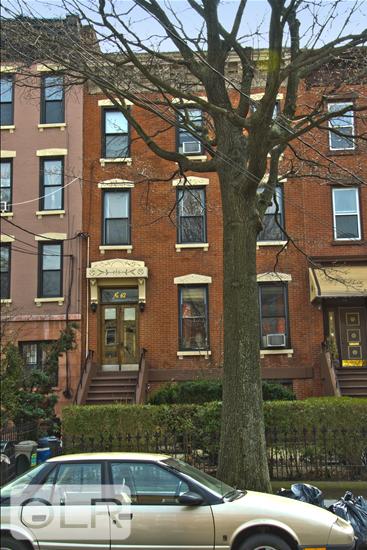
Building Details [62 4th Place]
Ownership
Rental Property
Service Level
Voice Intercom
Access
Walk-up
Pet Policy
Case By Case
Block/Lot
374/13
Building Type
Townhouse
Age
Pre-War
Year Built
1910
Floors/Apts
3/4
Mortgage Calculator in [US Dollars]

This information is not verified for authenticity or accuracy and is not guaranteed and may not reflect all real estate activity in the market.
©2026 REBNY Listing Service, Inc. All rights reserved.
All information is intended only for the Registrant’s personal, non-commercial use.
RLS Data display by BC Realty Group.
Additional building data provided by On-Line Residential [OLR].
All information furnished regarding property for sale, rental or financing is from sources deemed reliable, but no warranty or representation is made as to the accuracy thereof and same is submitted subject to errors, omissions, change of price, rental or other conditions, prior sale, lease or financing or withdrawal without notice. All dimensions are approximate. For exact dimensions, you must hire your own architect or engineer.
Listing ID: 2207822