
The Kent
200 East 95th Street, 5C
Upper East Side | Third Avenue & Second Avenue
Rooms
4
Bedrooms
2
Bathrooms
2
Status
Active
Real Estate Taxes
[Monthly]
$ 158
Common Charges [Monthly]
$ 1,600
ASF/ASM
1,351/126
Financing Allowed
90%
Property Description
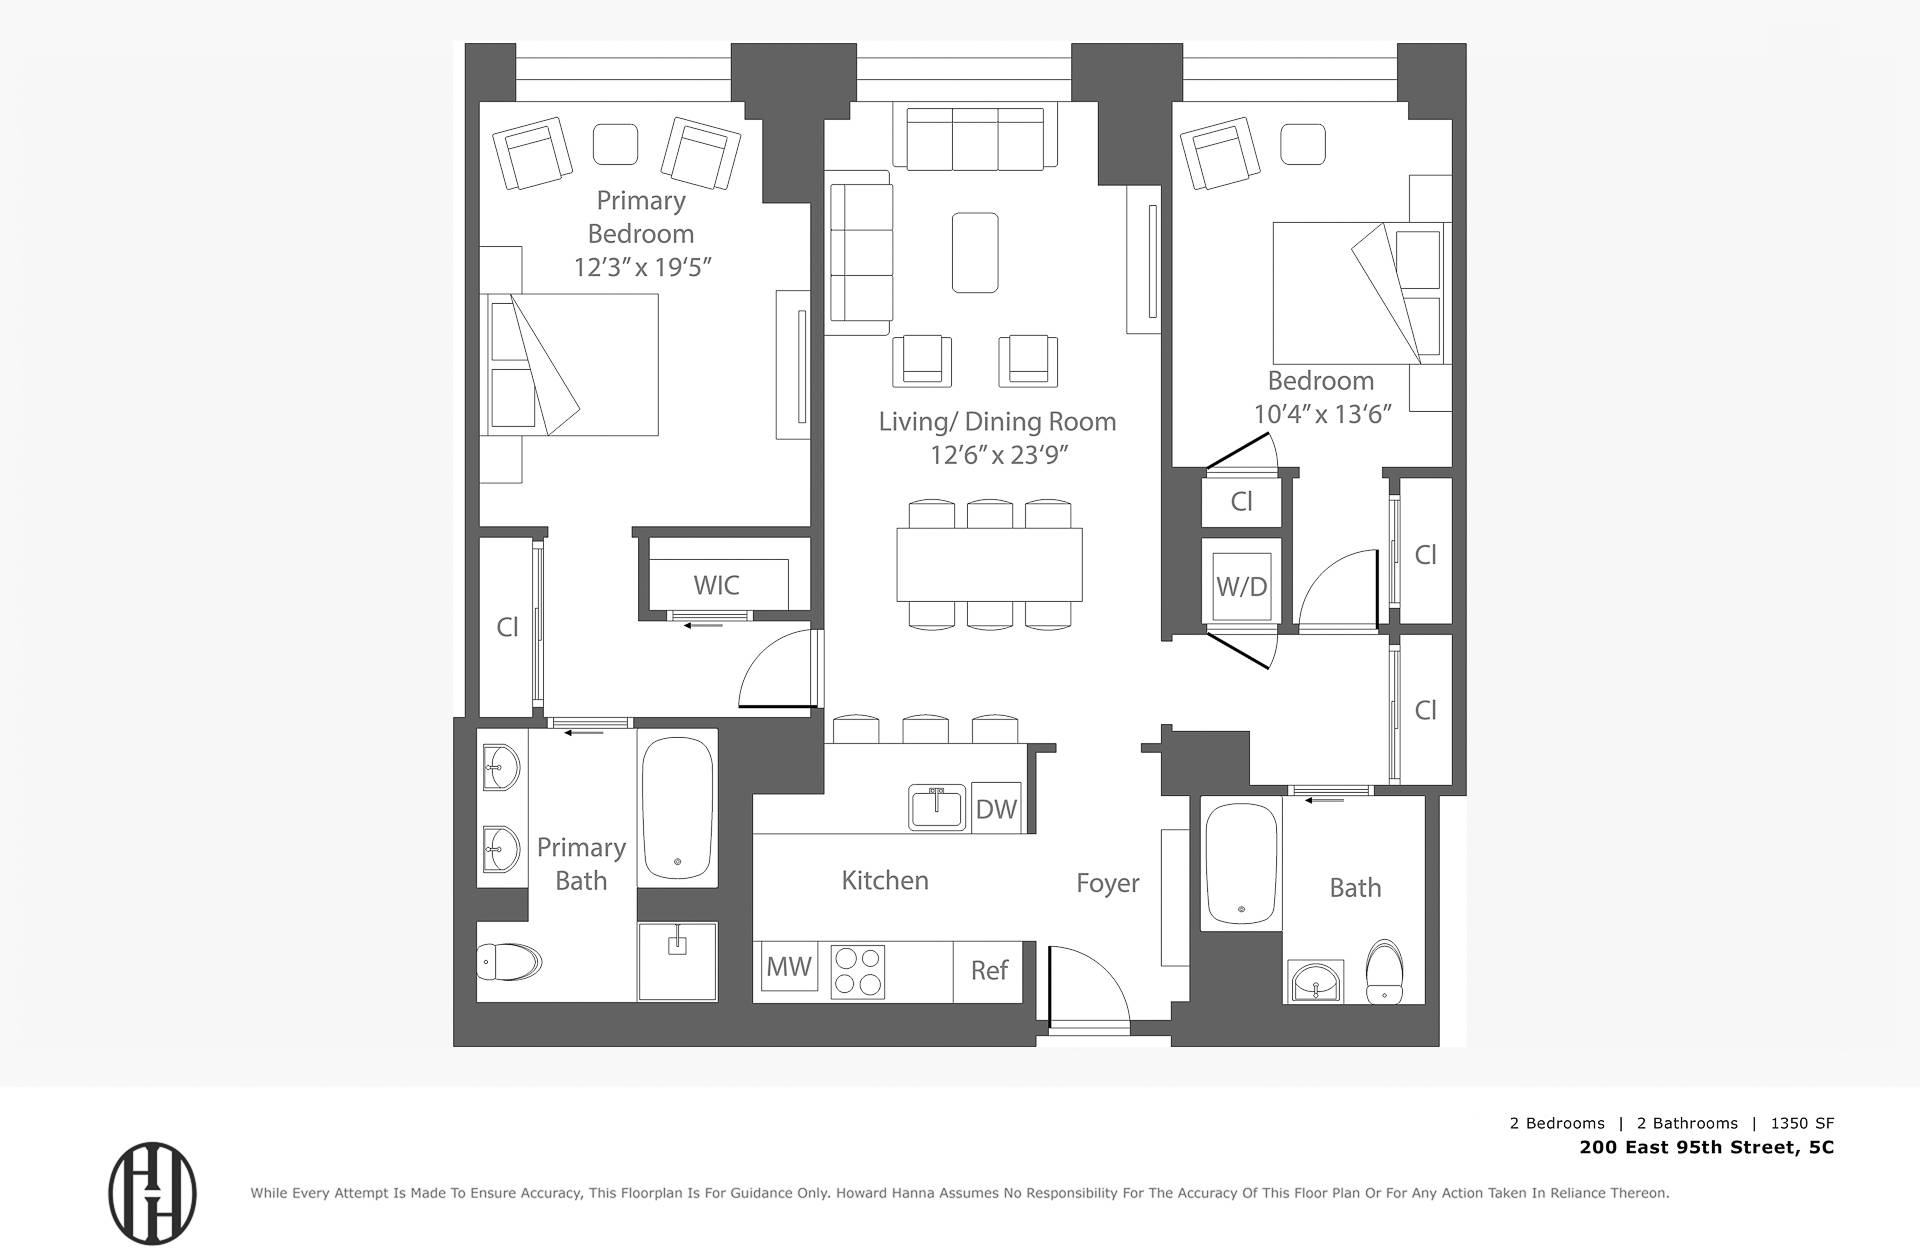
Residence 5C offers the craftsmanship of The Kent at remarkably low monthly costs, thanks to a 421-a tax abatement in place through 2039.
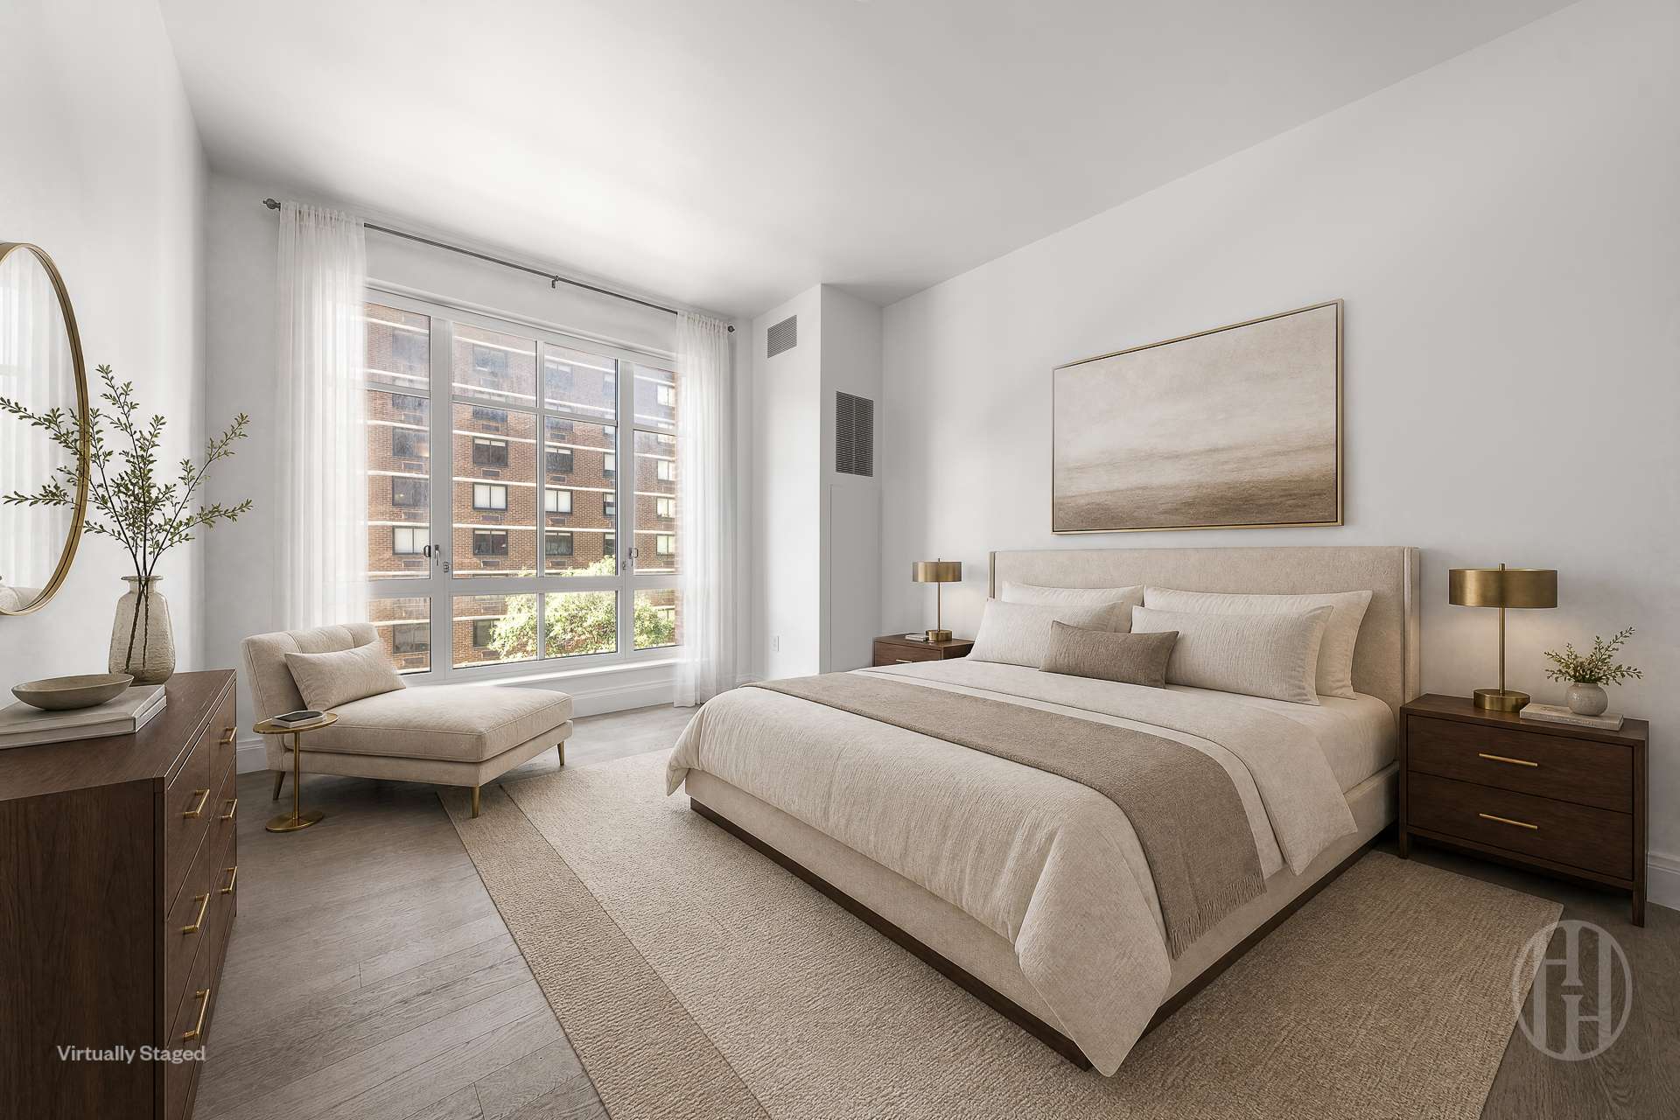
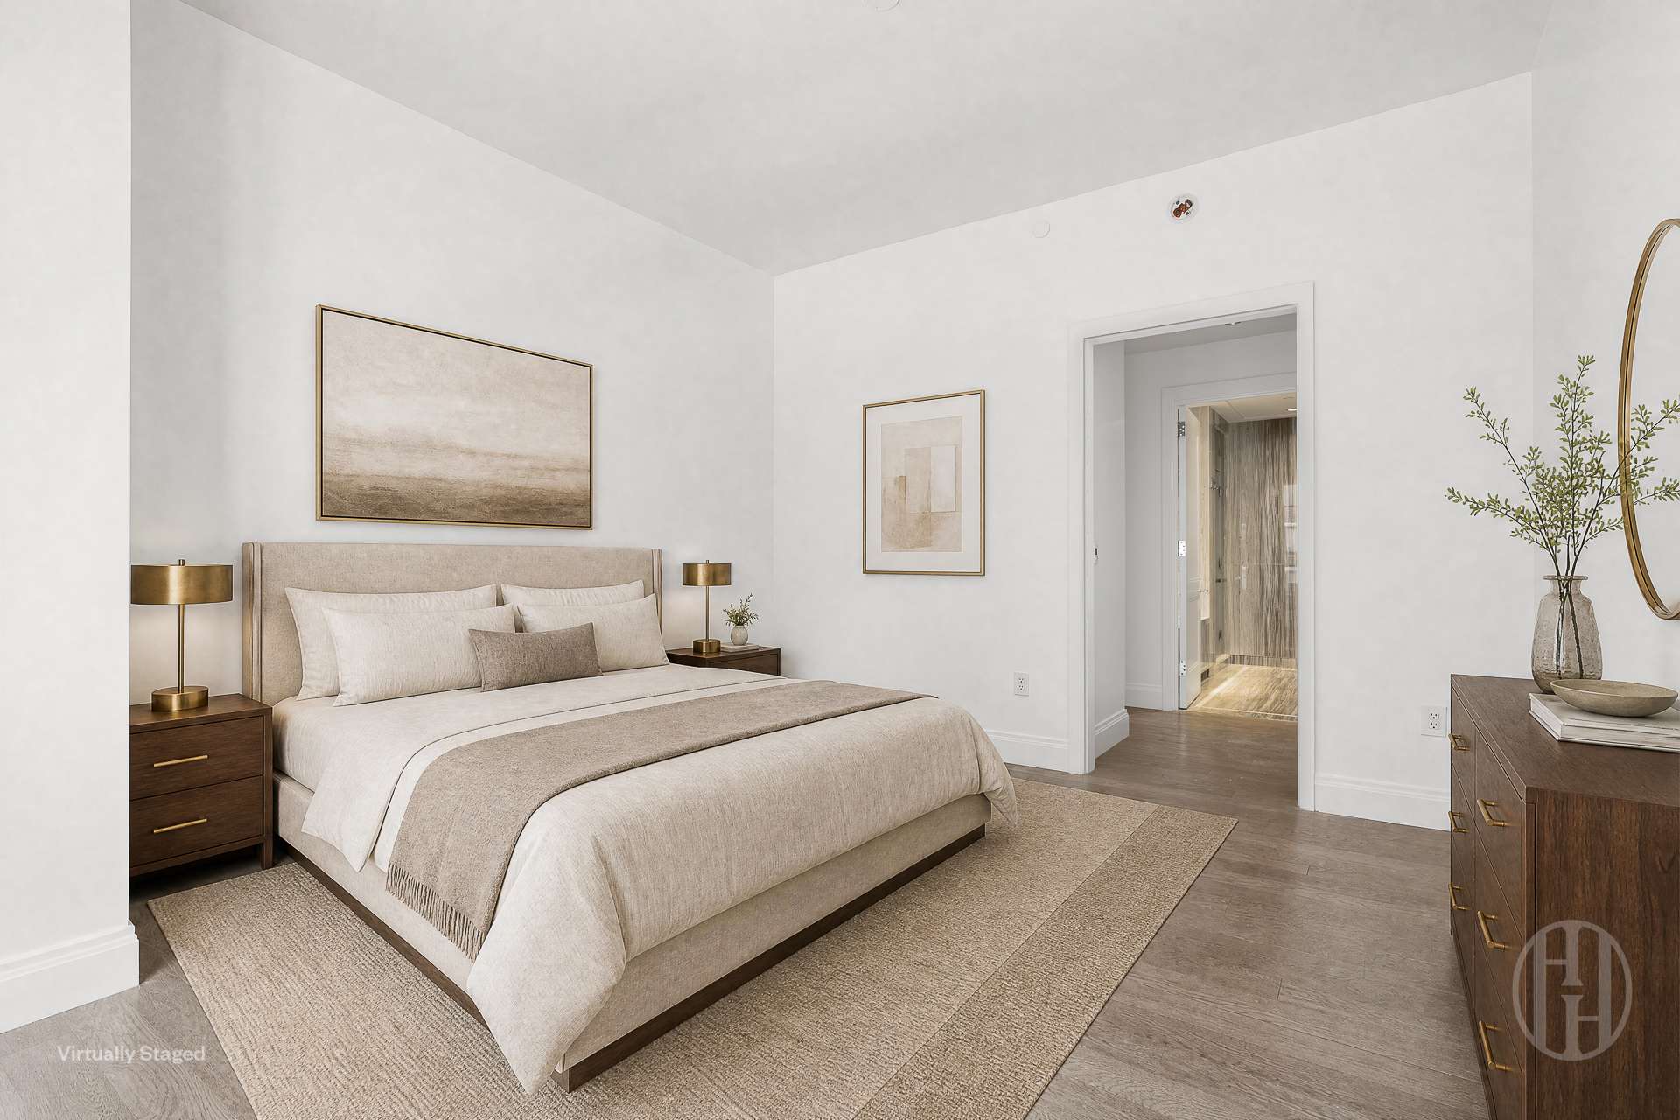
This split two-bedroom, two-bath home features interiors by Alexandra Champalimaud, high ceilings, oversized windows and brushed Silver Banks oak plank floors. The kitchen, finished in the Ivory palette, pairs white high-gloss custom cabinetry with Mountain White Striato countertops and backsplash, a full Miele appliance package and Dornbracht fittings.
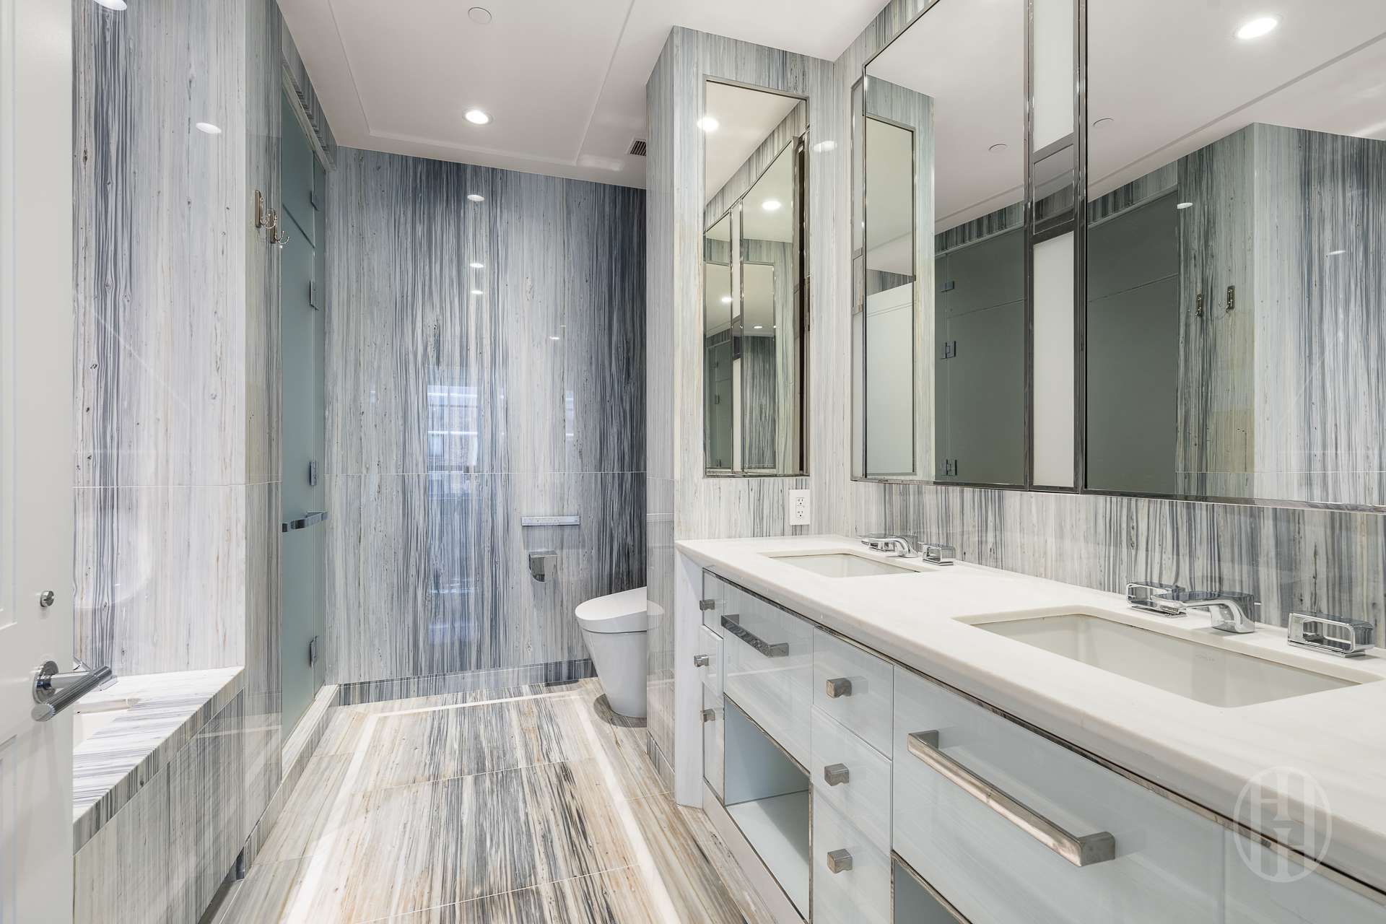
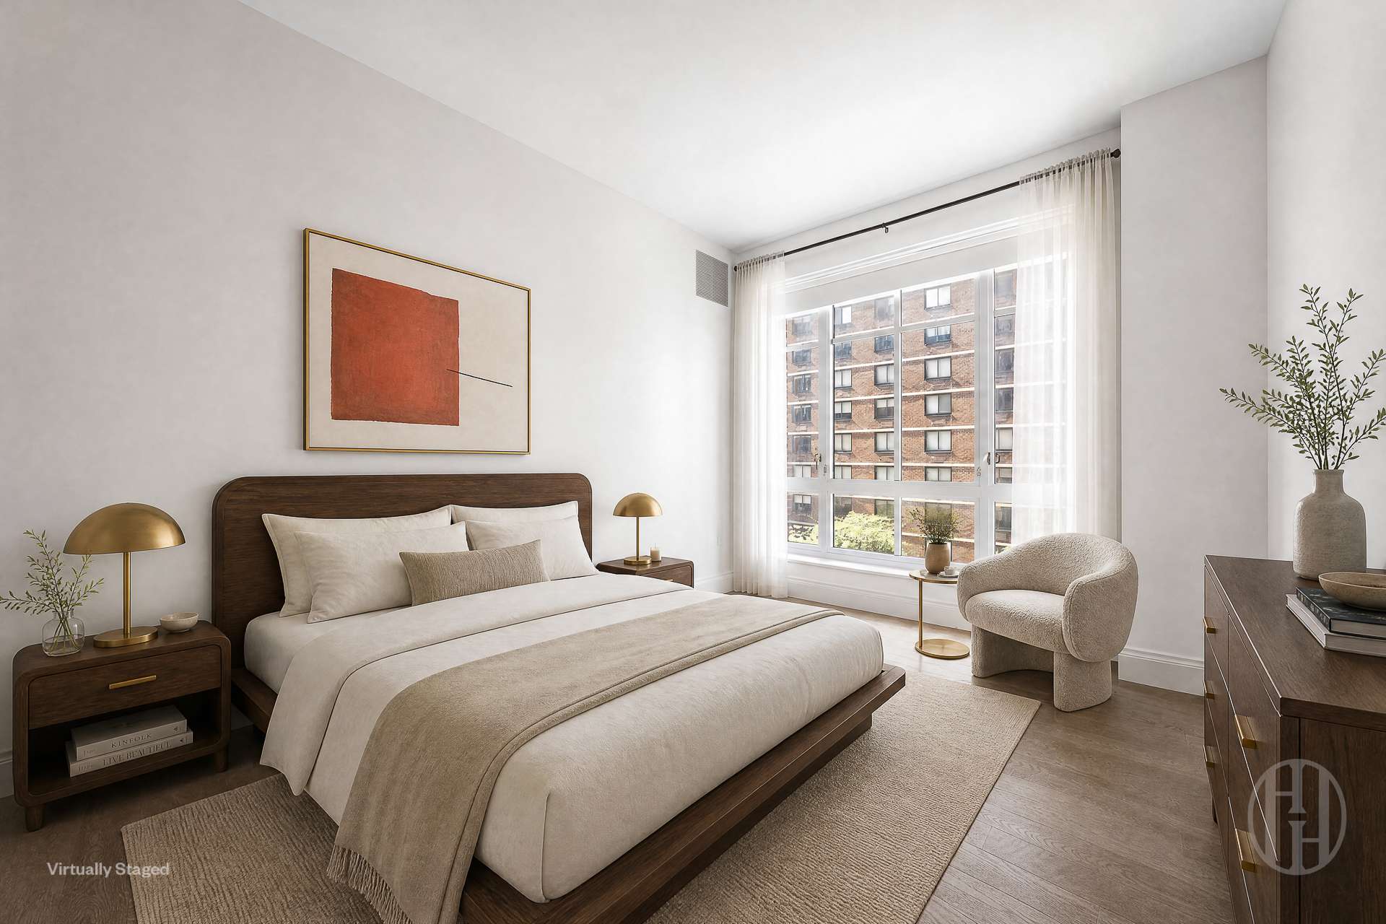
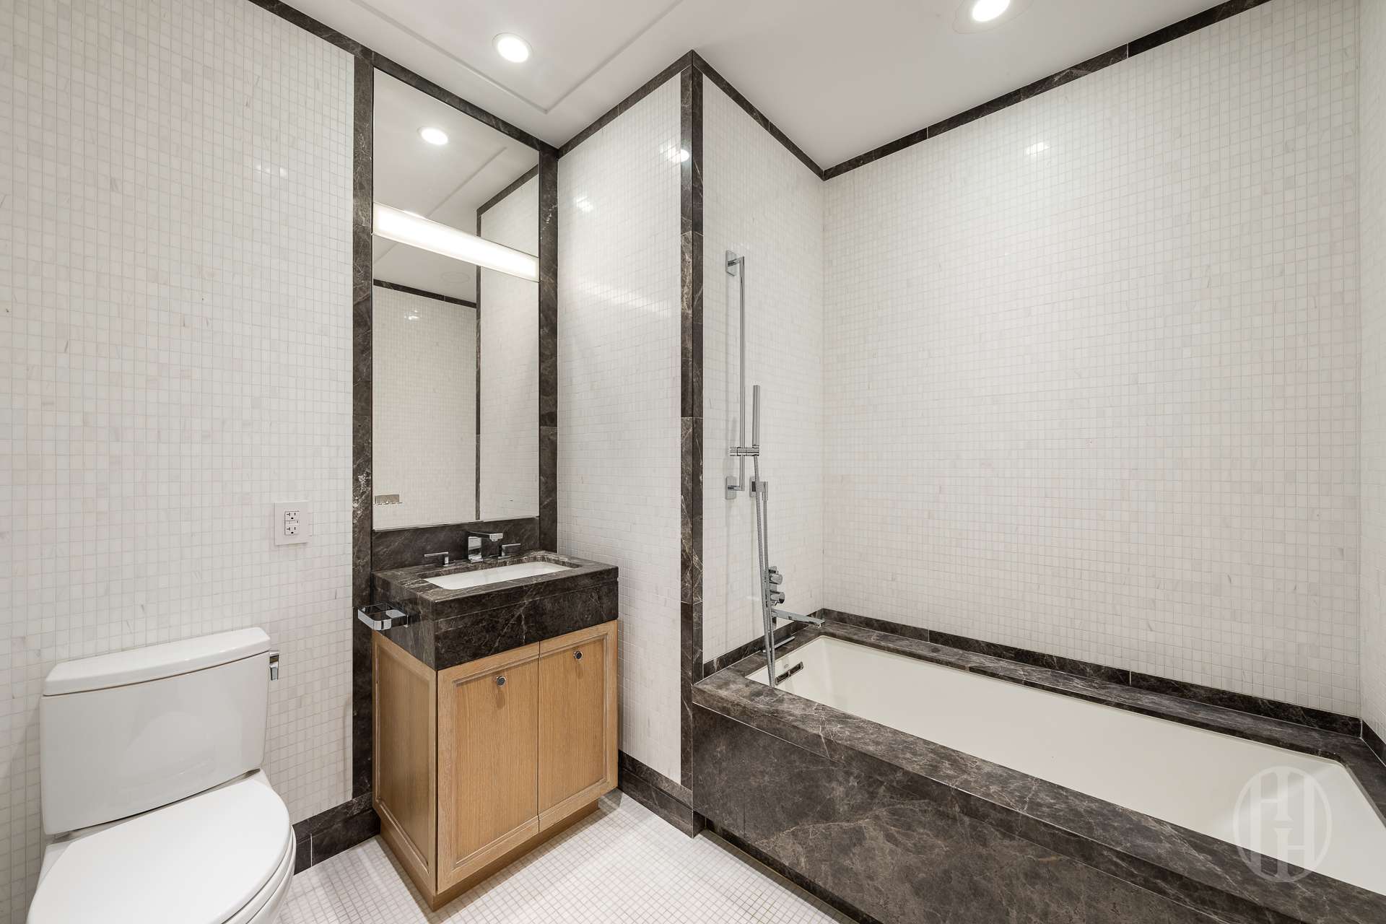
The bedrooms are set apart for privacy, each with ample closet space. The five-fixture primary bath is clad in Alexis Azul marble with Bianco Dolomiti counters, a Kohler Bubble Massage soaking tub and a marble mosaic shower. The second bath serves the secondary bedroom and sits near the entry for guests.
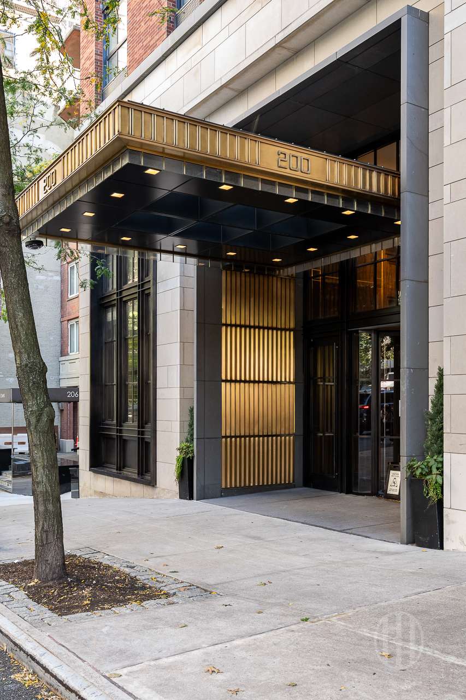
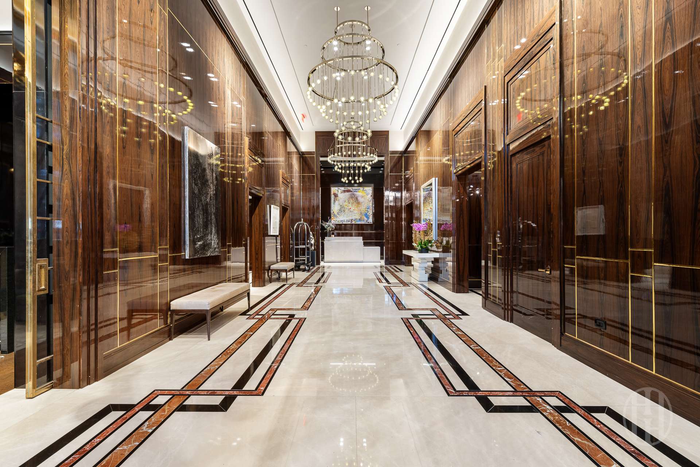
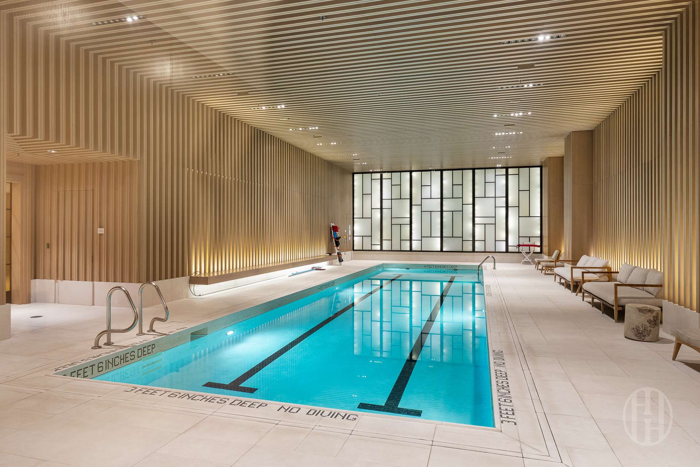
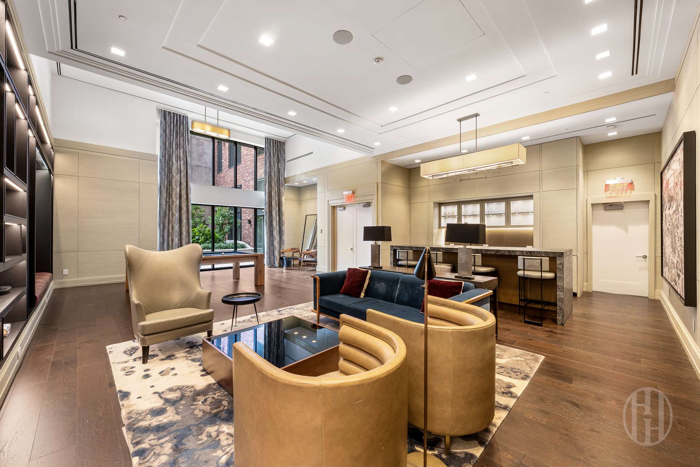
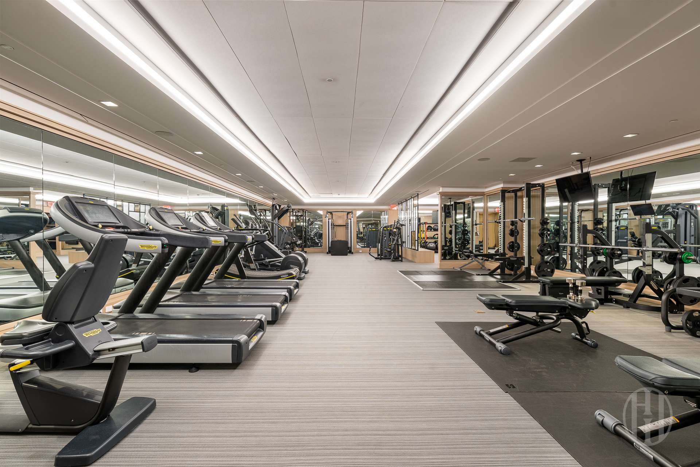
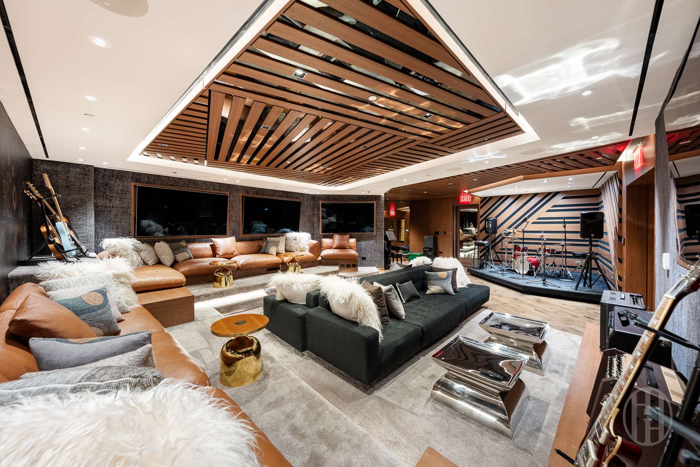
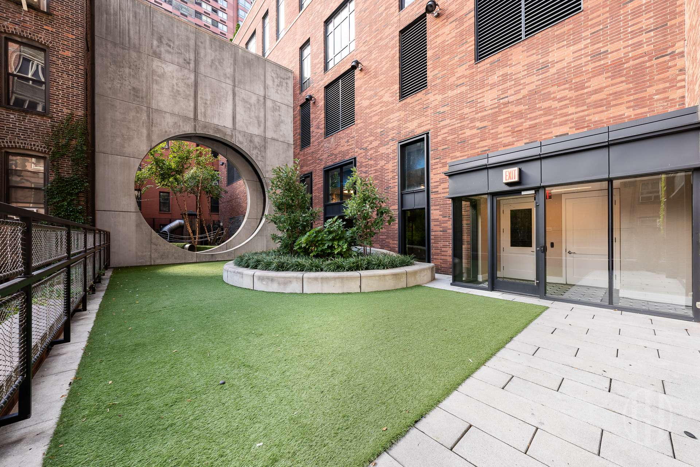
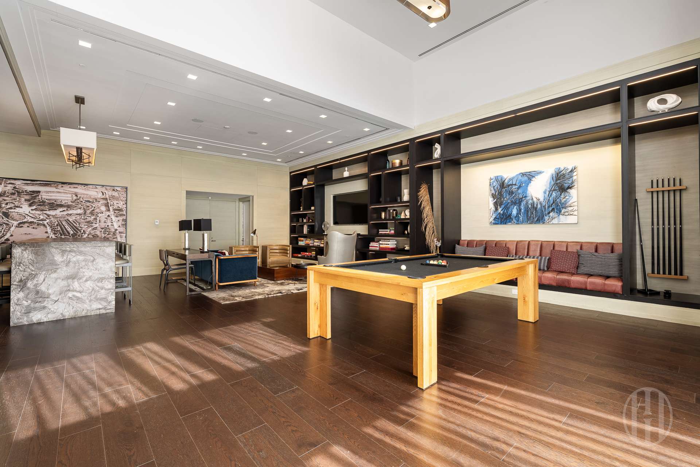
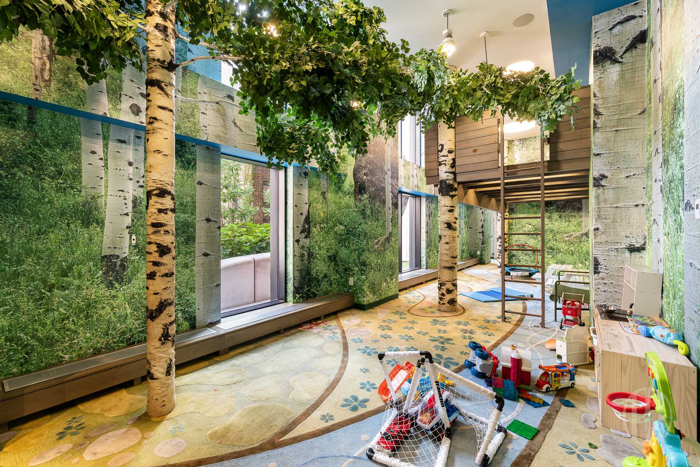
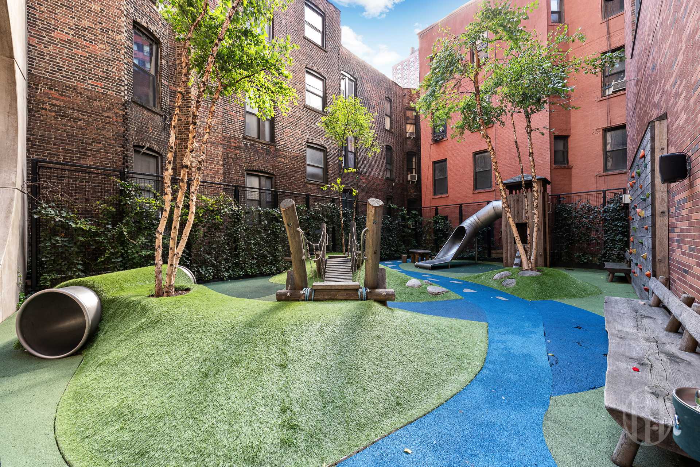
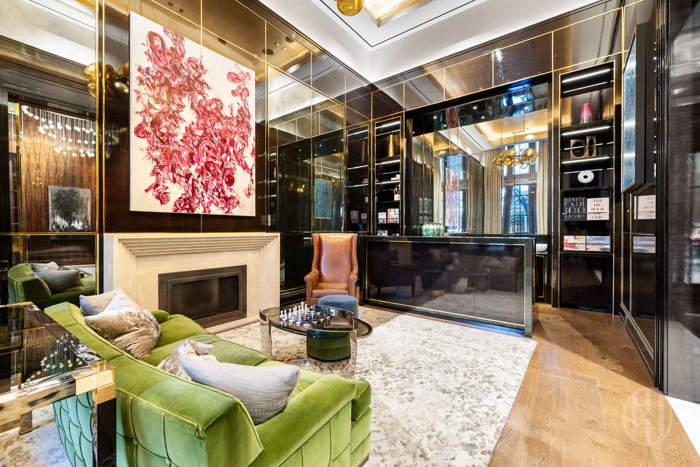
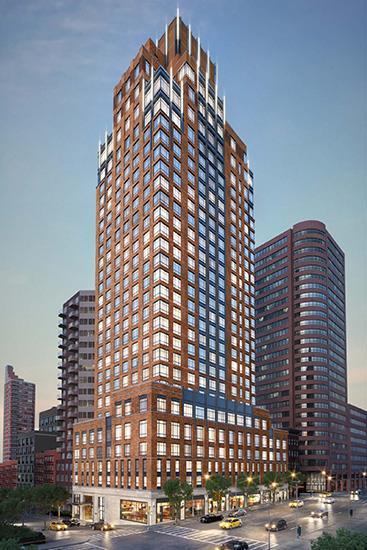
Designed by Beyer Blinder Belle, The Kent offers a 24-hour doorman and concierge, a 55-foot indoor pool, a fitness center with Finnish saunas, the fireside Drawing Room, the wood-paneled Grand Salon off the garden, a Sound Lounge designed by Lenny Kravitz, and Camp Kent, an indoor and outdoor children's playroom. The building is pet-friendly, with its own canine spa, along with stroller valet, bicycle storage and cold storage.
The Q and 6 trains at 96th Street are each an avenue away, and Central Park and Museum Mile are a short walk west.
Select images have been virtually staged.
Listing Courtesy of Elegran LLC
Care to take a look at this property?
Apartment Features
A/C [Central]
Building Details [200 East 95th Street]
Ownership
Condo
Service Level
Full Service
Access
Elevator
Pet Policy
Pets Allowed
Block/Lot
1540/7503
Building Type
High-Rise
Age
Post-War
Year Built
2017
Floors/Apts
30/104
Amenities
Bike Room
Private Storage
Roof Deck
Sauna
Building Statistics
$ 2,015 APPSF
Closed Sales Data [Last 12 Months]
Mortgage Calculator in [US Dollars]

This information is not verified for authenticity or accuracy and is not guaranteed and may not reflect all real estate activity in the market.
©2026 REBNY Listing Service, Inc. All rights reserved.
All information is intended only for the Registrant’s personal, non-commercial use.
RLS Data display by BC Realty Group.
Additional building data provided by On-Line Residential [OLR].
All information furnished regarding property for sale, rental or financing is from sources deemed reliable, but no warranty or representation is made as to the accuracy thereof and same is submitted subject to errors, omissions, change of price, rental or other conditions, prior sale, lease or financing or withdrawal without notice. All dimensions are approximate. For exact dimensions, you must hire your own architect or engineer.
Listing ID: 1613465