


The St. Urban
285 Central Park West, 11E
Central Park West | West 88th Street & West 89th Street
Rooms
7
Bedrooms
3
Bathrooms
3.5
Status
Active
Maintenance [Monthly]
$ 7,129
Financing Allowed
50%
Property Description
Apartment 11E at the legendary St. Urban, is a masterwork of Beaux-Arts grandeur mixed with contemporary design. This chic three-bedroom, three-and-a-half-bath residence has been meticulously renovated and designed by an AD100 designer. With 10.5 foot ceilings and views of Central Park, this home seamlessly marries expansive scale with modern sophistication and elegance. Upon entering, the gracious foyer unfolds into a sweeping great room and a stately library separated by custom cast iron doors. Bathed in northern light, these primary living spaces offer views of the Reservoir and Central Park, framed by bowed windows and original hardwood flooring. The culinary heart of the home is an expanded eat-in kitchen featuring custom black cabinetry, marble countertops, a professional-grade LaCanche range, and Gaggenau appliances. An oversized butler’s pantry with a wine refrigerator ensures effortless entertaining, all supported by a fully integrated Kraus home automation system, multi-zone central air conditioning and a LG washer/dryer. The private quarters, separated by a custom cast iron door, feature a stunning primary suite with custom closets, enlarged bowed windows and a spa bath with a cast-iron clawfoot tub and radiant heated floors. Both secondary bedrooms feature private en-suite baths. Situated within Robert T. Lyons’ 1905 masterpiece, this exclusive building offers full-service lifestyle, including a porte cochere, a 24-hour doorman, a fitness center, bike room, central laundry and a rare indoor basketball court. Perfectly positioned in Manhattan’s most desirable enclave, this residence represents a rare opportunity to own a home where every detail has been flawlessly refined by a world-class design talent against the backdrop of Central Park. The building is pet friendly and permits up to 50% financing. Pied-à-terre ownership and subletting are also allowed with board approval. 2% flip tax paid by buyer. No storage room. Earliest closing March of 2027.
Apartment 11E at the legendary St. Urban, is a masterwork of Beaux-Arts grandeur mixed with contemporary design. This chic three-bedroom, three-and-a-half-bath residence has been meticulously renovated and designed by an AD100 designer. With 10.5 foot ceilings and views of Central Park, this home seamlessly marries expansive scale with modern sophistication and elegance. Upon entering, the gracious foyer unfolds into a sweeping great room and a stately library separated by custom cast iron doors. Bathed in northern light, these primary living spaces offer views of the Reservoir and Central Park, framed by bowed windows and original hardwood flooring. The culinary heart of the home is an expanded eat-in kitchen featuring custom black cabinetry, marble countertops, a professional-grade LaCanche range, and Gaggenau appliances. An oversized butler’s pantry with a wine refrigerator ensures effortless entertaining, all supported by a fully integrated Kraus home automation system, multi-zone central air conditioning and a LG washer/dryer. The private quarters, separated by a custom cast iron door, feature a stunning primary suite with custom closets, enlarged bowed windows and a spa bath with a cast-iron clawfoot tub and radiant heated floors. Both secondary bedrooms feature private en-suite baths. Situated within Robert T. Lyons’ 1905 masterpiece, this exclusive building offers full-service lifestyle, including a porte cochere, a 24-hour doorman, a fitness center, bike room, central laundry and a rare indoor basketball court. Perfectly positioned in Manhattan’s most desirable enclave, this residence represents a rare opportunity to own a home where every detail has been flawlessly refined by a world-class design talent against the backdrop of Central Park. The building is pet friendly and permits up to 50% financing. Pied-à-terre ownership and subletting are also allowed with board approval. 2% flip tax paid by buyer. No storage room. Earliest closing March of 2027.
Listing Courtesy of Compass
Care to take a look at this property?
Apartment Features
A/C [Central]
Washer / Dryer
View / Exposure
North, West Exposures
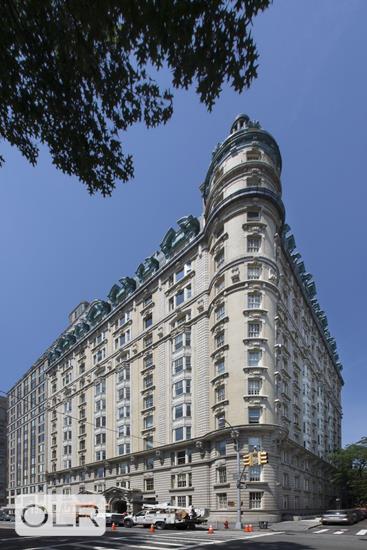
Building Details [285 Central Park West]
Ownership
Co-op
Service Level
Full-Time Doorman
Access
Elevator
Pet Policy
Pets Allowed
Block/Lot
1202/36
Building Type
Mid-Rise
Age
Pre-War
Year Built
1906
Floors/Apts
12/56
Amenities
Basketball Court
Bike Room
Driveway
Health Club
Laundry Room
Playroom
Mortgage Calculator in [US Dollars]
This information is not verified for authenticity or accuracy and is not guaranteed and may not reflect all real estate activity in the market.
©2026 REBNY Listing Service, Inc. All rights reserved.
All information is intended only for the Registrant’s personal, non-commercial use.
RLS Data display by BC Realty Group.
Additional building data provided by On-Line Residential [OLR].
All information furnished regarding property for sale, rental or financing is from sources deemed reliable, but no warranty or representation is made as to the accuracy thereof and same is submitted subject to errors, omissions, change of price, rental or other conditions, prior sale, lease or financing or withdrawal without notice. All dimensions are approximate. For exact dimensions, you must hire your own architect or engineer.
Listing ID: 1299419