
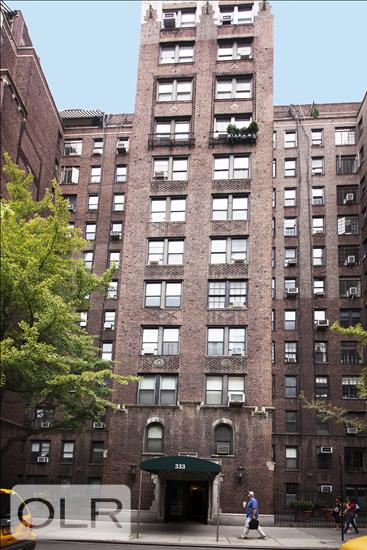
Modern, Sophisticated One Bedroom in Coveted Pre-War
Move right into this chic, high floor renovated and modern one bedroom with Pre-war details- crown moldings, beamed ceilings, and hardwood floors. Stripped metal doors reveal stylized Art-Deco original details. Large West facing windows in living room has open city views, with an updated windowed kitchen. There are 2 closets, one of them a huge walk-in closet. The gracious North facing bedroom has an upgraded bath with new vanity, cabinetry.
Built in 1930, this full-service building has an elegant lobby with 24 hr. doorman, on site resident manager. Amenities include a beautiful, landscaped roof deck, fitness center, separate bike shed, and private storage bibs for rent.
Ideally located in Midtown East, Sutton Place corridor, while moments away from all public transportation. There are multiple fine dining restaurants, shopping nearby. The East River esplanade is perfect for sunset strolls,or runs along the river. Trader Joe's, Whole Foods market within a few minutes away
Listing Courtesy of R New York