
500 Madison Street
Stuyvesant Heights | Marcus Garvey Boulevard & Lewis Avenue
Ownership
Multi-Family
Lot Size
19'x100'
Floors/Apts
3/3
Status
Active
Real Estate Taxes
[Per Annum]
$ 8,274
Building Type
House
Building Size
19'x42'
Year Built
1901
ASF/ASM
3,990/371
Property Description
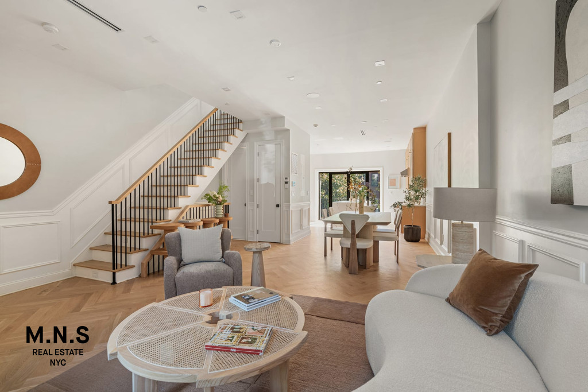
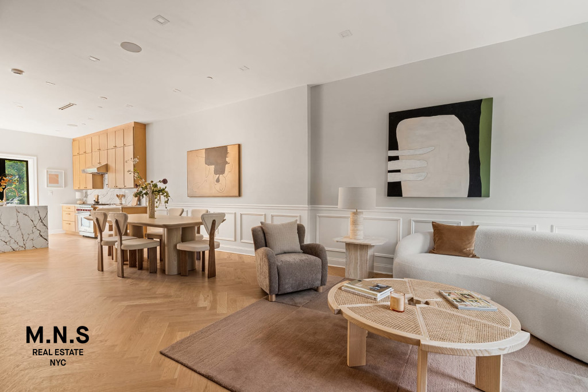
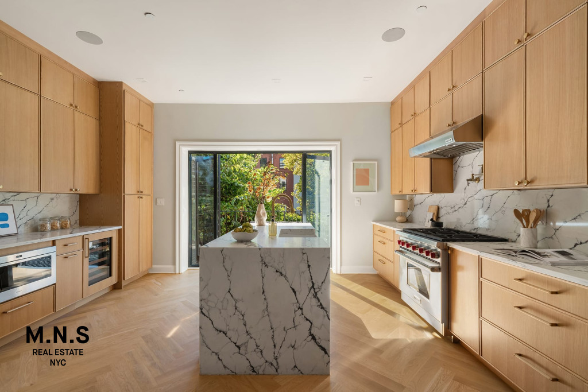
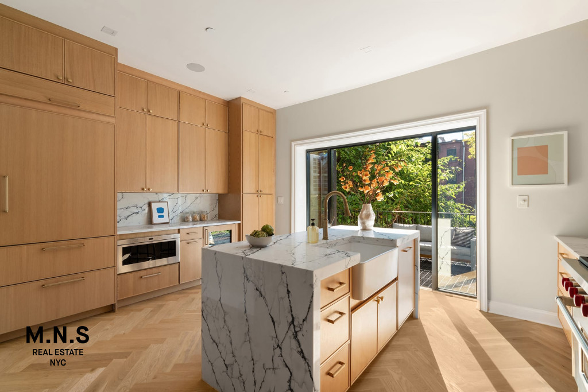
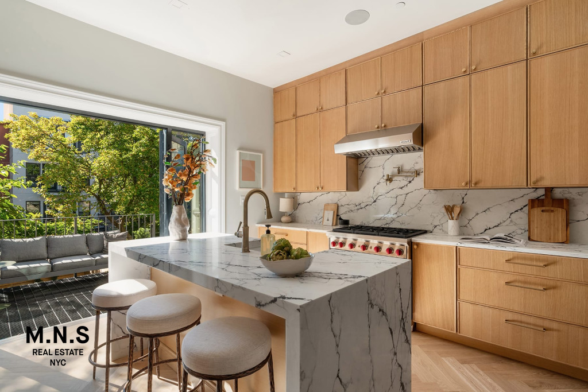
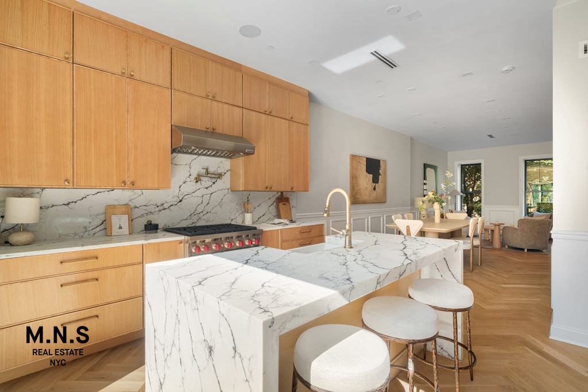
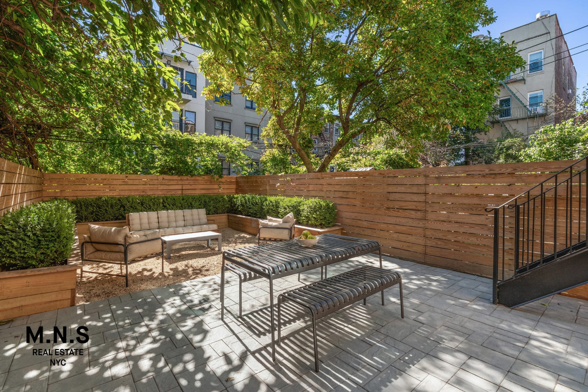
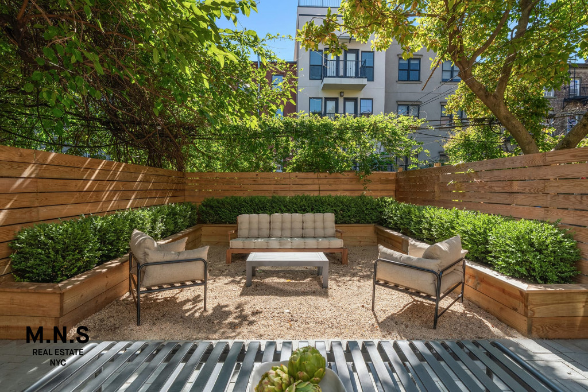
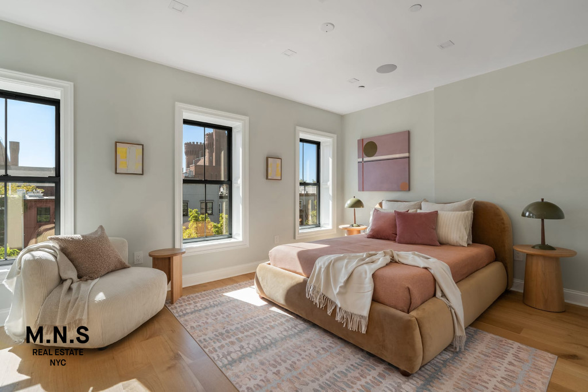
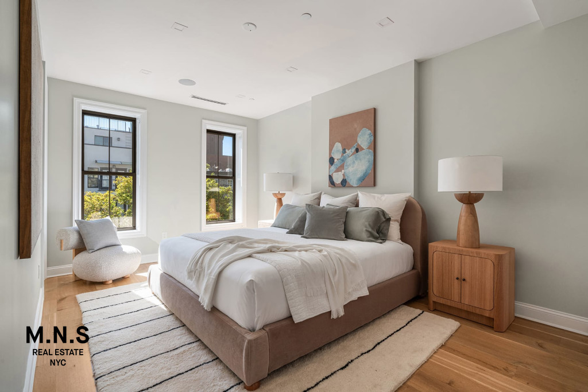
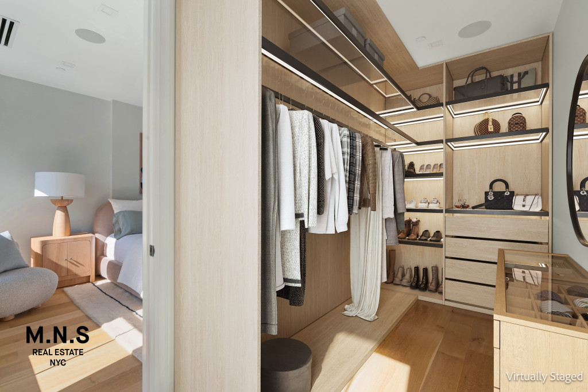
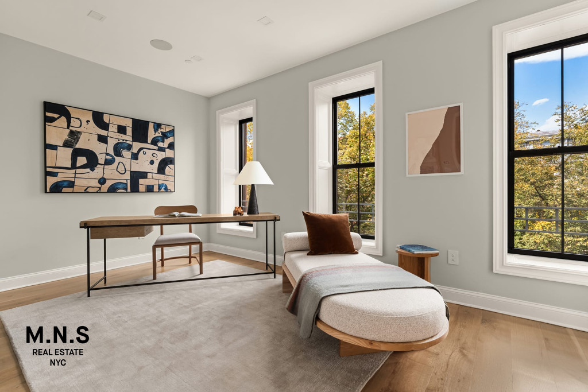
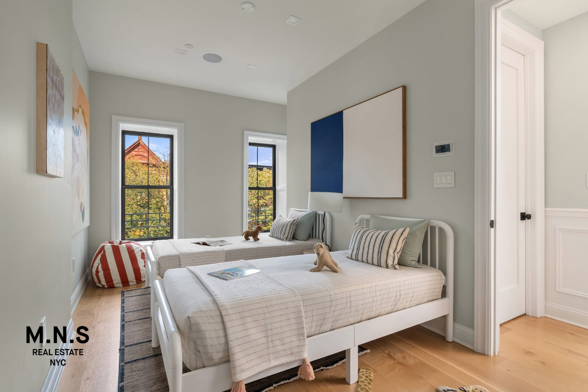
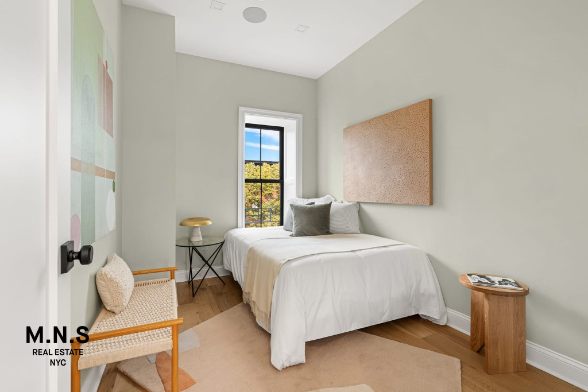
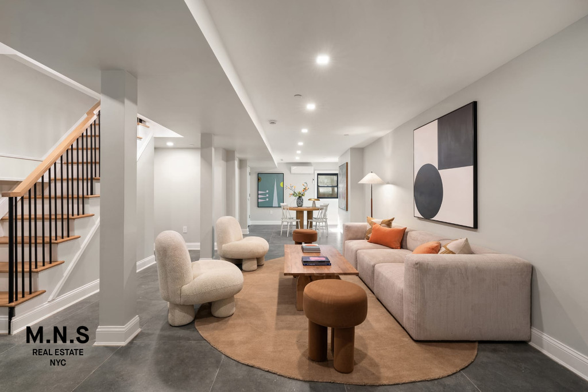
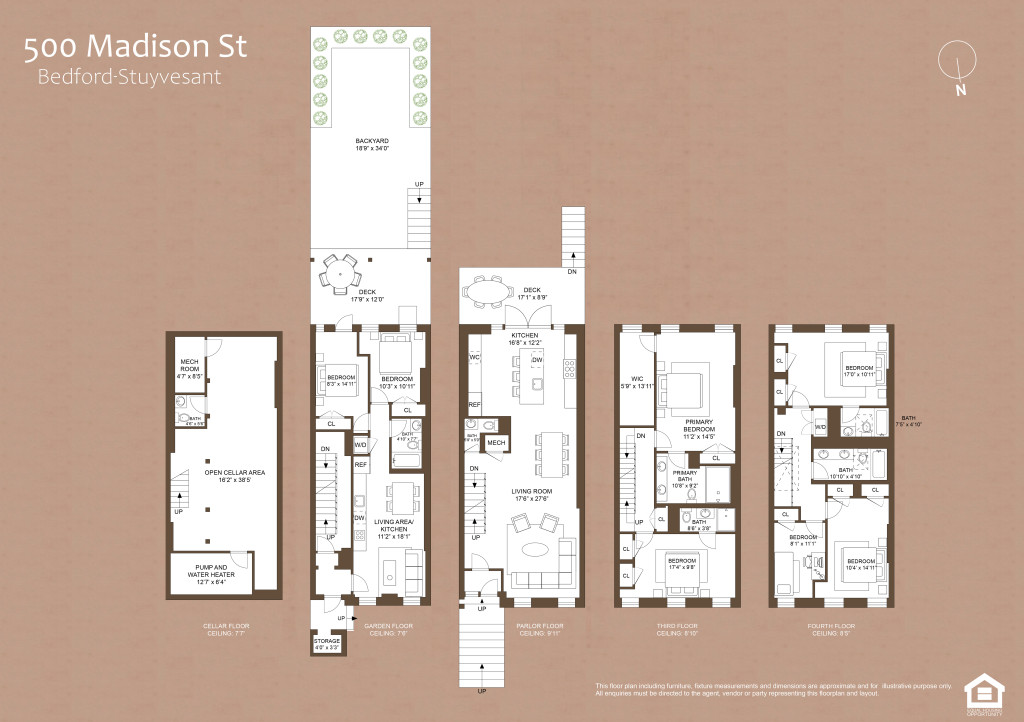
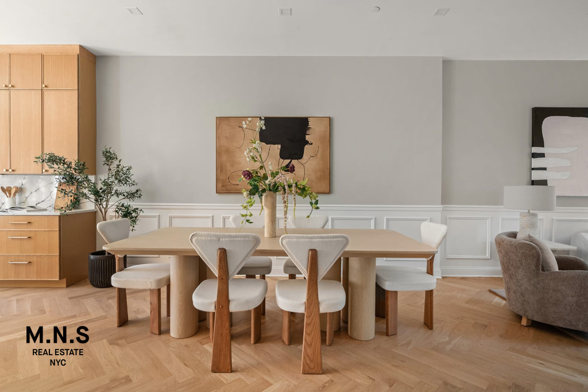
THE PROPERTYRenovated, inside and out.500 Madison Street is a gracious two-family brownstone — four stories plus cellar, gut-renovated behind a restored façade.FAÇADE AND FRONT YARDHistoric character.Newly resurfaced, the brownstone façade and stoop have regained their crisp detail. Original metalwork — the front yard fence and stoop handrail — has been refurbished, with newel posts faithfully recreated. At the entry, the original wooden doors and intricate casing remain, carefully preserved.PARLOR FLOORHigh ceilings, a showpiece floor.The voluminous parlor impresses with 10-foot ceilings, herringbone wood floors, and a spacious front parlor living room and mid-parlor dining area that flow seamlessly into an exceptional kitchen built around an enormous center island with breakfast bar. From Sub-Zero, a paneled 36-inch refrigerator and wine cooler; from Wolf, a 36-inch professional gas range, vented hood, and microwave. The kitchen also features a farmhouse sink. Double doors open out to a dining terrace that leads down to an expansive rear yard.THIRD FLOORA primary suite overlooking the yard.At opposite ends of the third floor are two suites, each spanning the full width of the house. The primary bedroom has a windowed walk-in closet and an ensuite bath with a glass-enclosed shower and oversized double vanity. Its counterpart is a substantial bedroom with a double closet and its own private bath.FOURTH FLOORThe space to grow.Three more bedrooms occupy the fourth floor. One comes with an ensuite bath and double closet, while the other two share a generous four-fixture bath with double vanity. Skylights bring natural light into both baths, and a washer and vented dryer sit conveniently in the hallway.CELLARThe owner’s lower level.An internal staircase bypasses the garden apartment entirely, so the cellar is accessible only from the main house. Finished and open, with a half bath, it can easily accommodate several uses at once, such as a home office, gym, and expanded living space.REAR YARDFor the main house alone.The main house has a large rear yard, reached by way of the dining terrace. A privacy fence divides it from the garden apartment’s outdoor area.GARDEN APARTMENTIncome, without compromising privacy.The garden level is a comfortable full-floor two-bedroom rental with an in-unit washer/dryer and a separate outdoor area.ADDITIONALThe details.White oak hardwood floors throughout. Central heating and cooling. Google Mesh Wi-Fi. Speaker system. Ample recessed lighting.LOCATIONThe neighborhood.The house sits among elegant homes on a lovely tree-lined block, moments from Herbert Von King Park and surrounded by an excellent array of neighborhood staples — such as Saraghina, LunÀtico, Selune, BKB Brooklyn Brasserie, Ler Lers, Daphne’s, Corto, Barb’s, Sincerely Tommy, dear friend books, and Manny’s Wine Shop. A and C express service at Utica Avenue; C train at Kingston–ThroopThe information herein has been obtained from sources believed to be reliable. Neither ownership nor MNS, nor any of their affiliates, agents, or employees make any representation or warranty as to the accuracy or completeness of such information. All floor plans, including dimensions, fixture measurements, and furniture shown, are approximate and for illustrative purposes only. Prospective purchasers are encouraged to conduct their own independent investigation and due diligence in conjunction with their own legal counsel and tax advisor.
THE PROPERTYRenovated, inside and out.500 Madison Street is a gracious two-family brownstone — four stories plus cellar, gut-renovated behind a restored façade.FAÇADE AND FRONT YARDHistoric character.Newly resurfaced, the brownstone façade and stoop have regained their crisp detail. Original metalwork — the front yard fence and stoop handrail — has been refurbished, with newel posts faithfully recreated. At the entry, the original wooden doors and intricate casing remain, carefully preserved.PARLOR FLOORHigh ceilings, a showpiece floor.The voluminous parlor impresses with 10-foot ceilings, herringbone wood floors, and a spacious front parlor living room and mid-parlor dining area that flow seamlessly into an exceptional kitchen built around an enormous center island with breakfast bar. From Sub-Zero, a paneled 36-inch refrigerator and wine cooler; from Wolf, a 36-inch professional gas range, vented hood, and microwave. The kitchen also features a farmhouse sink. Double doors open out to a dining terrace that leads down to an expansive rear yard.THIRD FLOORA primary suite overlooking the yard.At opposite ends of the third floor are two suites, each spanning the full width of the house. The primary bedroom has a windowed walk-in closet and an ensuite bath with a glass-enclosed shower and oversized double vanity. Its counterpart is a substantial bedroom with a double closet and its own private bath.FOURTH FLOORThe space to grow.Three more bedrooms occupy the fourth floor. One comes with an ensuite bath and double closet, while the other two share a generous four-fixture bath with double vanity. Skylights bring natural light into both baths, and a washer and vented dryer sit conveniently in the hallway.CELLARThe owner’s lower level.An internal staircase bypasses the garden apartment entirely, so the cellar is accessible only from the main house. Finished and open, with a half bath, it can easily accommodate several uses at once, such as a home office, gym, and expanded living space.REAR YARDFor the main house alone.The main house has a large rear yard, reached by way of the dining terrace. A privacy fence divides it from the garden apartment’s outdoor area.GARDEN APARTMENTIncome, without compromising privacy.The garden level is a comfortable full-floor two-bedroom rental with an in-unit washer/dryer and a separate outdoor area.ADDITIONALThe details.White oak hardwood floors throughout. Central heating and cooling. Google Mesh Wi-Fi. Speaker system. Ample recessed lighting.LOCATIONThe neighborhood.The house sits among elegant homes on a lovely tree-lined block, moments from Herbert Von King Park and surrounded by an excellent array of neighborhood staples — such as Saraghina, LunÀtico, Selune, BKB Brooklyn Brasserie, Ler Lers, Daphne’s, Corto, Barb’s, Sincerely Tommy, dear friend books, and Manny’s Wine Shop. A and C express service at Utica Avenue; C train at Kingston–ThroopThe information herein has been obtained from sources believed to be reliable. Neither ownership nor MNS, nor any of their affiliates, agents, or employees make any representation or warranty as to the accuracy or completeness of such information. All floor plans, including dimensions, fixture measurements, and furniture shown, are approximate and for illustrative purposes only. Prospective purchasers are encouraged to conduct their own independent investigation and due diligence in conjunction with their own legal counsel and tax advisor.
Listing Courtesy of MNS
Care to take a look at this property?
Apartment Features
A/C
Garden
Outdoor
Private Garden
Terrace
Building Details [500 Madison Street]
Ownership
Multi-Family
Service Level
None
Access
Walk-up
Block/Lot
1644/9
Building Size
19'x42'
Zoning
R6B
Building Type
House
Year Built
1901
Floors/Apts
3/3
Lot Size
19'x100'
Mortgage Calculator in [US Dollars]

This information is not verified for authenticity or accuracy and is not guaranteed and may not reflect all real estate activity in the market.
©2026 REBNY Listing Service, Inc. All rights reserved.
All information is intended only for the Registrant’s personal, non-commercial use.
RLS Data display by BC Realty Group.
Additional building data provided by On-Line Residential [OLR].
All information furnished regarding property for sale, rental or financing is from sources deemed reliable, but no warranty or representation is made as to the accuracy thereof and same is submitted subject to errors, omissions, change of price, rental or other conditions, prior sale, lease or financing or withdrawal without notice. All dimensions are approximate. For exact dimensions, you must hire your own architect or engineer.
Listing ID: 109412TH