
Griffin Court
454 West 54th Street, 5I
Clinton | West 53rd Street & West 54th Street
Rooms
3
Bedrooms
1
Bathrooms
1
Status
Active
Real Estate Taxes
[Monthly]
$ 1,456
Common Charges [Monthly]
$ 1,300
ASF/ASM
824/77
Financing Allowed
90%
Property Description
Luxury Living with Exceptional Finishes and a 454-Square-Foot Private Roof Deck!
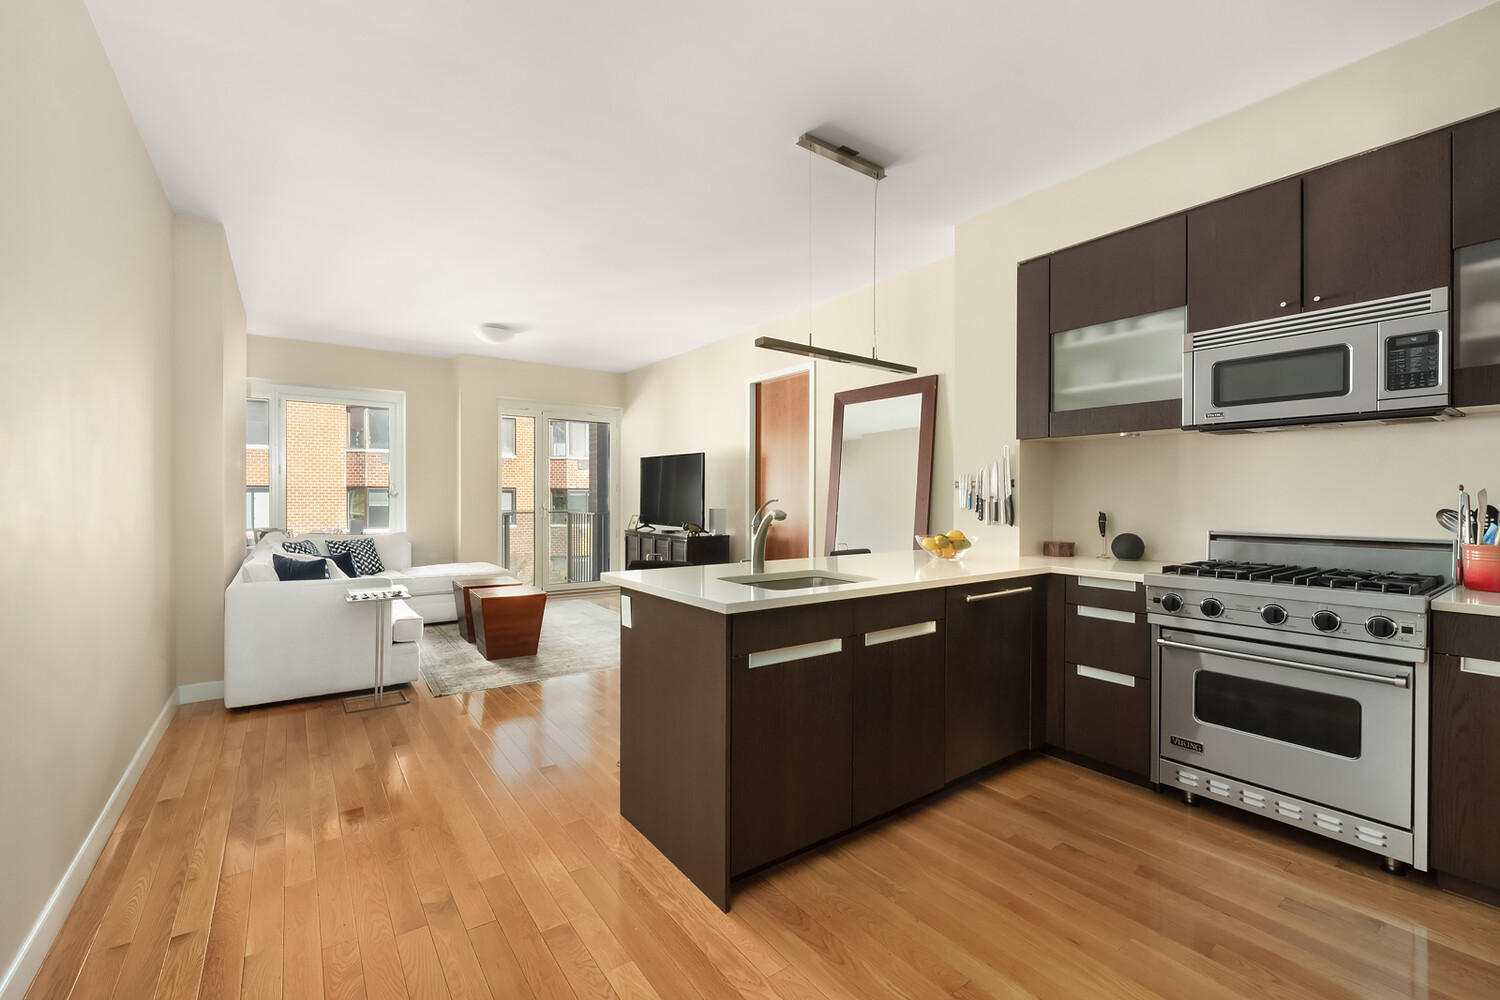
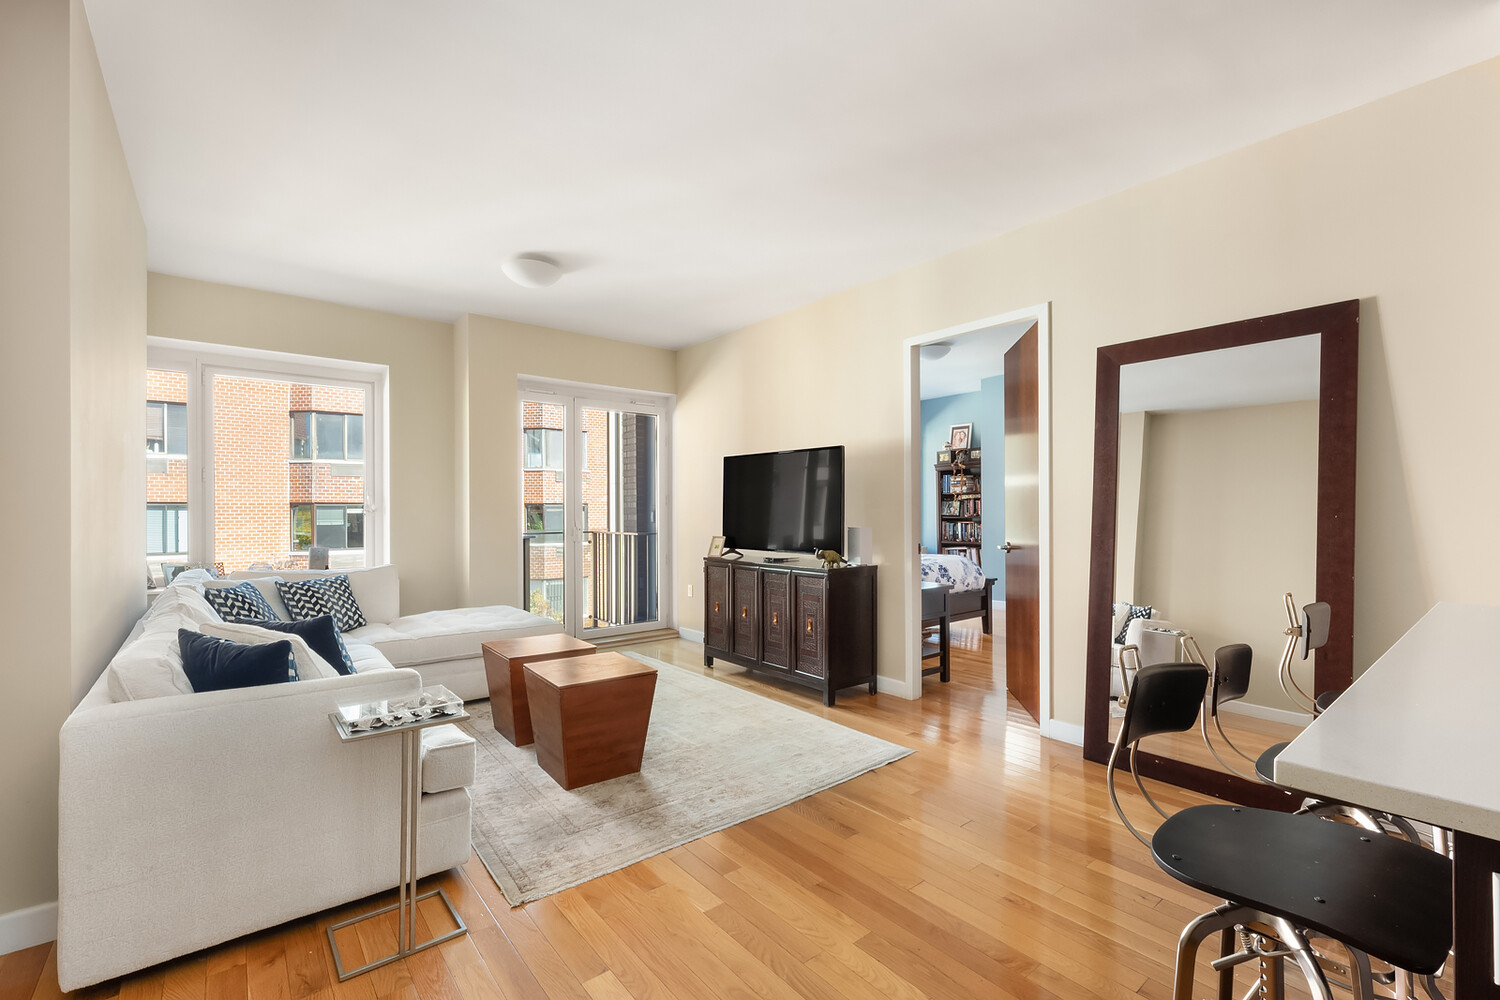
Welcome to this beautifully appointed and spacious residence, where luxury, comfort, and thoughtful design come together to create a truly exceptional home.
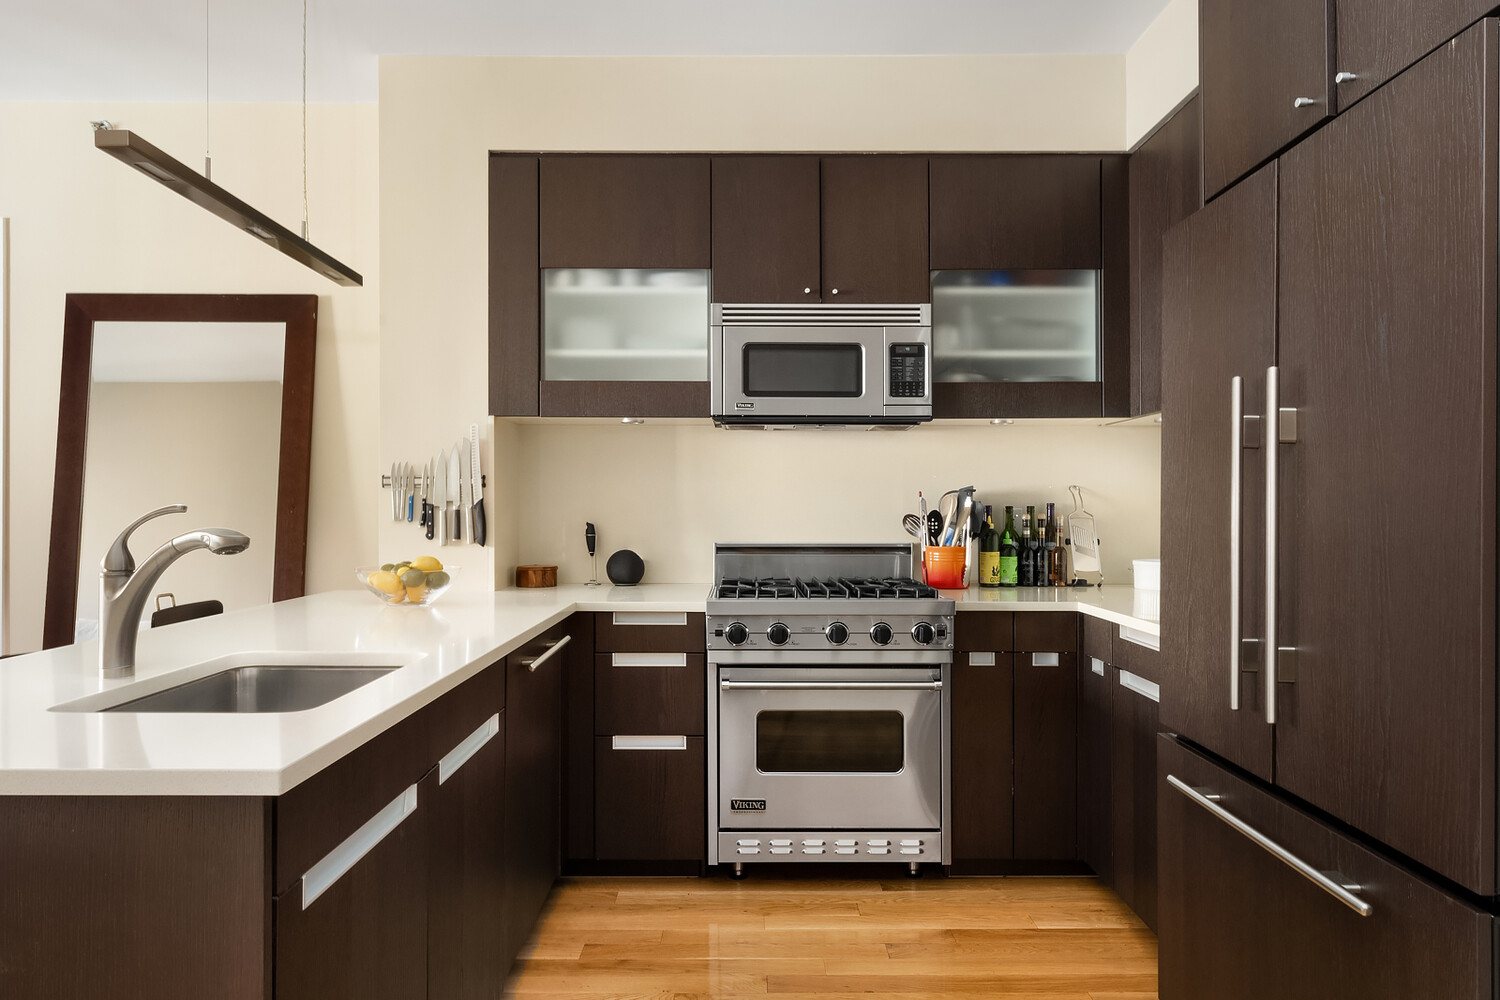
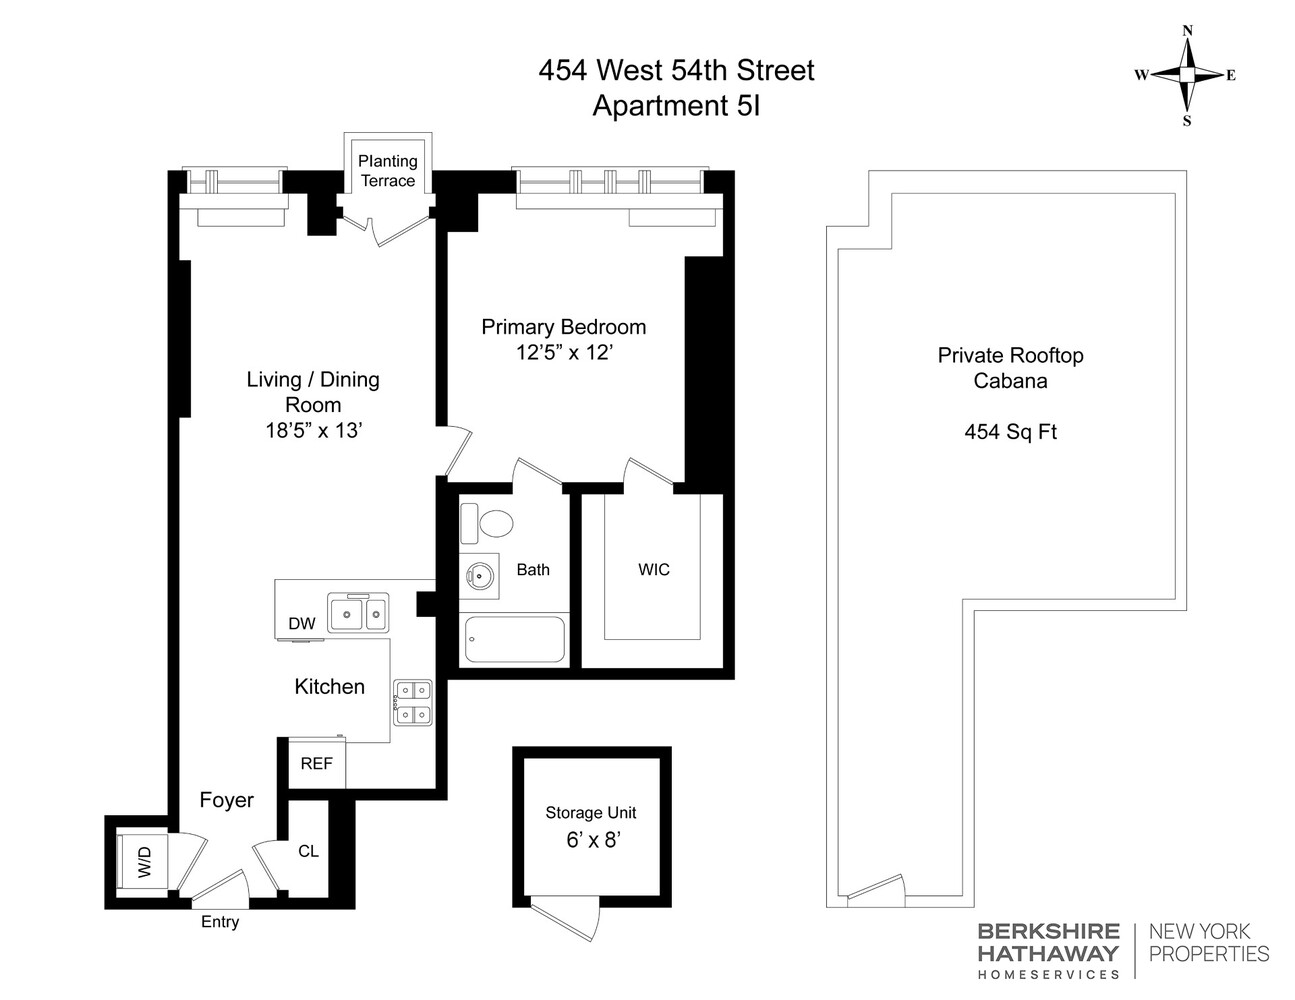
From the moment you enter, you'll appreciate the attention to detail, beautiful oak hardwood floors, and high-end finishes throughout. The stunning chef's kitchen features custom Poggenpohl cabinetry and a Viking range, perfect for everything from everyday cooking to entertaining friends and family.
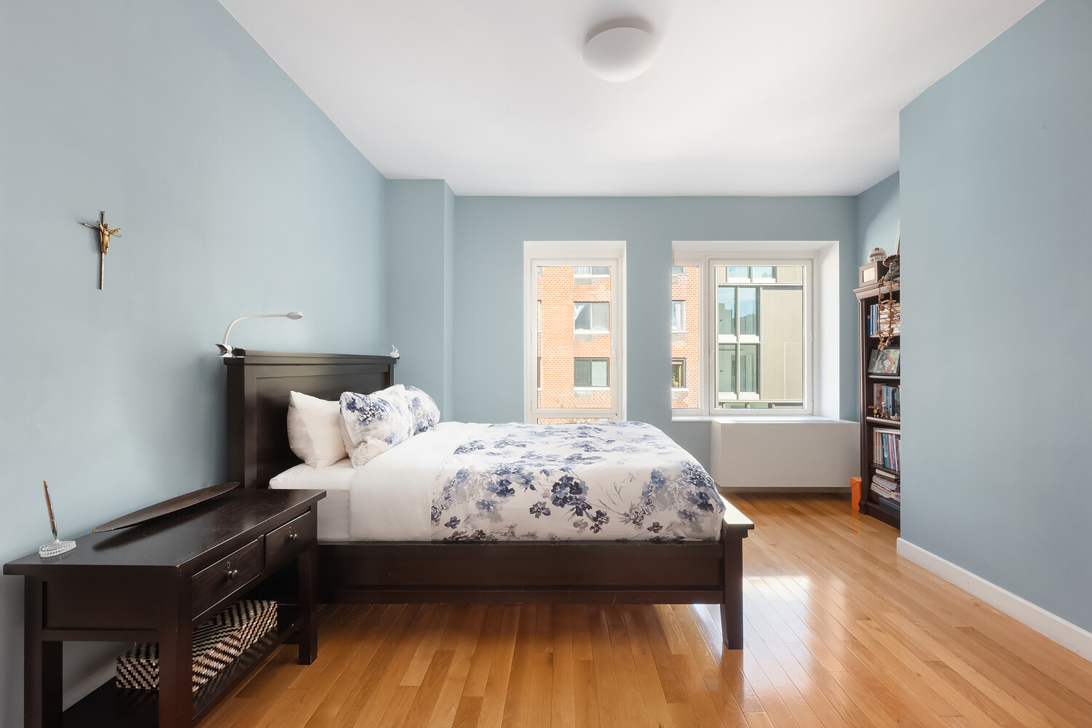
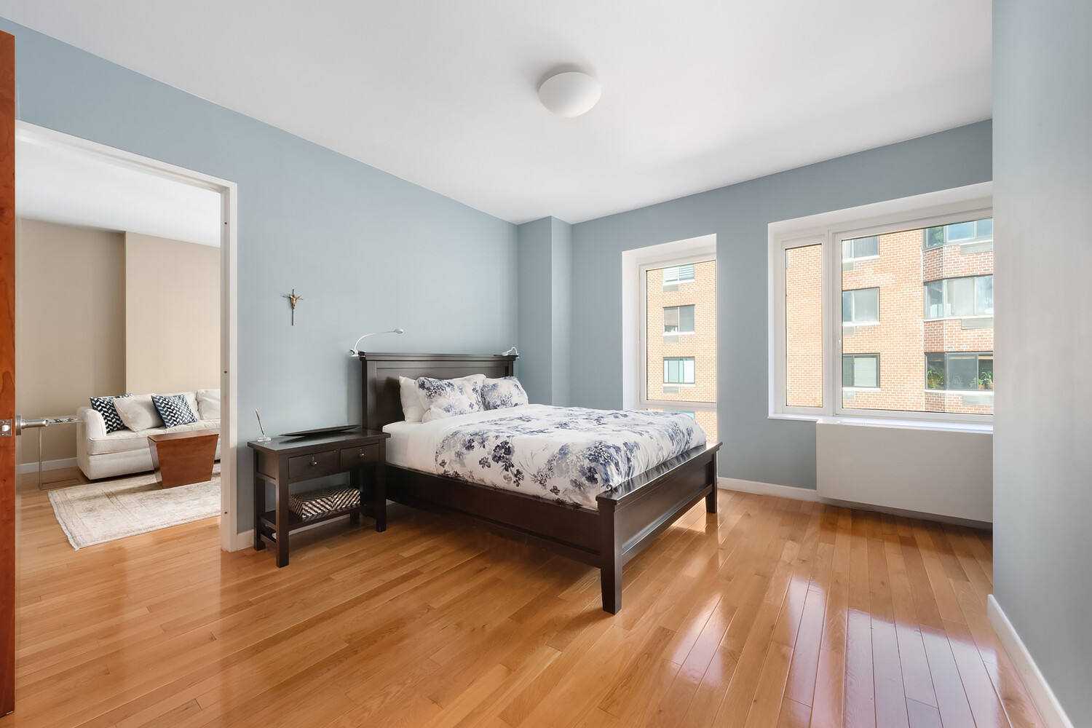
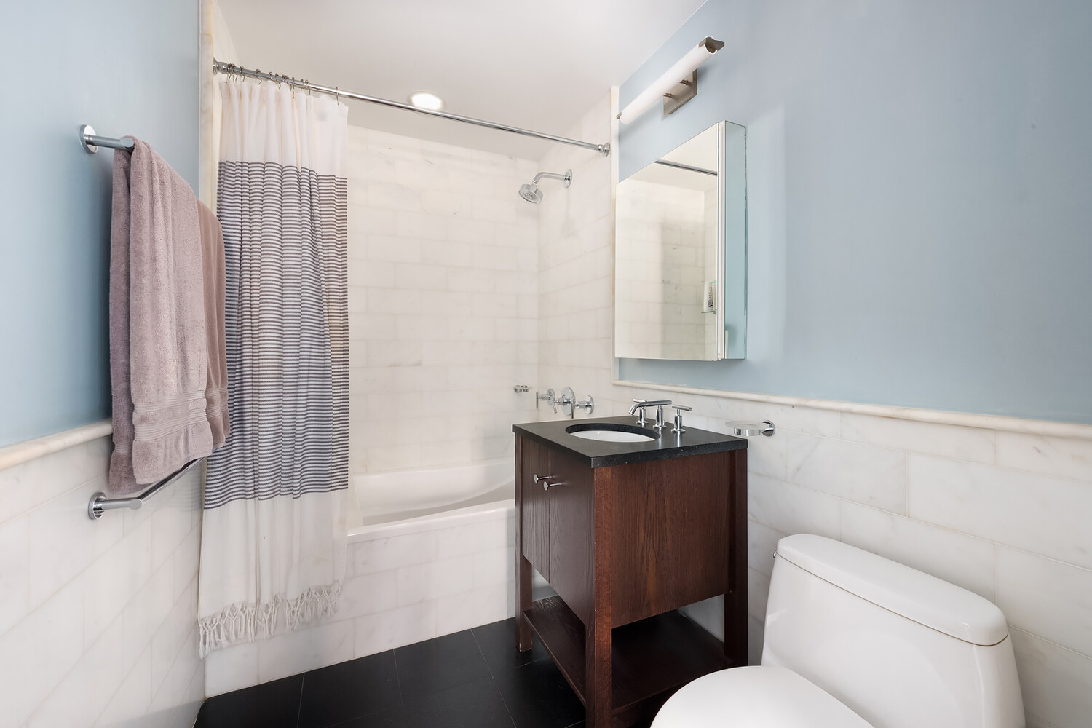
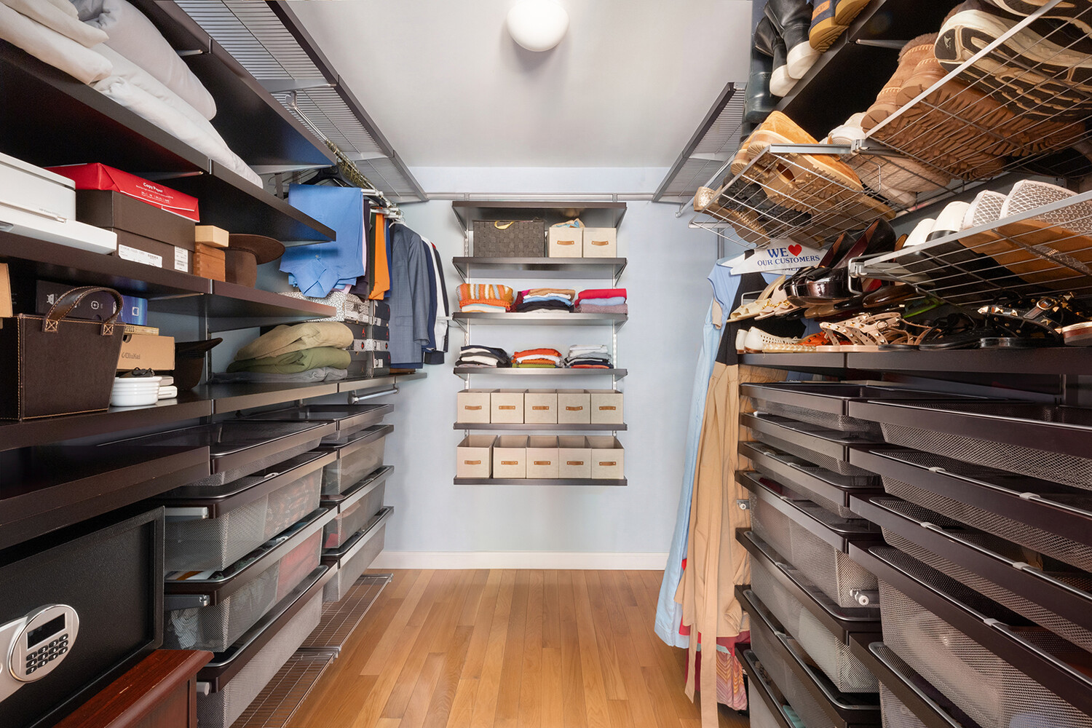
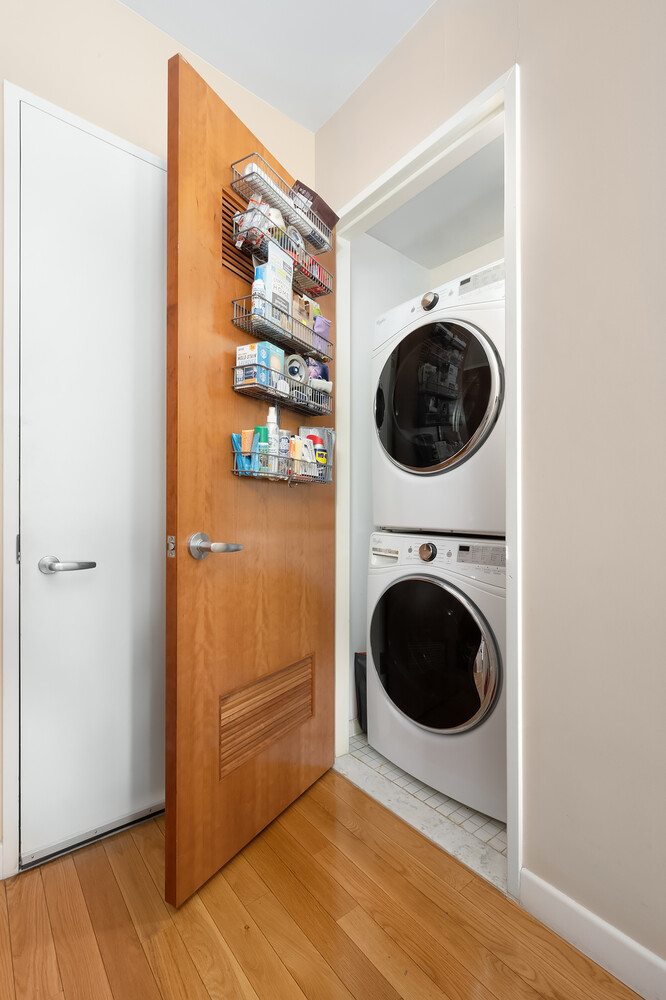
The generously proportioned primary suite offers a wonderful retreat, complete with an oversized walk-in closet and a luxurious spa-inspired bathroom featuring heated floors. Additional highlights include an in-unit washer/dryer and a private 6' x 8' storage bin that comes with the apartment, providing an incredible amount of additional storage space, a rare and valuable convenience in Manhattan.
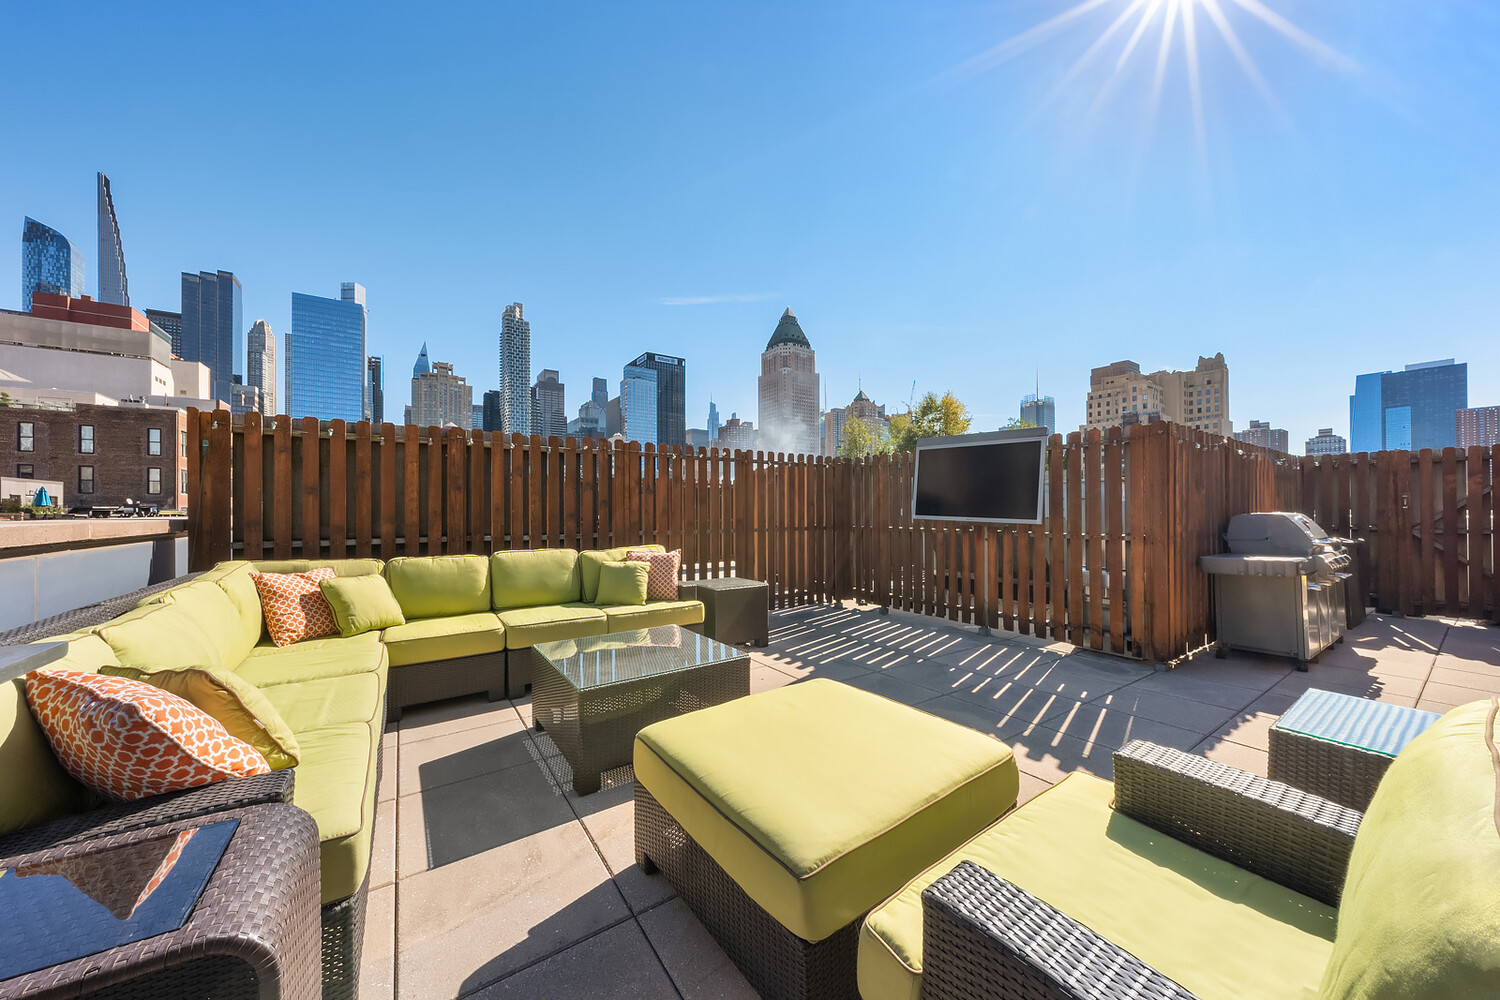
Outdoor living is truly exceptional, beginning with a charming balcony just off the living room, perfect for stepping outside and enjoying a breath of fresh air. But the real showstopper is the 454-square-foot private roof deck, offering an incredible extension of your living space. Whether hosting friends for cocktails, dining under the stars, or simply enjoying a quiet morning coffee, this expansive outdoor retreat is a rare luxury in Manhattan.
The building offers an impressive collection of amenities, including a state-of-the-art fitness center, a beautifully landscaped 8,000-square-foot courtyard, cold storage, a full-time lobby attendant, porter, and live-in superintendent.
And then there's the location! Just moments from Central Park, Columbus Circle, and Lincoln Center, you'll enjoy some of Manhattan's finest restaurants, shopping, entertainment, and cultural attractions right outside your door. Whole Foods, D'Agostino, Amish Market, and even a CVS located within the building make everyday living incredibly convenient.
With numerous subway lines and bus routes nearby, getting anywhere in the city couldn't be easier.
A beautifully finished home, exceptional building amenities, two private outdoor spaces, generous private storage, and an unbeatable Manhattan location. This is city living at its finest!
Listing Courtesy of Berkshire Hathaway HomeServices New York Properties
Care to take a look at this property?
Apartment Features
A/C [Central]
Washer / Dryer
Outdoor
Balcony
Private Roof
View / Exposure
City Views
North Exposure
Building Details [454 West 54th Street]
Ownership
Condo
Service Level
Full Service
Access
Elevator
Pet Policy
Pets Allowed
Block/Lot
1063/7503
Building Type
Low-Rise
Age
Post-War
Year Built
2010
Floors/Apts
8/95
Amenities
Courtyard
Digital TV
Fitness Facility
Garden
Private Storage
Roof Deck
Steam Room
Building Statistics
$ 1,234 APPSF
Closed Sales Data [Last 12 Months]
Mortgage Calculator in [US Dollars]

This information is not verified for authenticity or accuracy and is not guaranteed and may not reflect all real estate activity in the market.
©2026 REBNY Listing Service, Inc. All rights reserved.
All information is intended only for the Registrant’s personal, non-commercial use.
RLS Data display by BC Realty Group.
Additional building data provided by On-Line Residential [OLR].
All information furnished regarding property for sale, rental or financing is from sources deemed reliable, but no warranty or representation is made as to the accuracy thereof and same is submitted subject to errors, omissions, change of price, rental or other conditions, prior sale, lease or financing or withdrawal without notice. All dimensions are approximate. For exact dimensions, you must hire your own architect or engineer.
Listing ID: 772249