
122 3rd Place, 2
Carroll Gardens | Court Street & Court Street
Rooms
10
Bedrooms
4
Bathrooms
3
Status
Active
Real Estate Taxes
[Monthly]
$ 830
Common Charges [Monthly]
$ 670
ASF/ASM
2,218/206
Property Description
Behind a classic 1899 brick facade on a tree lined stretch of 3rd Place between Court and Smith Streets, Residence 2 is an upper duplex with a private roof deck that shows what a Brooklyn row house can become. Atelier New York Architecture, with architect Anatole Plotkin, took the building down to its masonry bones and rebuilt it as a 2 residence condominium, adding a steel and block extension at the rear while keeping the street presence that defines Carroll Gardens.
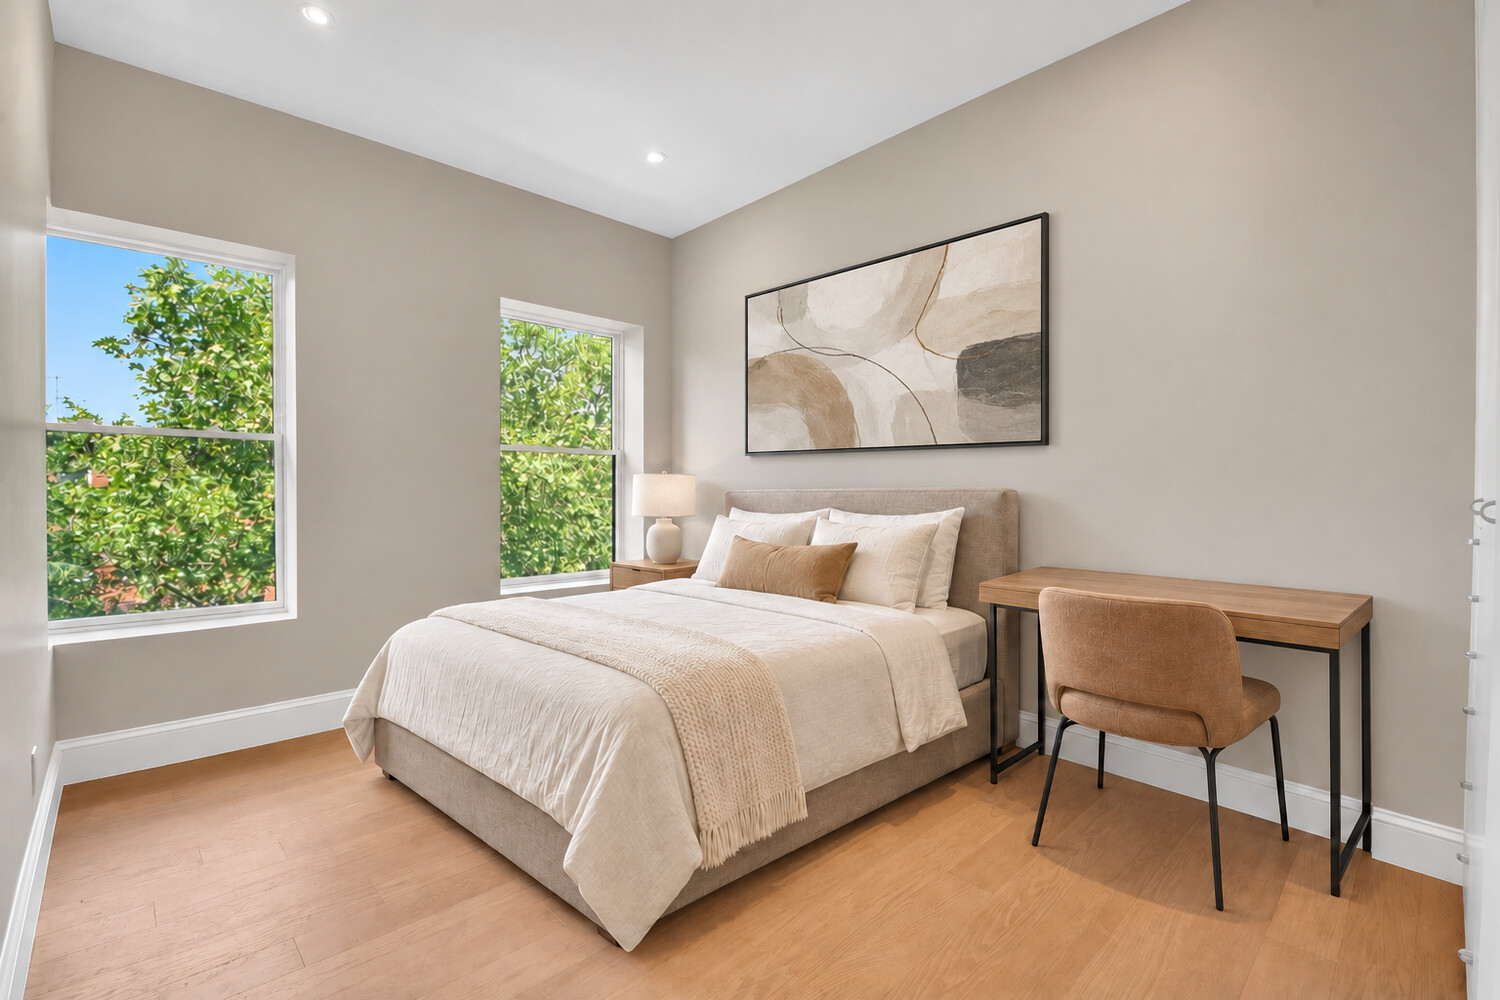
The approach is pure tradition: a landscaped front garden, a brownstone finished stoop with cast iron railings, brownstone lintels framing aluminum clad Pella windows, and a pair of glazed wood doors opening to a private entrance. Inside, restored cherry handrails follow the original curving stair up to the duplex, where ceilings reach approximately 9 feet 9 inches above wide plank light oak floors and recessed lighting keeps every line clean.
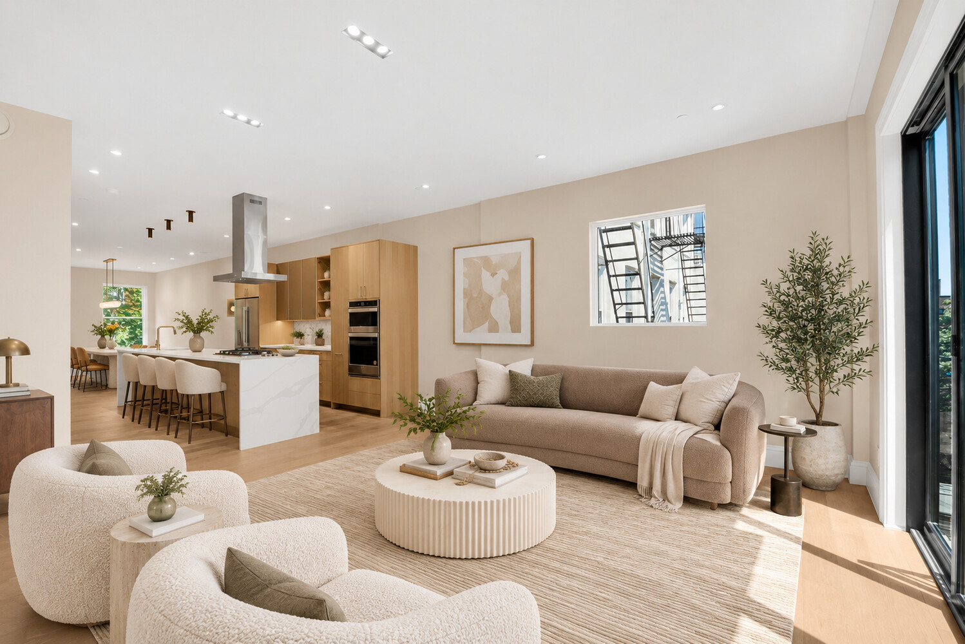
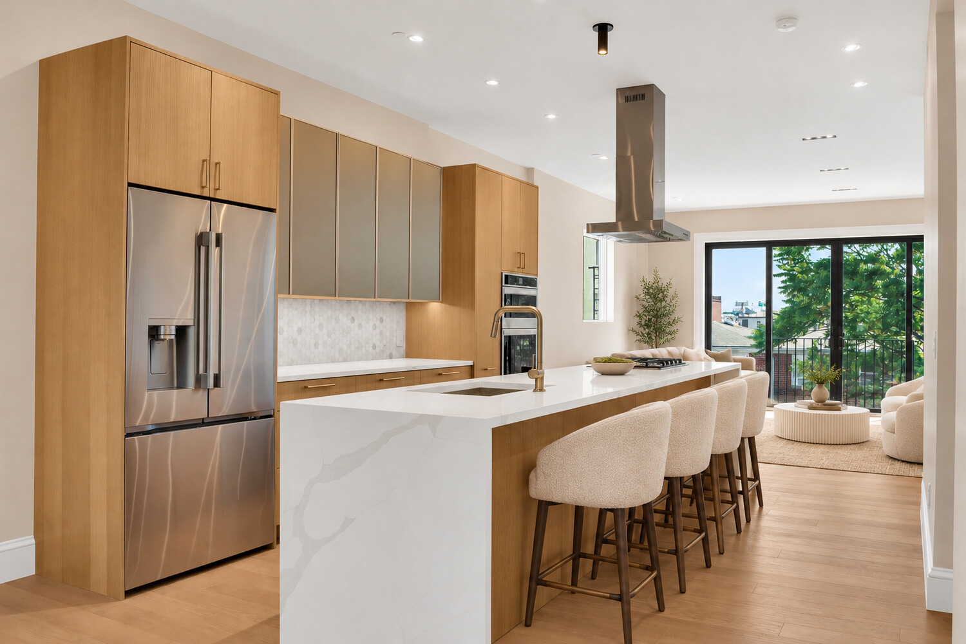
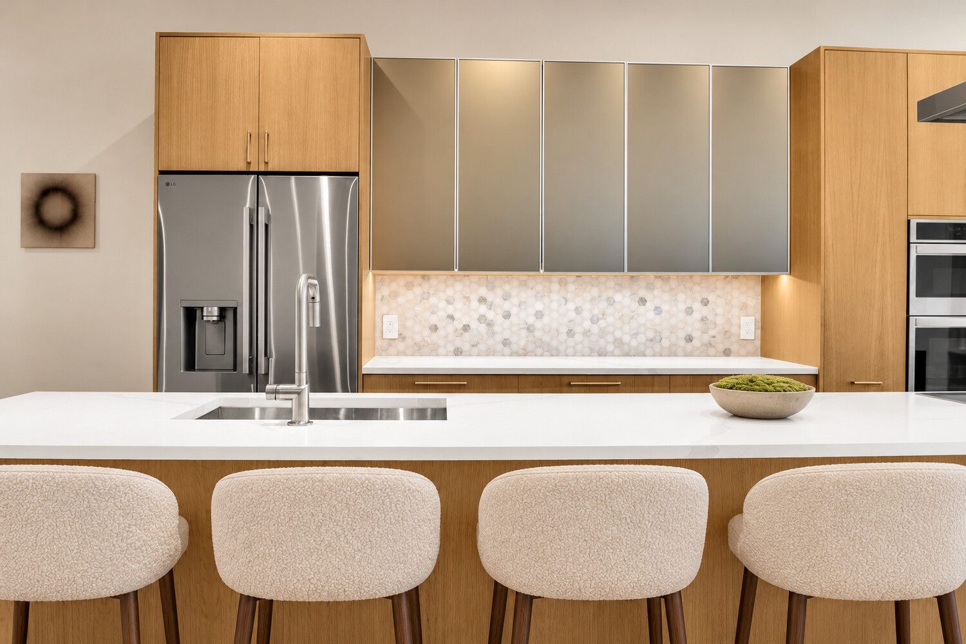
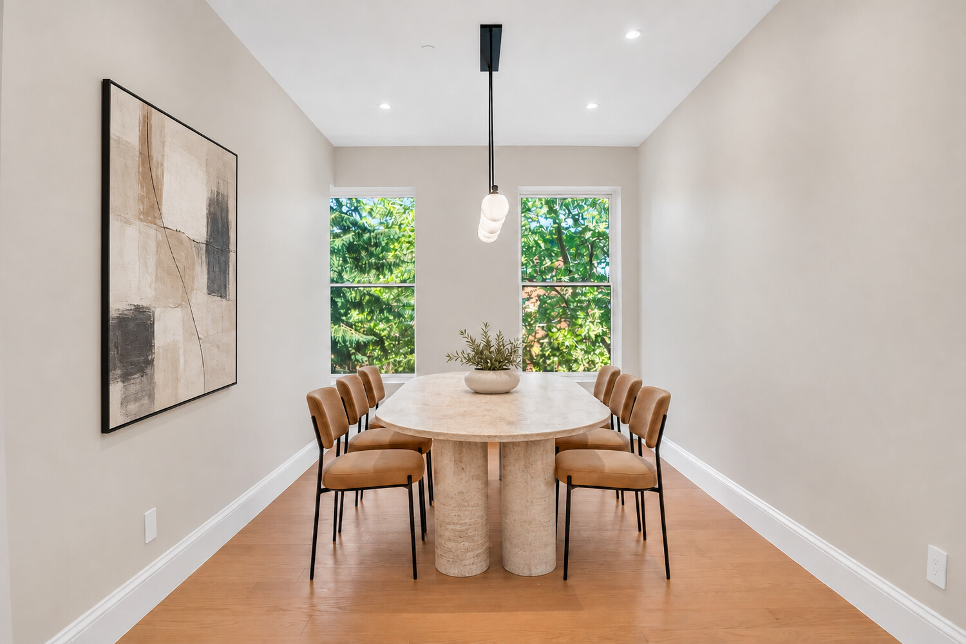
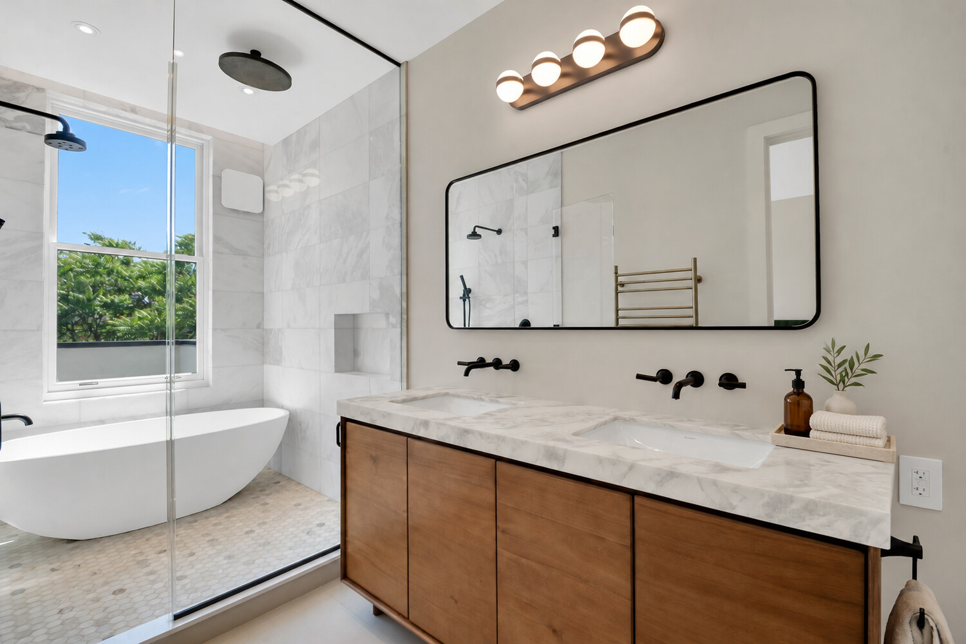
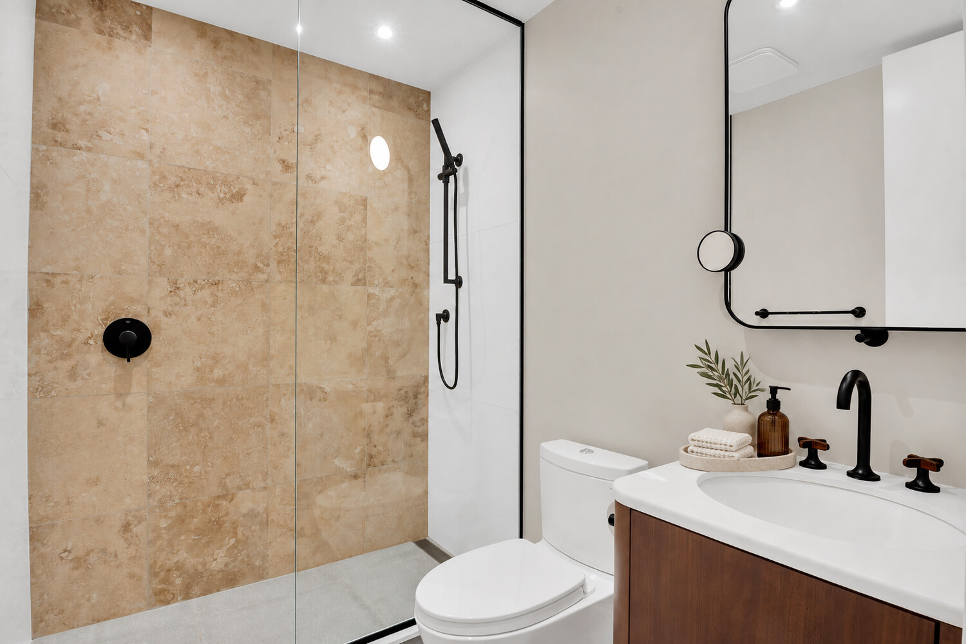
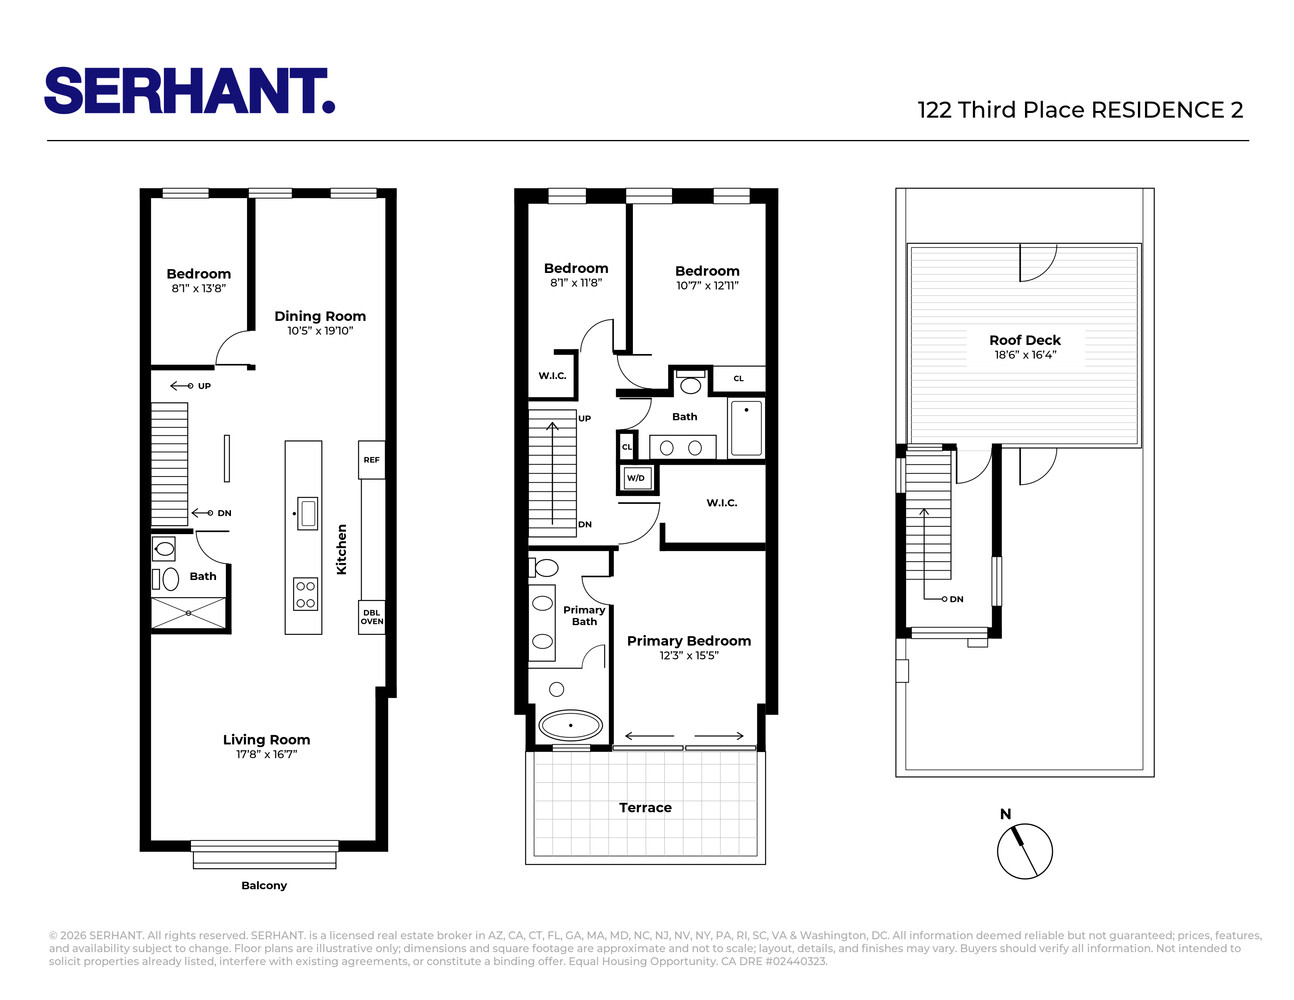
This 4 bedroom, 3 bath duplex offers 2,218 square feet, with a private entry foyer on the ground floor and its own bulkhead to the roof. The main level is devoted to living: the kitchen pairs custom quartered Douglas fir cabinetry with Caesarstone counters, a Bosch range, XO hood and wine refrigerator, while a Juliet balcony opens the living and dining space to the trees. The primary bath features Brizo Jason Wu and Duravit fixtures.
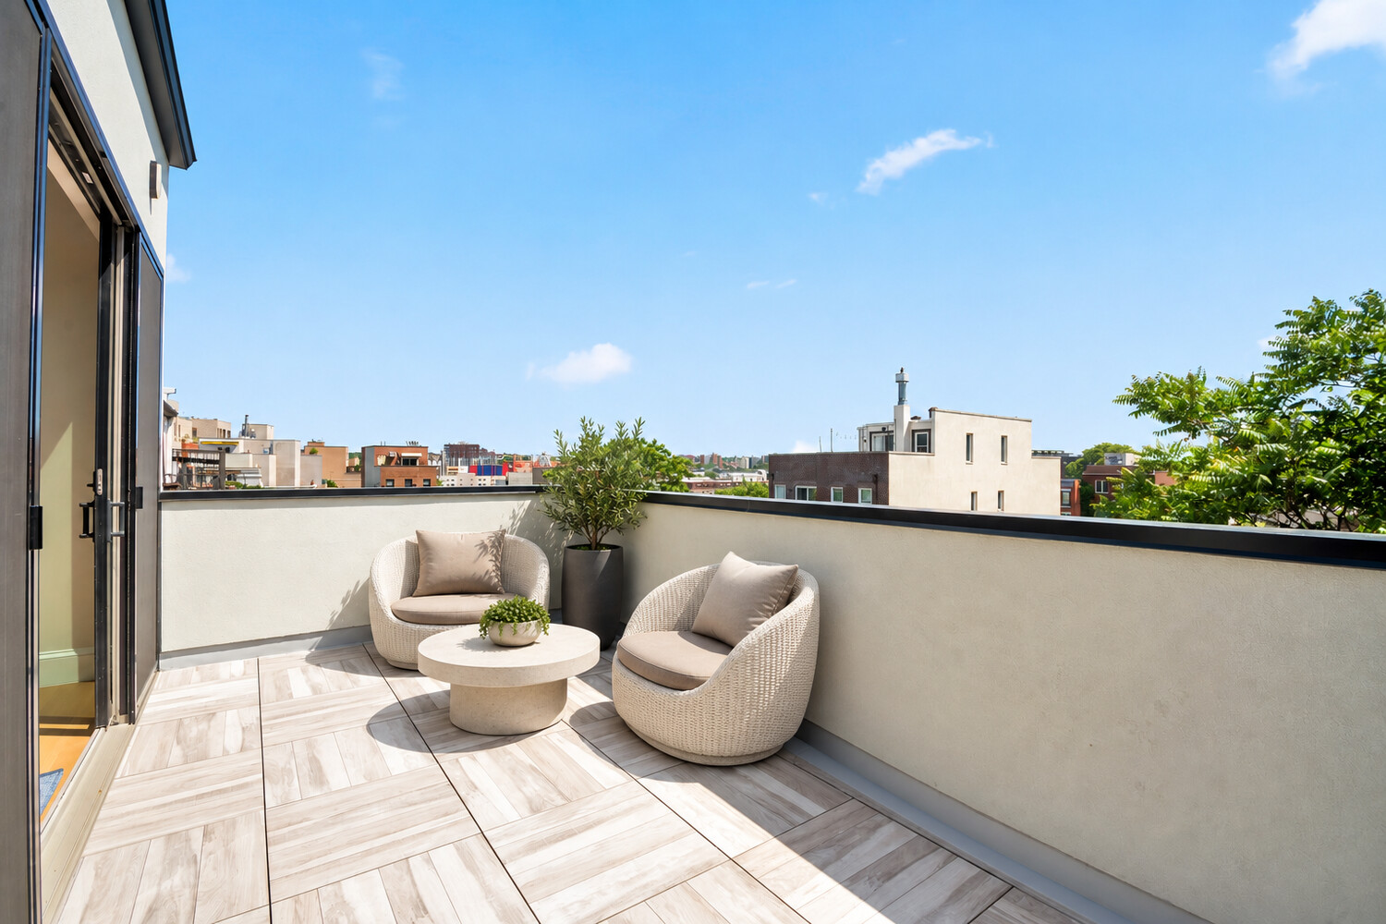
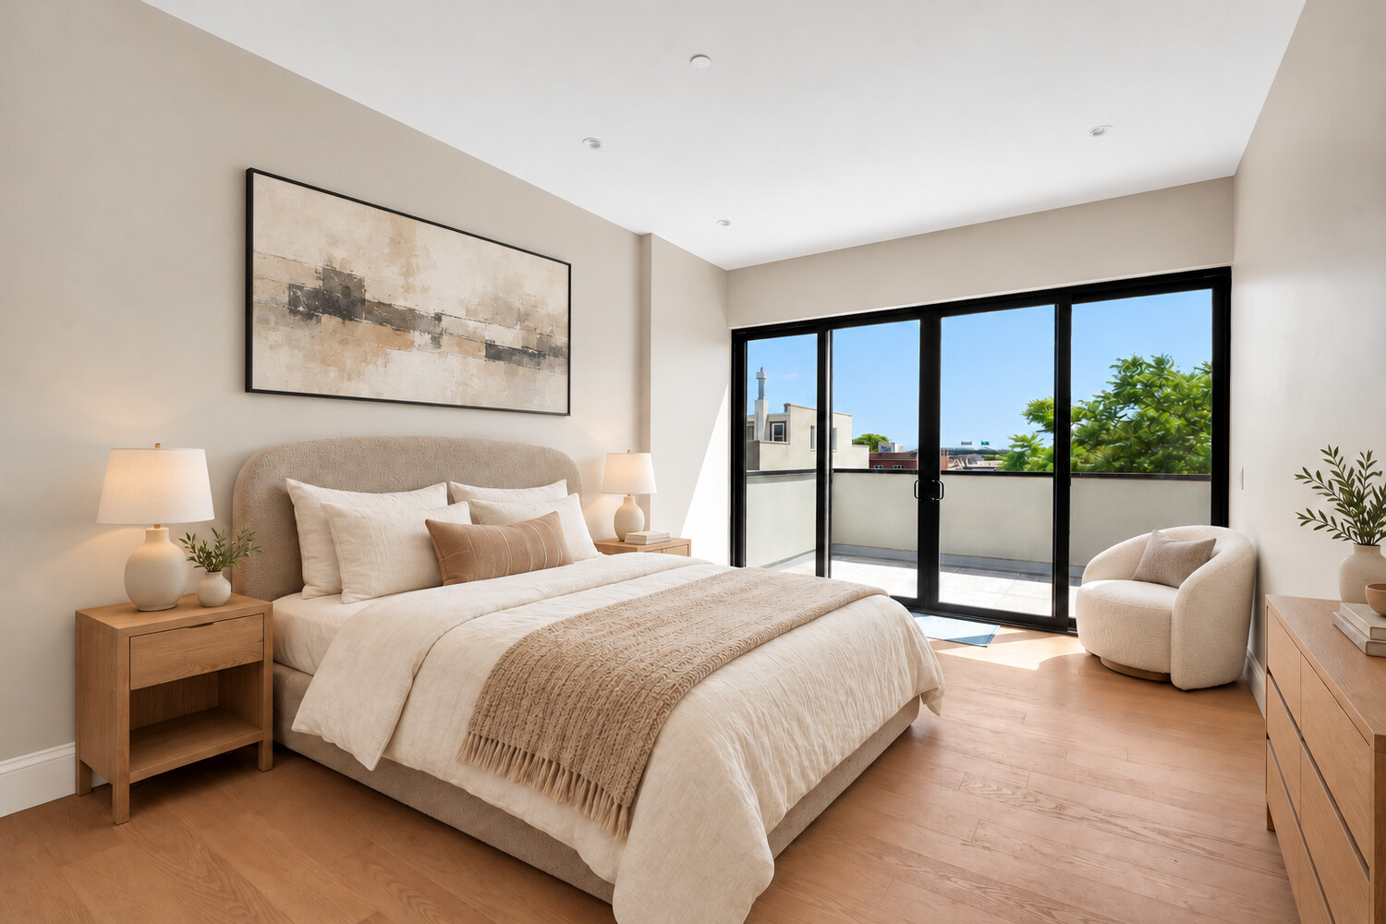
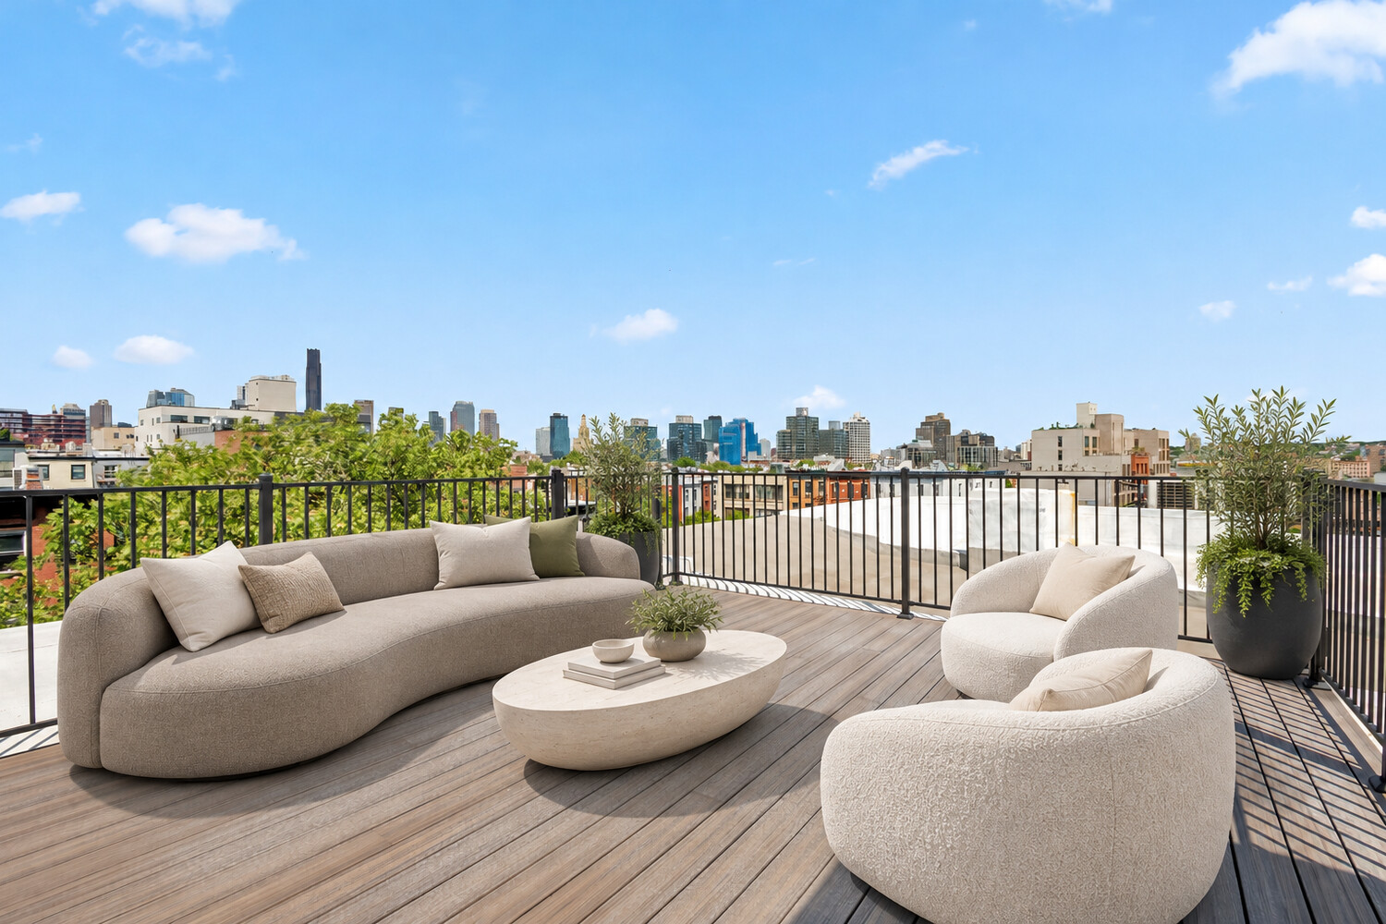
The design saves its boldest gesture for the upper level of the duplex. Floor to ceiling black framed glass doors open the primary bedroom onto a private 206 square foot terrace, and the bulkhead stair rises to a 333 square foot private roof deck with views of the Manhattan skyline and Downtown Brooklyn, for 539 square feet of private outdoor space in all. Mitsubishi heat pump heating and cooling and an in unit washer and dryer complete the picture.
The restaurants and shops of Smith and Court Streets are moments away, and the Carroll Street F and G station is about 0.17 miles from the door. Ask us about parking opportunities nearby.
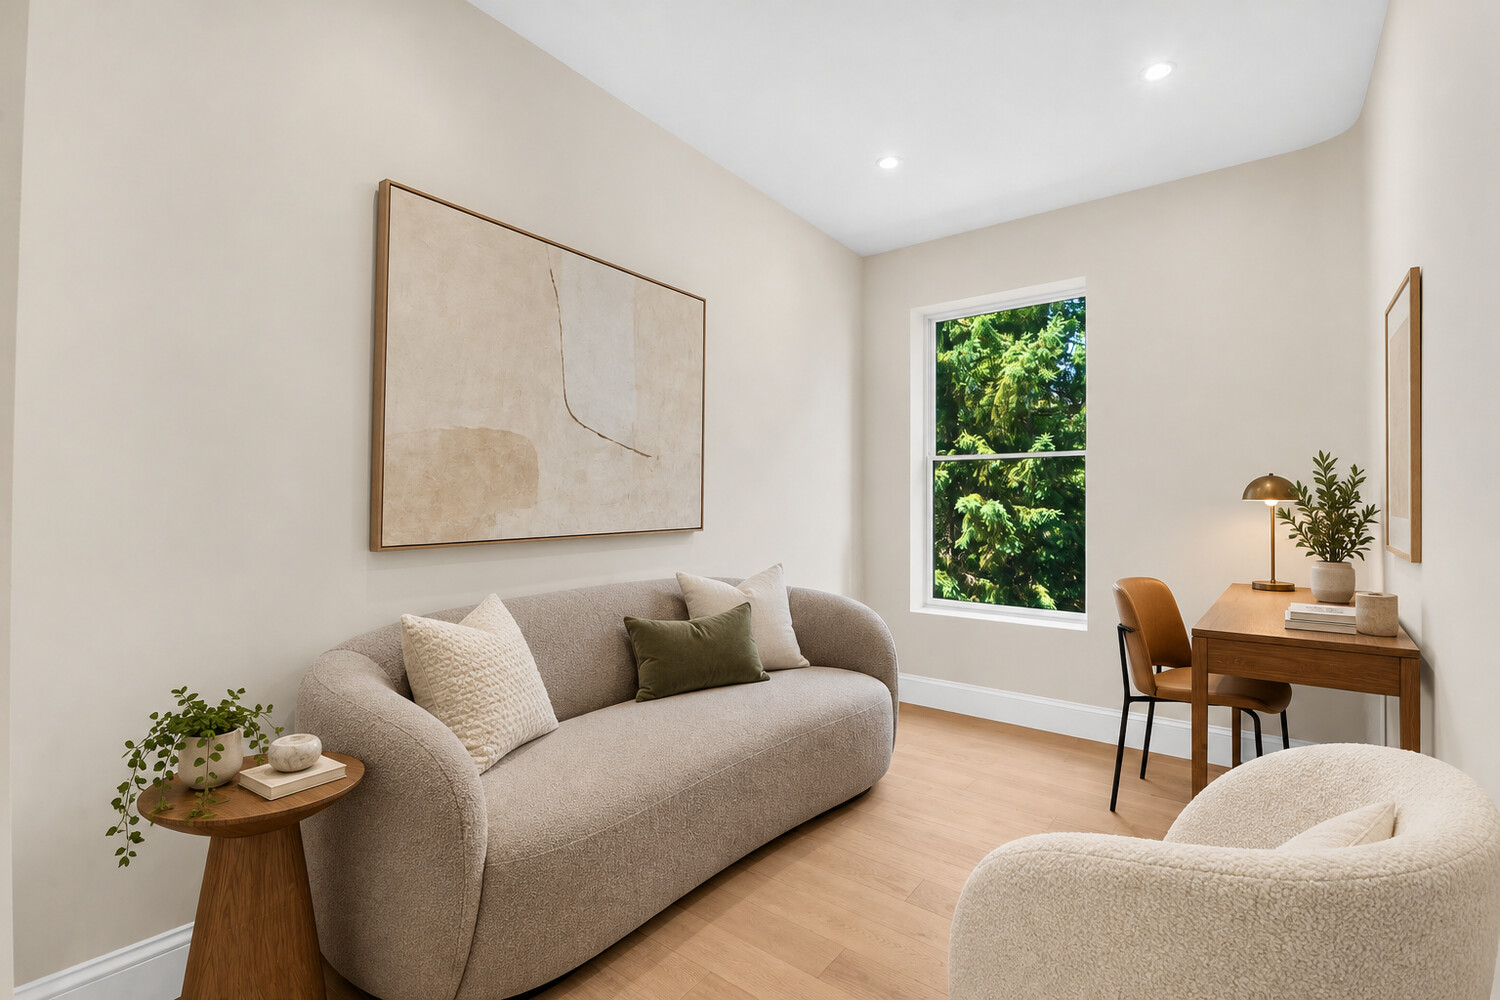
Some images have been virtually staged for illustration. Furnishings and decor shown are not included and may not reflect the current condition of the home.
The complete Offering Terms are in an Offering Plan available from the Sponsor. File No CD24-0370.
Listing Courtesy of Serhant LLC
Care to take a look at this property?
Apartment Features
A/C
Washer / Dryer
Outdoor
Balcony
Terrace
View / Exposure
City Views
Building Details [122 3rd Place]
Ownership
Multi-Family
Service Level
None
Access
Walk-up
Block/Lot
467/18
Building Type
Attached House
Year Built
1899
Floors/Apts
3/3
Lot Size
20'x100'
Mortgage Calculator in [US Dollars]

This information is not verified for authenticity or accuracy and is not guaranteed and may not reflect all real estate activity in the market.
©2026 REBNY Listing Service, Inc. All rights reserved.
All information is intended only for the Registrant’s personal, non-commercial use.
RLS Data display by BC Realty Group.
Additional building data provided by On-Line Residential [OLR].
All information furnished regarding property for sale, rental or financing is from sources deemed reliable, but no warranty or representation is made as to the accuracy thereof and same is submitted subject to errors, omissions, change of price, rental or other conditions, prior sale, lease or financing or withdrawal without notice. All dimensions are approximate. For exact dimensions, you must hire your own architect or engineer.
Listing ID: 2207801