


The Phoenix
160 East 65th Street, 4A
Upper East Side | Lexington Avenue & Third Avenue
Rooms
2
Bathrooms
1
Status
Active
Maintenance [Monthly]
$ 1,394
Financing Allowed
75%
Property Description
An exceptional opportunity to own a coveted A-line junior one-bedroom at The Phoenix located at 160 East 65th Street! Bathed in beautiful eastern light through oversized windows, this inviting apartment offers a gracious layout, generous proportions, and tremendous potential to update and customize to your own taste.
A welcoming entry foyer features a generous coat closet and leads to the separate kitchen, which is ready for creating your own dream kitchen. The oversized great room offers wonderful flexibility, with distinct areas for living, dining, and a home office. Massive east-facing windows fill the space with natural light throughout the day.
The corner bedroom area can easily become a separate private bedroom. Adorned with expansive corner windows facing east and north, creating a bright and airy retreat. A generous, windowed dressing area, with an expansive closet, leads to the bathroom. With some updating this apartment’s desirable layout, abundant natural light, and sought-after A-line and location present a wonderful opportunity to create a home tailored to your own style and preferences.
Other features of this home are beautiful parquet floors, custom cabinetry under the windows that offer additional storage and beautiful crown moldings.
Whether you are looking for a first home or a city pied-à-terre, this is a wonderful opportunity to create your own space in a premier Upper East Side cooperative.
The Phoenix, designed by famed architect Emery Roth, is a white-glove luxury cooperative with a glass canopy and grand lobby overlooking a serene garden. It has a full-time concierge, 24-hour door attendant, a resident manager, laundry room, bike, and storage rooms. The garage is easily accessible through the building and offers preferential monthly rates for shareholders. Pets and pied-a-terre are permitted, and washer/dryers are allowed with Board approval.
Listing Courtesy of Compass
Care to take a look at this property?
Apartment Features
A/C
Washer / Dryer Hookups
View / Exposure
North, East Exposures
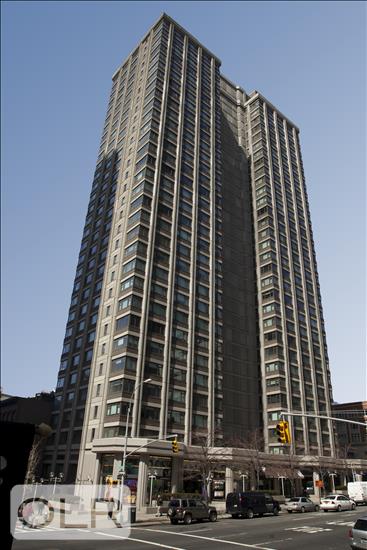
Building Details [160 East 65th Street]
Ownership
Co-op
Service Level
Full Service
Access
Elevator
Pet Policy
Pets Allowed
Block/Lot
1399/33
Building Type
High-Rise
Age
Post-War
Year Built
1968
Floors/Apts
32/169
Amenities
Bike Room
Garage
Laundry Room
Non-Smoking Building
Private Storage
Building Statistics
$ 1,004 APPSF
Closed Sales Data [Last 12 Months]
Mortgage Calculator in [US Dollars]

This information is not verified for authenticity or accuracy and is not guaranteed and may not reflect all real estate activity in the market.
©2026 REBNY Listing Service, Inc. All rights reserved.
All information is intended only for the Registrant’s personal, non-commercial use.
RLS Data display by BC Realty Group.
Additional building data provided by On-Line Residential [OLR].
All information furnished regarding property for sale, rental or financing is from sources deemed reliable, but no warranty or representation is made as to the accuracy thereof and same is submitted subject to errors, omissions, change of price, rental or other conditions, prior sale, lease or financing or withdrawal without notice. All dimensions are approximate. For exact dimensions, you must hire your own architect or engineer.
Listing ID: 70605