
187 Pulaski Street, GARDEN
Bedford Stuyvesant | Tompkins Avenue & Throop Avenue
Rooms
4
Bedrooms
2
Bathrooms
1.5
Status
Active
Real Estate Taxes
[Monthly]
$ 1,455
Common Charges [Monthly]
$ 888
ASF/ASM
1,341/125
Financing Allowed
90%
Property Description
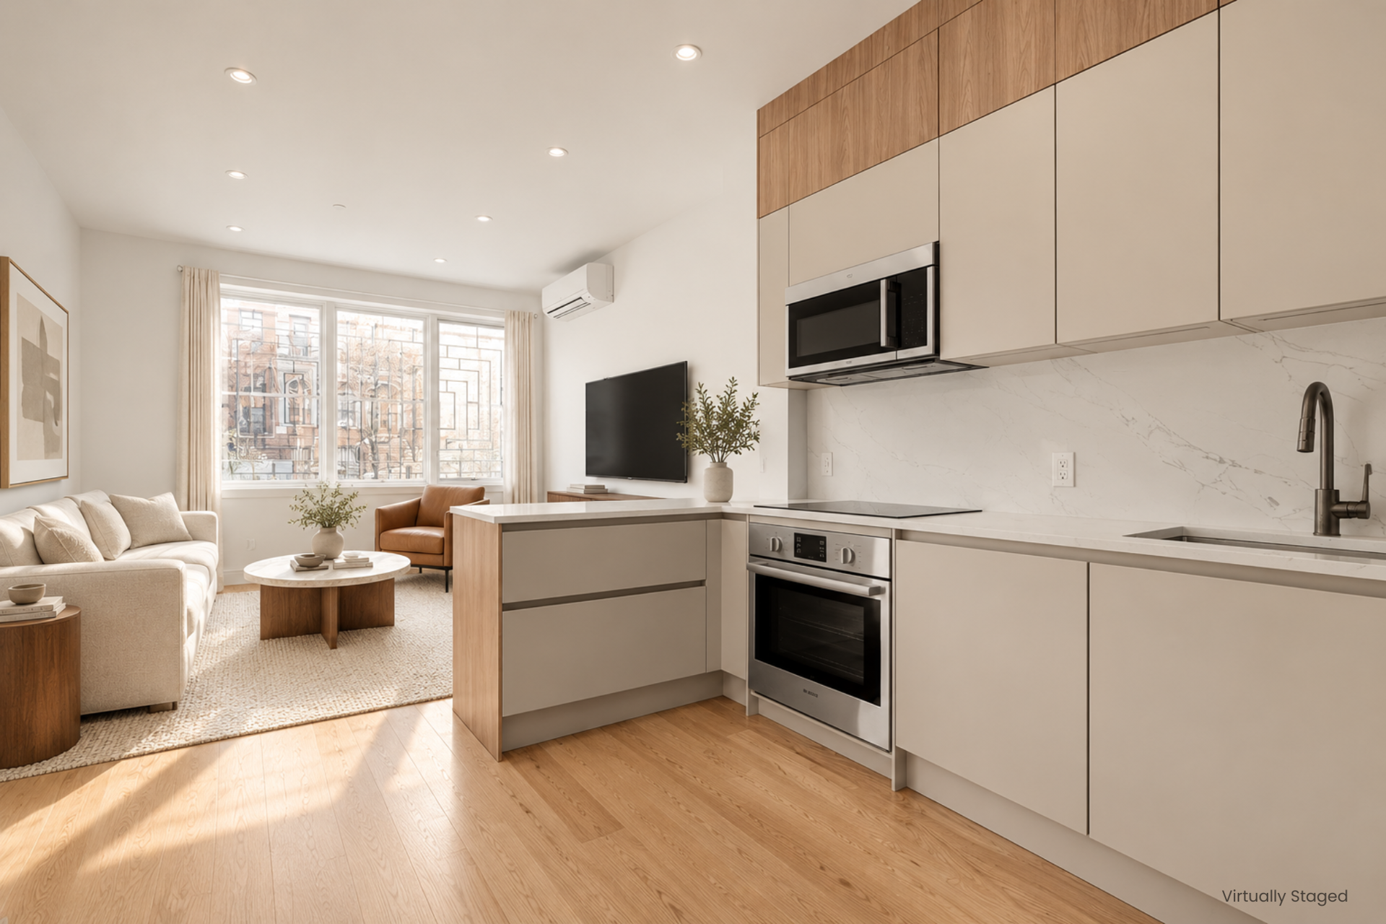
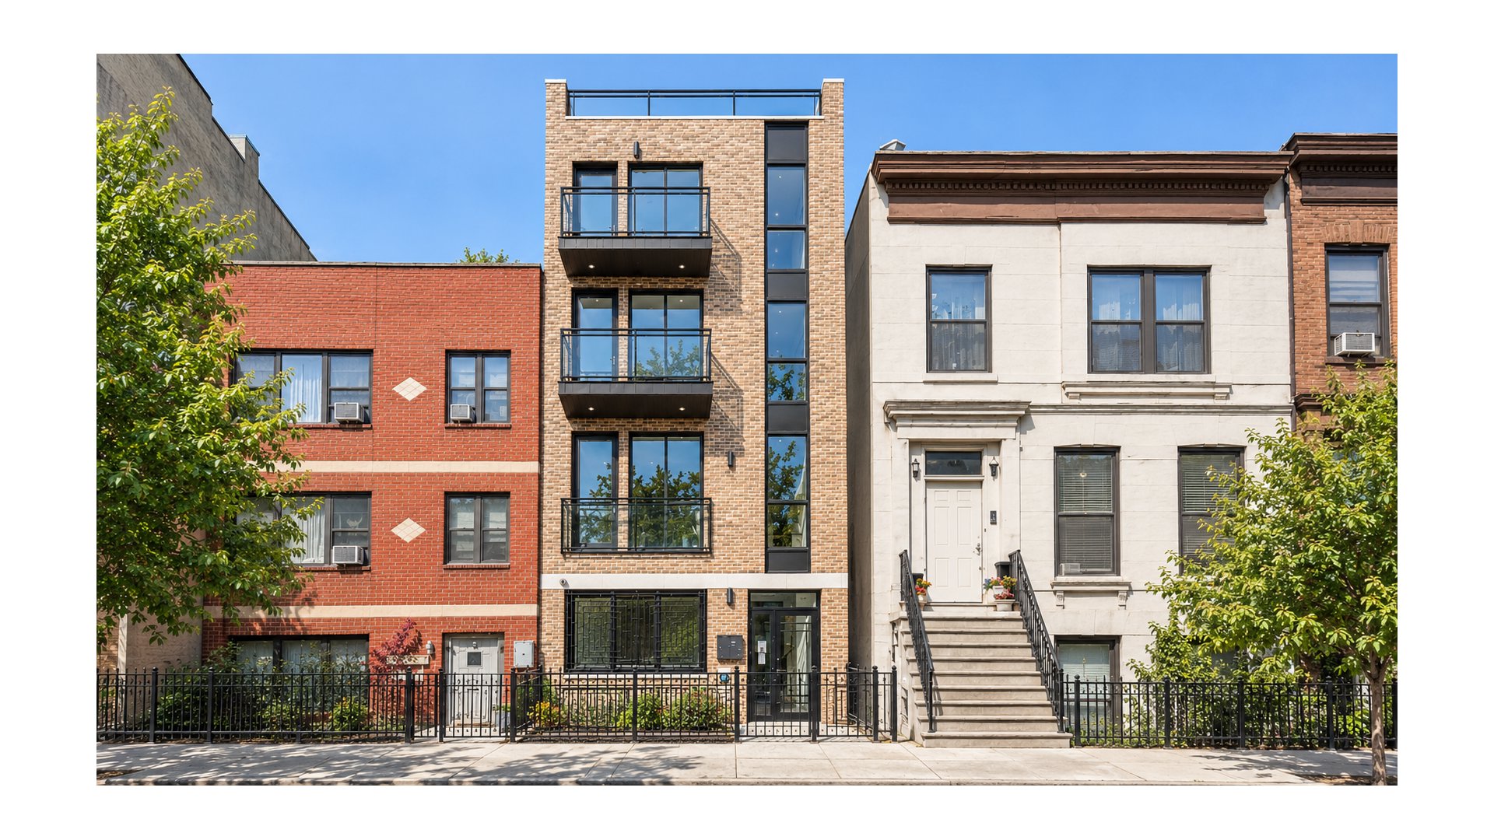
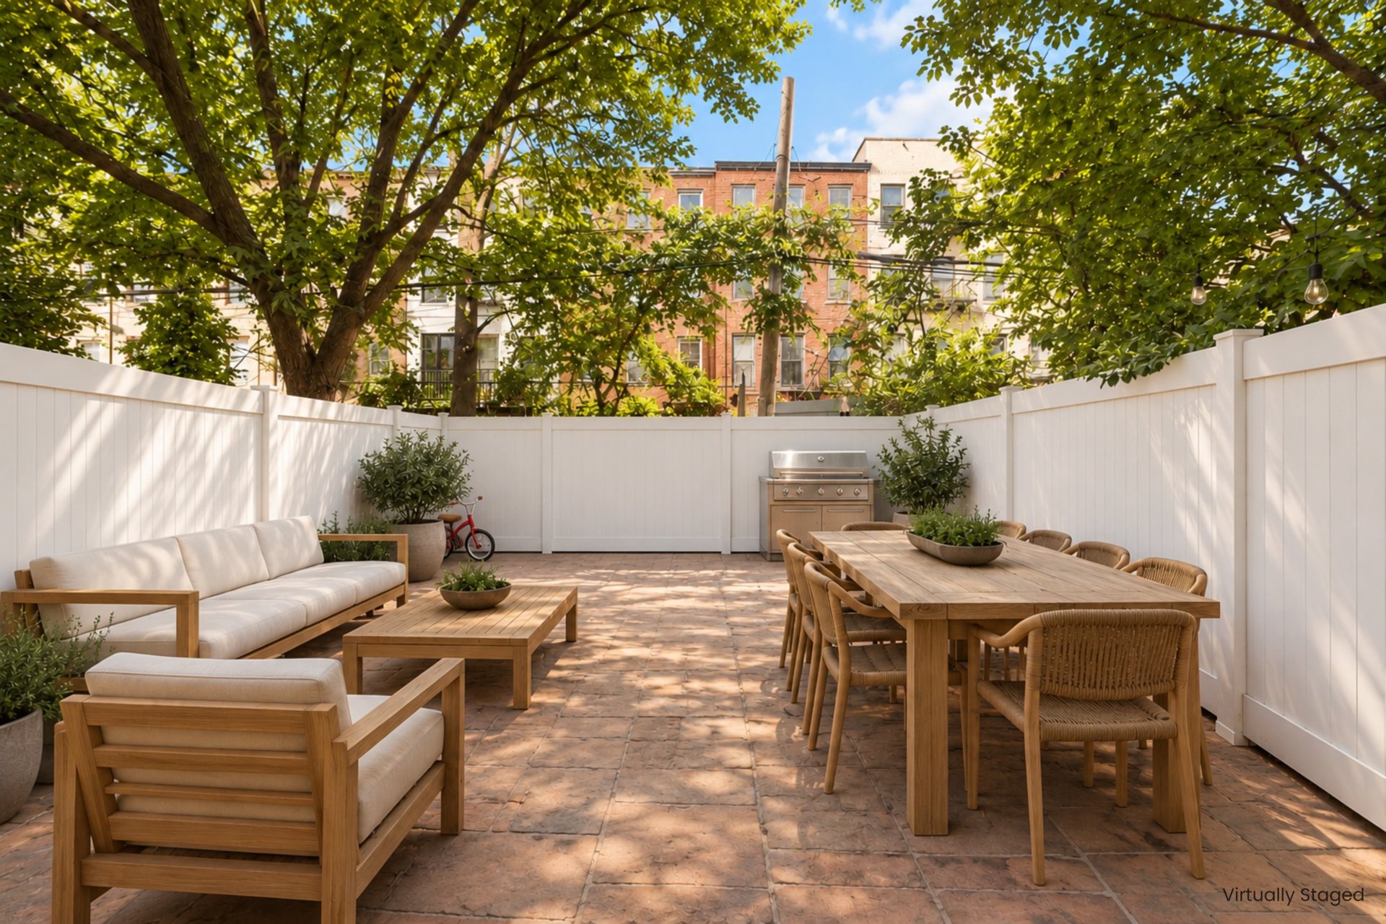
An exciting opportunity awaits at the Garden Residence at 187 Pulaski Street. This thoughtfully designed two-bedroom duplex is situated within a boutique new development, where modern finishes, generous living spaces, and seamless indoor-outdoor living come together in the heart of Bedford-Stuyvesant.
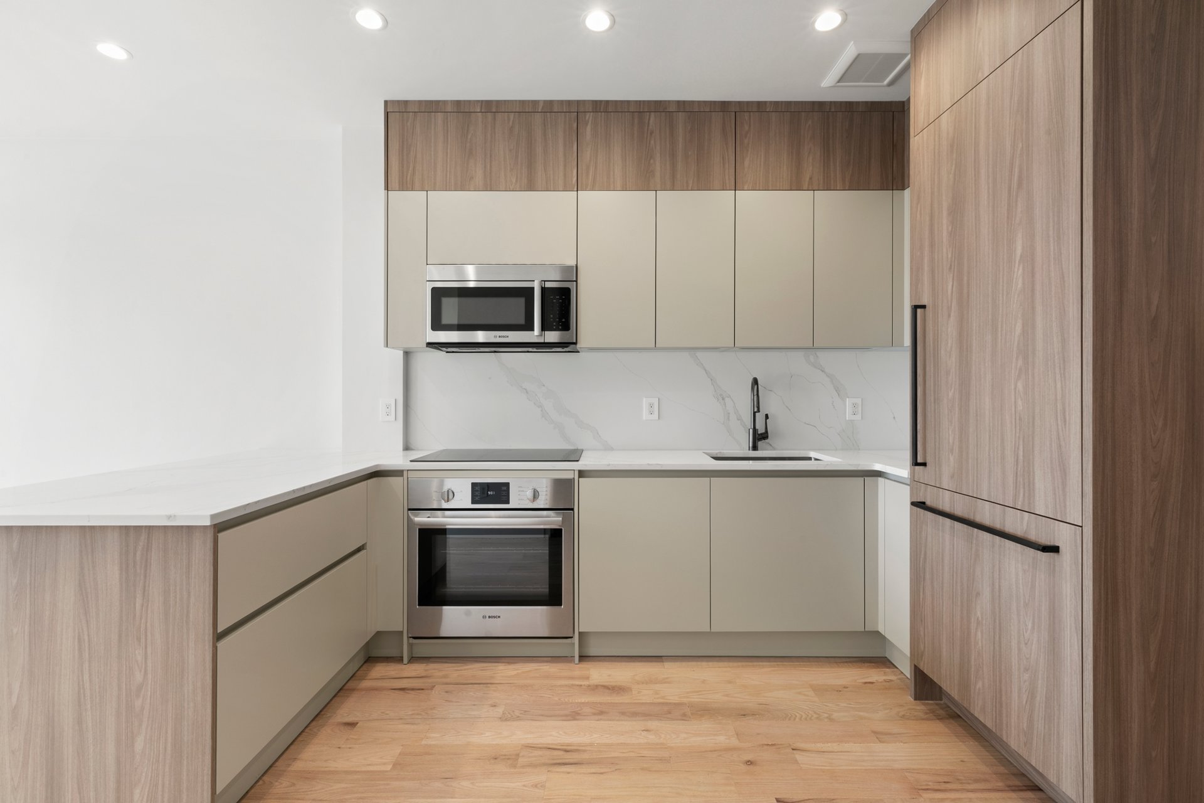
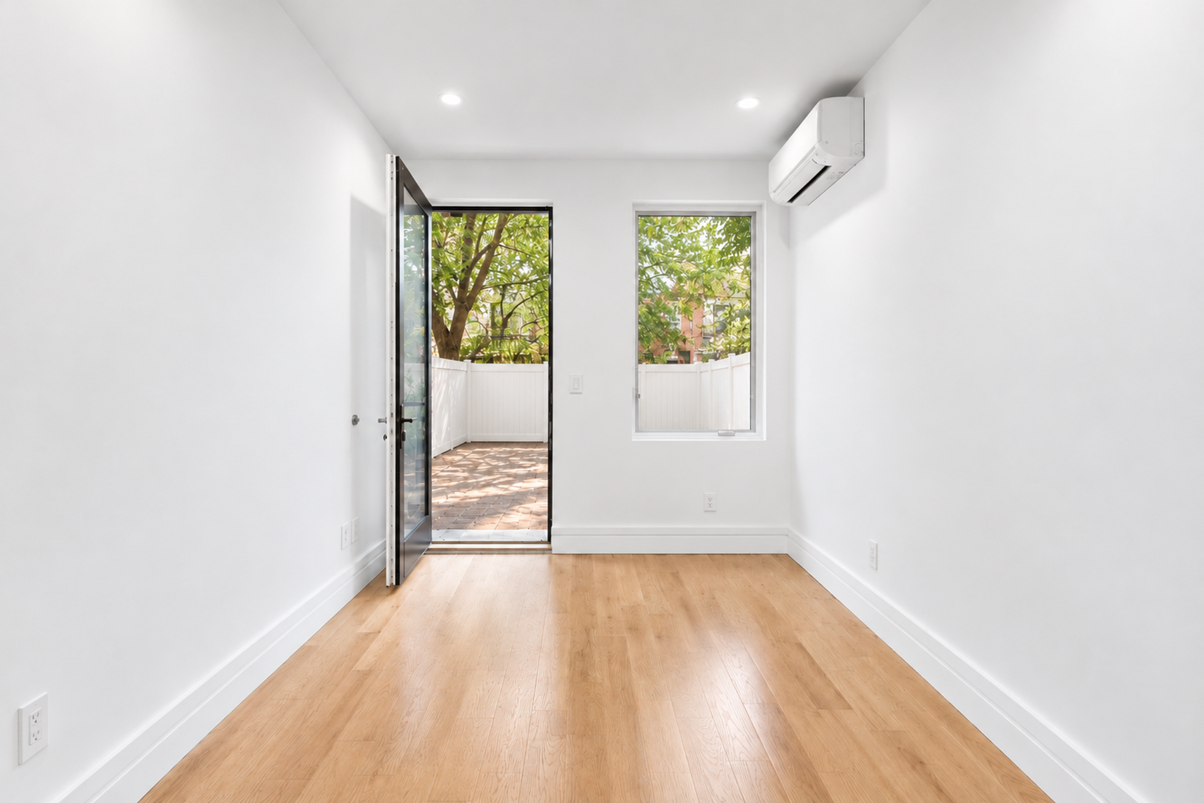
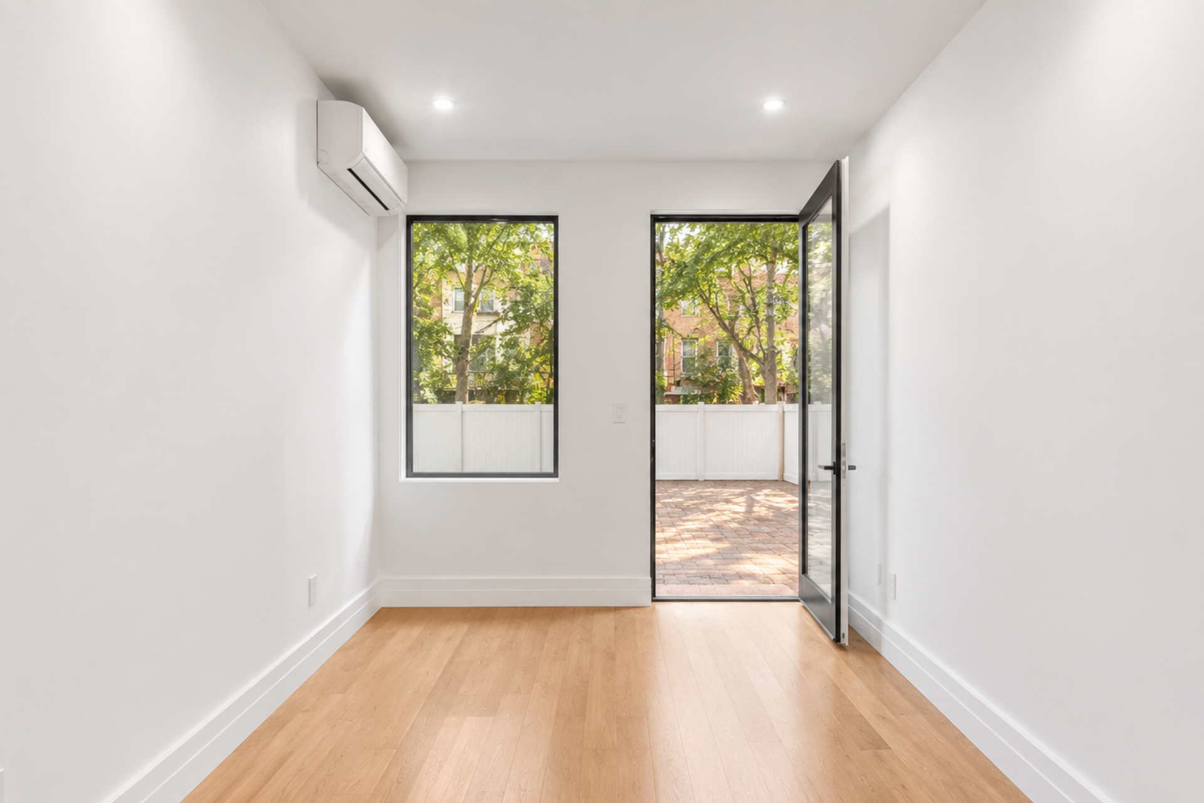
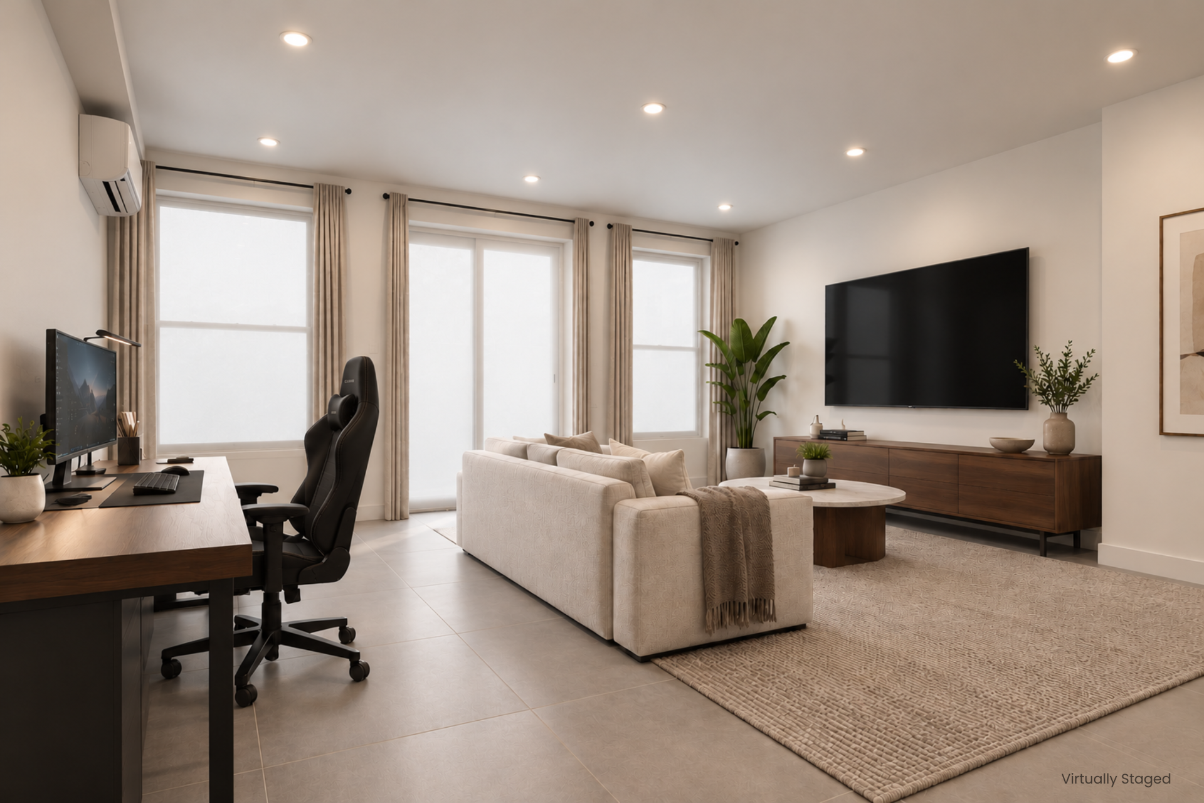
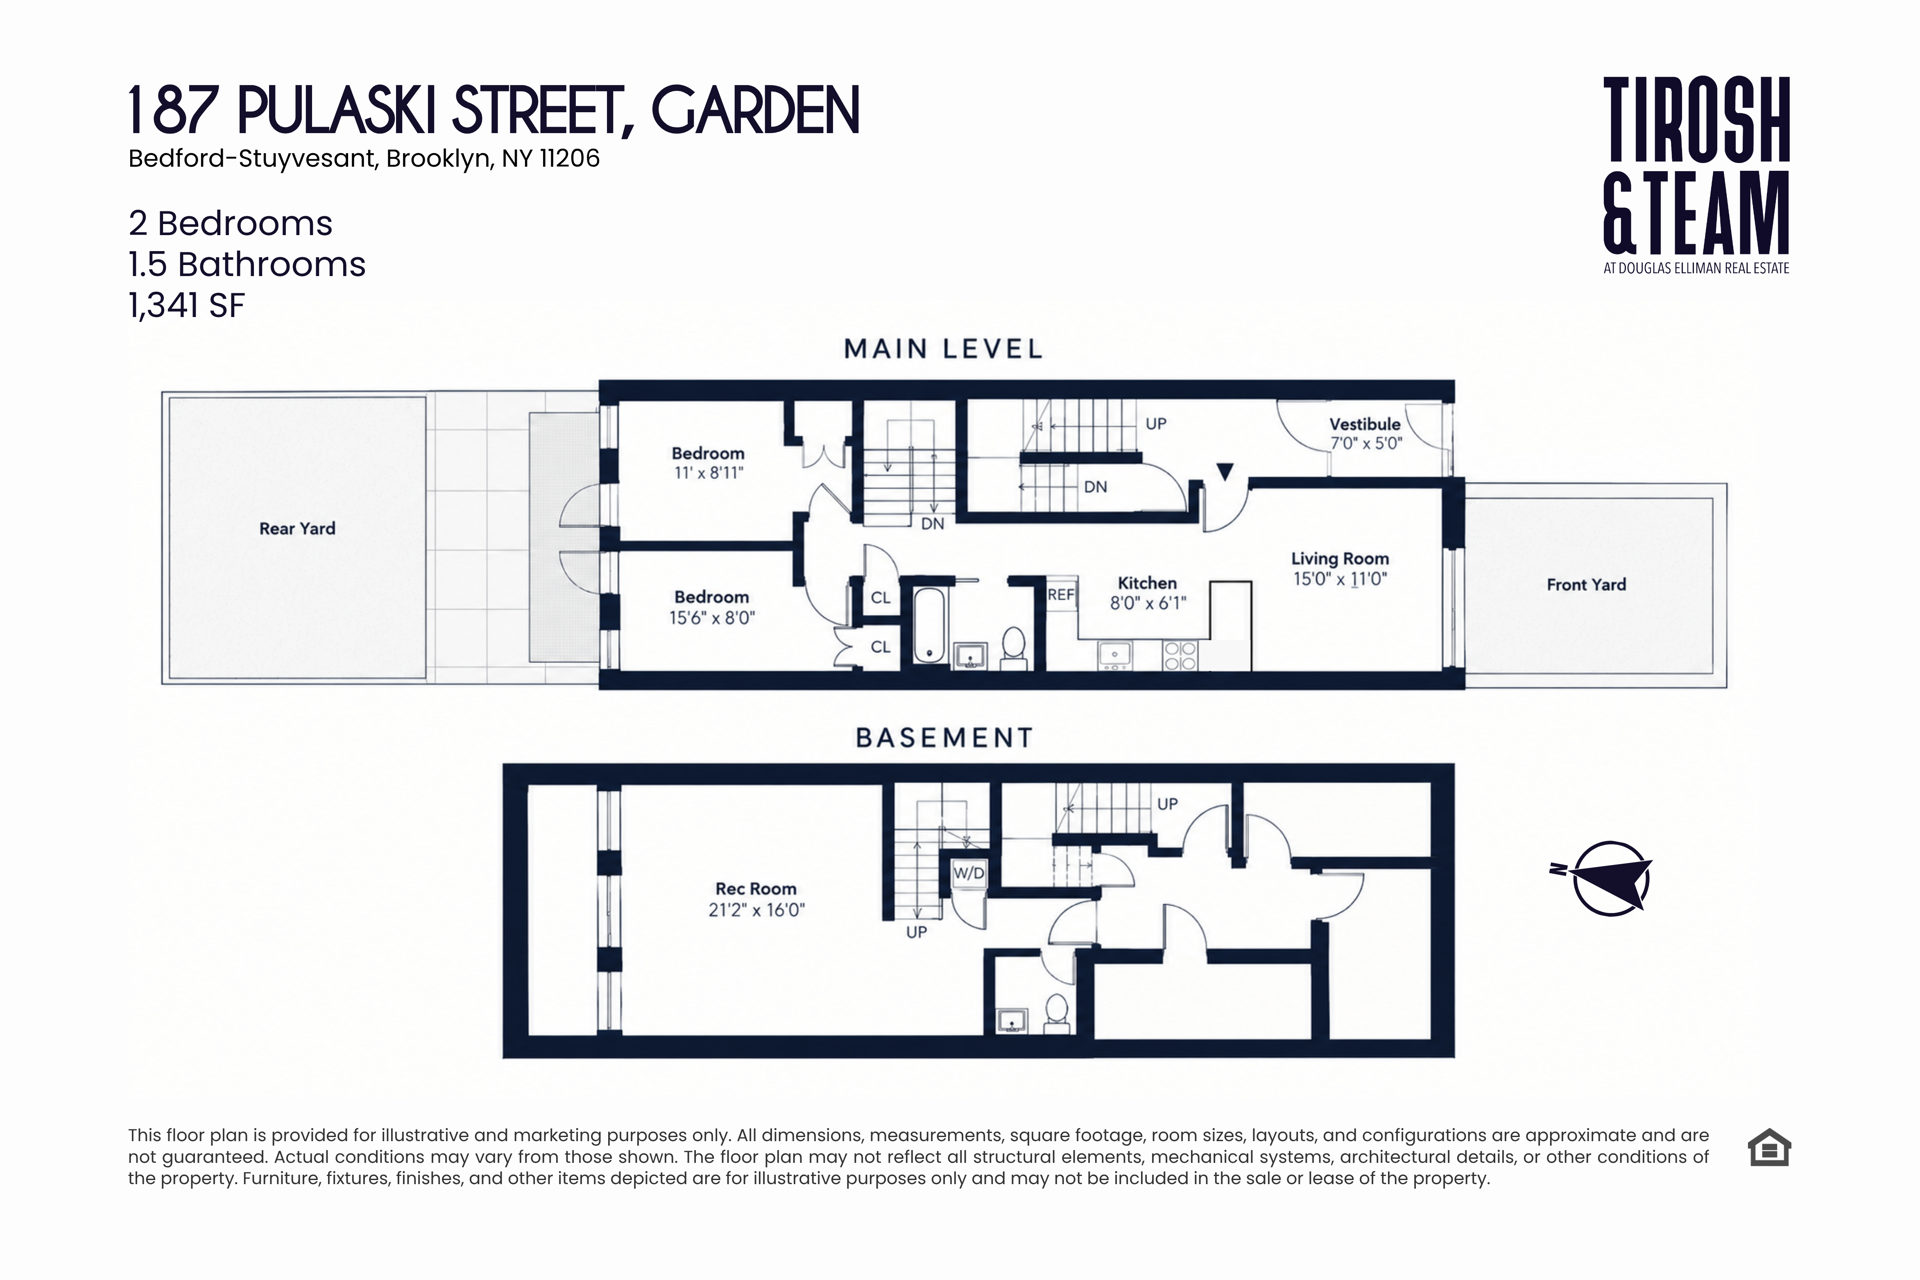
The main level features a bright and inviting living area, perfect for both relaxing and entertaining. Just off the living space, the kitchen is equipped with full-size Bosch appliances, generous cabinetry, and a functional layout that makes everyday living easy. Two well-proportioned bedrooms are tucked toward the rear of the home, with convenient access to the private backyard.
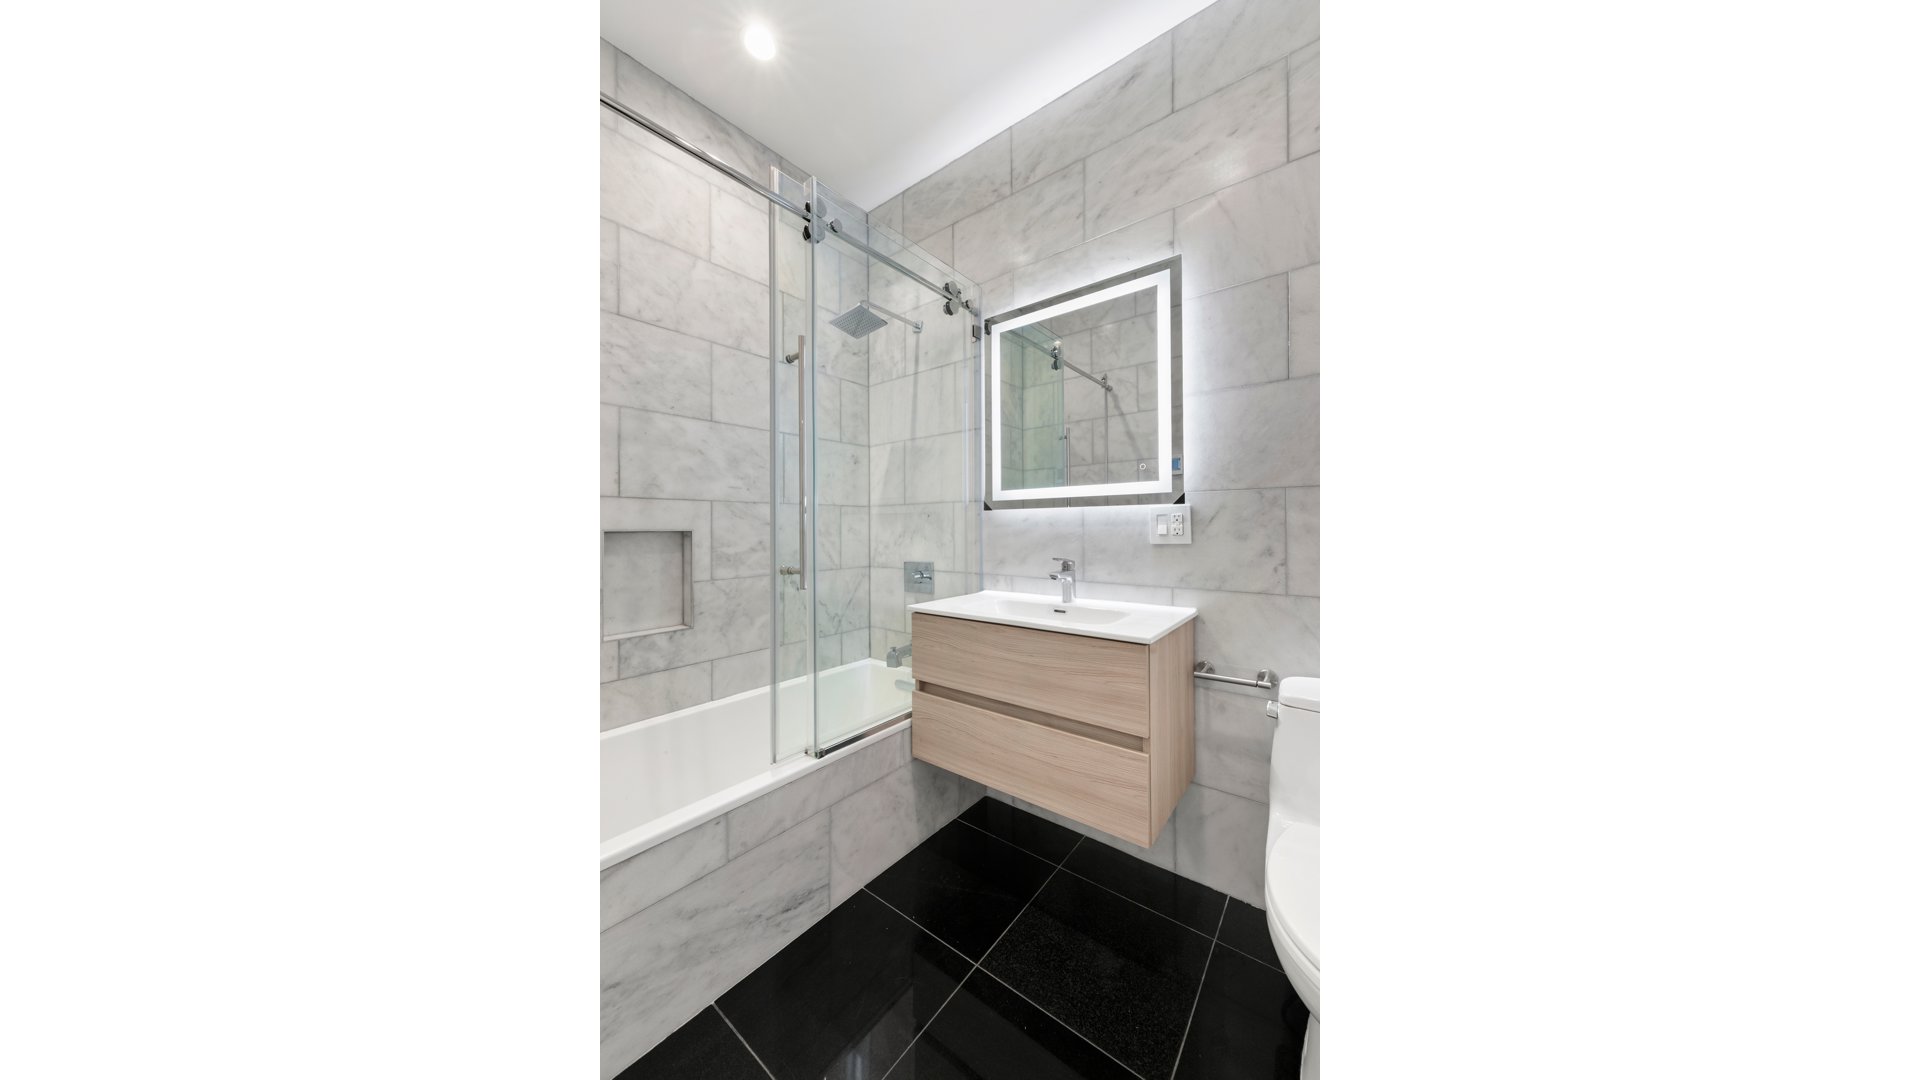
A staircase leads to an expansive lower-level recreation room offering endless possibilities, whether you're looking for a home office, fitness studio, media room, or additional entertaining space. This level also includes a bathroom, washer/dryer, and additional storage, adding both comfort and flexibility to the home.
Additional features include soaring ceilings, hardwood floors, recessed lighting, central air conditioning, and a camera intercom system. The building features concrete slab construction from the foundation through the floors separating each residence. Residents also enjoy access to a shared roof deck, providing even more space to unwind or entertain.
Situated on a tree-lined street in Bedford-Stuyvesant, 187 Pulaski is conveniently located near Herbert Von King Park, neighborhood cafés, restaurants, and local shops, offering the perfect balance of residential charm and Brooklyn city living.
With its private backyard, versatile lower level, and thoughtful layout, the Garden Residence offers the space and flexibility of townhouse living with the convenience of a boutique condominium.
The complete offering terms are in an offering plan available from Sponsor. Sponsor: 187 Pulaski LLC, 11 Grace Avenue, Suite 108, Great Neck, New York, 11021.
Listing Courtesy of Douglas Elliman Real Estate
Care to take a look at this property?
Apartment Features
A/C
Washer / Dryer
Building Details [187 Pulaski Street]
Ownership
Condo
Service Level
Video Intercom
Access
Walk-up
Pet Policy
Pets Allowed
Block/Lot
1772/59
Building Type
Townhouse
Age
Post-War
Year Built
2019
Floors/Apts
4/8
Lot Size
20'x100'
Amenities
Roof Deck
Mortgage Calculator in [US Dollars]

This information is not verified for authenticity or accuracy and is not guaranteed and may not reflect all real estate activity in the market.
©2026 REBNY Listing Service, Inc. All rights reserved.
All information is intended only for the Registrant’s personal, non-commercial use.
RLS Data display by BC Realty Group.
Additional building data provided by On-Line Residential [OLR].
All information furnished regarding property for sale, rental or financing is from sources deemed reliable, but no warranty or representation is made as to the accuracy thereof and same is submitted subject to errors, omissions, change of price, rental or other conditions, prior sale, lease or financing or withdrawal without notice. All dimensions are approximate. For exact dimensions, you must hire your own architect or engineer.
Listing ID: 2209181