


Schaefer Landing
440 Kent Avenue, 18E
Williamsburg | South 10th Street & South 11th Street
Rooms
3
Bedrooms
2
Bathrooms
2
Status
Active
Real Estate Taxes
[Monthly]
$ 7
Common Charges [Monthly]
$ 1,657
ASF/ASM
1,246/116
Financing Allowed
90%
Property Description
Welcome to Residence 18E at The Schaefer Landing North Condominium, a sun-flooded corner home where walls of windows frame sweeping eastern and southwestern views of Brooklyn and Manhattan.
The generous layout centers on an extra-large living room, with distinct areas for dining and lounging that work as well for everyday living as for entertaining. Hardwood floors run throughout, and light pours in from two exposures.
The well-appointed kitchen pairs GE appliances with granite countertops and stylish cabinetry, and a breakfast bar makes room for casual meals.
The primary bedroom comfortably fits a king-size bed and opens to a bathroom with a double vanity, soaking tub, and separate shower. A well-proportioned second bedroom and ample storage throughout complete the home.
Set on the Williamsburg waterfront, the building offers easy access to the NYC Ferry, with service south to Wall Street and north to Midtown. Domino Park, the Refinery, and the waterfront esplanade, designed by the lead architects of Manhattan’s High Line, are just a few blocks away, and the new Williamsburg Wharf is adding public open space, retail, and dining nearby.
Residents enjoy a full-time doorman, a brand-new fitness center, a lounge, library, and business center, and a beautifully landscaped rooftop deck with BBQs and panoramic skyline views. Garage parking is available for rent.
It’s waterfront living with room to spread out, in one of Brooklyn’s most dynamic neighborhoods.
The apartment benefits from a 421a tax abatement through 2032, and a monthly assessment of $221.99 is in place through 2030.
Please note some photos are virtually staged.
Listing Courtesy of Compass
Care to take a look at this property?
Apartment Features
A/C [Central]
Washer / Dryer
Washer / Dryer Hookups
View / Exposure
City Views
East, South Exposures
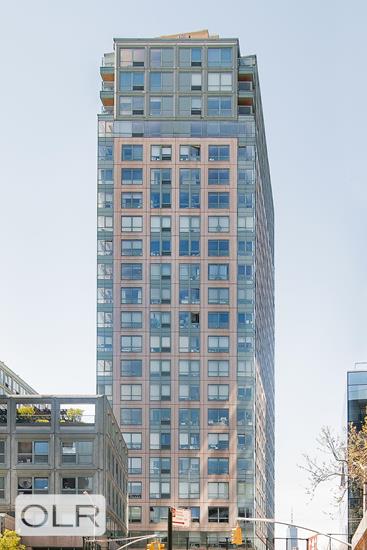
Building Details [440 Kent Avenue]
Ownership
Condo
Service Level
Full-Time Doorman
Access
Elevator
Pet Policy
Pets Allowed
Block/Lot
2134/7503
Building Type
High-Rise
Age
Post-War
Year Built
2005
Floors/Apts
24/134
Lot Size
91'x200'
Amenities
Bike Room
Business Center
Courtyard
Facility Kitchen
Fitness Facility
Garage
Garden
Playroom
Roof Deck
Valet Service
Building Statistics
$ 1,150 APPSF
Closed Sales Data [Last 12 Months]
Mortgage Calculator in [US Dollars]

This information is not verified for authenticity or accuracy and is not guaranteed and may not reflect all real estate activity in the market.
©2026 REBNY Listing Service, Inc. All rights reserved.
All information is intended only for the Registrant’s personal, non-commercial use.
RLS Data display by BC Realty Group.
Additional building data provided by On-Line Residential [OLR].
All information furnished regarding property for sale, rental or financing is from sources deemed reliable, but no warranty or representation is made as to the accuracy thereof and same is submitted subject to errors, omissions, change of price, rental or other conditions, prior sale, lease or financing or withdrawal without notice. All dimensions are approximate. For exact dimensions, you must hire your own architect or engineer.
Listing ID: 250856