
3848 Laurel Avenue
Sea Gate | Sea Gate Avenue & Highland Avenue
Ownership
Multi-Family
Lot Size
40'x100'
Floors/Apts
2/2
Status
Active
Real Estate Taxes
[Per Annum]
$ 6,972
Building Type
House
Building Size
22'x37'
Year Built
1910
ASF/ASM
1,832/170
Property Description
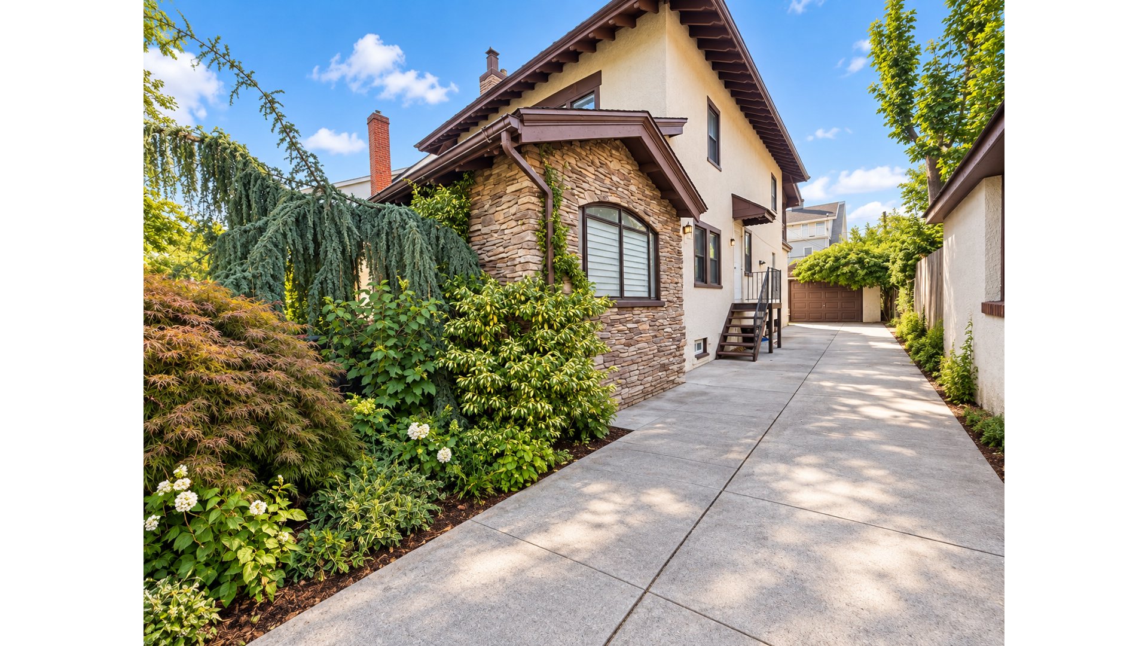
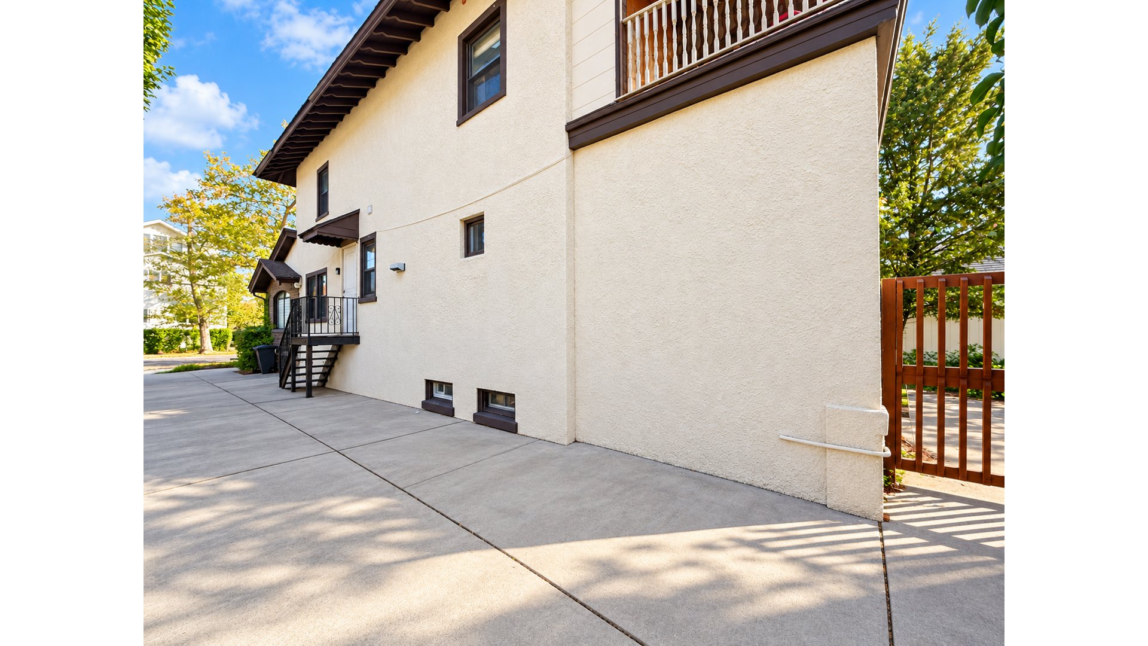
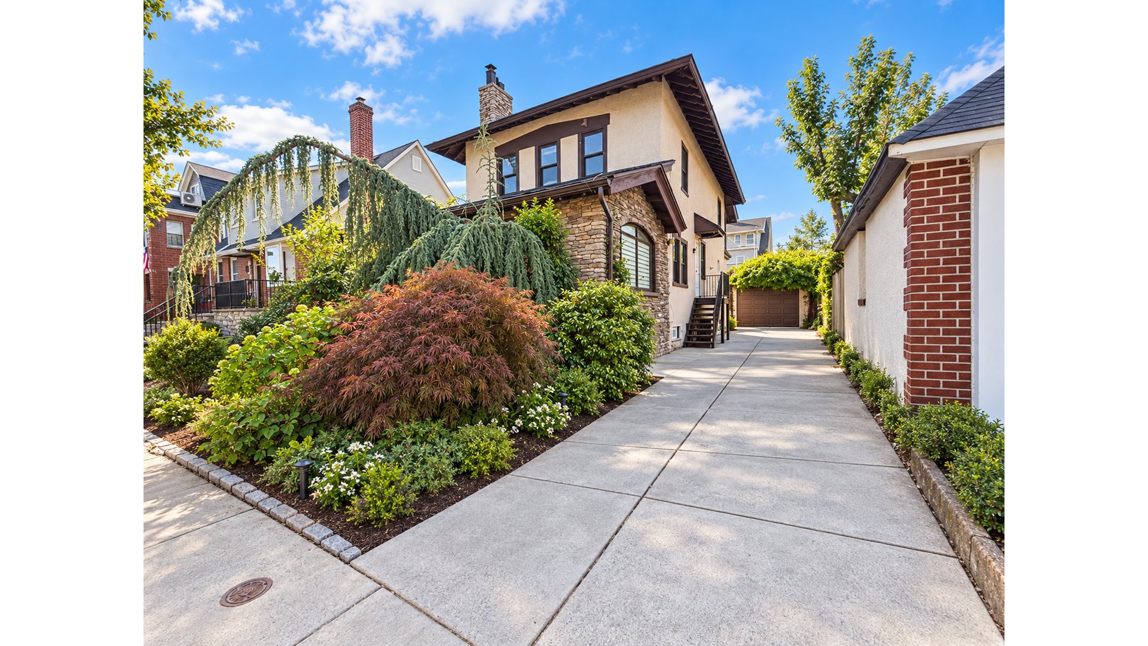
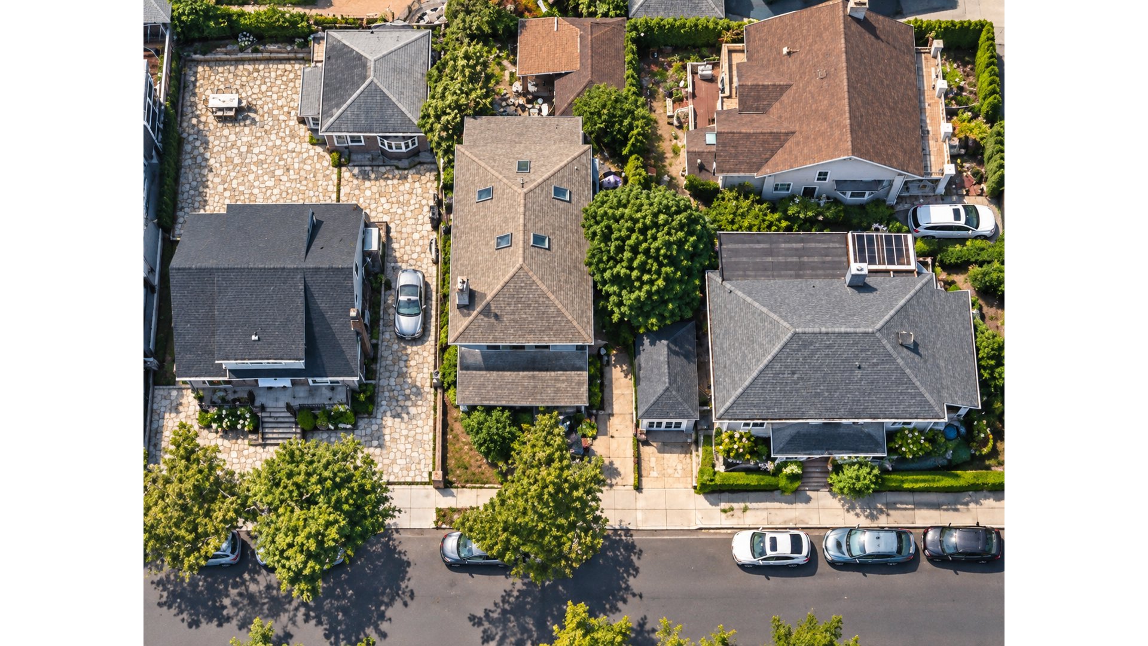
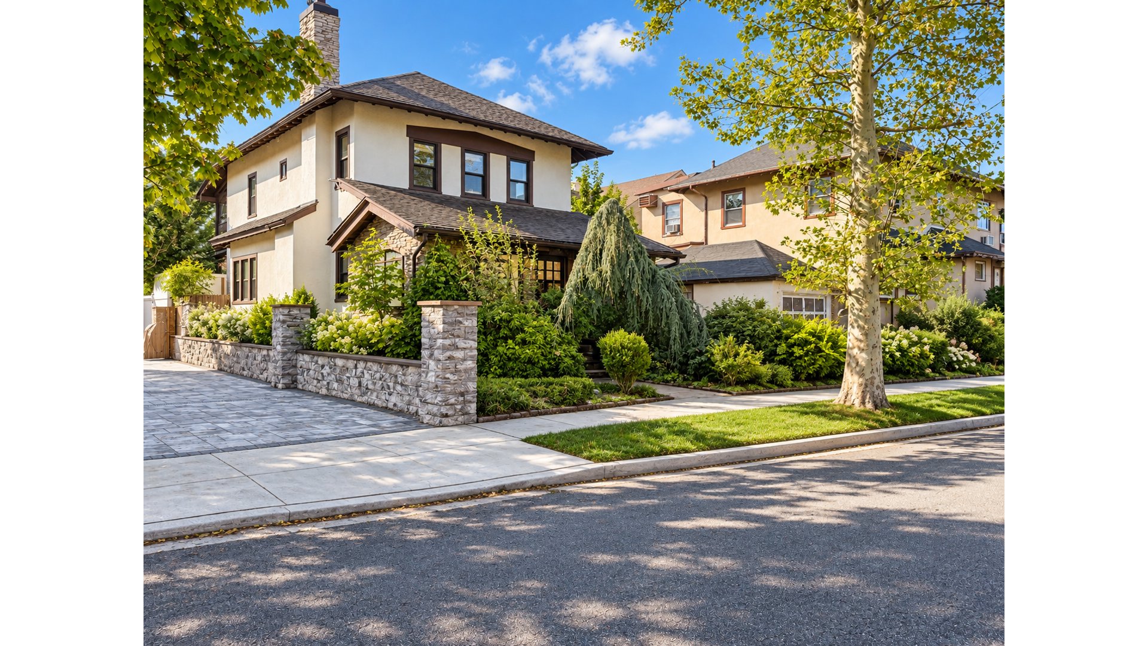
Welcome to 3848 Laurel Avenue, a charming and spacious legal two-family home situated on a quiet residential block in one of Brooklyn's most unique waterfront enclaves. Set on an approximately 4,000-square-foot lot, this residence offers a wonderful combination of traditional architectural details, thoughtfully updated interiors, and flexible living arrangements, ideal for end users, extended families, or those seeking a home with an additional income-producing residence. While the home would benefit from some light TLC and cosmetic enhancements, it presents a wonderful opportunity to add personal touches and further enhance its existing charm and character.
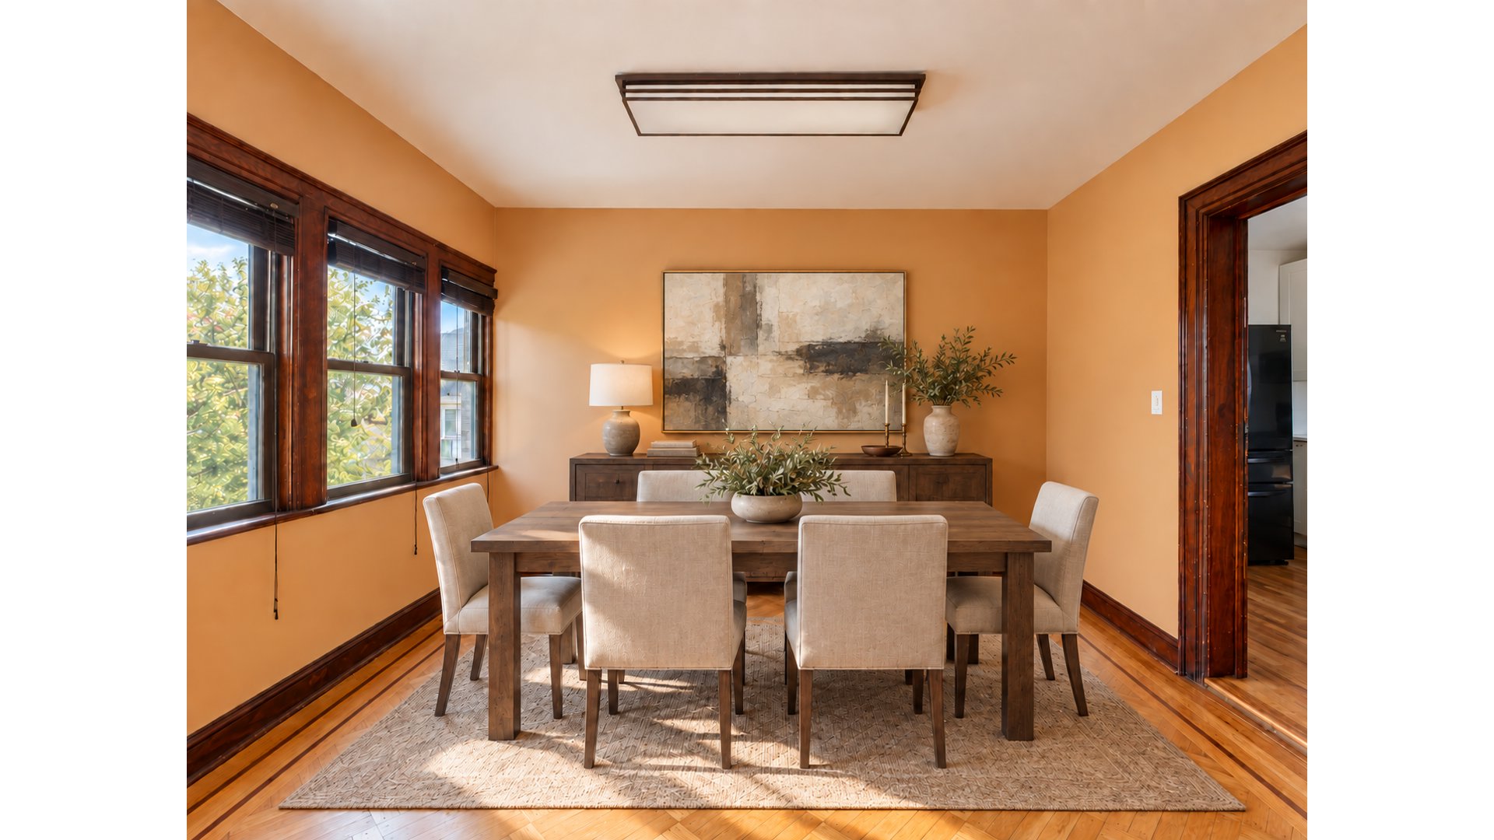
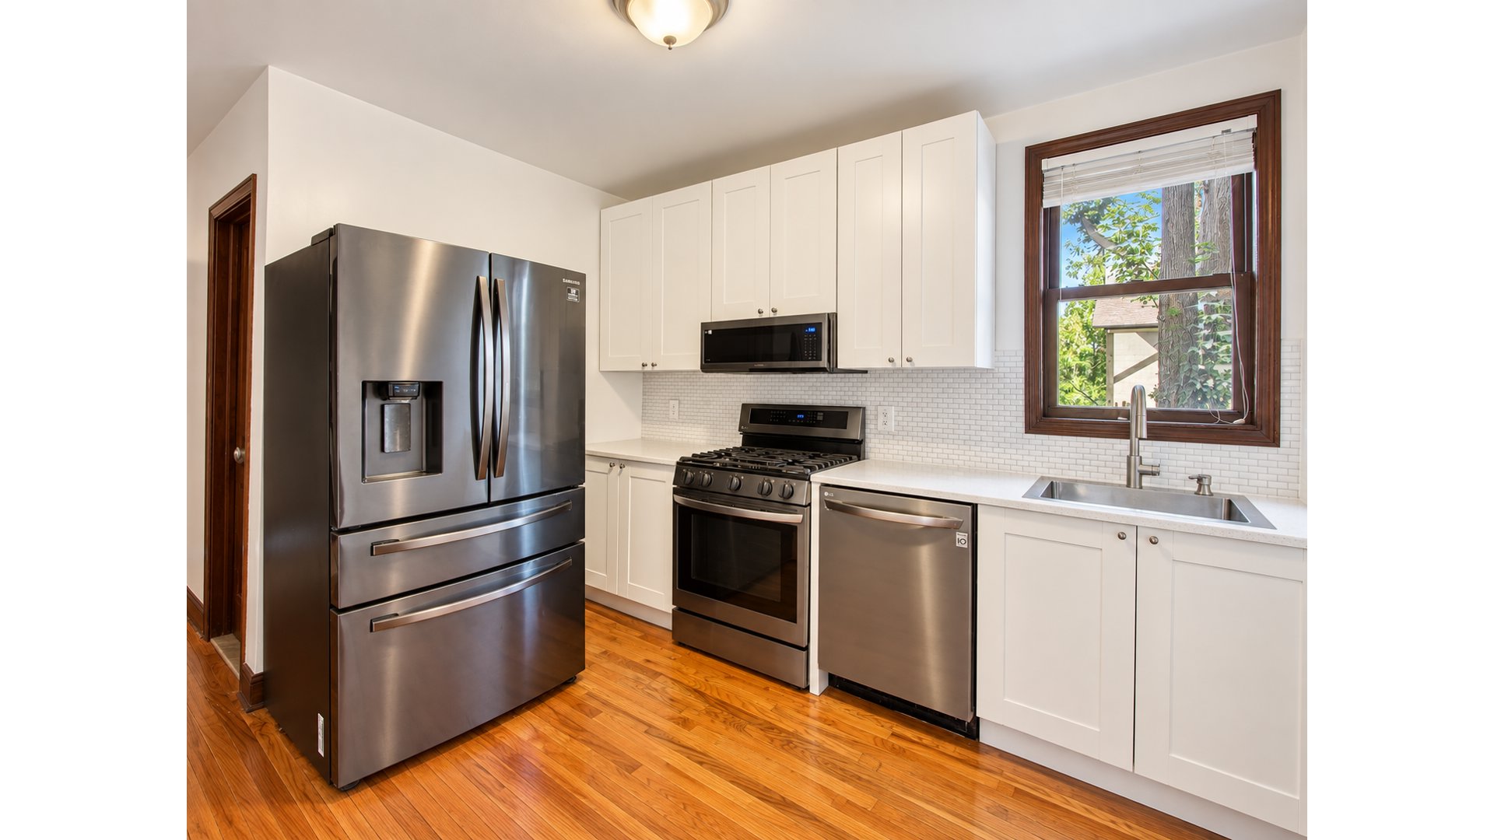
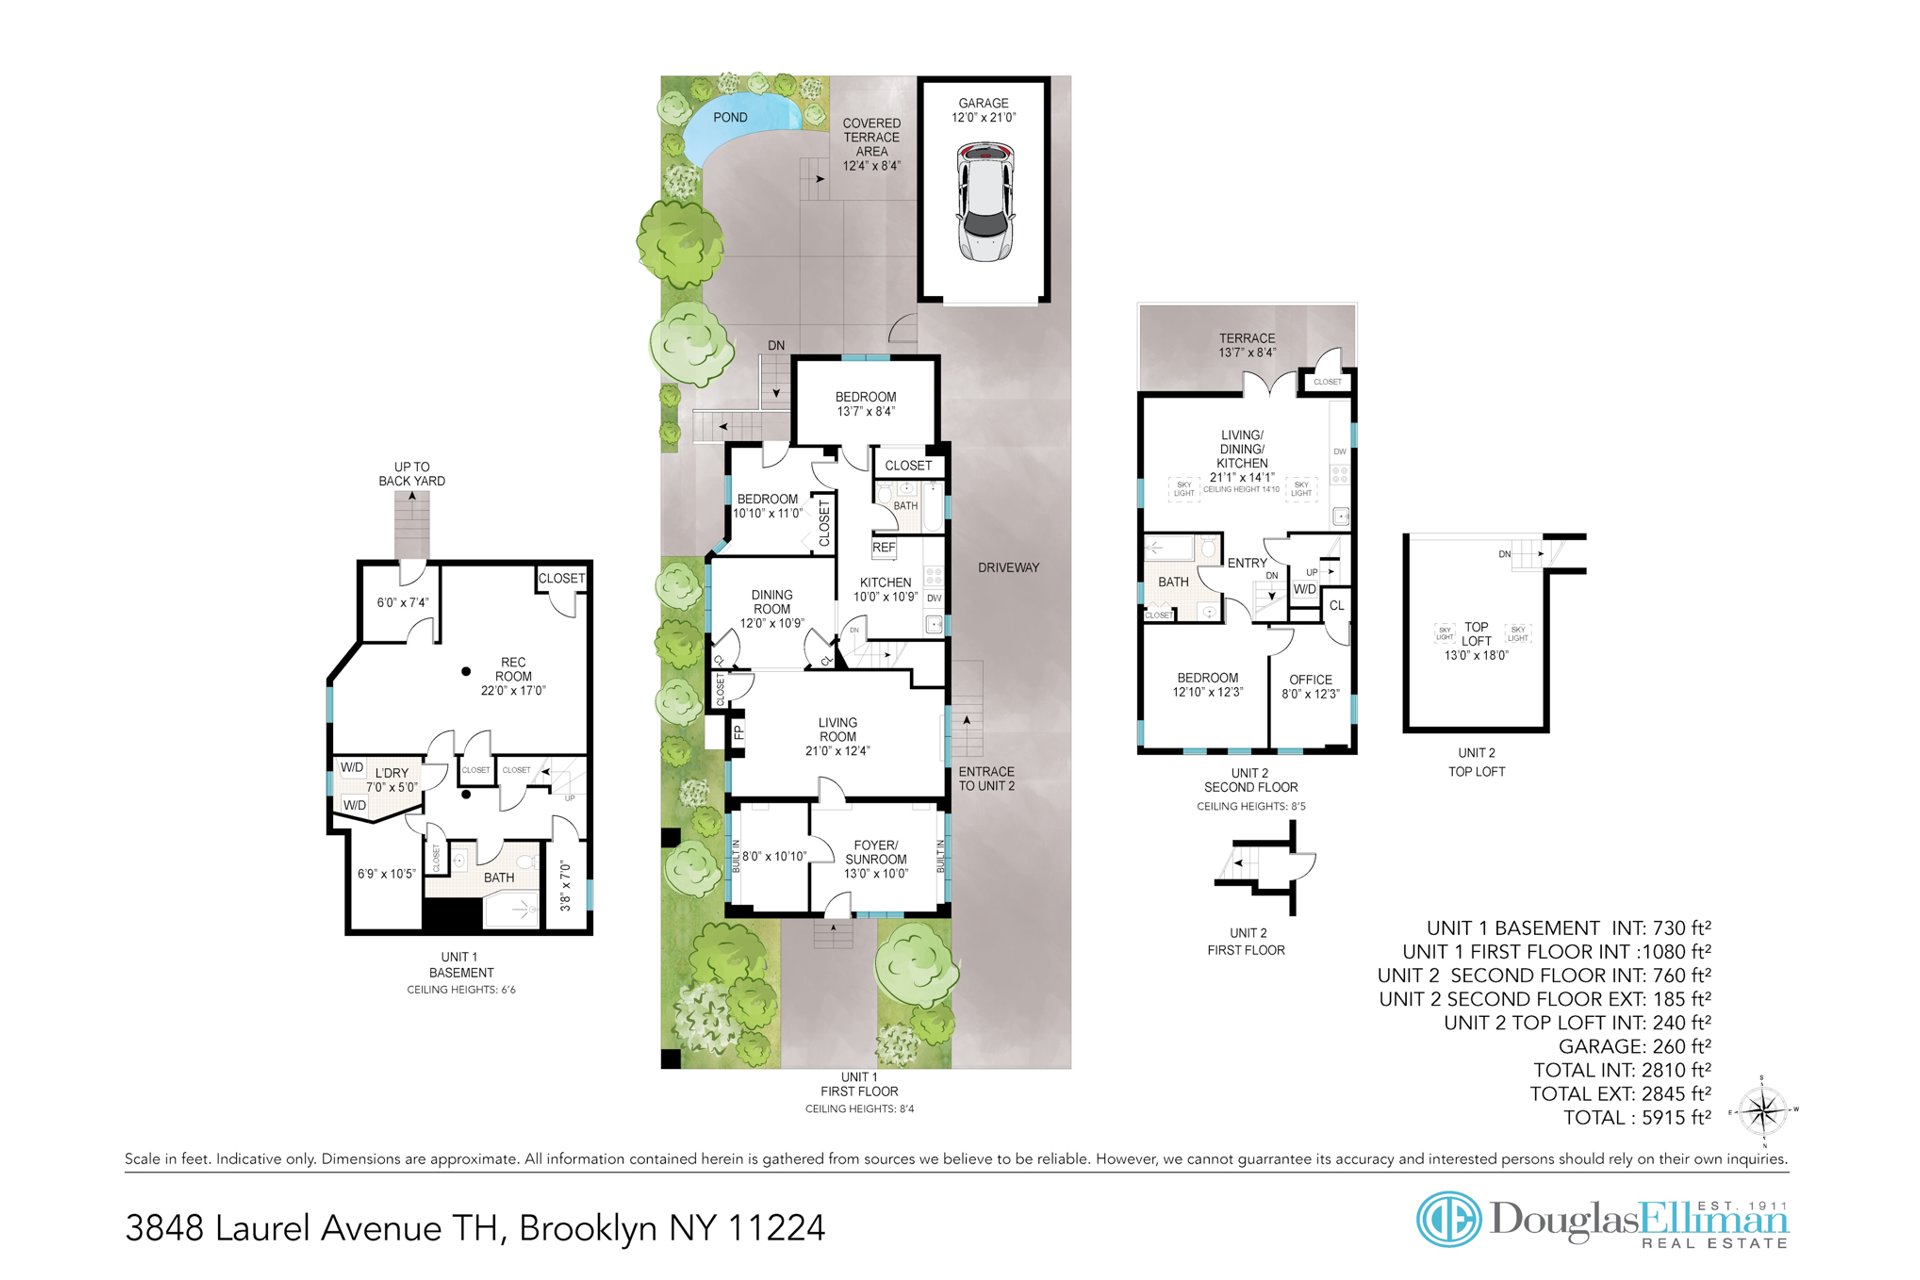
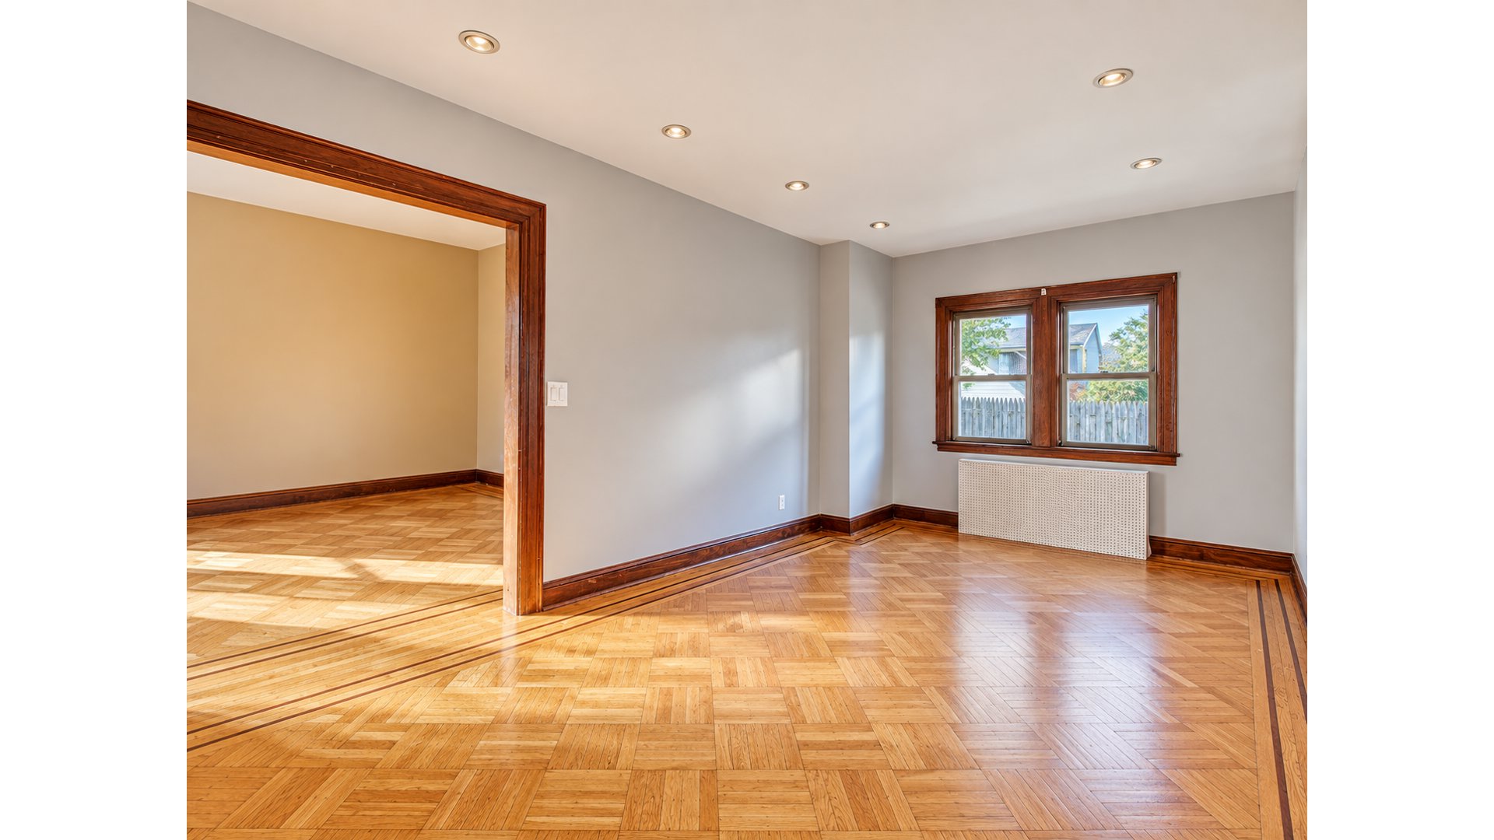
The primary residence welcomes you through a charming, light-filled enclosed sunroom, offering an inviting space to unwind before transitioning into a gracious living room adorned with a stone fireplace, beautiful hardwood flooring, rich wood trim, and recessed lighting. A separate formal dining room provides an ideal setting for gatherings and entertaining, while the updated windowed kitchen features white cabinetry, stone countertops, a tiled backsplash, and a full suite of stainless steel appliances. Two well-proportioned bedrooms and a full bathroom complete the main level.
The lower level offers approximately 730 square feet of additional space, currently configured with an expansive recreation room, laundry area, additional bathroom, and storage, providing flexibility for a variety of recreational and household needs.
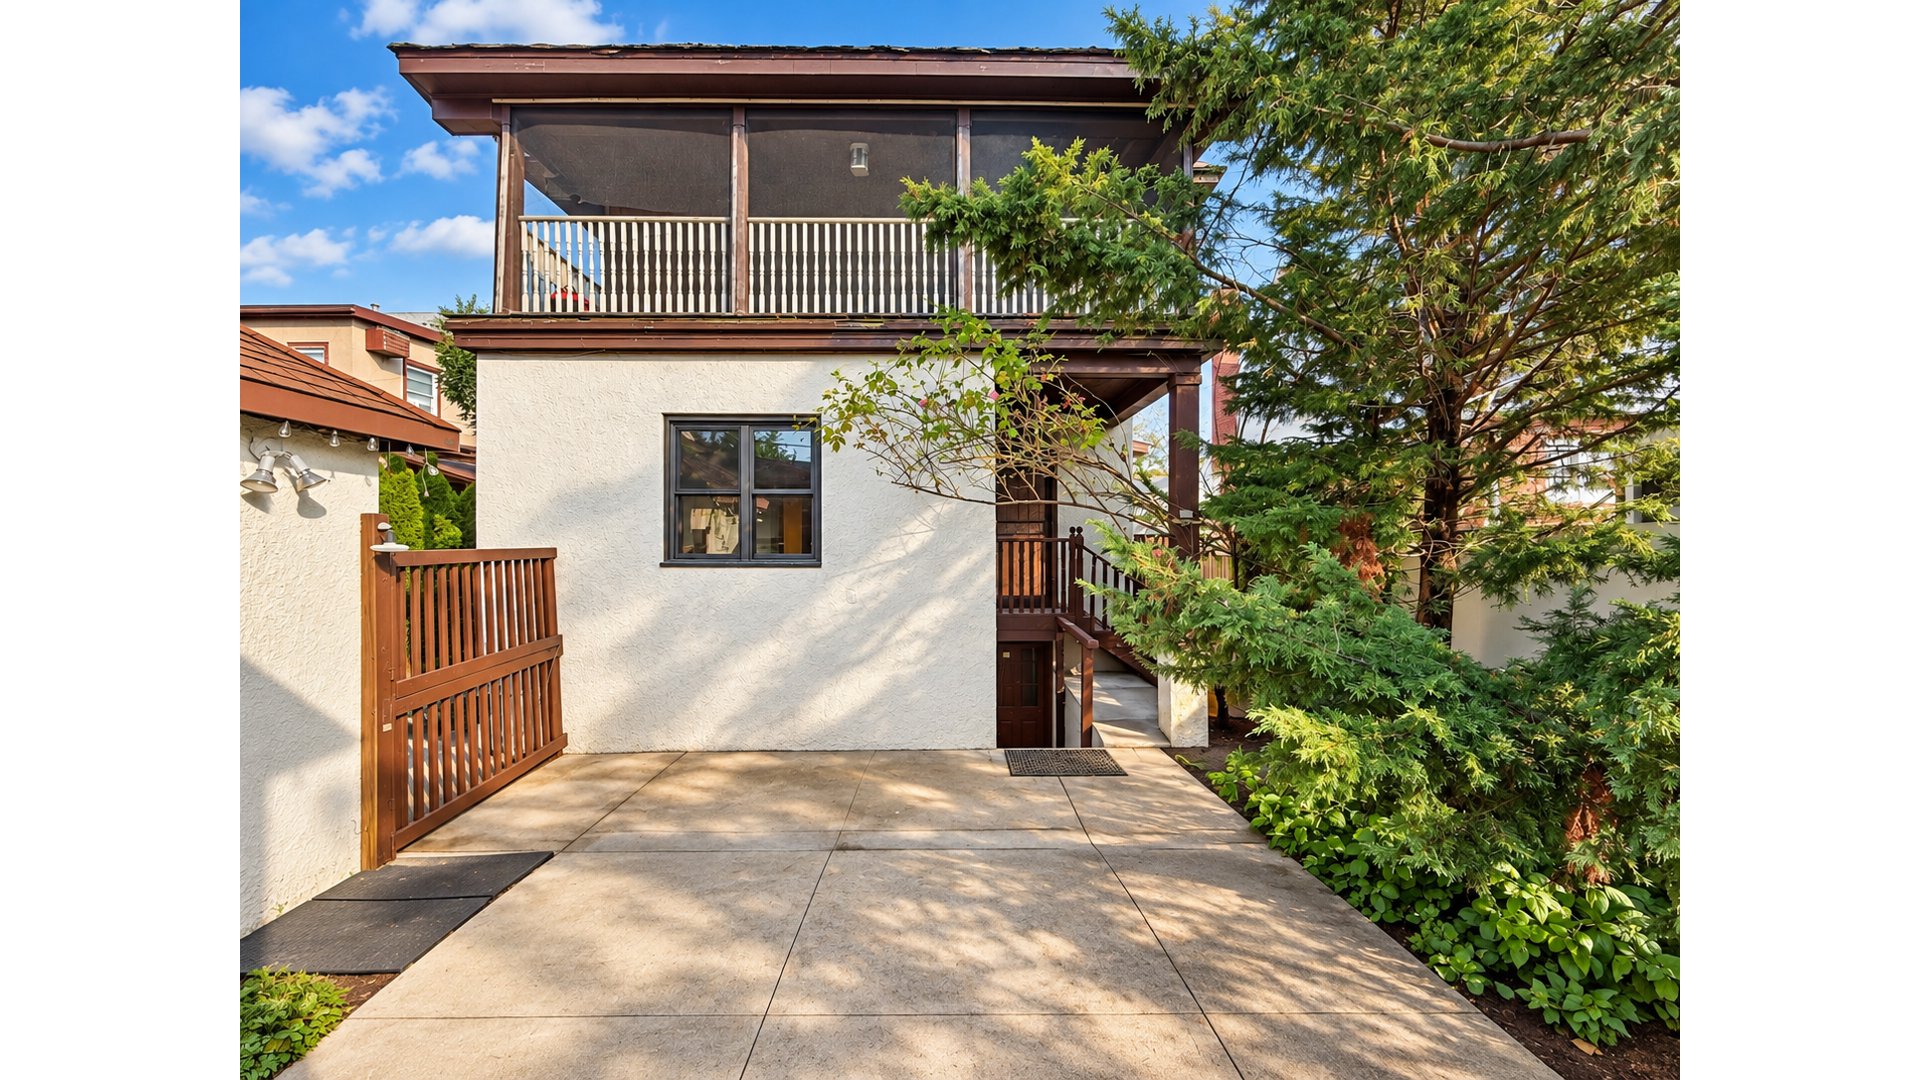
The separate upper residence offers an equally inviting living experience, highlighted by dramatic vaulted ceilings, exposed wood beams, skylights, and an open-concept living, dining, and kitchen area filled with natural light. This unique space features a modern kitchen with stainless steel appliances, a breakfast island, and beautiful hardwood flooring. A bedroom, dedicated home office, and full bathroom complement the main living level, while an expansive upper loft adds approximately 240 square feet of additional flexible space. A private covered terrace overlooking the surrounding greenery provides a wonderful extension of the living area.
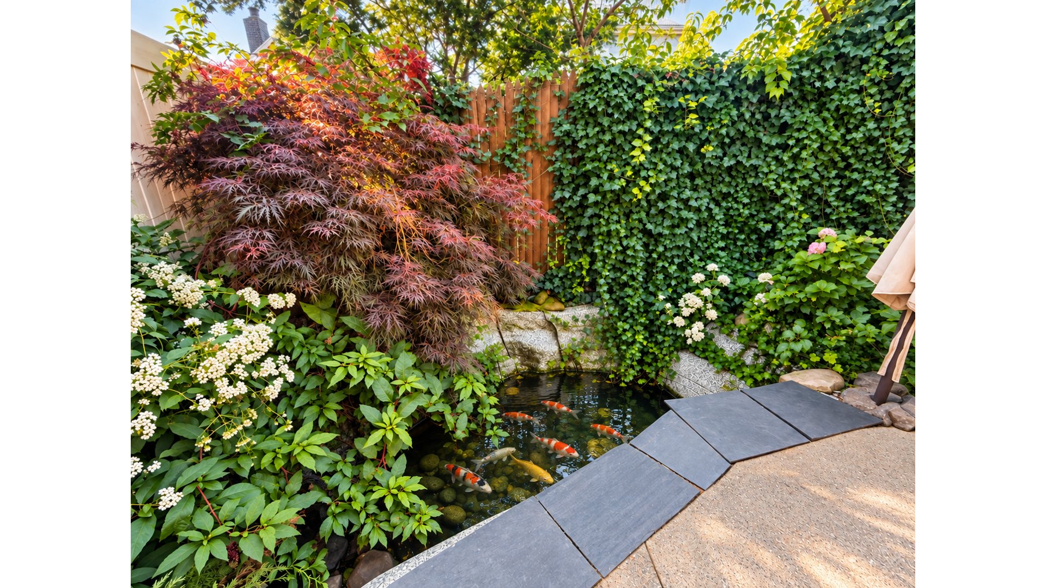
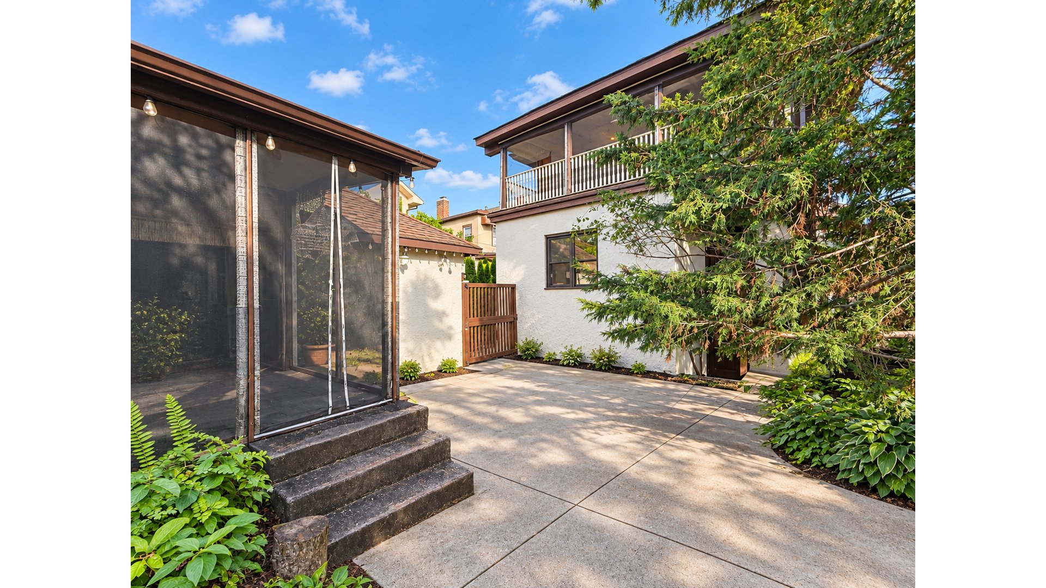
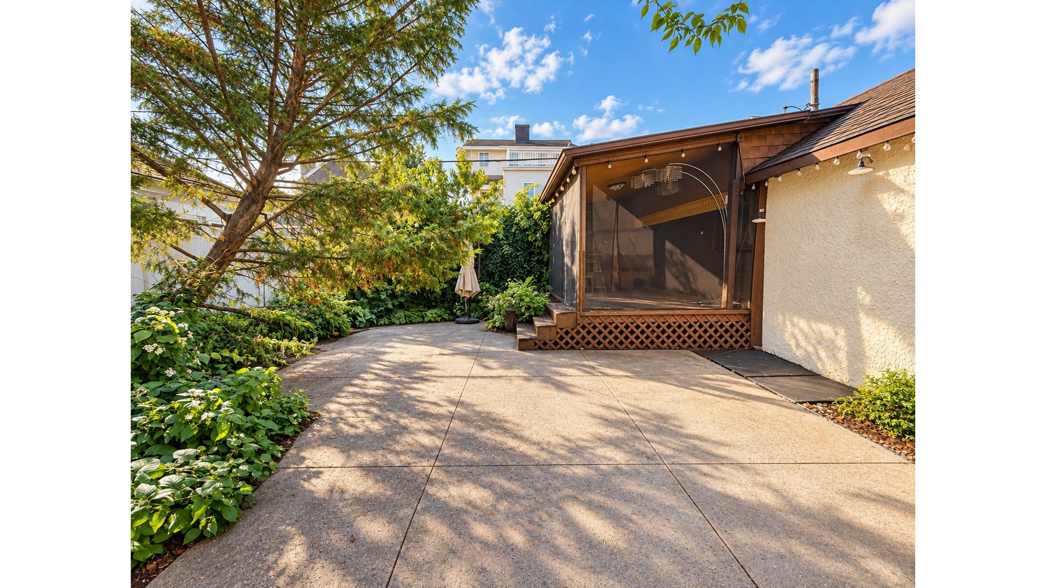
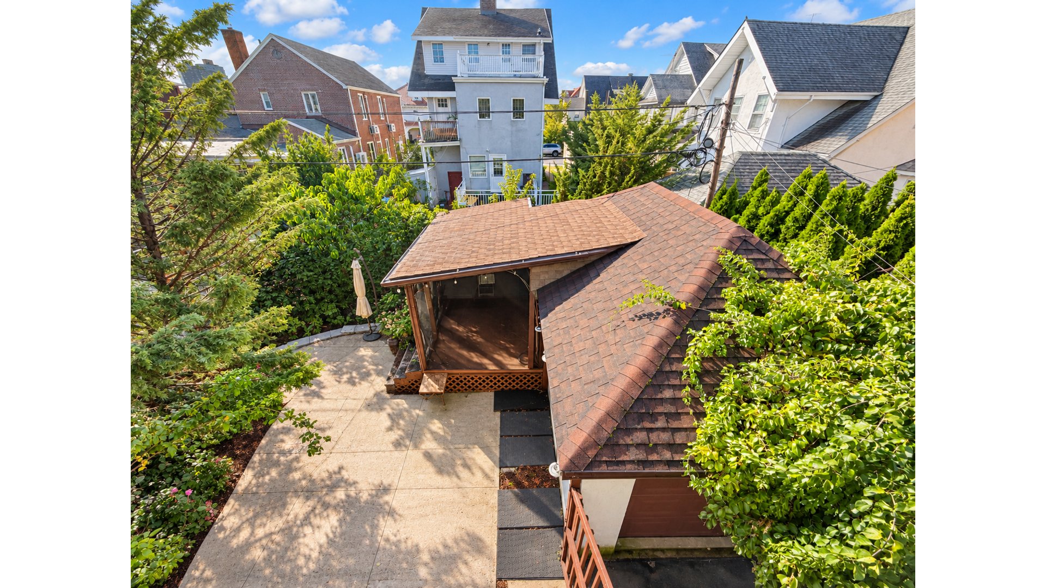
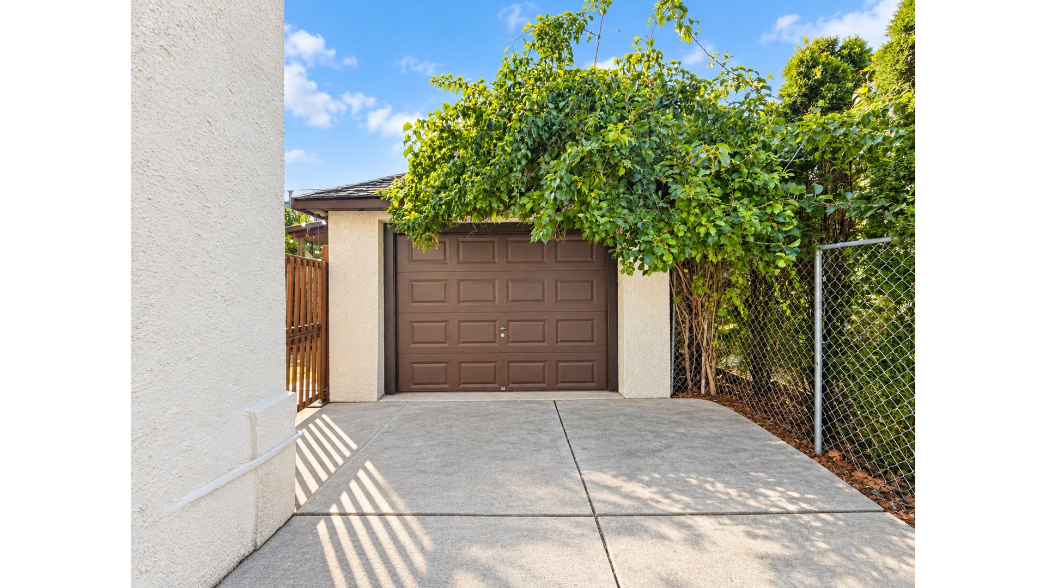
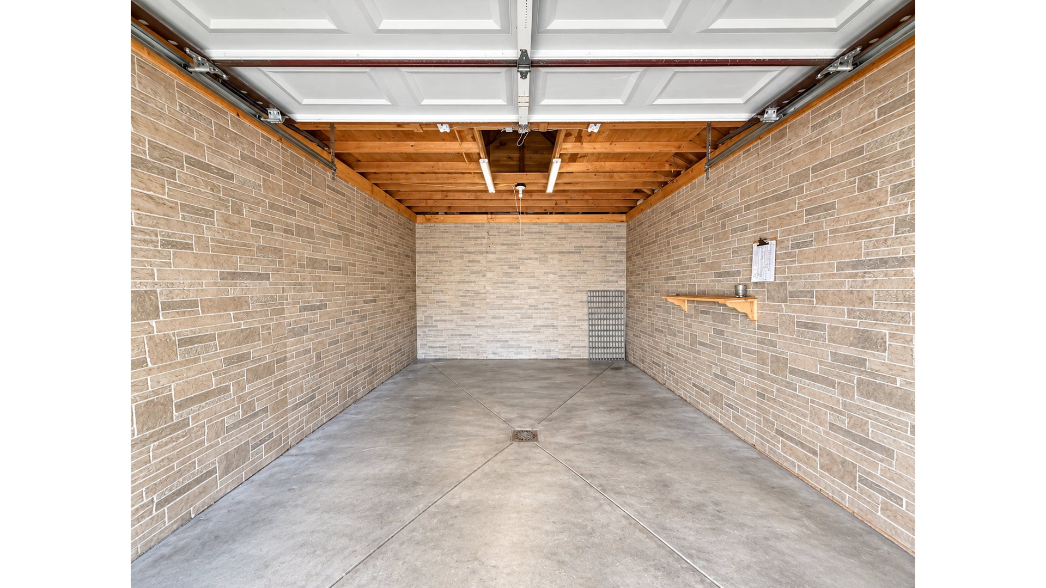
Outdoor living is a particular highlight of this property. The beautifully landscaped grounds feature lush greenery, mature plantings, a charming koi pond, and a spacious private backyard with ample room for outdoor dining, entertaining, gardening, and relaxation. A covered outdoor seating area and detached one-car garage further enhance the home's appeal, creating a peaceful residential retreat rarely found in Brooklyn.
Additional features include abundant natural light, hardwood flooring, architectural woodwork, in-home laundry, generous storage, and the flexibility of two separate residential units, each with its own distinctive character.
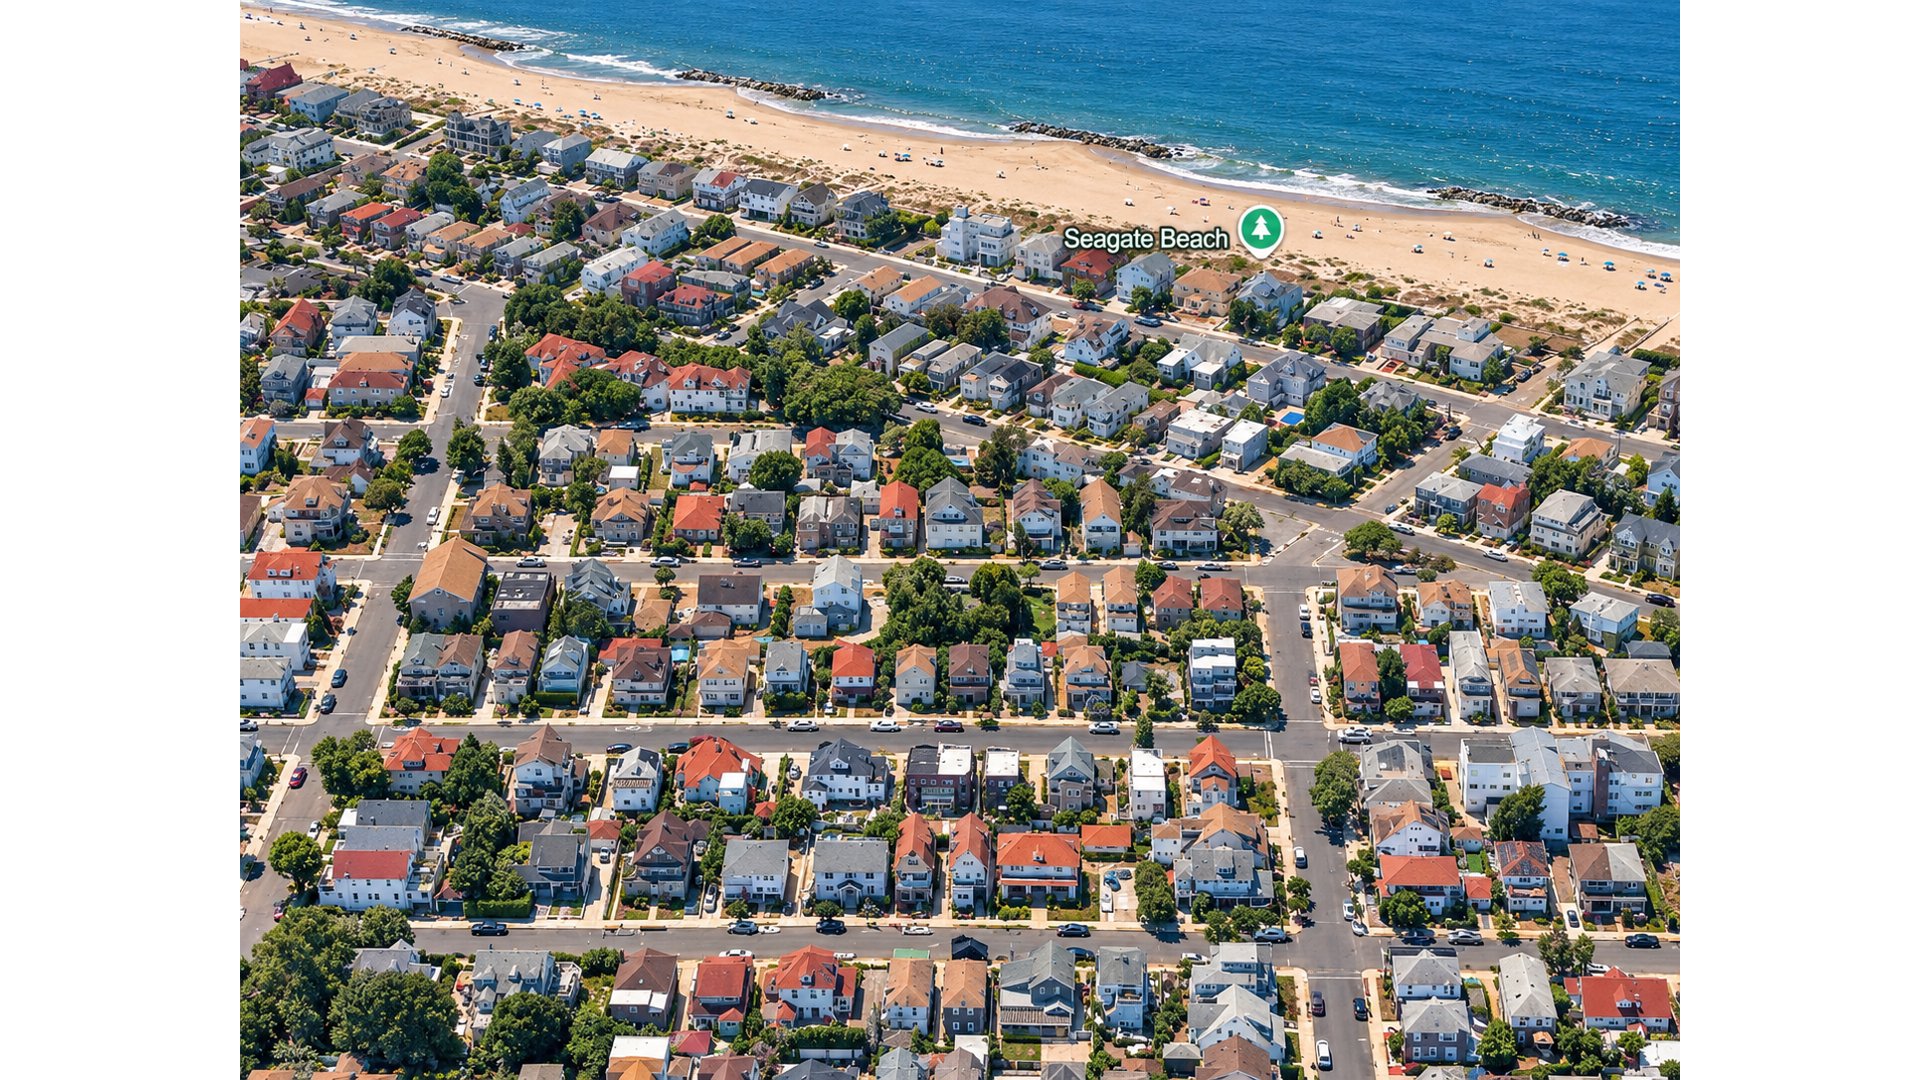
Beyond the residence itself, Seagate offers a lifestyle unlike almost anywhere else in New York City. Situated within a gated waterfront community at the western end of Coney Island, residents enjoy a tranquil neighborhood atmosphere, community security, and proximity to the shoreline. Nearby Coney Island offers an array of dining, shopping, recreation, and entertainment options, while the D, F, N, and Q subway lines at Stillwell Avenue provide connections throughout Brooklyn and Manhattan.
Combining the charm of a traditional Brooklyn home with the functionality of a legal two-family configuration, remarkable outdoor space, and a coveted seaside setting, 3848 Laurel Avenue presents an exceptional opportunity to enjoy the best of residential living in Seagate.
Please note: Photos have been decluttered, virtually staged, and digitally edited for illustrative purposes.
Listing Courtesy of Douglas Elliman Real Estate
Care to take a look at this property?
Apartment Features
A/C
Garage
Building Details [3848 Laurel Avenue]
Ownership
Multi-Family
Service Level
None
Block/Lot
6976/11
Building Size
22'x37'
Zoning
R3-1
Building Type
House
Year Built
1910
Floors/Apts
2/2
Lot Size
40'x100'
Mortgage Calculator in [US Dollars]

This information is not verified for authenticity or accuracy and is not guaranteed and may not reflect all real estate activity in the market.
©2026 REBNY Listing Service, Inc. All rights reserved.
All information is intended only for the Registrant’s personal, non-commercial use.
RLS Data display by BC Realty Group.
Additional building data provided by On-Line Residential [OLR].
All information furnished regarding property for sale, rental or financing is from sources deemed reliable, but no warranty or representation is made as to the accuracy thereof and same is submitted subject to errors, omissions, change of price, rental or other conditions, prior sale, lease or financing or withdrawal without notice. All dimensions are approximate. For exact dimensions, you must hire your own architect or engineer.
Listing ID: 108390TH