


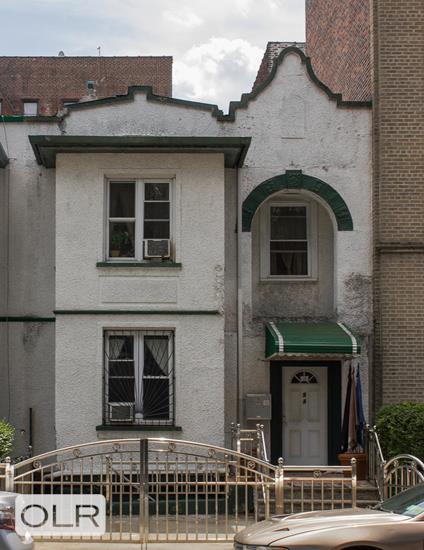
94 Hawthorne Street
Prospect Leffert Gdn | Flatbush Avenue & Bedford Avenue
Ownership
Multi-Family
Lot Size
22'x106'
Floors/Apts
3/2
Status
Active
Real Estate Taxes
[Per Annum]
$ 6,228
Building Type
Attached House
Building Size
20'x55'
Year Built
1910
ASF/ASM
3,300/307
Property Description
Welcome to 94 Hawthorne Street, a rarely available, two-family townhouse in the heart of Prospect Lefferts Gardens, offered in true turnkey condition. Set on a 106-foot-deep lot, this 20-foot-wide, 55-foot-deep home pairs classic Brooklyn proportions with brand-new finishes throughout, so you can move right in.
The owner’s duplex opens onto a sunlit main level with an open living and dining area of incredible proportions, designed for everyday living and entertaining. New six- inch white oak floors run throughout, and central heating and air conditioning keep the home comfortable year-round. The chef’s kitchen is the showpiece: a 6.5-foot quartz waterfall island, custom cabinetry, and a premium stainless steel appliance package with a dishwasher and wine refrigerator. A convenient powder room completes the floor. With exposures on three sides, every level of the home is filled with natural light.
Upstairs, four generous bedrooms and two beautifully finished bathrooms await. The luxurious primary suite features a spacious, windowed dressing room and a spa-inspired ensuite with a double vanity, deep soaking tub, and separate glass-enclosed shower. The three additional bedrooms offer generous layouts, natural light from oversized windows, and beautiful treetop views.
The second residence, a private one-bedroom, one-bathroom apartment on the fully finished lower level, offers rental income to offset your mortgage, or a flexible space for extended family, guests, or a home office.
Everything here is new, from the systems to the surfaces, giving you the character of a Brooklyn townhouse without the renovation work often required.
Just moments from Prospect Park and the B, Q, 2, and 5 trains, 94 Hawthorne puts you close to the neighborhood’s favorite restaurants, cafés, and shops, with an easy commute to Manhattan. This is Brooklyn living at its best, ready on day one.
Listing Courtesy of Compass
Care to take a look at this property?
Apartment Features
A/C [Central]
Building Details [94 Hawthorne Street]
Ownership
Multi-Family
Service Level
None
Access
Walk-up
Block/Lot
5045/49
Building Size
20'x55'
Zoning
R6
Building Type
Attached House
Year Built
1910
Floors/Apts
3/2
Lot Size
22'x106'
Mortgage Calculator in [US Dollars]

This information is not verified for authenticity or accuracy and is not guaranteed and may not reflect all real estate activity in the market.
©2026 REBNY Listing Service, Inc. All rights reserved.
All information is intended only for the Registrant’s personal, non-commercial use.
RLS Data display by BC Realty Group.
Additional building data provided by On-Line Residential [OLR].
All information furnished regarding property for sale, rental or financing is from sources deemed reliable, but no warranty or representation is made as to the accuracy thereof and same is submitted subject to errors, omissions, change of price, rental or other conditions, prior sale, lease or financing or withdrawal without notice. All dimensions are approximate. For exact dimensions, you must hire your own architect or engineer.
Listing ID: 94928TH