
The Rushmore
80 Riverside Blvd., 21C
Lincoln Square | West 63rd Street & West 64th Street
Rooms
6
Bedrooms
3
Bathrooms
3
Status
Active
Real Estate Taxes
[Monthly]
$ 3,112
Common Charges [Monthly]
$ 2,359
ASF/ASM
1,740/162
Financing Allowed
85%
Property Description
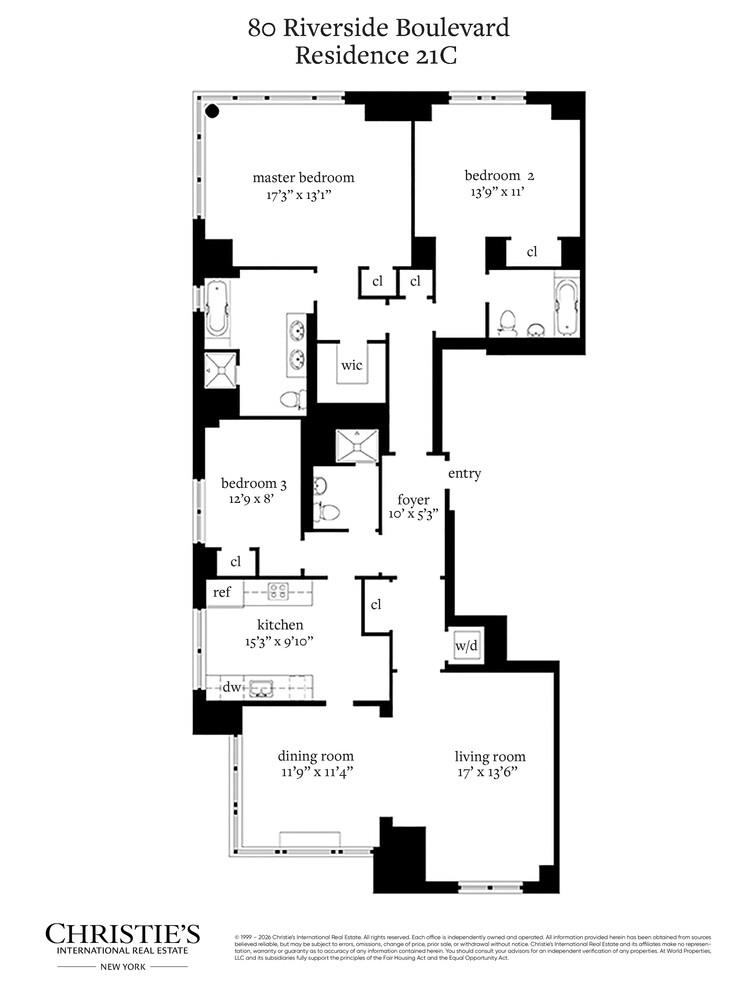
SUN-DRENCHED 3 BED/3 BATH LUXURY CONDO AT "THE RUSHMORE"!
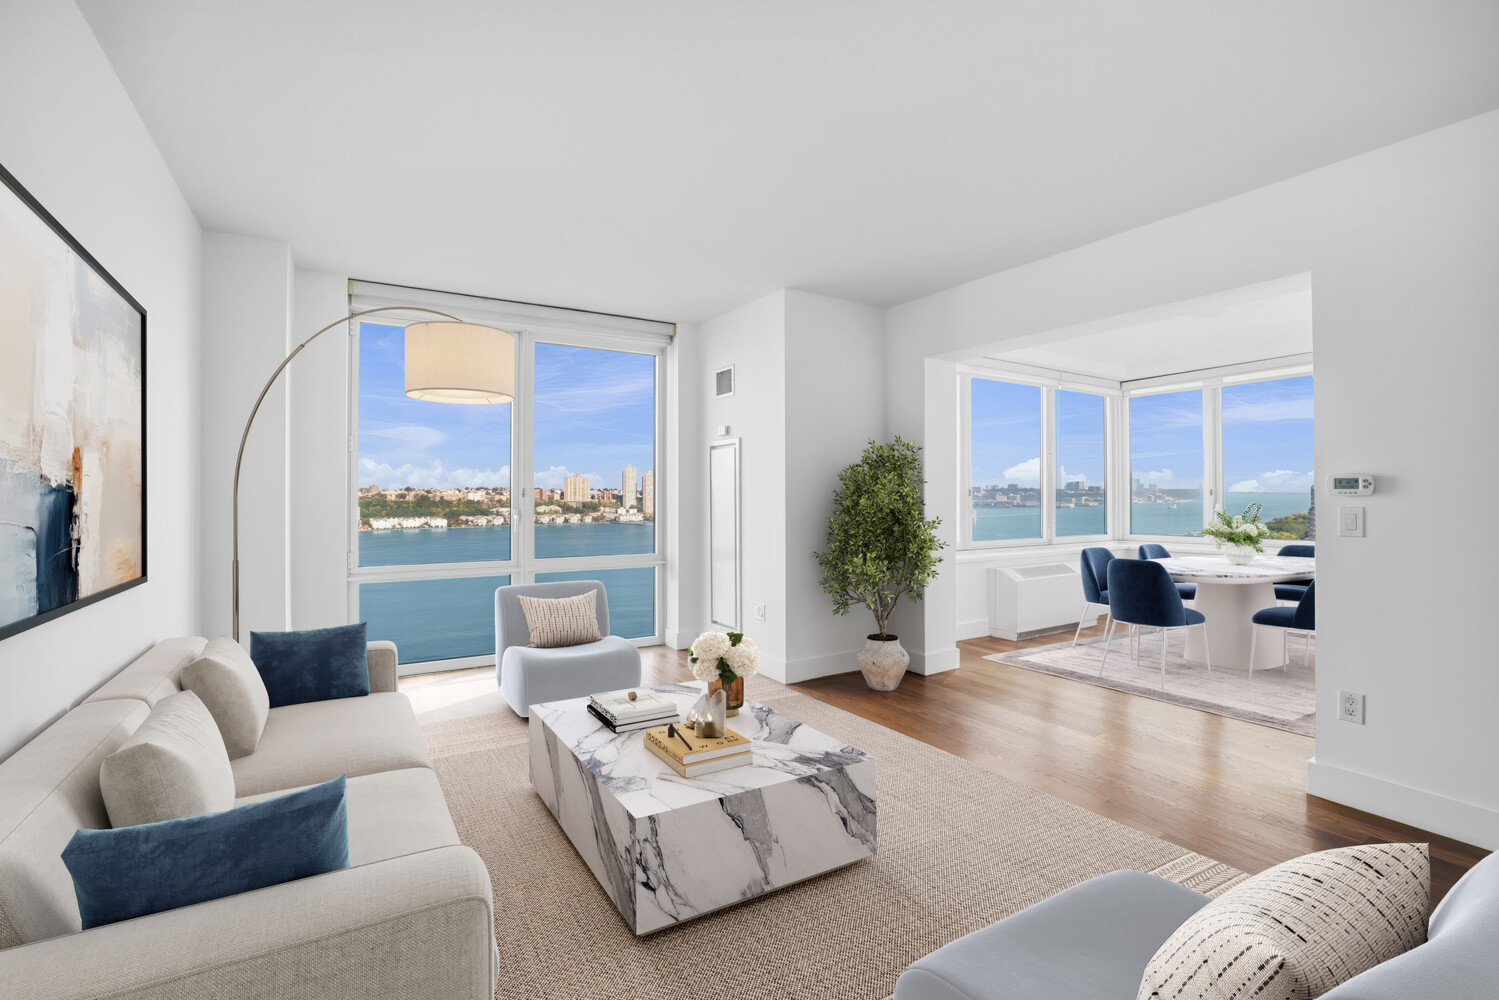
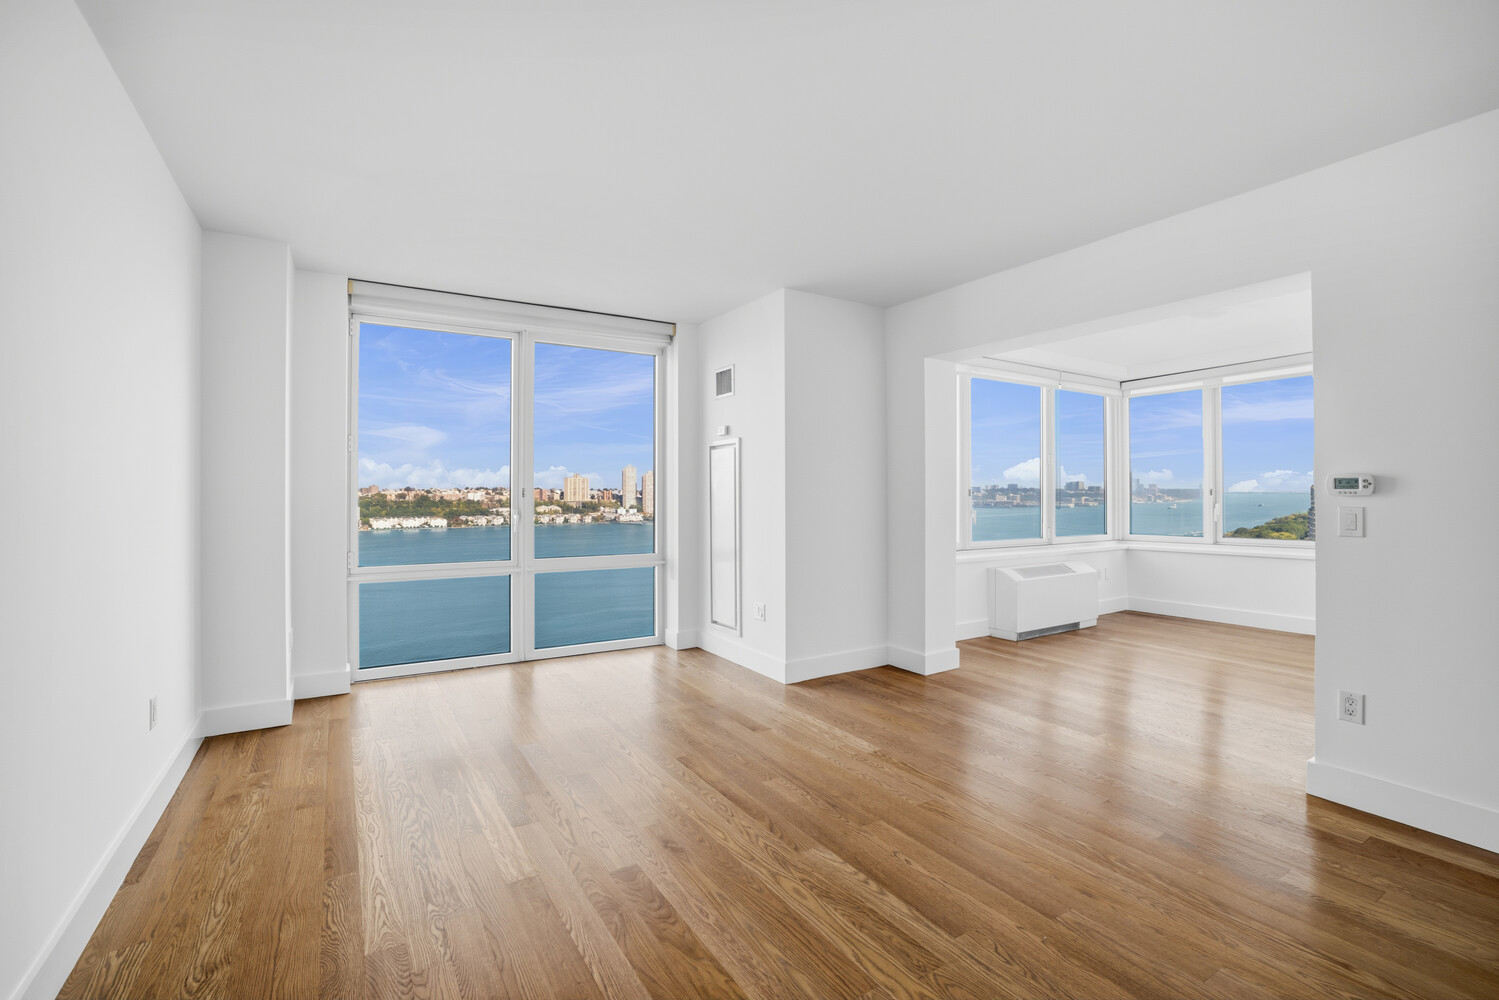
Breathtaking panoramic views of the Hudson River, Manhattan skyline, and beyond!
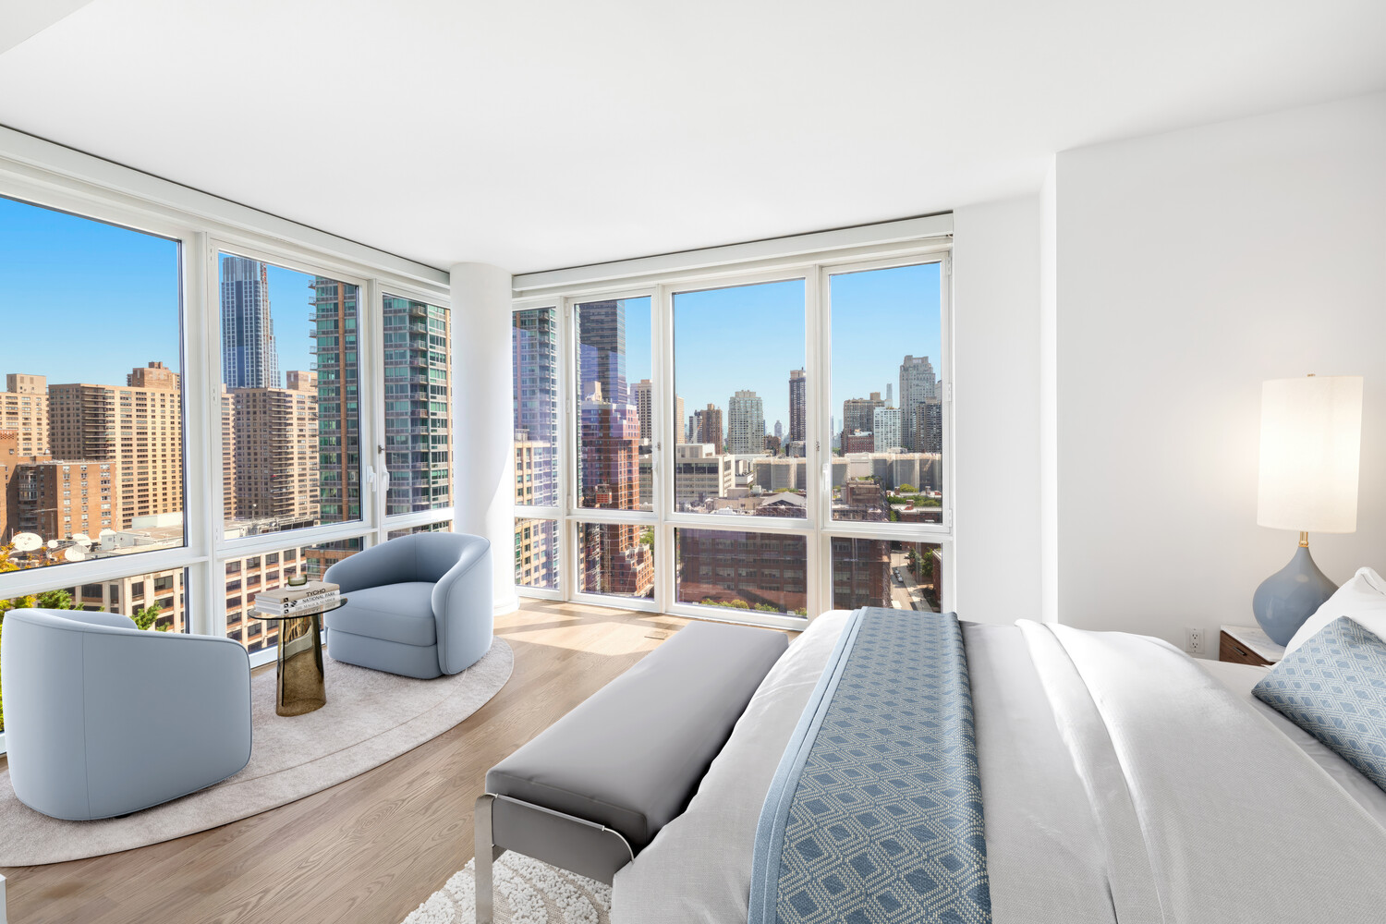
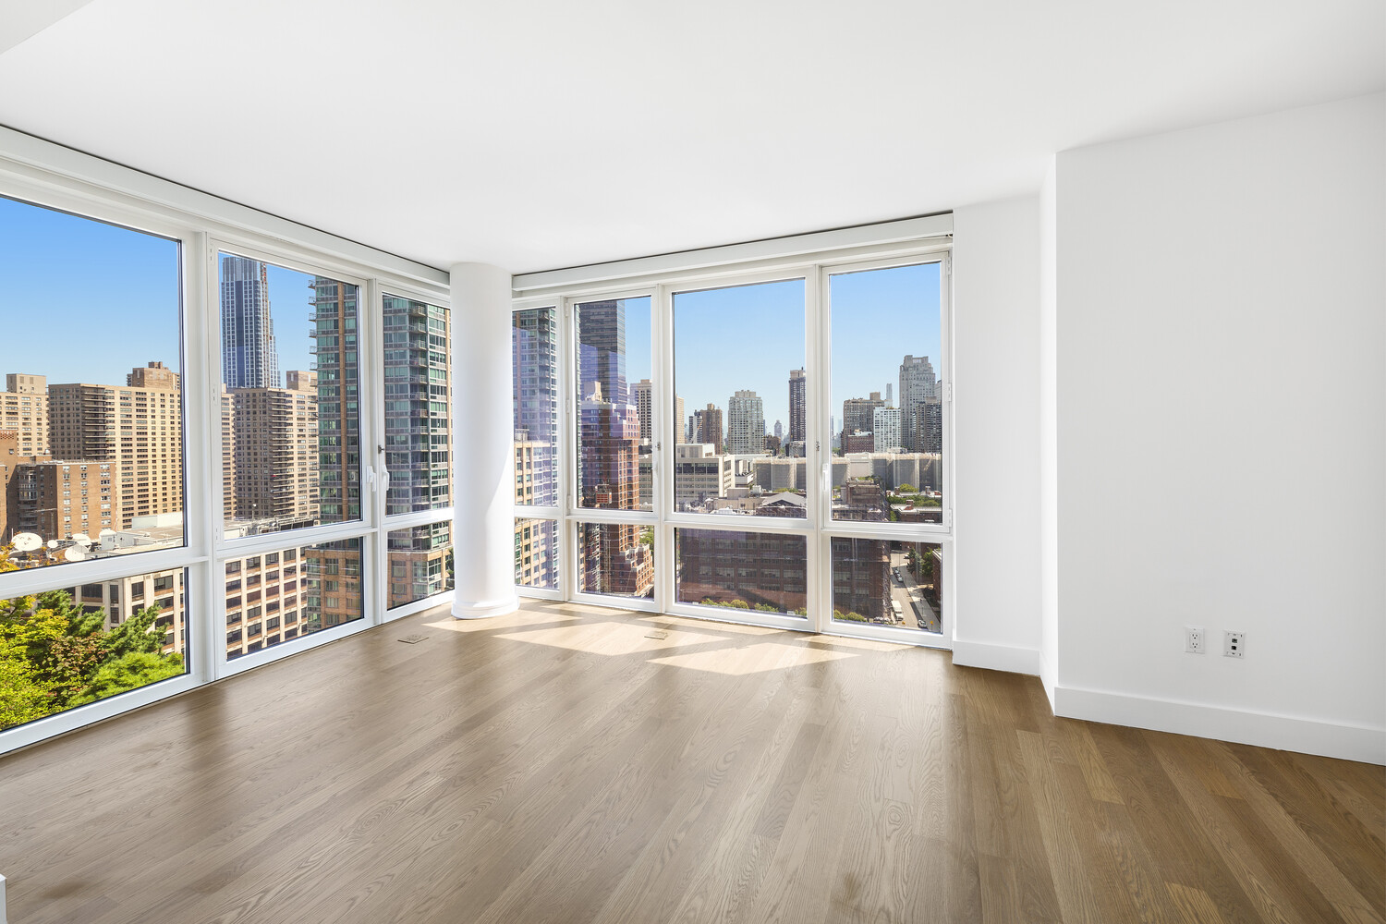
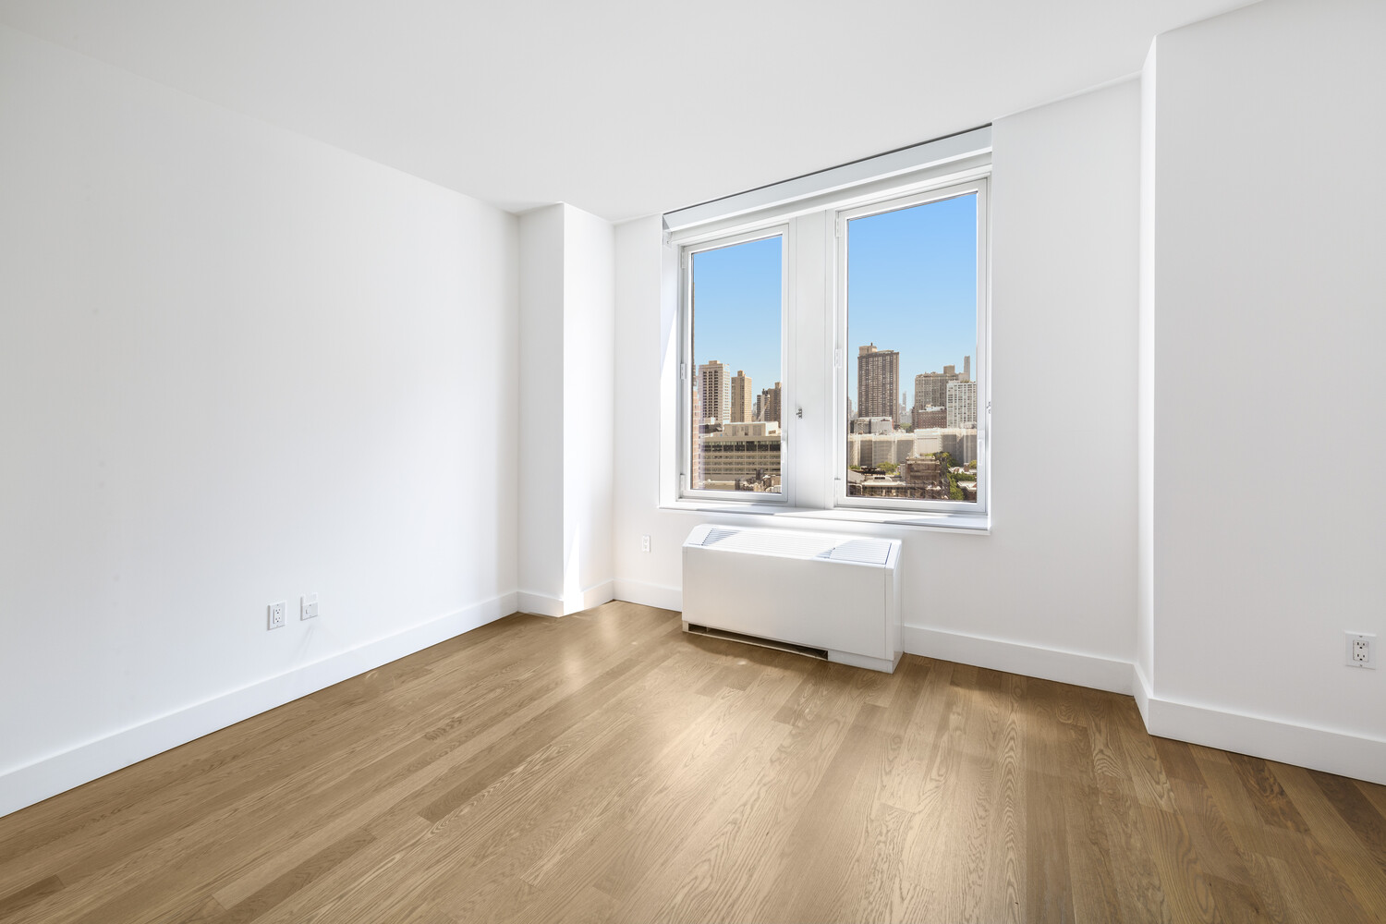
Perched high on the 21st floor, this stunning, mint-condition three-bedroom, three-bathroom residence offers approximately 1,740 square feet of beautifully appointed living space, spectacular natural light, and sweeping north, east, and west exposures.
Floor-to-ceiling windows frame extraordinary views of New York City, the Hudson River, and New Jersey, creating an ever-changing backdrop from sunrise to sunset.
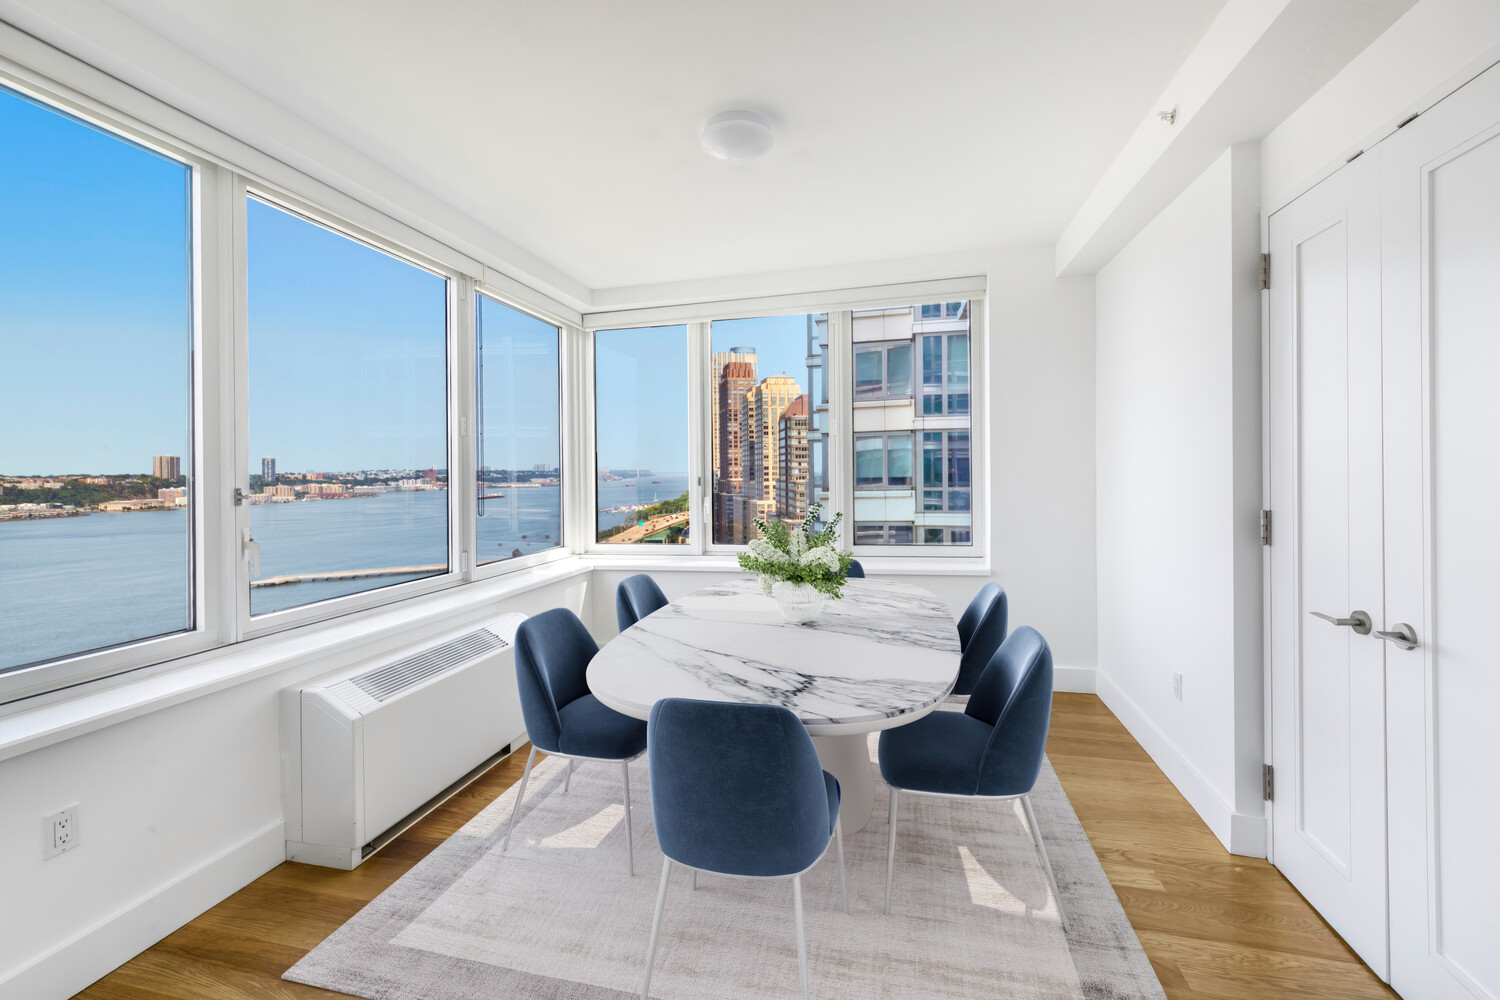
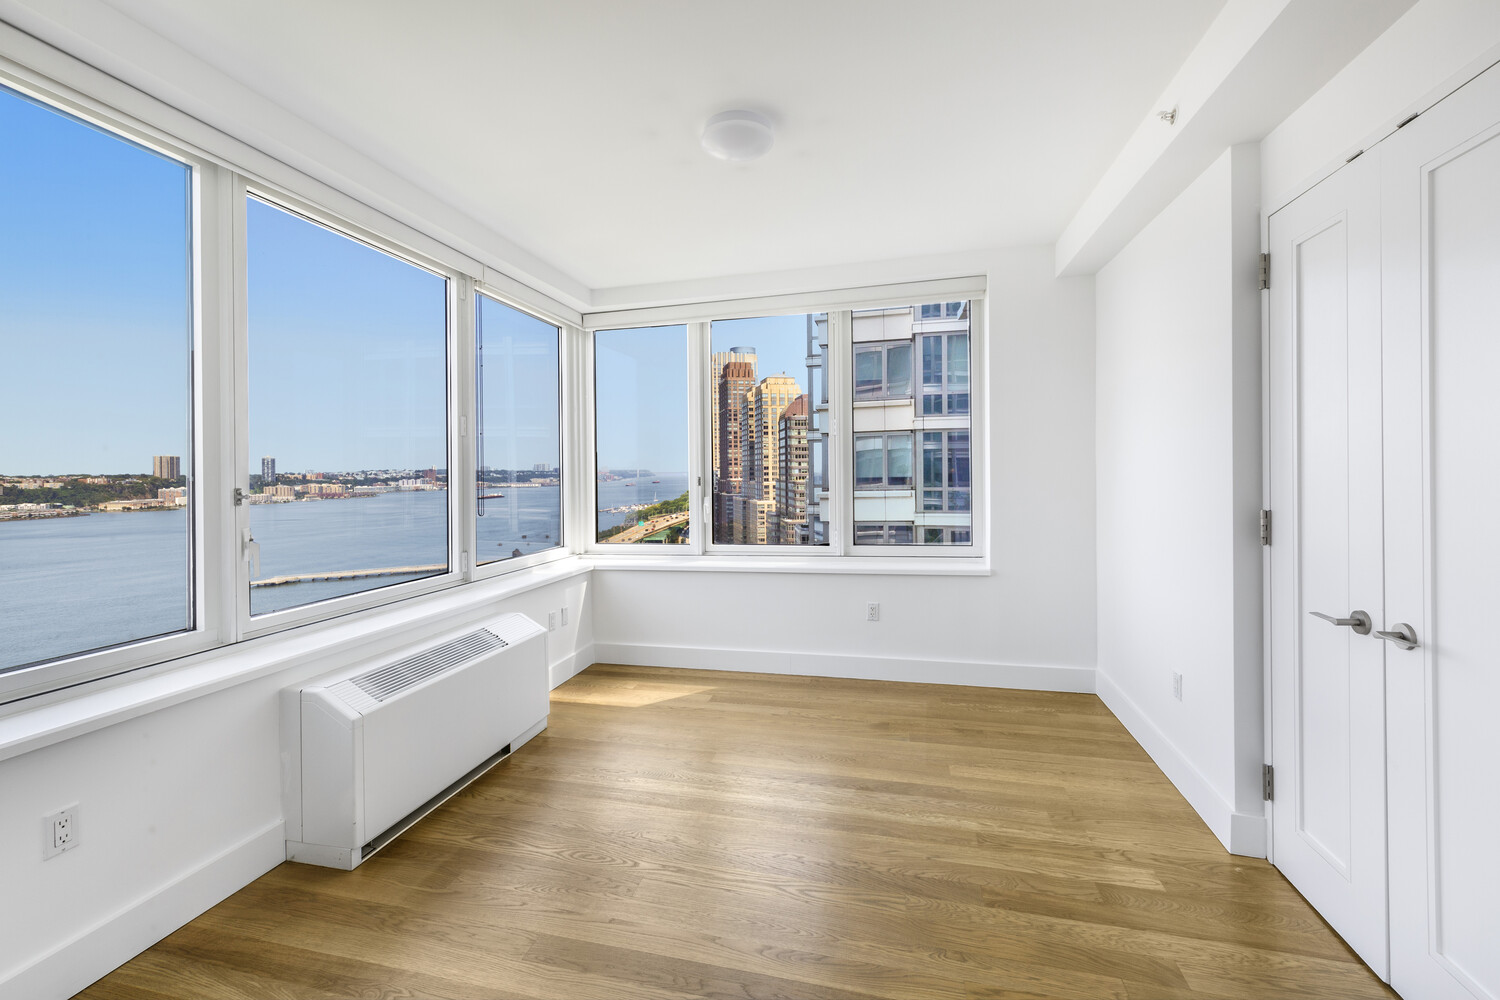
The thoughtfully designed layout features an elegant, expansive living room and an adjacent windowed dining room, ideal for both gracious entertaining and comfortable everyday living. White oak plank flooring flows throughout the residence, adding warmth and contemporary sophistication.
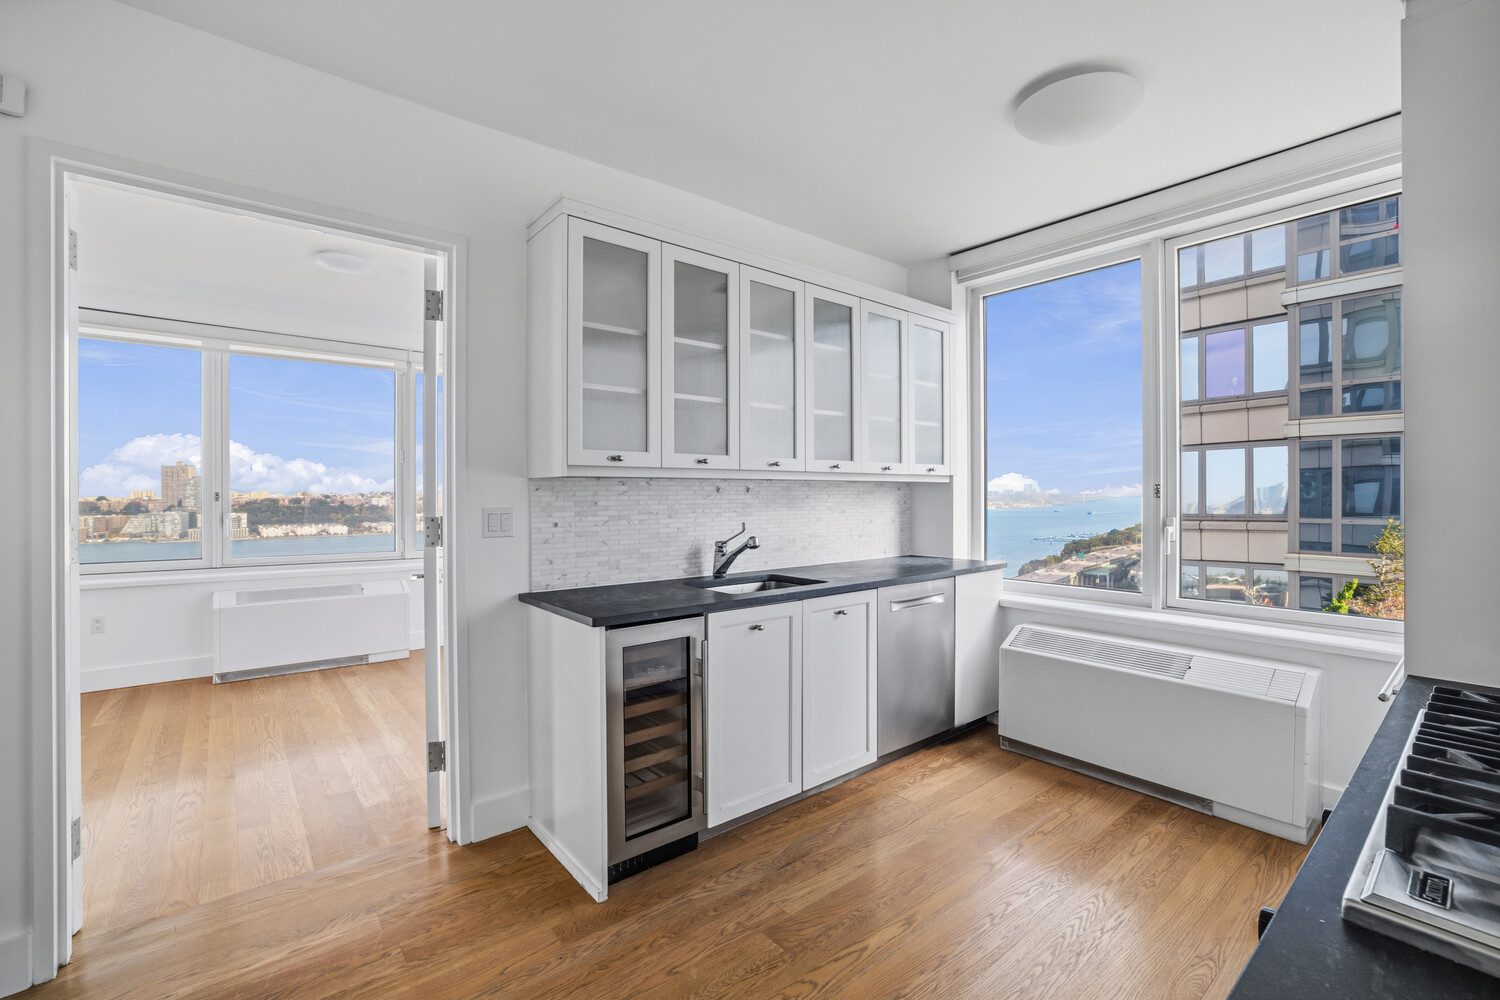
The sunny, windowed chef's kitchen features sleek cabinetry, premium stainless steel appliances, and a wine cooler, combining exceptional functionality with timeless style, complete with a space for small eat-in counter.
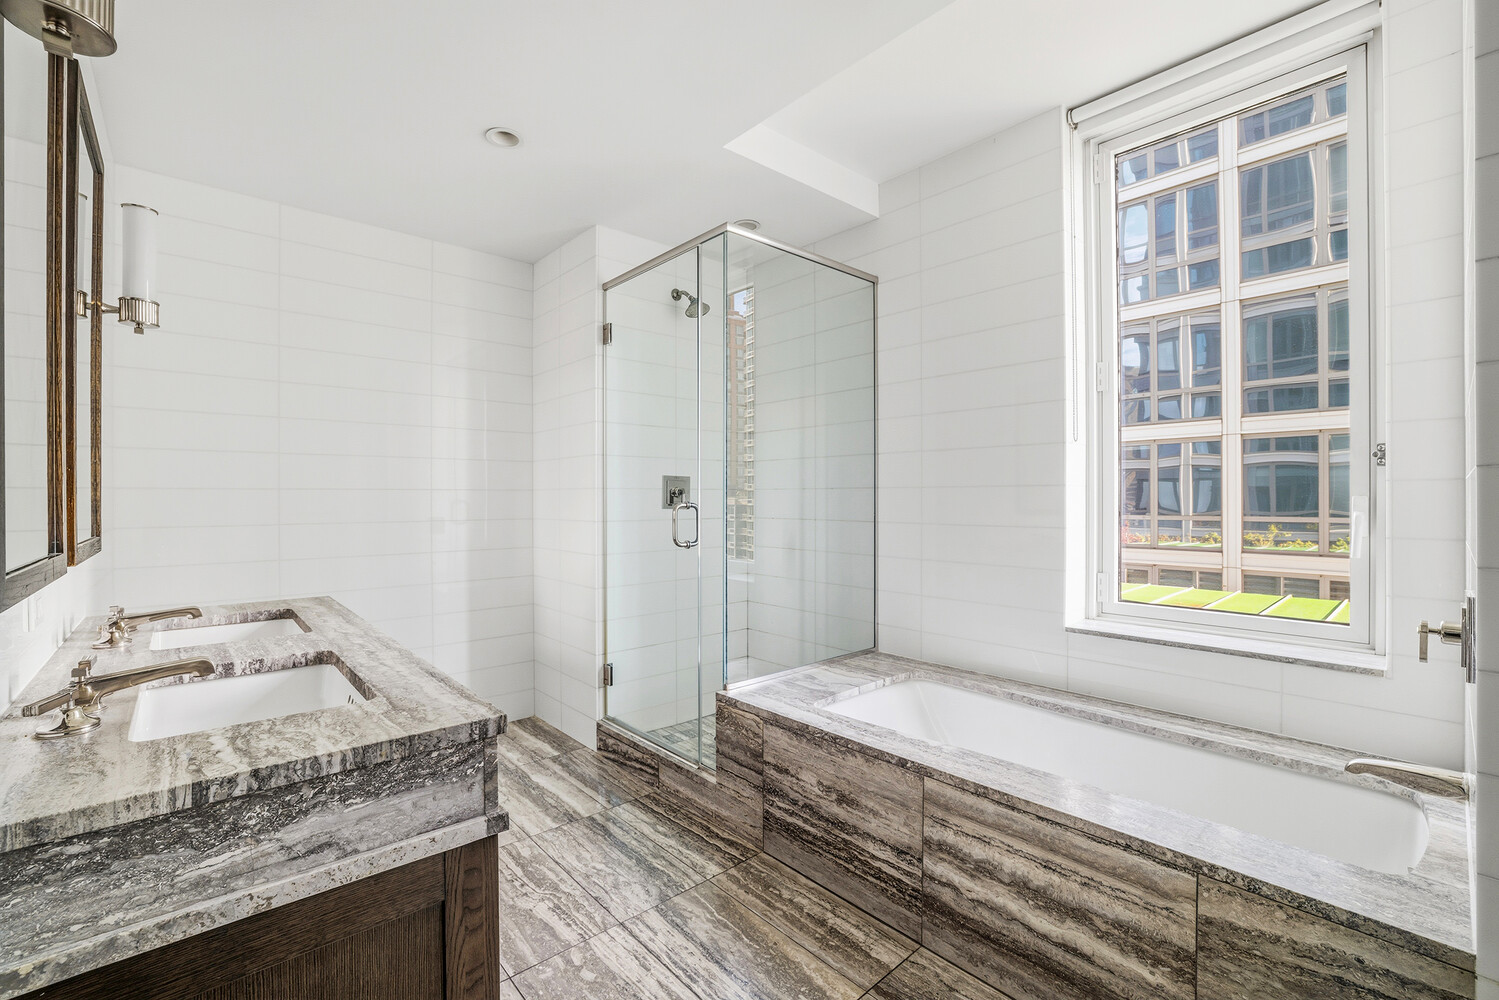
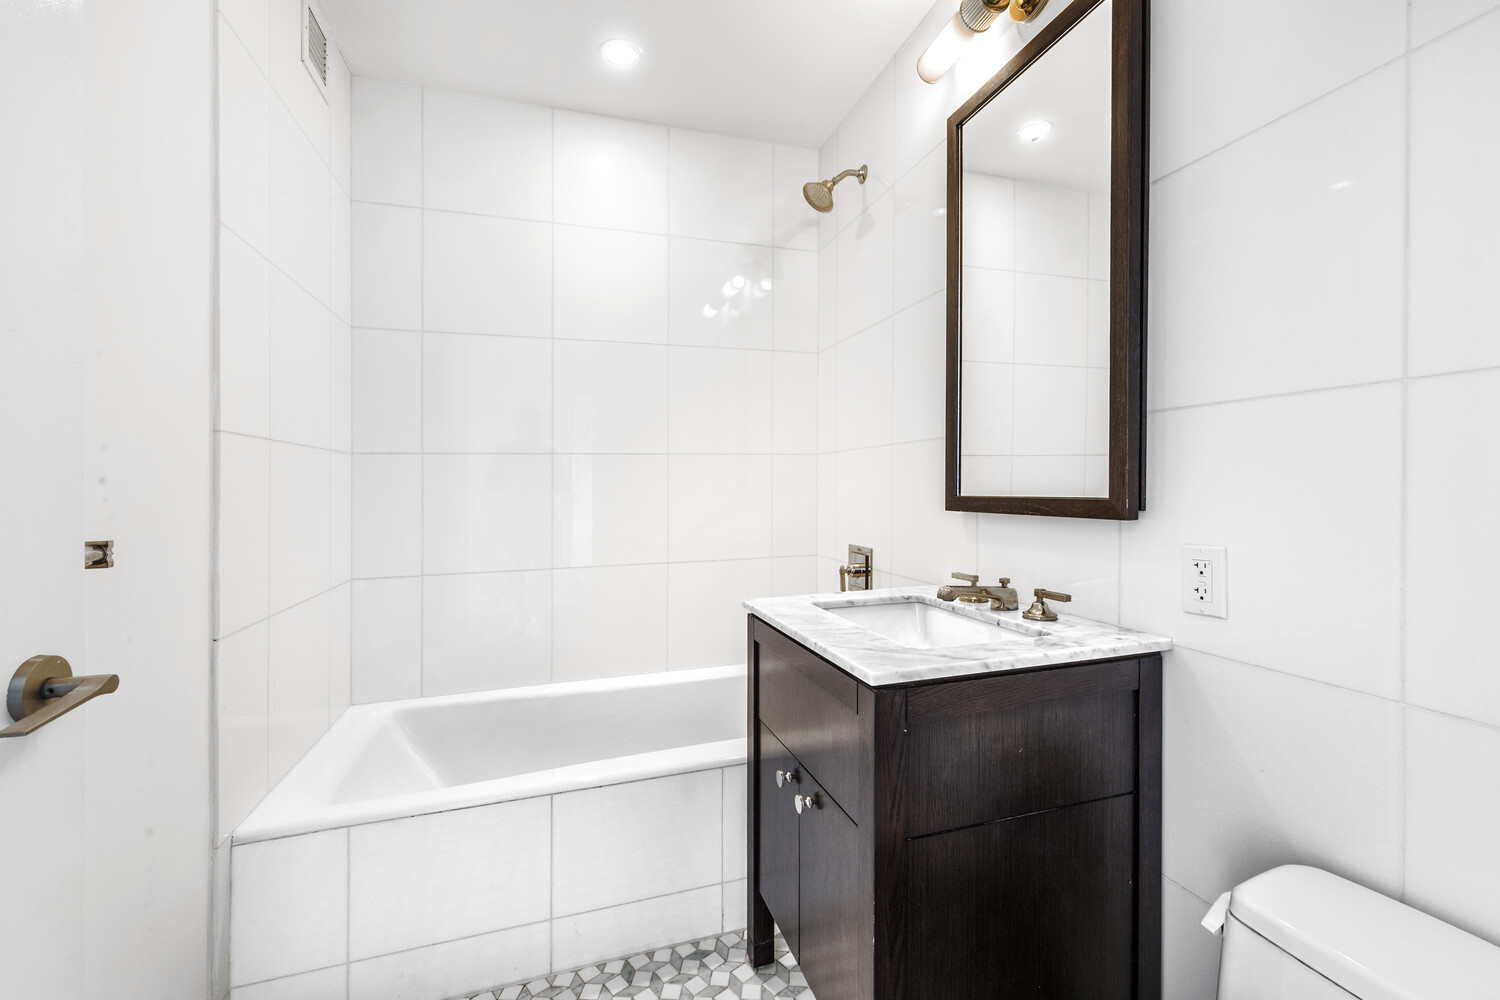
All three bathrooms are elegantly finished with Waterworks fixtures, including a luxurious primary bath featuring a deep soaking tub and separate glass-enclosed shower. Generous closet space throughout, central air conditioning, an in-unit washer/dryer, and a dedicated storage bin provide the ultimate in convenience and comfort.
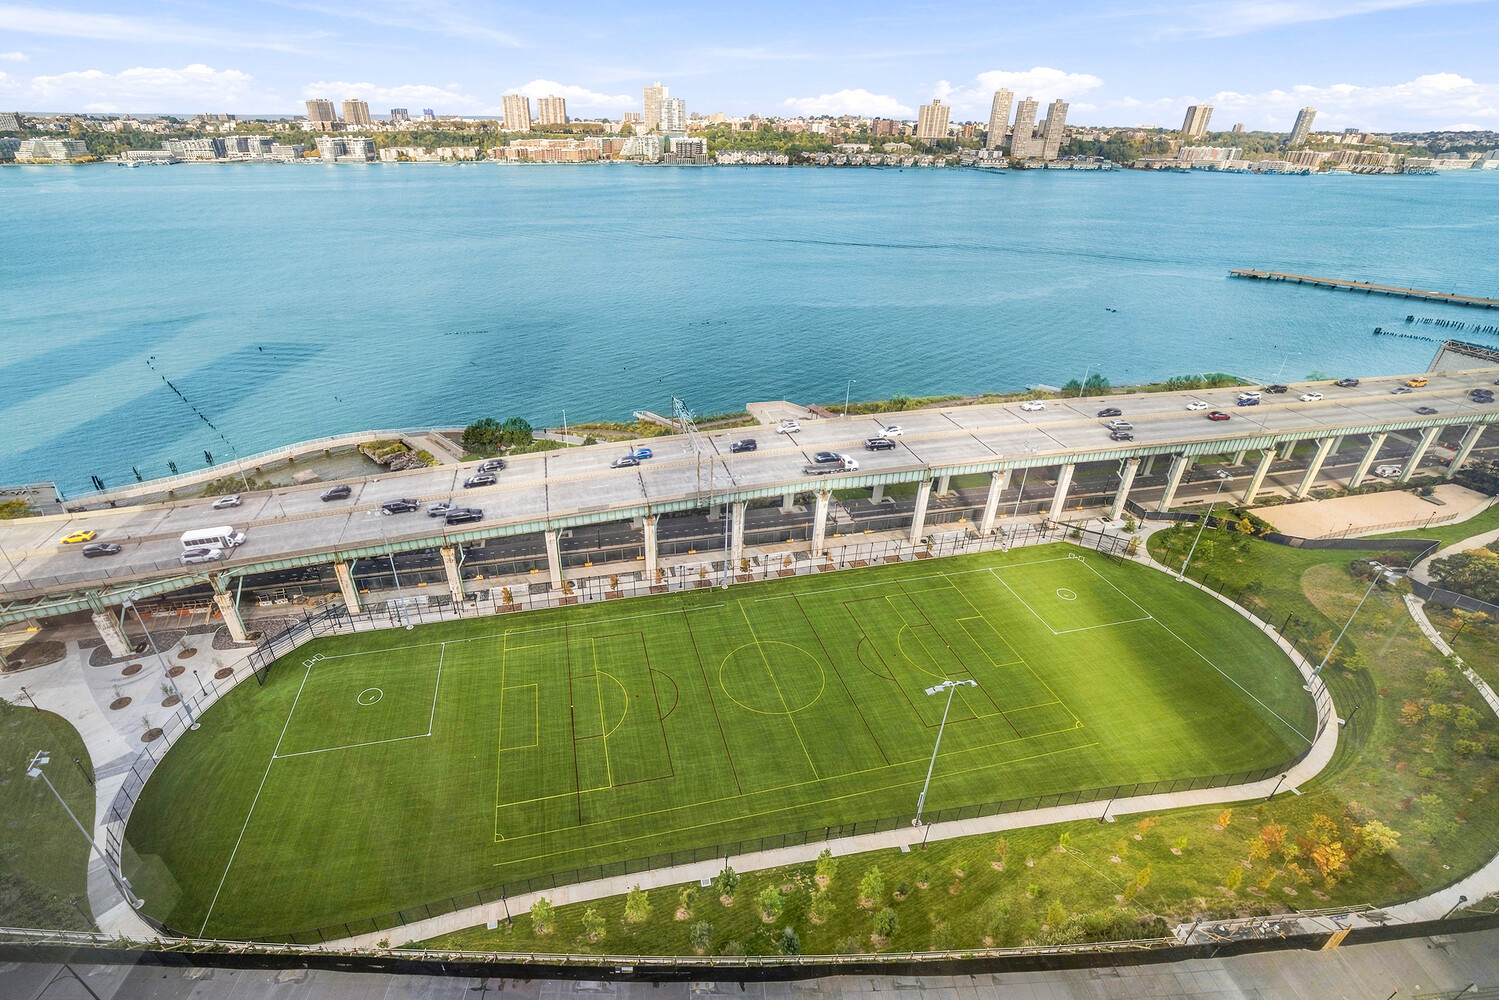
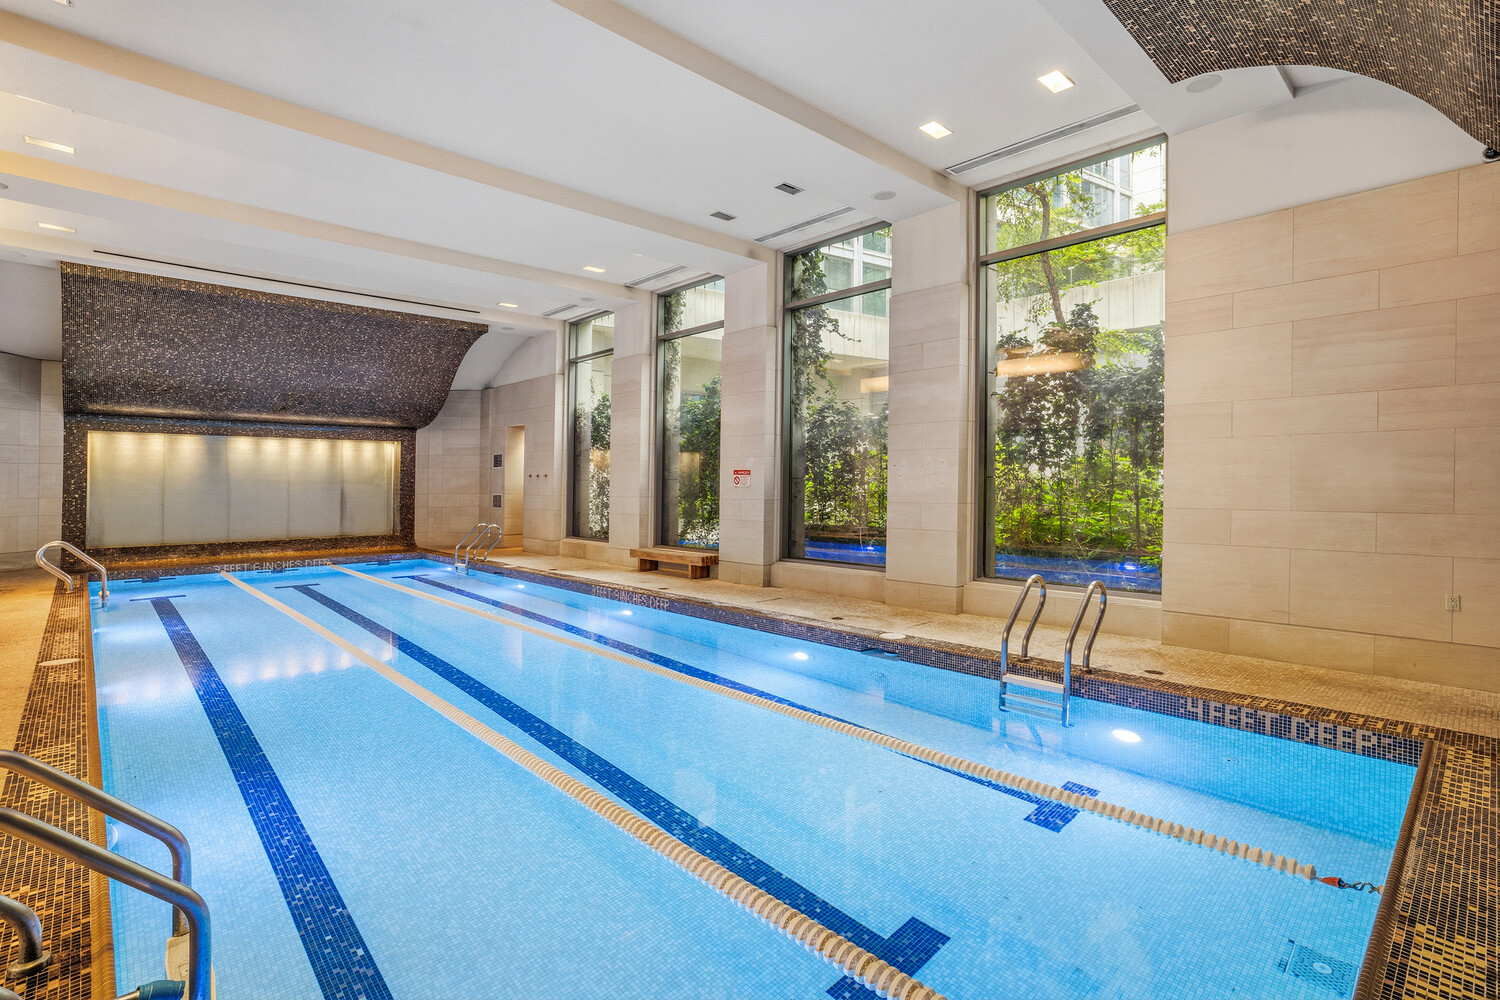
Residents of the Rushmore enjoy an exceptional collection of luxury amenities, including 24-hour doorman and concierge services, an elegant residents' lounge, party room, media room, a world-class fitness center by LIV Unlimited, an indoor lap pool, and a beautifully equipped children's playroom. Nearby is a newly opened soccer/baseball field and beautiful park.
Please note: Some rooms have been virtually staged. Images are for illustrative purposes only.
Listing Courtesy of Coldwell Banker Warburg
Care to take a look at this property?
Apartment Features
A/C [Central]
Washer / Dryer
View / Exposure
City Views
Park Views
North, East, West Exposures
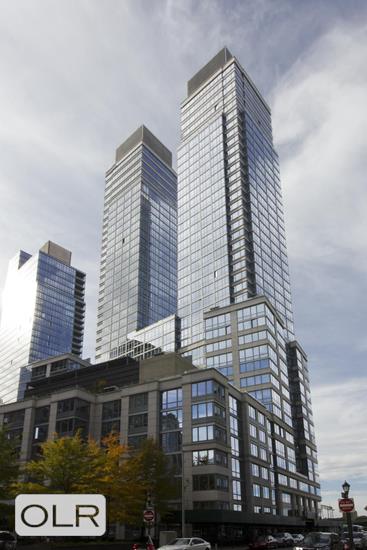
Building Details [80 Riverside Blvd.]
Ownership
Condo
Service Level
Full Service
Access
Elevator
Pet Policy
Pets Allowed
Block/Lot
1171/7507
Building Type
High-Rise
Age
Post-War
Year Built
2006
Floors/Apts
43/267
Amenities
Bike Room
Billiards Room
Cinema Room
Courtyard
Garage
Garden
Health Club
Laundry Room
Party Room
Playground
Playroom
Pool
Private Storage
Roof Deck
Sauna
Valet Service
Building Statistics
$ 1,586 APPSF
Closed Sales Data [Last 12 Months]
Mortgage Calculator in [US Dollars]

This information is not verified for authenticity or accuracy and is not guaranteed and may not reflect all real estate activity in the market.
©2026 REBNY Listing Service, Inc. All rights reserved.
All information is intended only for the Registrant’s personal, non-commercial use.
RLS Data display by BC Realty Group.
Additional building data provided by On-Line Residential [OLR].
All information furnished regarding property for sale, rental or financing is from sources deemed reliable, but no warranty or representation is made as to the accuracy thereof and same is submitted subject to errors, omissions, change of price, rental or other conditions, prior sale, lease or financing or withdrawal without notice. All dimensions are approximate. For exact dimensions, you must hire your own architect or engineer.
Listing ID: 385715