


68 West 11th Street, 4
Greenwich Village | Fifth Avenue & Avenue of the Americas
Rooms
4
Bedrooms
2
Bathrooms
1
Status
Active
Maintenance [Monthly]
$ 2,595
Financing Allowed
80%
Property Description
Welcome to this truly one-of-a-kind, full-floor penthouse loft, featuring soaring 12’ ceilings, a skylight, and a wood-burning fireplace, rich in detail and awash in natural light, perched atop a 20' wide quintessential Greenwich Village townhouse along Fifth Avenue’s Gold Coast.
Enjoy the charm of an historic townhouse and the cool factor of an illustrious downtown loft. A thoughtful renovation is coupled with copious original details and custom features including soaring beamed ceilings, whitewashed exposed brick, two ravishing marble fireplaces, a farmhouse sink, decadent custom lighting, and double-height casement windows.
As one steps into the expansive great room, they are immediately swept by the grandiosity of the lofty ceilings—and true volume of the space—and greeted by gleaming sunlight through three stately 9’ windows. Accented by a charismatic marble, wood-burning fireplace and custom built ins, it seamlessly blends with the open chef’s kitchen, complete with fashionable stainless steel countertops, a wonderful farmhouse sink, and an integrated suite of appliances including a Subzero refrigerator, Miele dishwasher, and gas range.
The essence of peaceful luxury, the south-facing bedrooms are pin-drop quiet and bathed in natural light throughout the day. The primary bedroom is graced with a lovely decorative fireplace and a fully customized walk-in closet. Both bedrooms feature the original ceiling beams and whitewashed exposed brick and the renovated bathroom offers a marble vanity, a soaking tub, and abundant storage.
Brimming with both personality and functionality, the residence is also adorned with ample additional closet space, a stacked washer/dryer, custom lighting fixtures, pristine strip flooring, and through-the-wall AC. There is also an opportunity to comfortably add a third bedroom (see alternate floor plan).
The co-op has a storied history, rooted in the folk and Beatnik movements of the 50s and 60s and, today, features a Butterfly virtual doorman system and private storage. It is located within Greenwich Village's Gold Coast, on one of downtown Manhattan’s most coveted blocks. This treasured pocket of the Village is truly the quintessential New York neighborhood, brimming with both rich history and authentic personality, charming townhouses and carriage houses, colorful flowerbeds, and a true sense of community not found elsewhere in the city. World-class dining, outdoor cafes, artisanal shops, and farmers' markets abound, and lush greenery is present on every block.
Listing Courtesy of Compass
Care to take a look at this property?
Apartment Features
A/C
Washer / Dryer
Washer / Dryer Hookups
View / Exposure
City Views
North, South Exposures
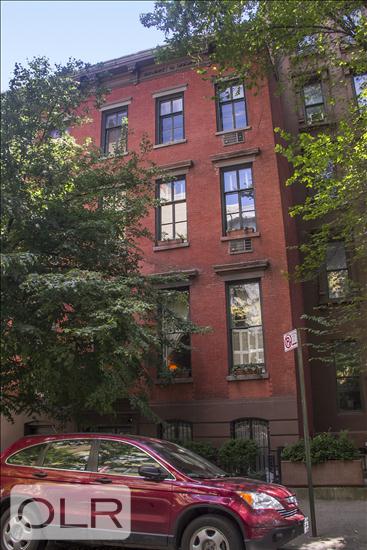
Building Details [68 West 11th Street]
Ownership
Co-op
Service Level
Voice Intercom
Access
Walk-up
Pet Policy
Pets Allowed
Block/Lot
574/10
Building Type
Townhouse
Age
Pre-War
Year Built
1900
Floors/Apts
4/4
Mortgage Calculator in [US Dollars]
This information is not verified for authenticity or accuracy and is not guaranteed and may not reflect all real estate activity in the market.
©2026 REBNY Listing Service, Inc. All rights reserved.
All information is intended only for the Registrant’s personal, non-commercial use.
RLS Data display by BC Realty Group.
Additional building data provided by On-Line Residential [OLR].
All information furnished regarding property for sale, rental or financing is from sources deemed reliable, but no warranty or representation is made as to the accuracy thereof and same is submitted subject to errors, omissions, change of price, rental or other conditions, prior sale, lease or financing or withdrawal without notice. All dimensions are approximate. For exact dimensions, you must hire your own architect or engineer.
Listing ID: 44622