


111 Murray Street, 16A
Tribeca | Greenwich Street & West Street
Rooms
4
Bedrooms
2
Bathrooms
2.5
Status
Active
Real Estate Taxes
[Monthly]
$ 2,078
Common Charges [Monthly]
$ 2,671
ASF/ASM
1,593/148
Financing Allowed
90%
Property Description
Spanning 1,593 square feet, this gracious split two-bedroom, two-and-a-half-bath residence offers exceptional scale, abundant natural light, and a high degree of privacy. A formal entry gallery leads into a dramatic 22-foot corner great room, where floor-to-ceiling glass frames serene views over Edmund Hollander–designed gardens and floods the space with southern and eastern light.
The open chef’s kitchen, custom-designed by David Mann for Molteni, is both elegant and highly functional. White oak cabinetry is paired with Calacatta Borghini marble countertops and backsplash, Dornbracht fixtures, and a premium appliance suite by Wolf, Miele, and Sub-Zero—including a vented cooktop and wine refrigerator—making the space equally suited to everyday living and refined entertaining.
The private primary suite occupies the southern wing of the home and serves as a tranquil retreat, featuring a spa-like bath with a freestanding BluStone soaking tub, radiant-heated floors, and a sculptural marble slab vanity. A well-proportioned second bedroom with en suite bath, a discreet powder room, and a utility closet with washer and dryer complete this thoughtfully designed residence.
Developed by Fisher Brothers, Witkoff, and New Valley, 111 Murray Street is a striking Tribeca landmark designed by Kohn Pedersen Fox, with interiors by David Mann, landscape architecture by Edmund Hollander, and amenities curated by David Rockwell. Rising nearly 800 feet above downtown Manhattan, the tower is home to just 157 residences and over 20,000 square feet of resort-caliber amenities, including two swimming pools, a comprehensive fitness center, resident lounge, private dining spaces, landscaped gardens, and a wellness suite featuring a hammam, sauna, and treatment rooms—all set within one of Downtown Manhattan’s most coveted addresses.
Listing Courtesy of Compass
Care to take a look at this property?
Apartment Features
A/C [Central]
Washer / Dryer
View / Exposure
City Views
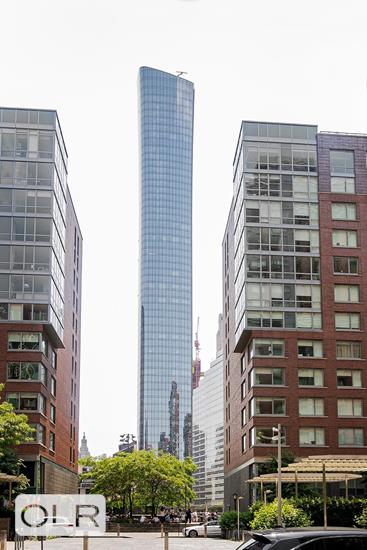
Building Details [111 Murray Street]
Ownership
Condo
Service Level
Full Service
Access
Elevator
Pet Policy
Pets Allowed
Block/Lot
142/7503
Building Type
High-Rise
Age
Post-War
Year Built
2018
Floors/Apts
64/157
Amenities
Bike Room
Billiards Room
Cinema Room
Facility Kitchen
Fitness Facility
Garden
Party Room
Playroom
Pool
Private Storage
Sauna
Spa Services
Steam Room
Valet Service
Building Statistics
$ 2,755 APPSF
Closed Sales Data [Last 12 Months]
Mortgage Calculator in [US Dollars]

This information is not verified for authenticity or accuracy and is not guaranteed and may not reflect all real estate activity in the market.
©2026 REBNY Listing Service, Inc. All rights reserved.
All information is intended only for the Registrant’s personal, non-commercial use.
RLS Data display by BC Realty Group.
Additional building data provided by On-Line Residential [OLR].
All information furnished regarding property for sale, rental or financing is from sources deemed reliable, but no warranty or representation is made as to the accuracy thereof and same is submitted subject to errors, omissions, change of price, rental or other conditions, prior sale, lease or financing or withdrawal without notice. All dimensions are approximate. For exact dimensions, you must hire your own architect or engineer.
Listing ID: 1767496