

SoMA
25 Water Street, 423
Financial District | Whitehall Street & Moore Street
Rooms
4
Bathrooms
1
Status
Active
Term [Months]
9-24
Available
11/01/2026
Virtual Walkthroughs
Property Description
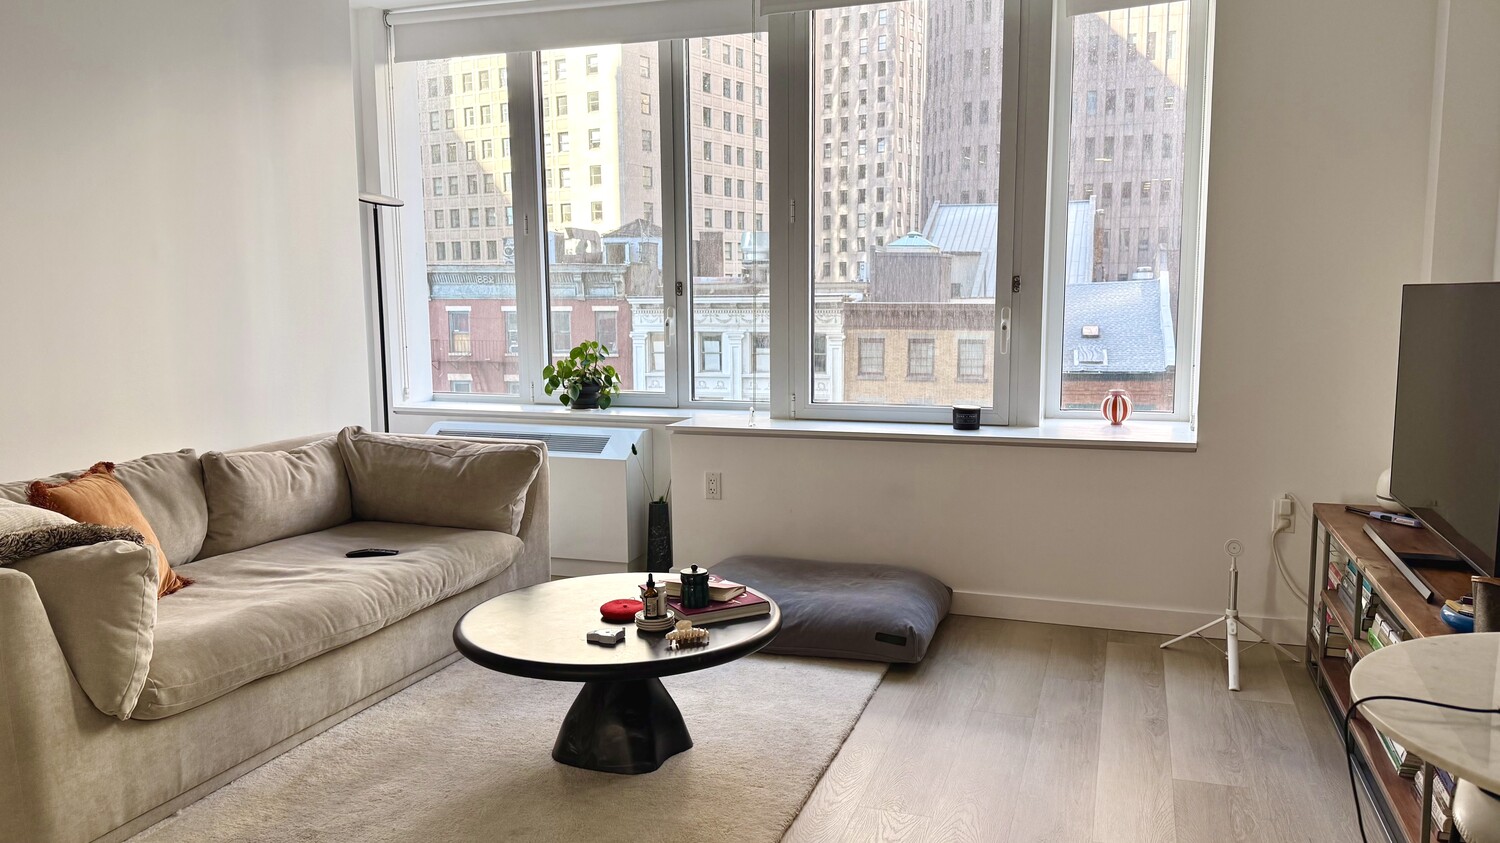
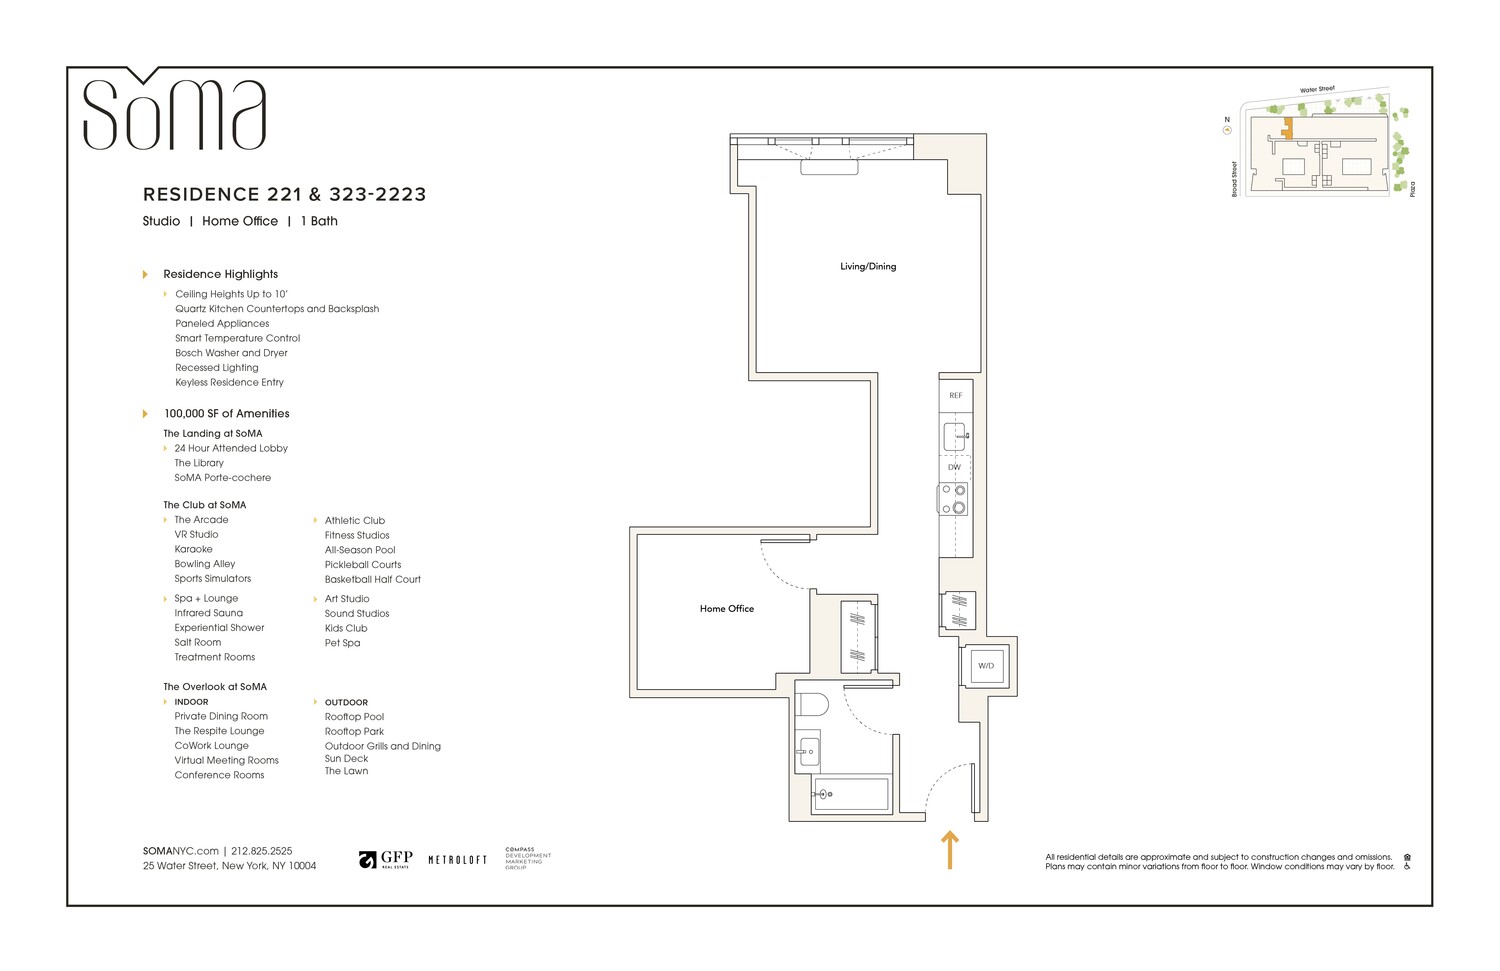
- 25 Water Street, Unit 423: Brand-New Alcove Studio with Office Space at SoMA
- Smart Alcove Layout: Intelligently designed alcove studio featuring a dedicated work-from-home office nook for seamless daily living
- CetraRuddy Architecture: LEED Silver Certified design boasting soaring ceilings up to 10 feet, built-in lighting, and oversized picture-frame windows
- Gourmet Custom Kitchen: Sleek custom cabinetry, seamless paneled appliances, and quartz countertops blending beauty and functionality
- Spa-Inspired Bath: Serene retreat featuring floating vanities, custom tilework, and upscale spa fixtures
- Modern Conveniences: In-residence Bosch washer and dryer, smart temperature control, and Latch keyless entry
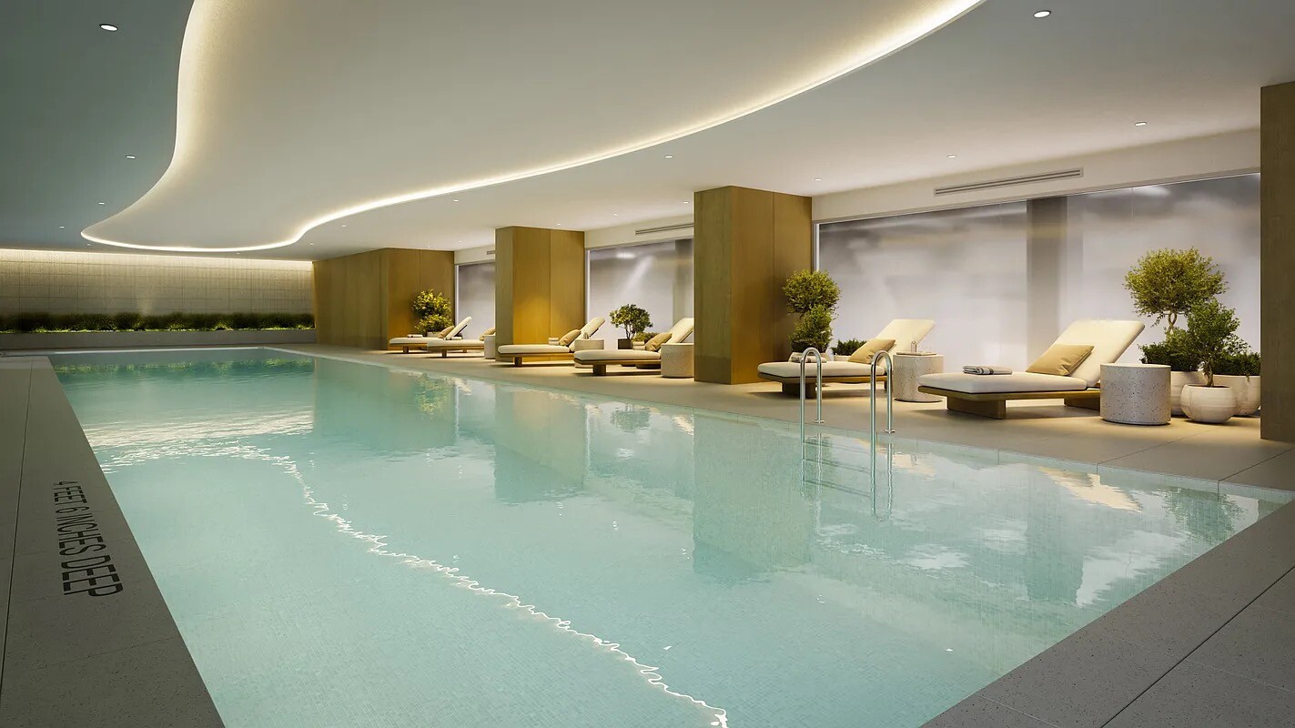
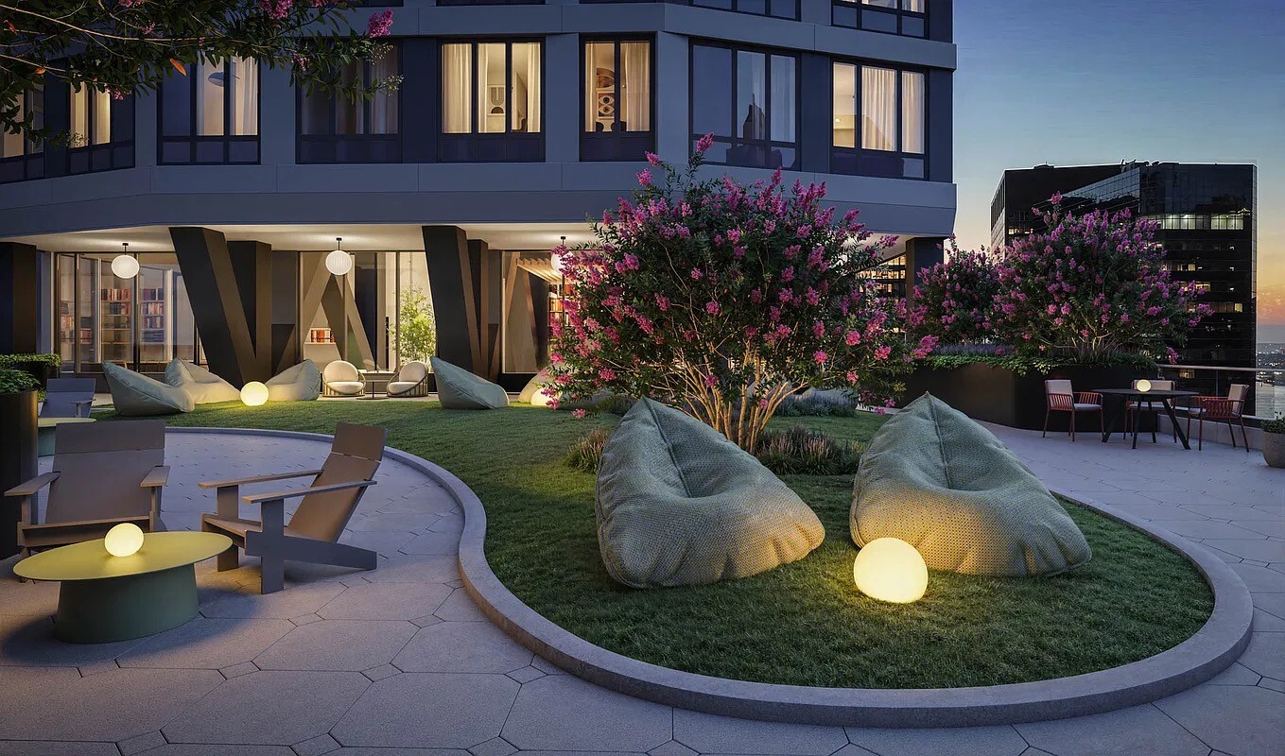
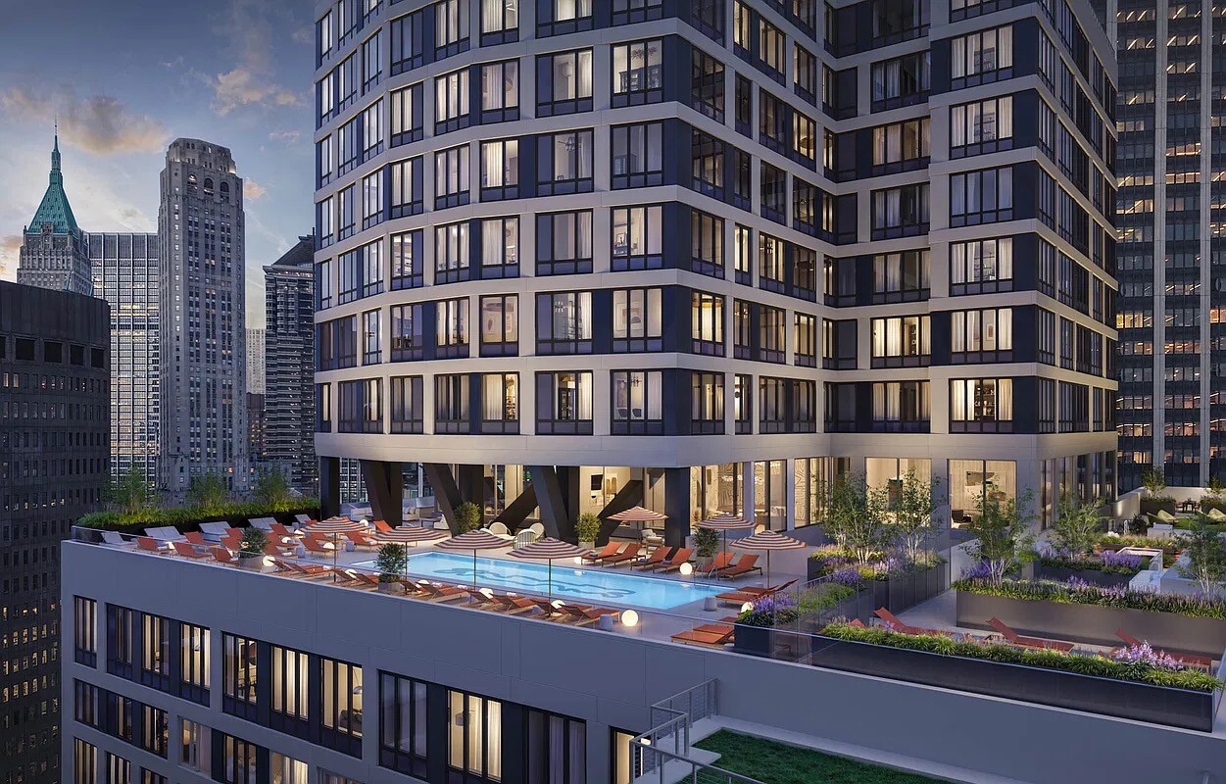
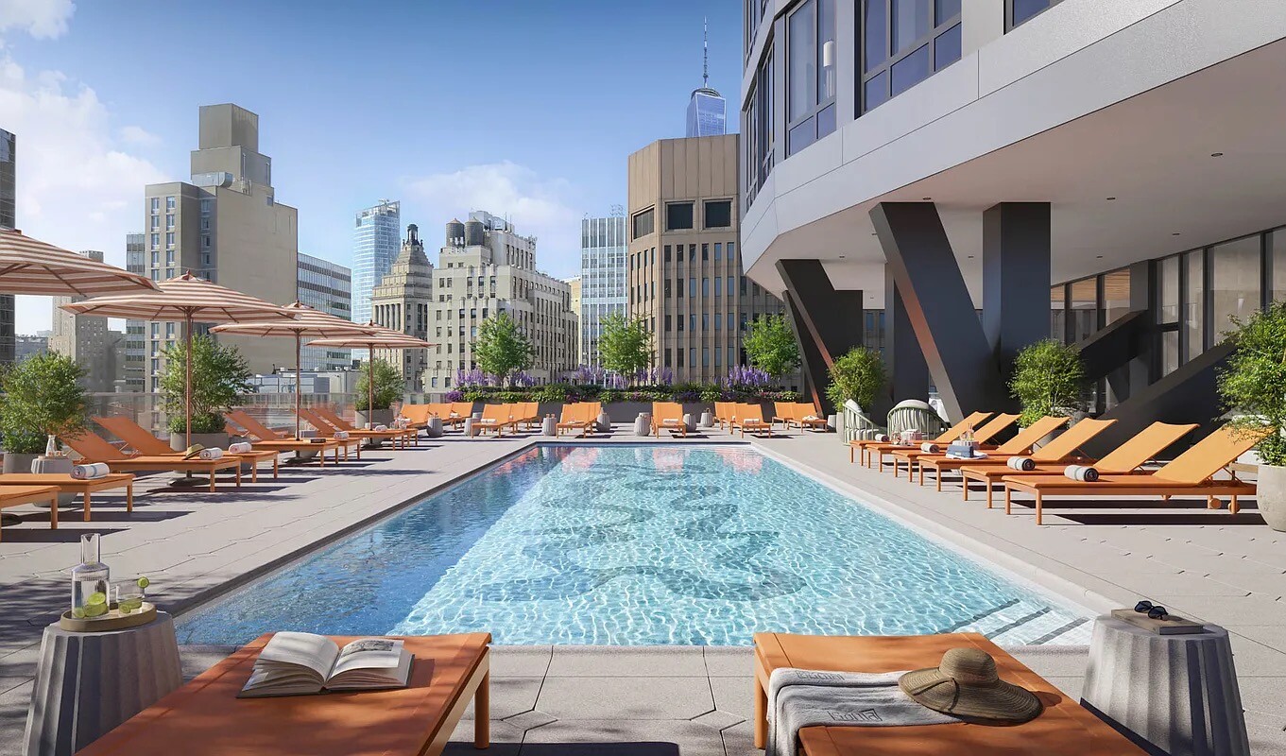
- Rooftop Pool & Sun Deck: Resort-style rooftop swimming pool, expansive sun deck, rooftop park, and outdoor grilling and dining terraces with panoramic city and river views
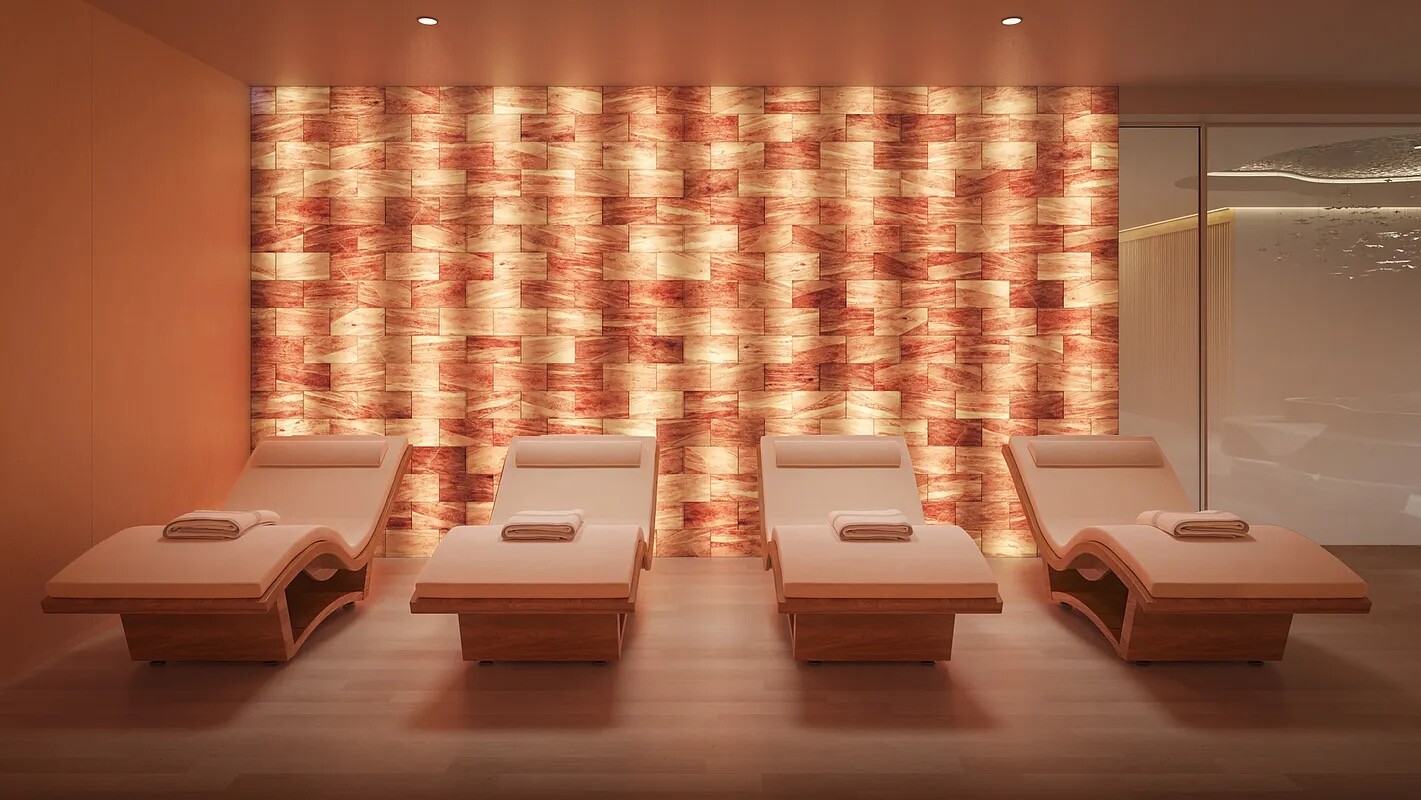
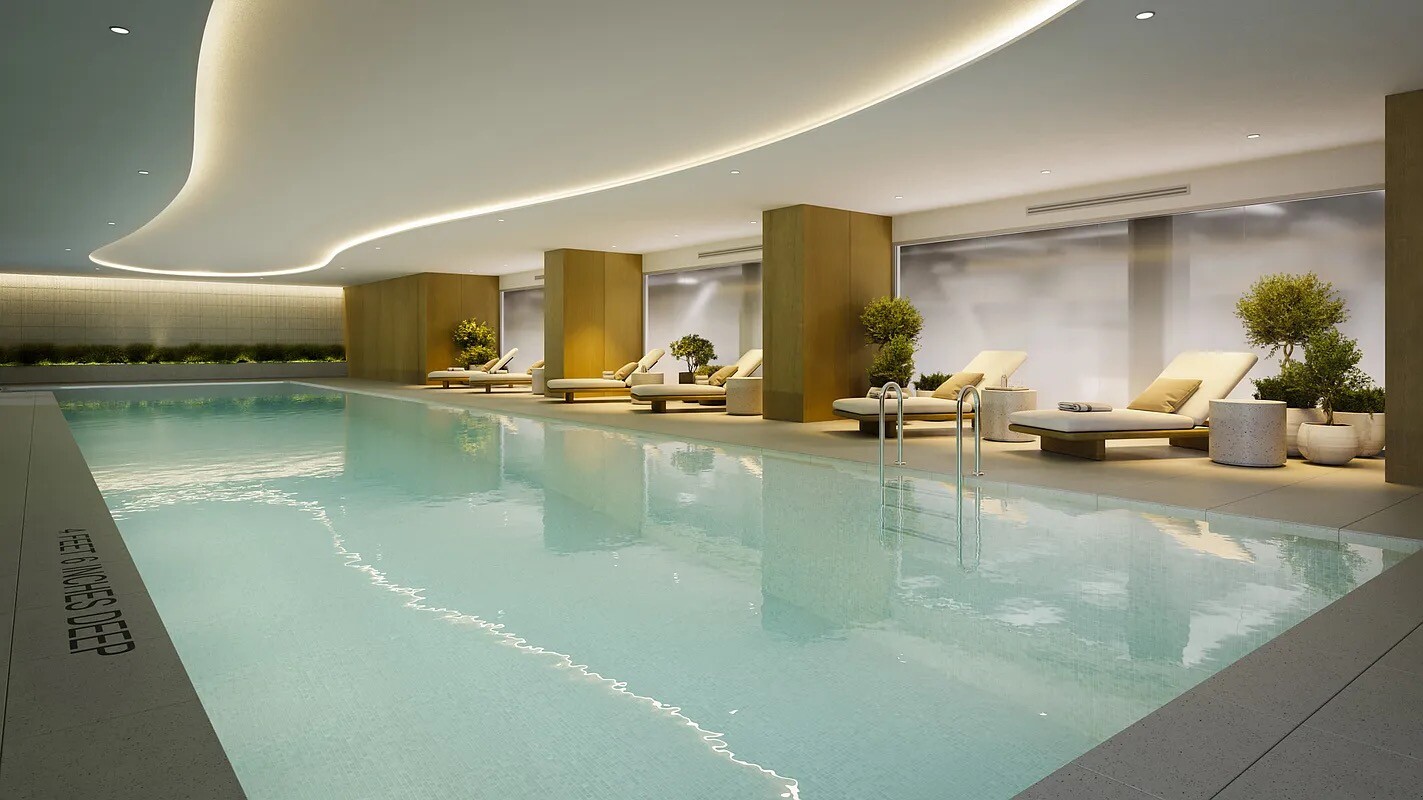
- SoMA Spa & Wellness: Restorative spa featuring a dry and infrared sauna, soothing salt room, experiential shower, private treatment rooms, and an all-season indoor pool
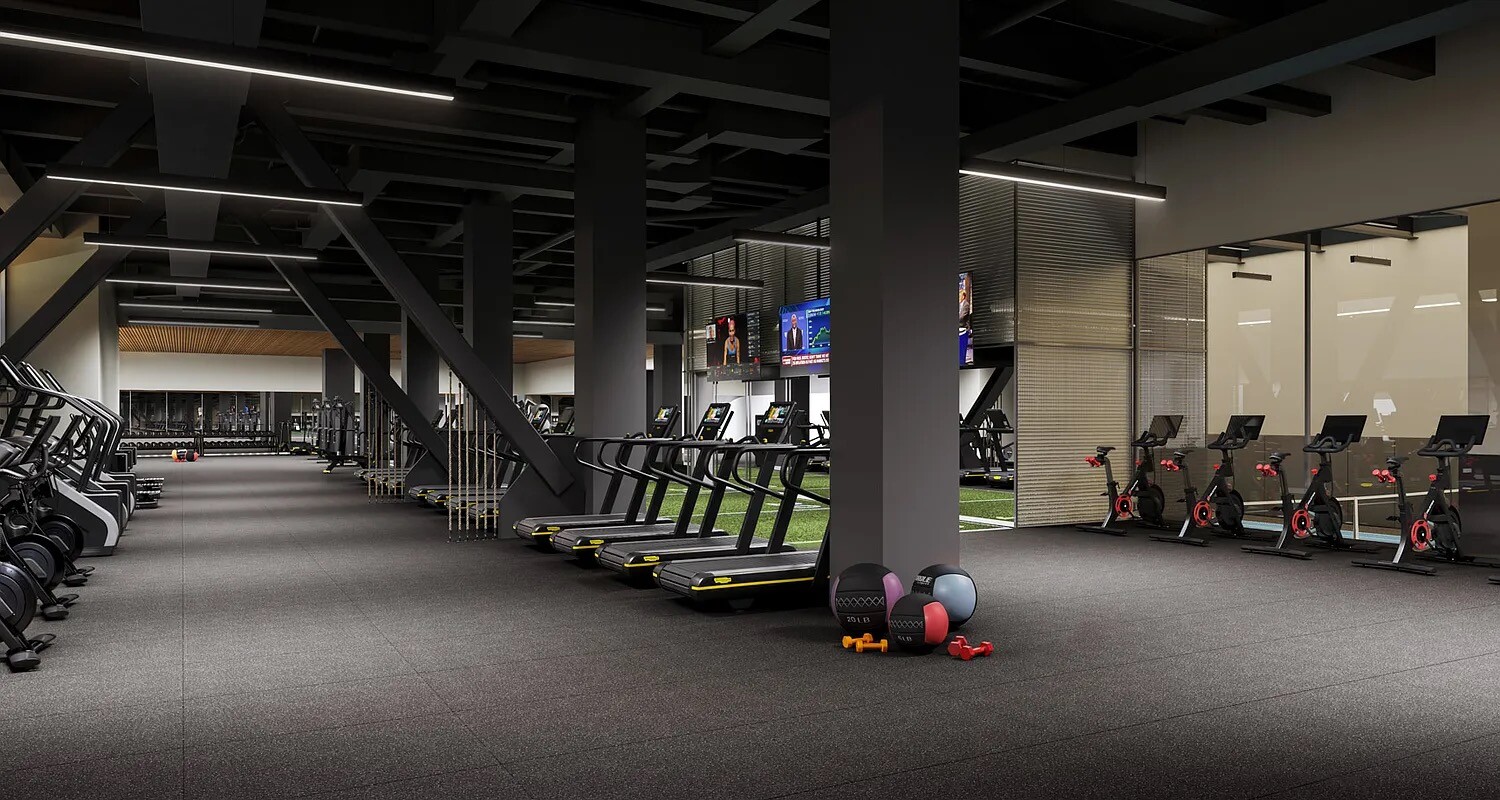
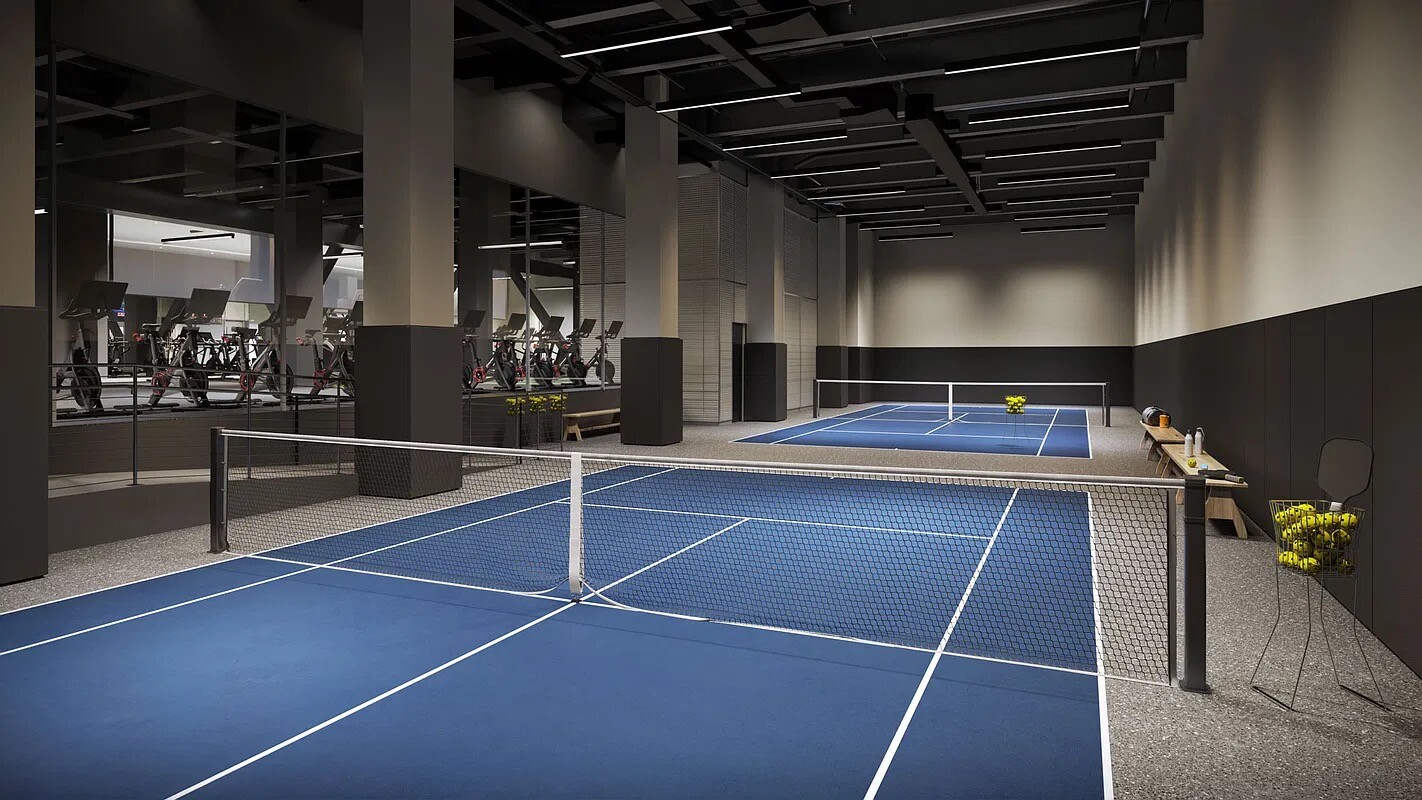
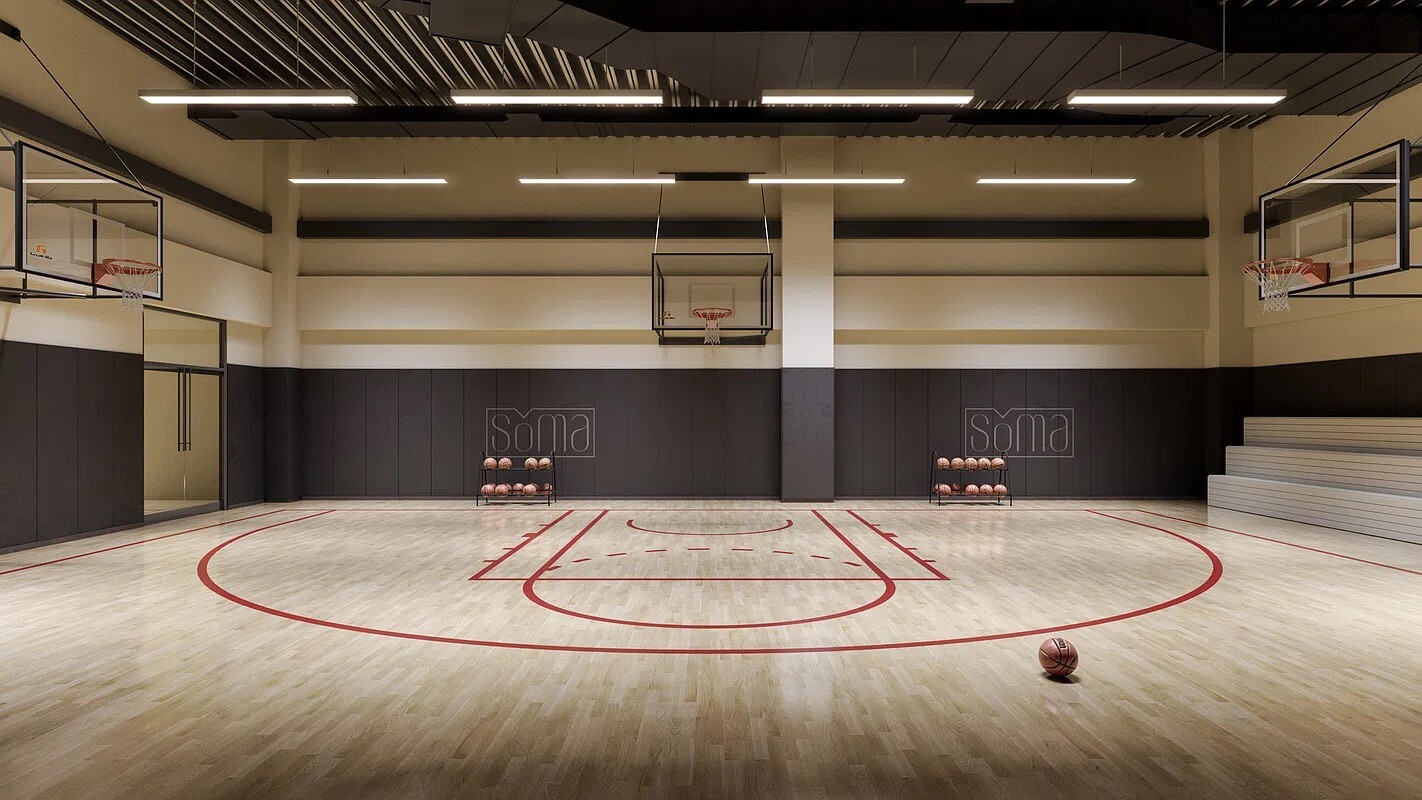
- SoMA Athletic Club: State-of-the-art training studio, yoga and pilates studio, plus dedicated indoor courts for both pickleball and basketball
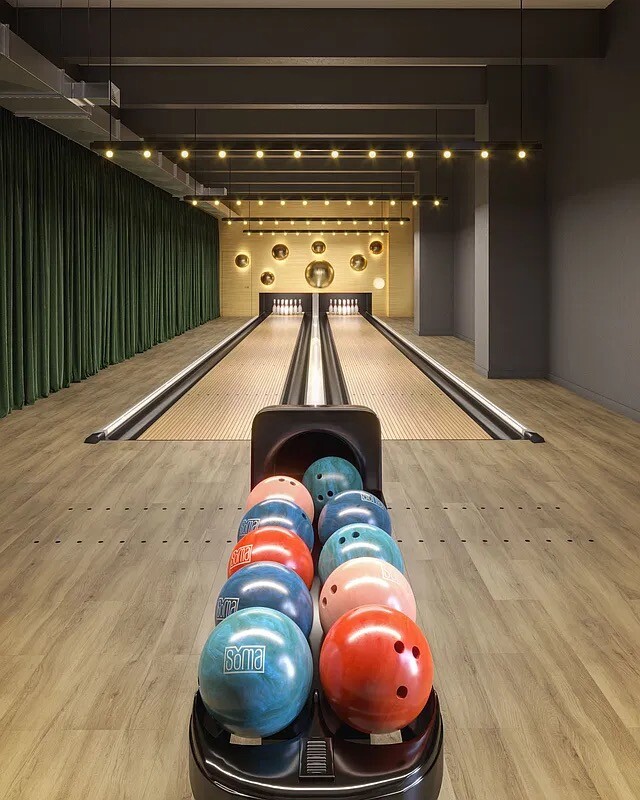
- SoMA Social & Entertainment: Two-lane Bowling Green bowling alley, poker room, cutting-edge VR studio, karaoke lounge, vintage arcade, and Full Swing Sport Simulators
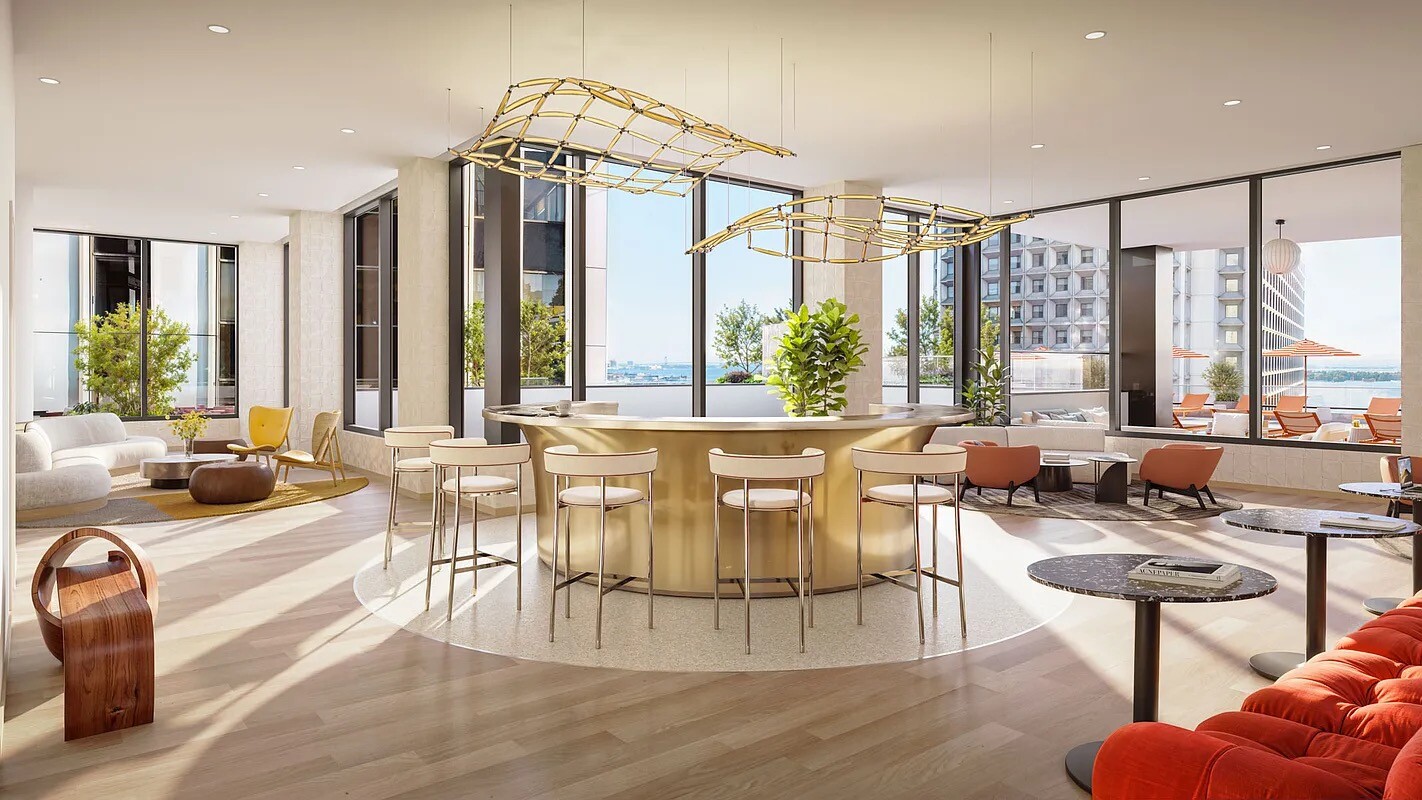
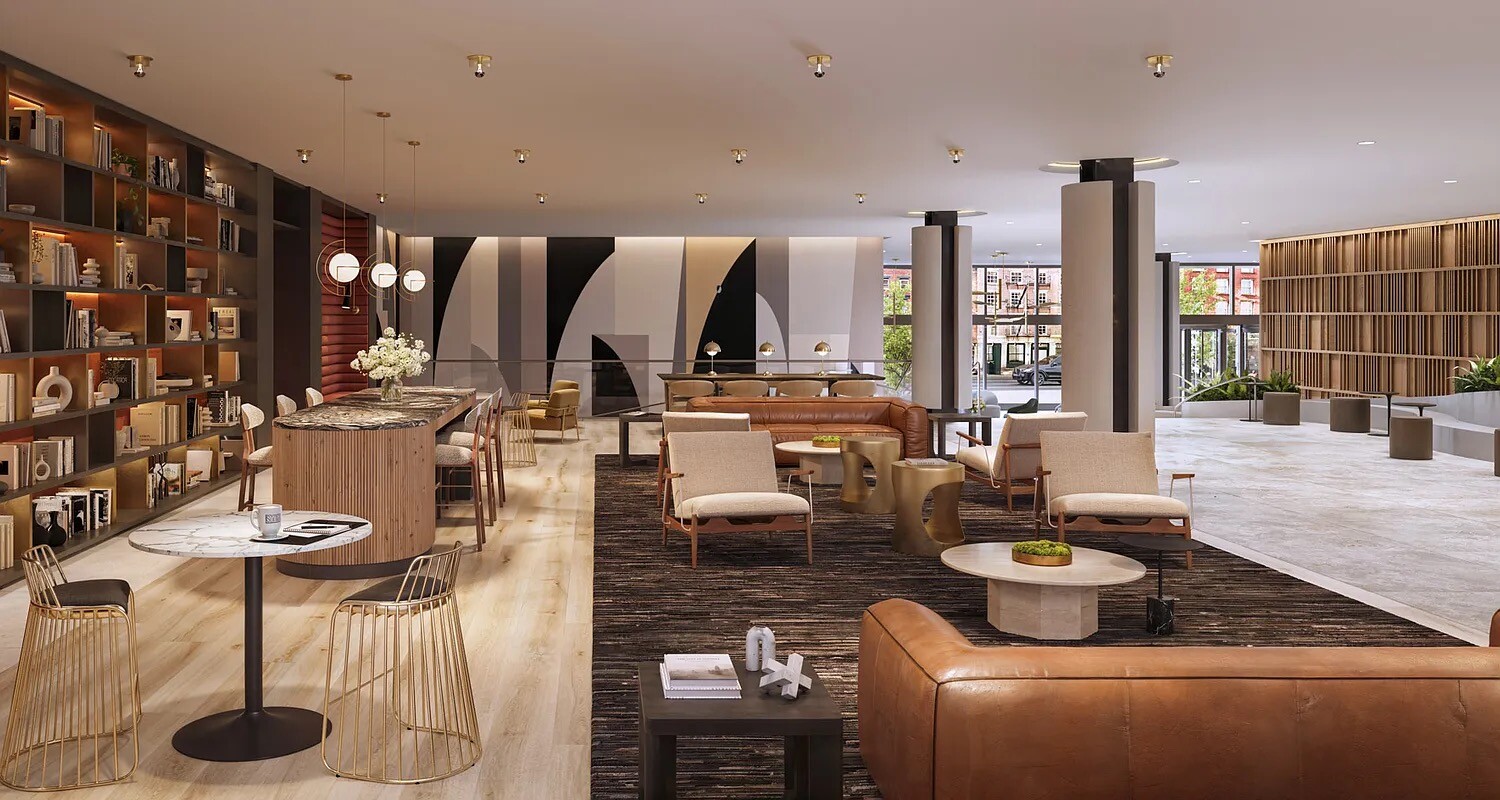
- Workspaces & Lounges: Cowork lounge, private meeting rooms, Zoom rooms, library, waterview lounge, and a chef's table
- Creative & Fun Spaces: High-grade sound studios, art studio, kids club, and a dedicated pet spa
- White-Glove Services: 24/7 attended lobby, porte cochère outdoor plaza, Lifestylist concierge service, and mail valet
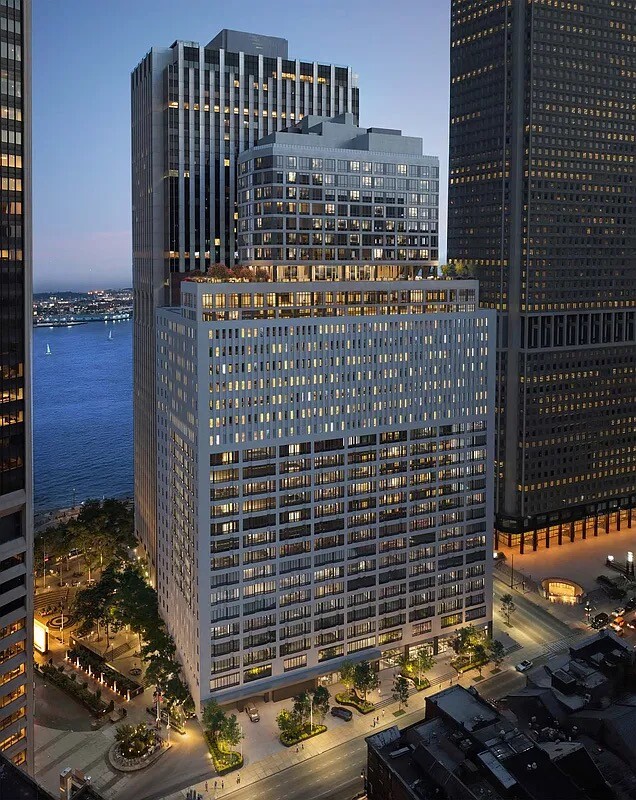
- Heart of South Manhattan (SoMA): Surrounded by premier Financial District and Seaport dining, waterfront parks, and culture
- Effortless Commute: Connect to 10 subway lines (1, 2, 3, 4, 5, E, J, Z, R, W), PATH trains, East River ferries, Citi Bike stations, FDR Drive, and West Side Highway
- Don't miss the opportunity to make this spectacular sanctuary your next home. Fee Disclosure: $20 application fee, first month's rent & one-month security deposit due at lease signing. Amenities are $150/month. Pre-season pool pass is $1,200 & in-season pool pass is $2,000
Listing Courtesy of MYNY Residential
Care to take a look at this property?
Apartment Features
A/C [Central]
Washer / Dryer
View / Exposure
City Views
Park Views
North, East Exposures
Building Details [25 Water Street]
New Construction
Ownership
Rental Property
Service Level
Concierge
Access
Elevator
Pet Policy
Pets Allowed
Block/Lot
5/10
Building Type
High-Rise
Age
Post-War
Year Built
1969
Floors/Apts
32/1300
Amenities
Basketball Court
Fitness Facility
Health Club
Playroom
Pool
Roof Deck
Sauna
Spa Services
Steam Room

This information is not verified for authenticity or accuracy and is not guaranteed and may not reflect all real estate activity in the market.
©2026 REBNY Listing Service, Inc. All rights reserved.
All information is intended only for the Registrant’s personal, non-commercial use.
RLS Data display by BC Realty Group.
Additional building data provided by On-Line Residential [OLR].
All information furnished regarding property for sale, rental or financing is from sources deemed reliable, but no warranty or representation is made as to the accuracy thereof and same is submitted subject to errors, omissions, change of price, rental or other conditions, prior sale, lease or financing or withdrawal without notice. All dimensions are approximate. For exact dimensions, you must hire your own architect or engineer.
Listing ID: 2208260