


Northridge Cooperative Section 3
88-09 Northern Blvd., 506
East Elmhurst | 86th Street & 87th Street
Rooms
3
Bedrooms
1
Bathrooms
1
Status
Active
Maintenance [Monthly]
$ 886
ASF/ASM
675/63
Financing Allowed
75%
Property Description
Welcome to Unit 506 in Northridge Section III. This bright, north-facing one-bedroom co-op on the fifth floor has a renovated kitchen, generous storage, and a layout that makes good use of every square foot.
A foyer with a coat closet opens into a dedicated dining area, which flows into a spacious living room. Hardwood floors, recessed lighting, and a built-in electric fireplace with a wood mantel and recessed TV niche give the main living space a polished, finished feel.
The renovated, windowed kitchen is a standout. It has shaker-style cabinetry with glass-front uppers, white countertops, a subway-tile backsplash, and a full suite of stainless-steel appliances: a gas range with a vent hood, a dishwasher, and a side-by-side refrigerator with a water and ice dispenser. Two windows bring in natural light, and a second counter run with floating shelves works well as a coffee or prep station.
The bedroom fits a queen-size bed with room to spare for a home office, and it has a double-wide closet. The windowed bathroom has a full tub with a rain showerhead and handheld sprayer, a wood vanity with an integrated sink, and a mirrored medicine cabinet. A hall closet adds more storage.
Residents enjoy convenient amenities, including laundry in the building, a Butterfly video intercom system, and a landscaped courtyard with mature trees and bench seating. The co-op is cat-friendly (sorry, no dogs), and the monthly maintenance is $886.14. There is a minimum 25% down payment, and no subletting. Please see the agent’s remarks section for further financial qualifications. This is a wonderful opportunity to own a bright and spacious home in a desirable location!
Listing Courtesy of Compass
Care to take a look at this property?
Apartment Features
A/C
View / Exposure
North, East Exposures
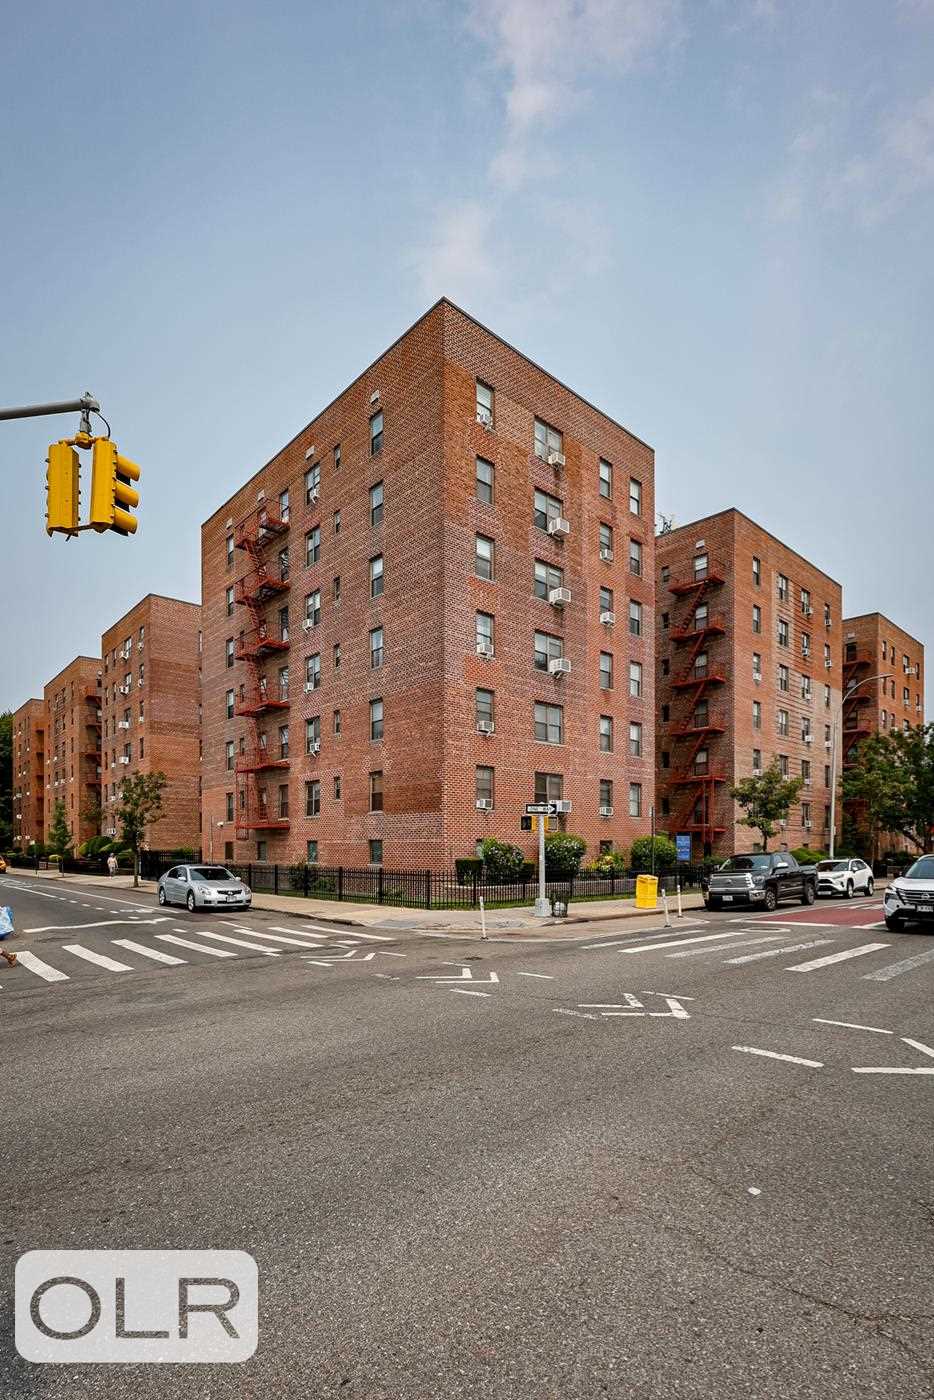
Building Details [88-09 Northern Blvd.]
Ownership
Co-op
Service Level
Voice Intercom
Access
Elevator
Pet Policy
No Dogs
Block/Lot
1418/1
Building Type
Low-Rise
Age
Post-War
Year Built
1952
Floors/Apts
6/66
Amenities
Bike Room
Courtyard
Garage
Laundry Room
Private Storage
Mortgage Calculator in [US Dollars]

This information is not verified for authenticity or accuracy and is not guaranteed and may not reflect all real estate activity in the market.
©2026 REBNY Listing Service, Inc. All rights reserved.
All information is intended only for the Registrant’s personal, non-commercial use.
RLS Data display by BC Realty Group.
Additional building data provided by On-Line Residential [OLR].
All information furnished regarding property for sale, rental or financing is from sources deemed reliable, but no warranty or representation is made as to the accuracy thereof and same is submitted subject to errors, omissions, change of price, rental or other conditions, prior sale, lease or financing or withdrawal without notice. All dimensions are approximate. For exact dimensions, you must hire your own architect or engineer.
Listing ID: 2208541