
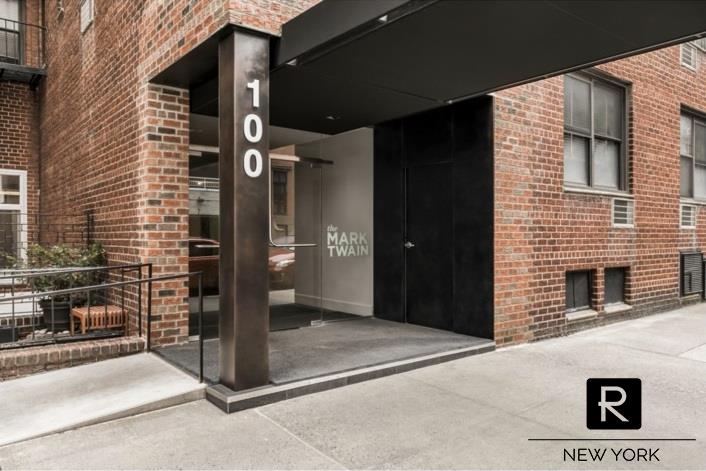
Mark Twain Apartments
100 West 12th Street, 5-G
Greenwich Village | Seventh Avenue & Sixth Avenue
Rooms
4
Bedrooms
1
Bathrooms
1
Status
Active
Maintenance [Monthly]
$ 1,710
Financing Allowed
75%
Property Description
Super-chic. Lofty. Serene.
A fully renovated prime Village retreat with six windows and style in every detail.
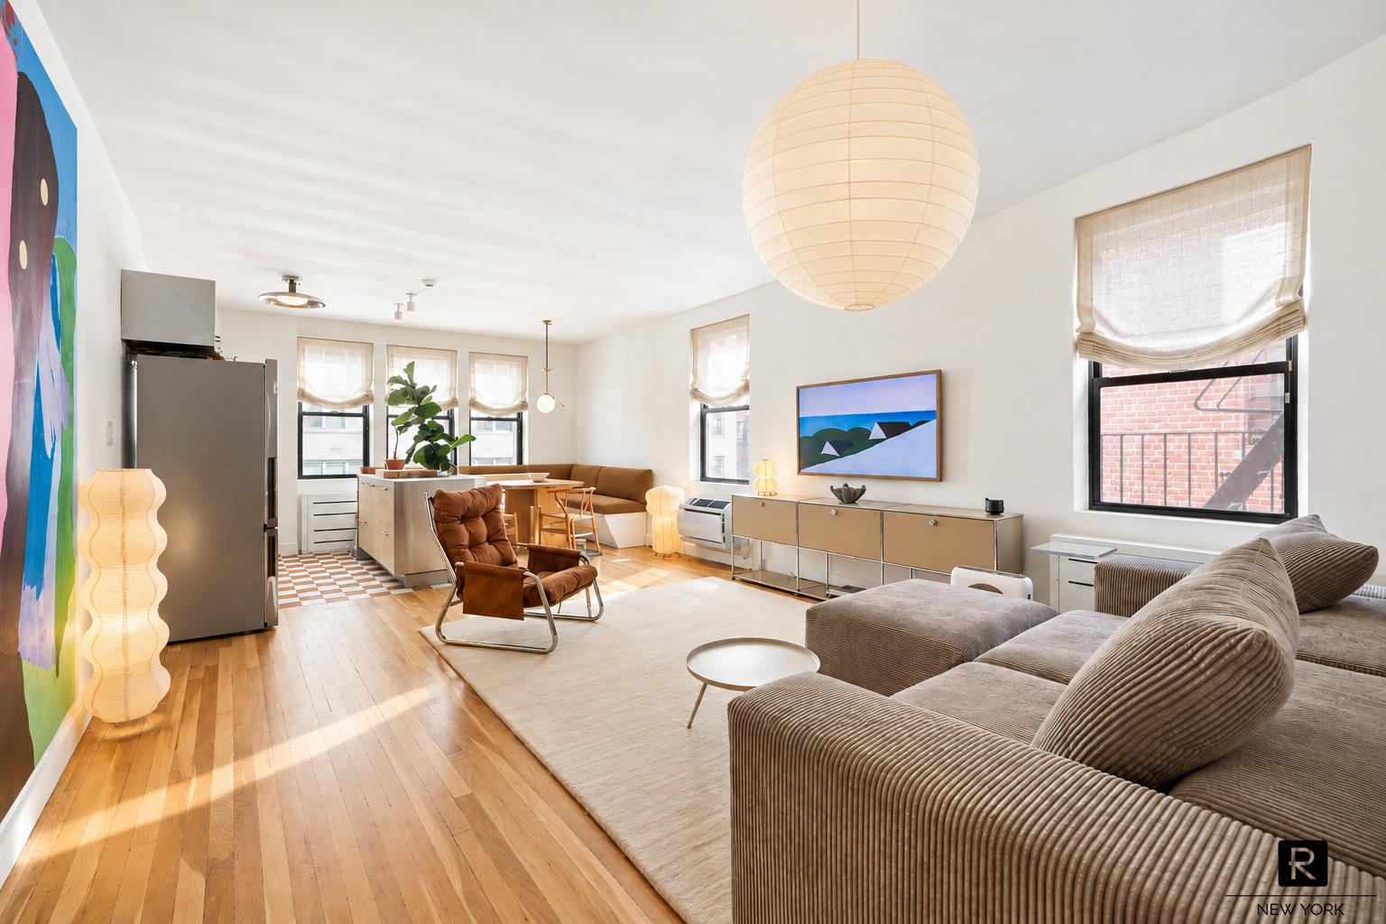
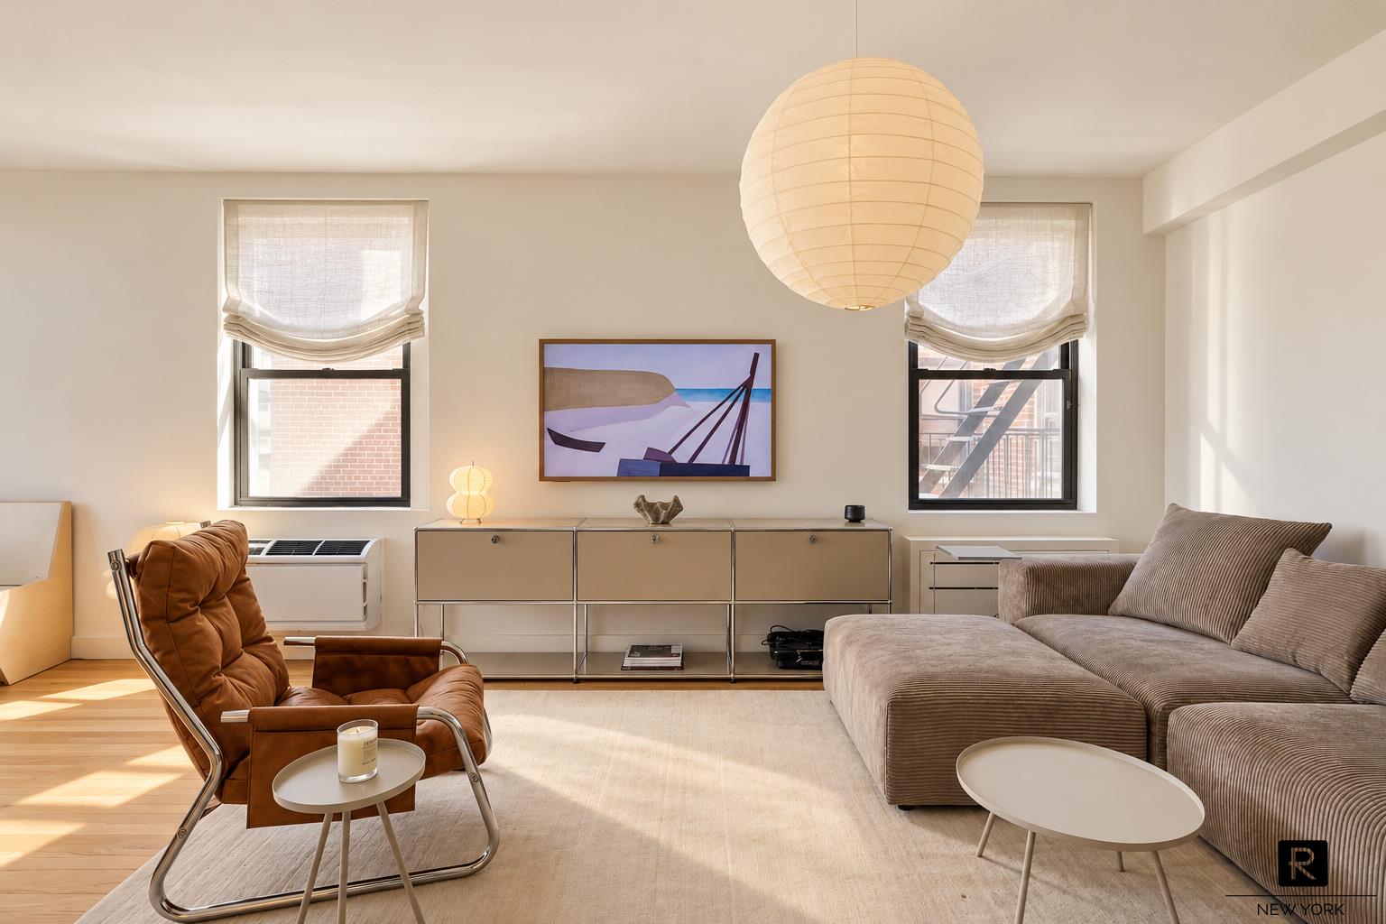
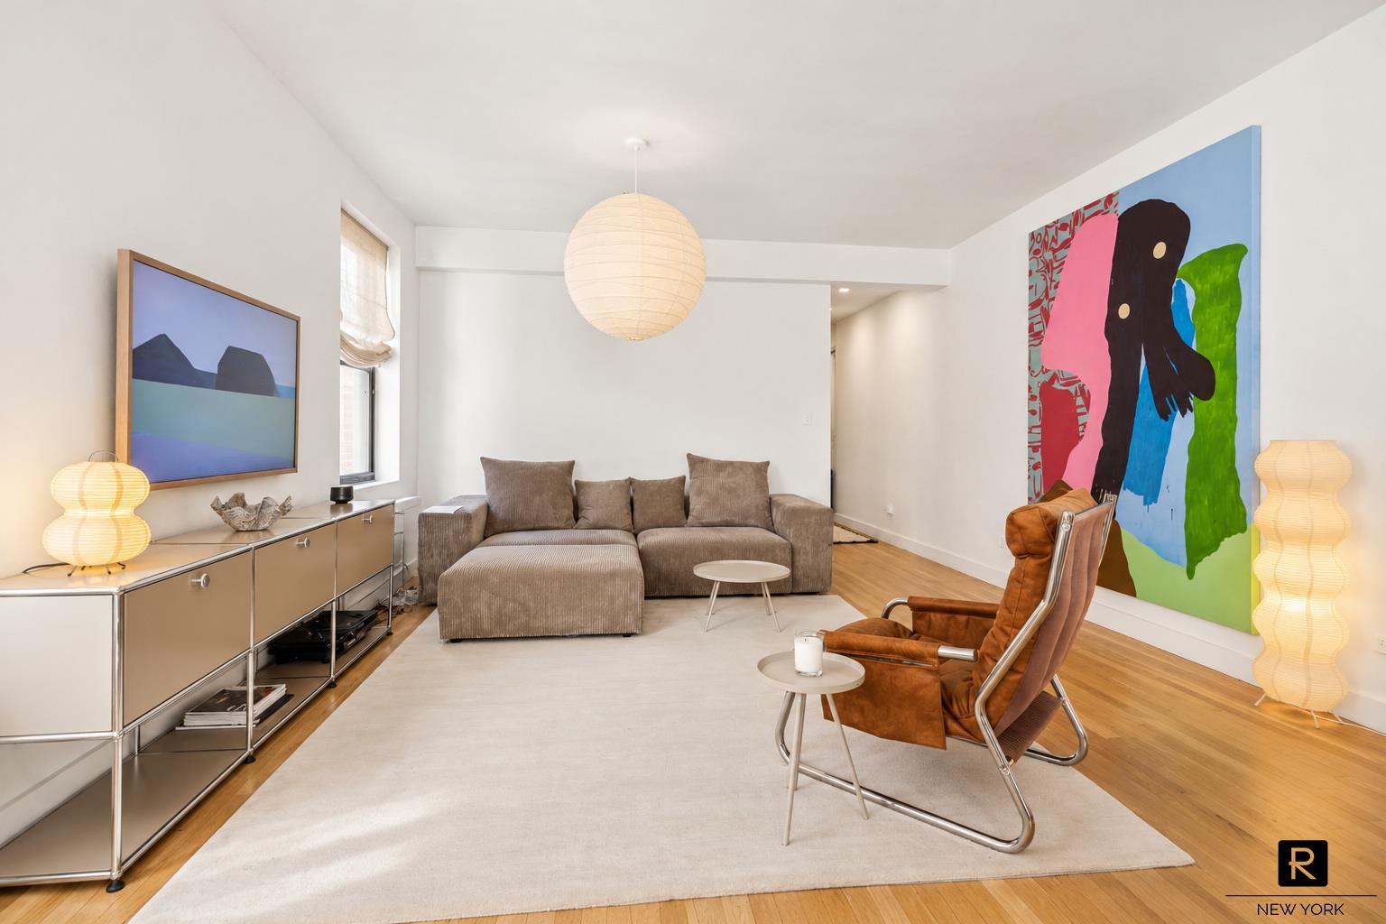
A beautifully reimagined Greenwich Village home, where a complete renovation brings a fresh sensibility to a classic downtown address. Six windows draw natural light through the living space, while a lofty, open layout and carefully selected materials give the apartment its distinctive character.
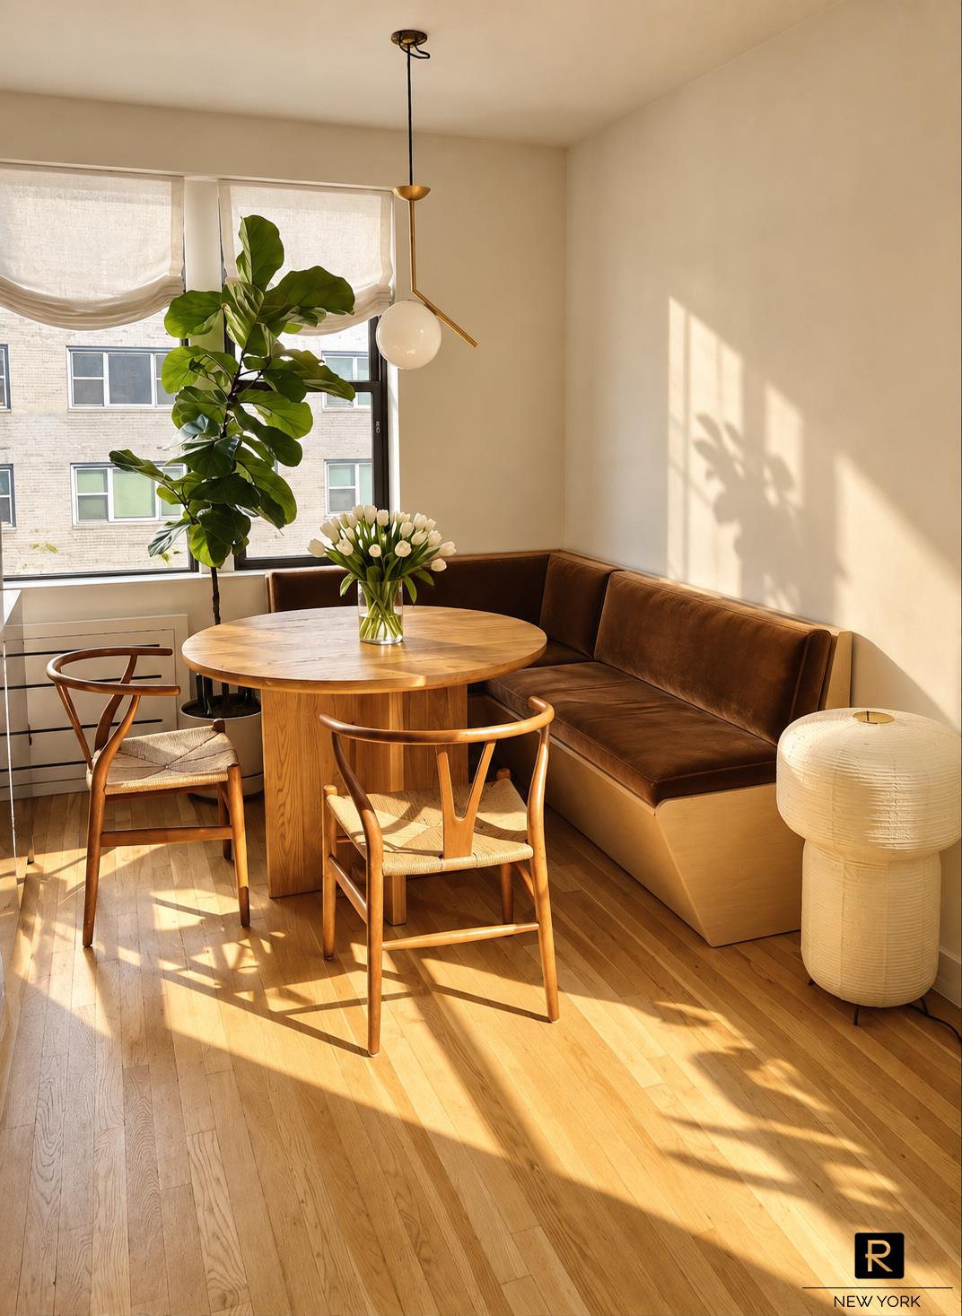
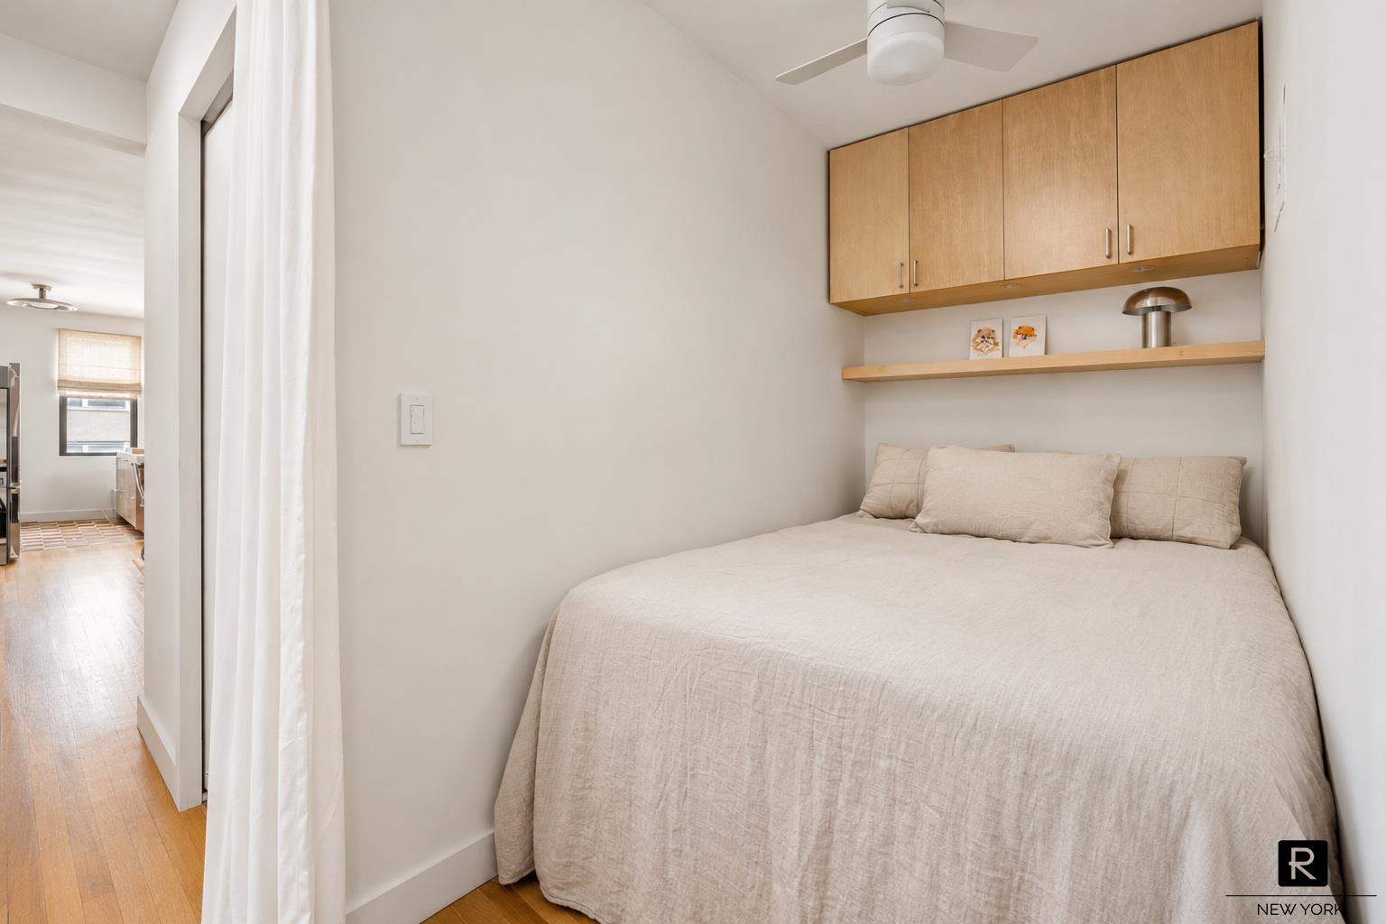
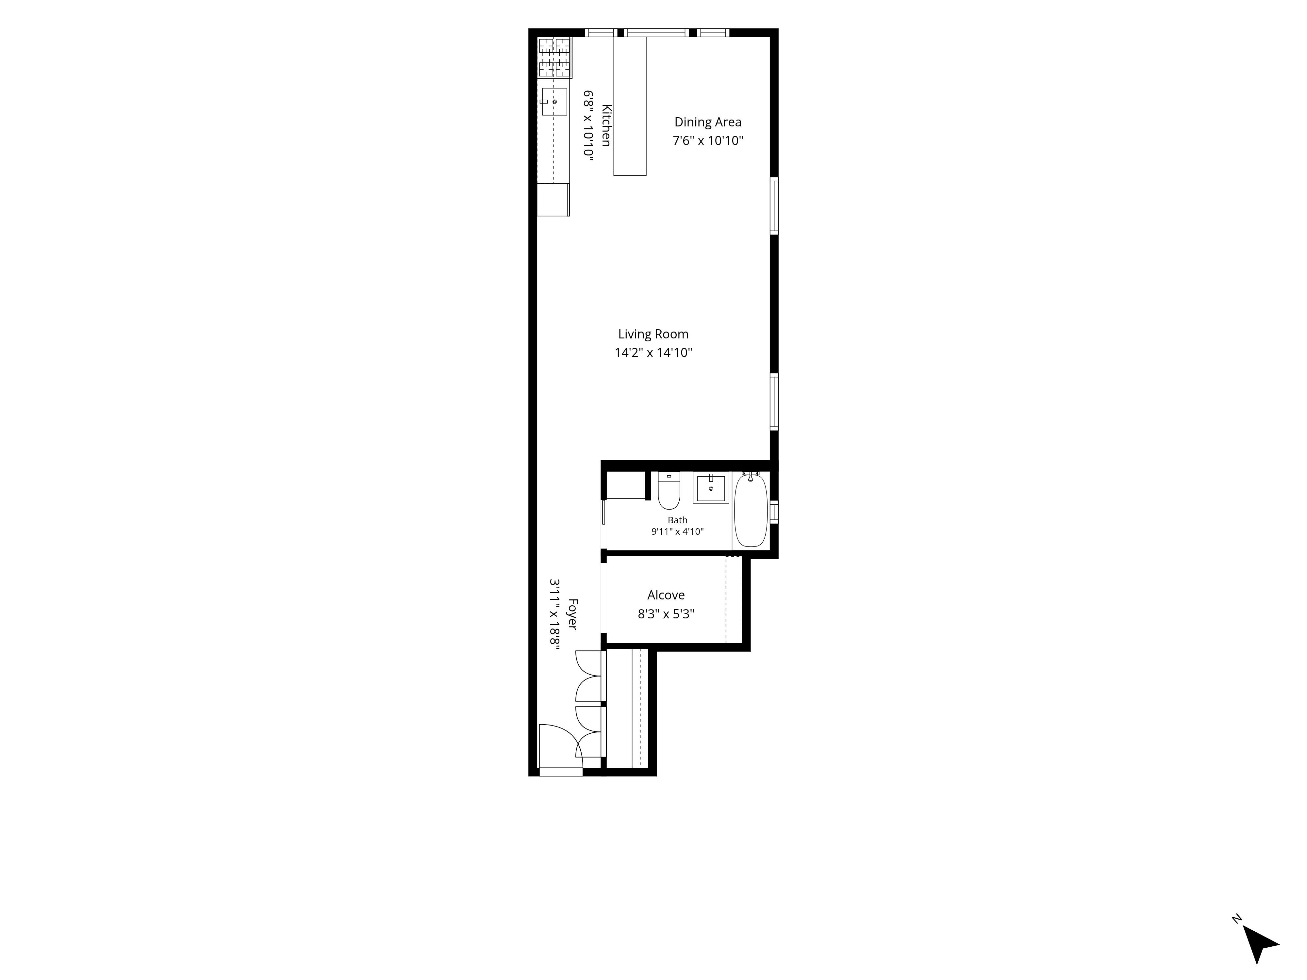
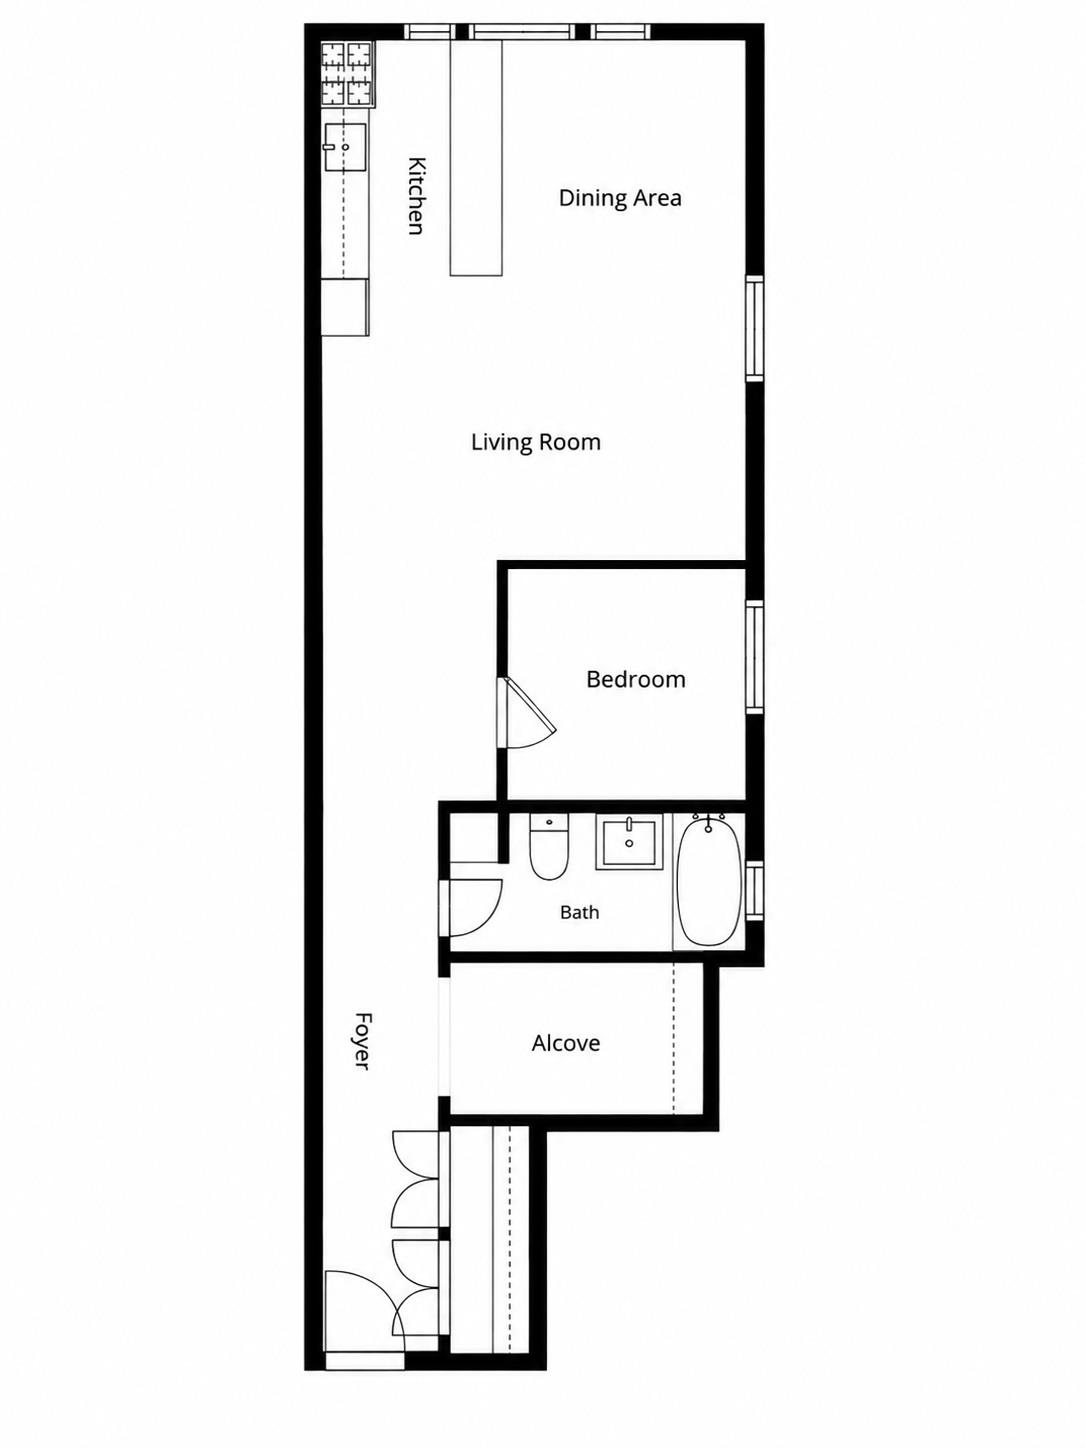
Formerly configured as a one-bedroom, the residence offers distinct areas for cooking, dining, and relaxing, with a separate, tucked-away sleeping alcove that provides a sense of privacy without interrupting the flow. The result is a balance of openness and intimacy…equally suited to entertaining and everyday living.
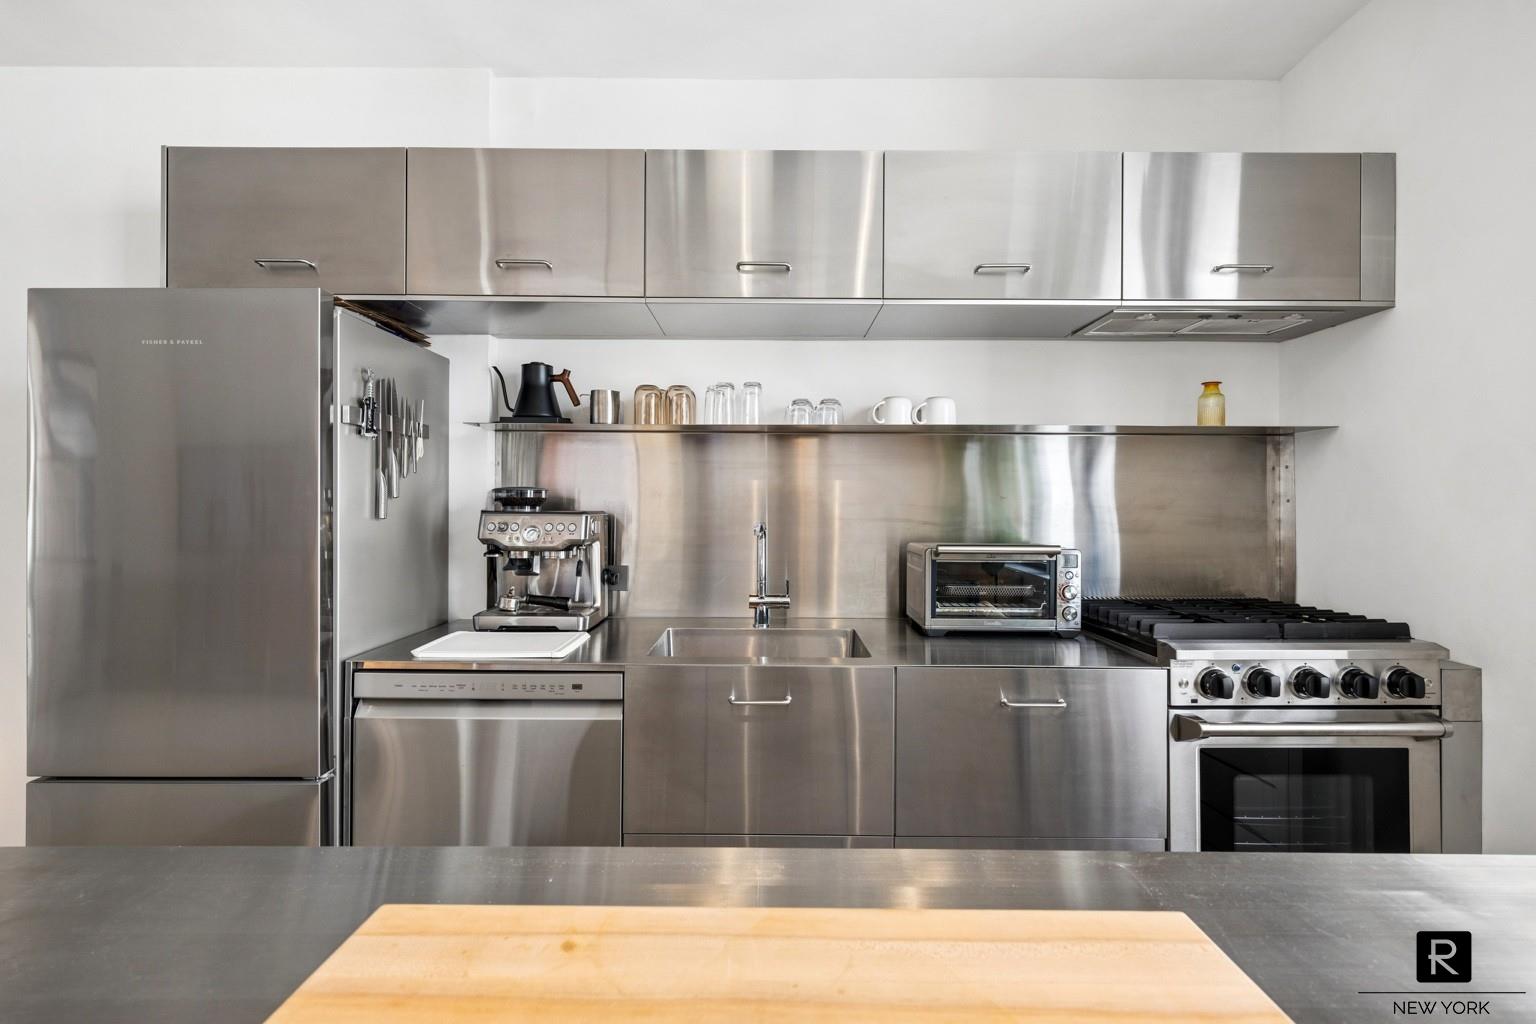
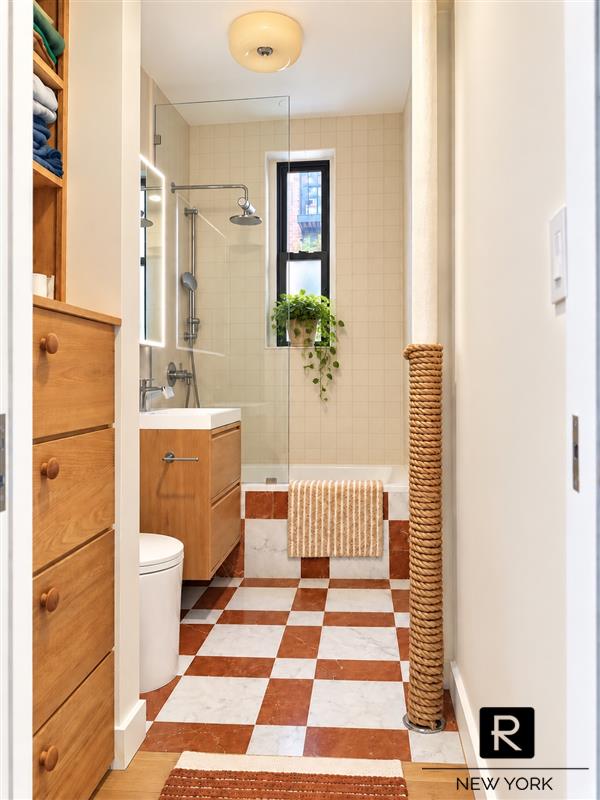
The custom kitchen is a striking focal point, pairing sleek steel countertops with Zia Italian marble tile flooring and a brand-new Fisher & Paykel refrigerator and Thor gas range. The fully renovated, windowed bathroom carries the same attention to detail, featuring Zia Italian marble tile, an oversized illuminated mirrored medicine cabinet, and a smart bidet toilet.
Updated flooring, fresh limewash paint, and new lighting bring cohesion to the interiors. Completely turnkey, this is a home defined by thoughtful design, distinctive finishes, and effortless livability.
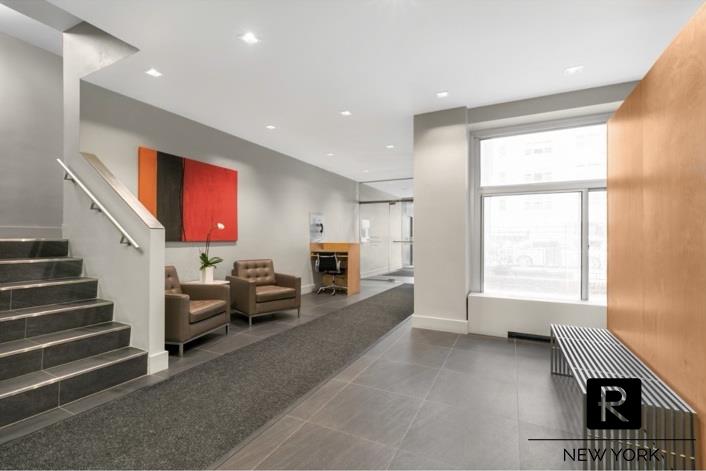
Set within The Mark Twain, a well-run boutique elevator cooperative, residents enjoy a part-time doorman, live-in superintendent, and full-time maintenance team. Amenities include a laundry room, storage, and bicycle storage, complemented by updated hallways, an intercom system, and lobby.
Washington Square Park, Union Square, and the Village’s restaurants, cafés, and shops are close at hand, with convenient access to the 1/2/3, B/D/F/M, L, and PATH trains. A polished downtown retreat, ready for its next chapter.
Up to 75% financing is permitted. Co-purchasing and parents purchasing for children are considered on a case-by-case basis. Pied-à-terre use is not permitted.
Listing Courtesy of R New York
Care to take a look at this property?
Apartment Features
A/C [Through the Wall]
View / Exposure
City Views
North, East Exposures

Building Details [100 West 12th Street]
Ownership
Co-op
Service Level
Part-Time Doorman
Access
Attended Elevator
Pet Policy
Pets Allowed
Block/Lot
607/38
Building Type
Low-Rise
Age
Post-War
Year Built
1956
Floors/Apts
6/82
Amenities
Bike Room
Common Storage
Garage
Laundry Room
Building Statistics
$ 1,426 APPSF
Closed Sales Data [Last 12 Months]
Mortgage Calculator in [US Dollars]

This information is not verified for authenticity or accuracy and is not guaranteed and may not reflect all real estate activity in the market.
©2026 REBNY Listing Service, Inc. All rights reserved.
All information is intended only for the Registrant’s personal, non-commercial use.
RLS Data display by BC Realty Group.
Additional building data provided by On-Line Residential [OLR].
All information furnished regarding property for sale, rental or financing is from sources deemed reliable, but no warranty or representation is made as to the accuracy thereof and same is submitted subject to errors, omissions, change of price, rental or other conditions, prior sale, lease or financing or withdrawal without notice. All dimensions are approximate. For exact dimensions, you must hire your own architect or engineer.
Listing ID: 70805